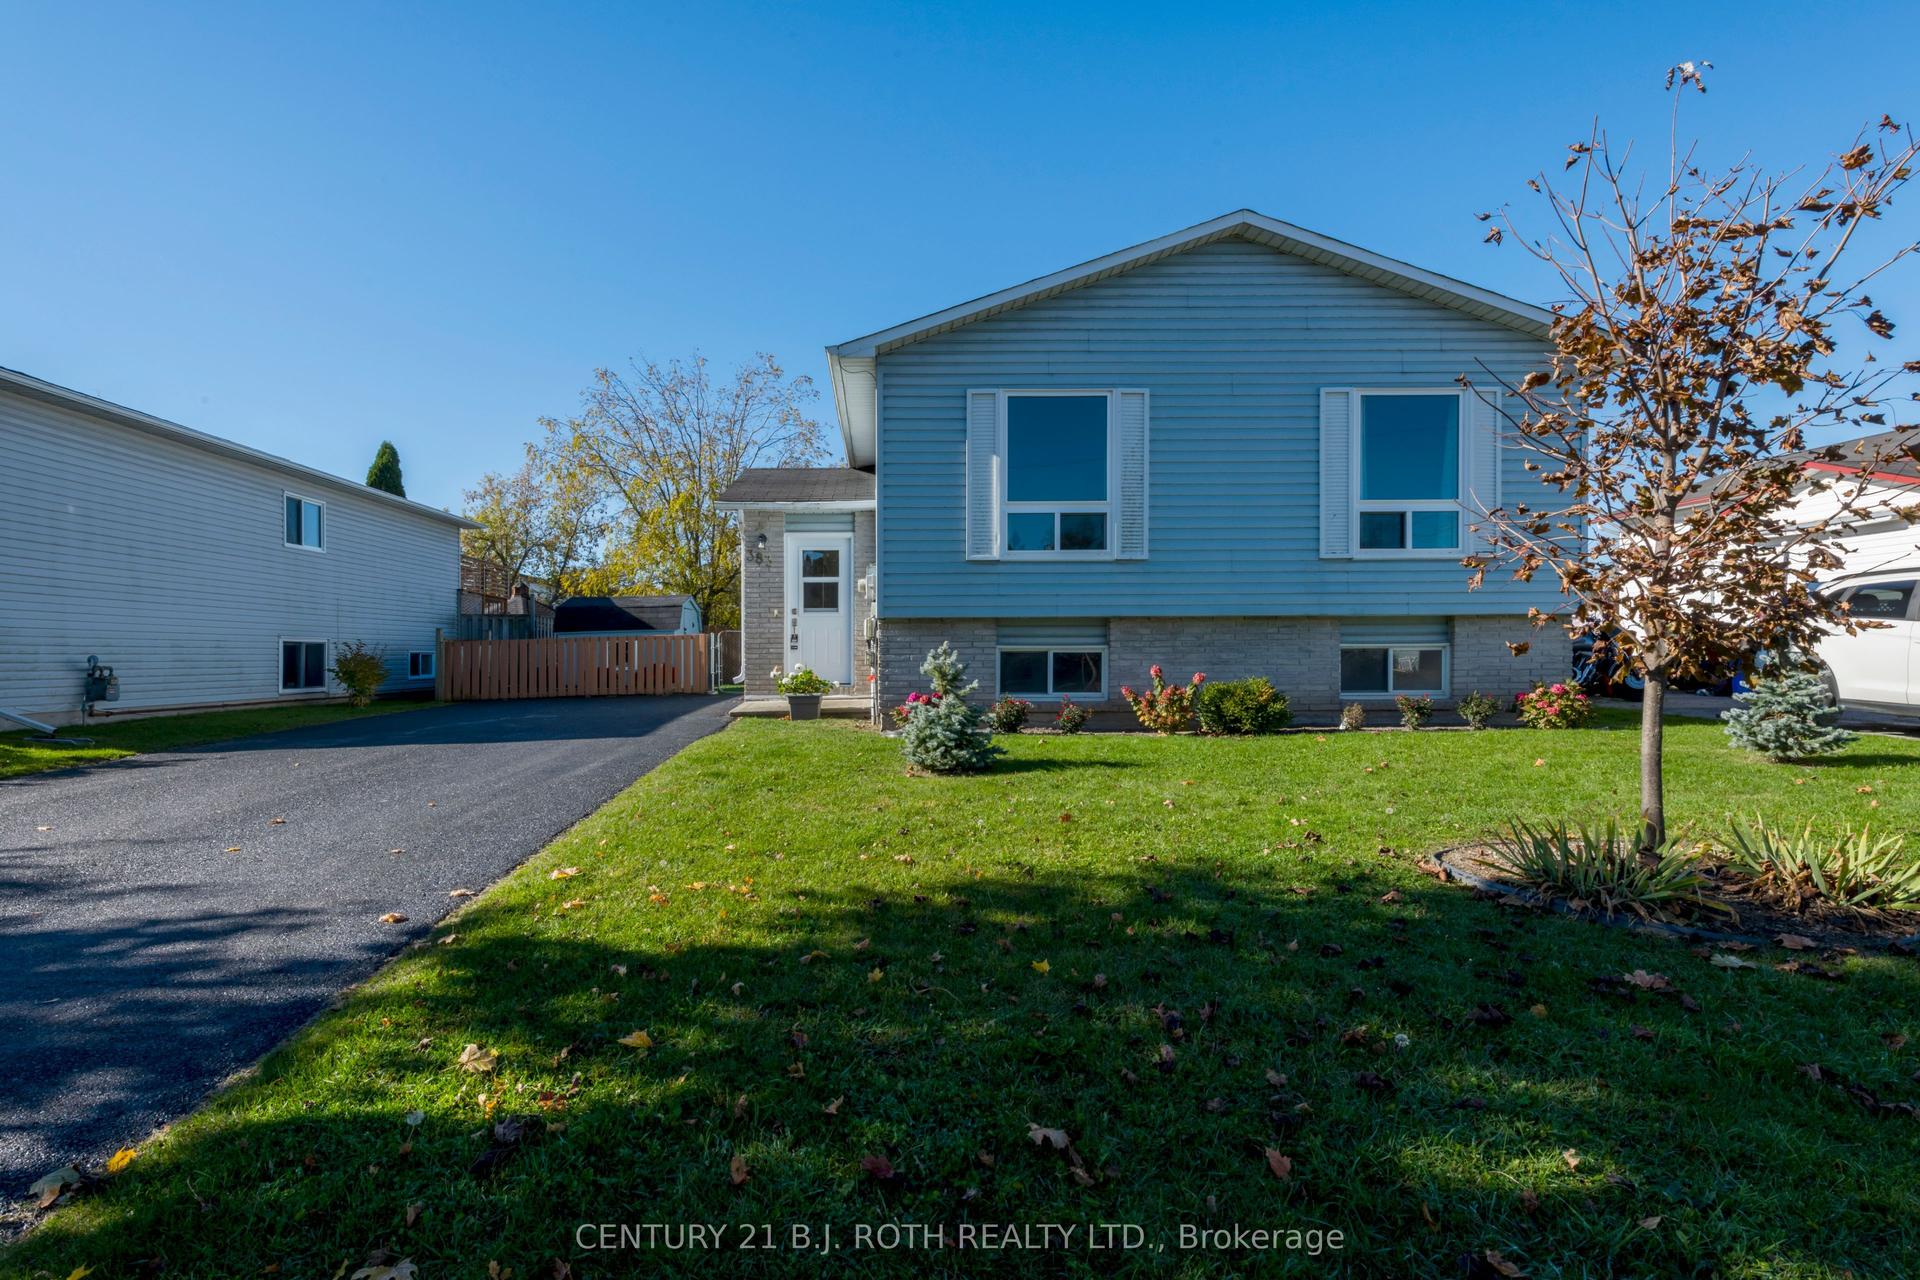
For Sale
Just Listed
275 Harvey Street
Orillia, Orillia, ON
$469,900
4Bd
1Ba
1,300+sqft
2Parking
60 x 165 ftlot
$361/sqft
DetachedMLS# S14145494Listed 2026-11-031 DOM
Heating
On Demand Water Heater
Cooling
Central Air
Basement
Unfinished
Just listed! New listings in Orillia often receive offers within the first week.
About this home
Inviting & Thoughtfully Maintained Detached 2-Storey Family Home Nestled On Large 60 x 165Ft Lot Just Under 0.25 Acres, In Friendly Community Of Orillia! Spacious Living Room Features Vinyl Flooring & Large Windows Throughout Allowing Lots Of Natural Lighting, Leading To Combined Dining & Kitchen Area With Pantry & Closet, Ideal For Entertaining With Two Walk-Outs To Backyard Deck & Private Yard! Bonus Main Level Bedroom Is Perfect For Guests To Stay Or Can Be Used As An Extra Office Space To Work From Home With 4-Piece Bathroom! Upper Level Boasts 3 Additional Spacious Bedrooms Each With Vinyl Flooring, Closet Space, & Ceiling Fans. Unfinished Basement With Laundry & Storage Space! Outside, Spacious & Private Backyard Boasts Tons Of Green Space Perfect For Children To Play, Or Hosting Summer BBQ's & Fall BonFires With Family & Friends! Plus Additional Wood Shed With Steel Roof (2017) Is Perfect For Storing 4-Wheelers, Tools, Or Extra Storage Space! Recent Upgrades Include: Roof (2025), Owned On Demand Hot Water Tank, Water Purifier, Washer & Dryer (2022), New A/C (2025), New Front Door (2023). Prime Location Just Minutes To Downtown Orillia, Grocery Stores, Schools, Golf Courses, Lake Simcoe & Lake Couchiching, Soliders' Memorial Hospital, Restaurants, Shopping, & Easy Access To Highway 12 & Highway 400!
Rooms
Main Floor
| Living Room | 3.75 × 6.77 m | Vinyl Floor Large Window Ceiling Fan(s) |
| Dining Room | 4.91 × 4.05 m | Combined w/Kitchen Vinyl Floor W/O To Deck |
| Kitchen | 3.01 × 2.51 m | Double Sink Window Combined w/Dining |
| Bedroom 4 | 2.70 × 2.74 m | Ceiling Fan(s) Closet Large Window |
Second Floor
| Primary Bedroom | 2.76 × 3.61 m | Large Window Ceiling Fan(s) Closet |
| Bedroom 2 | 2.99 × 2.62 m | Closet Window Ceiling Fan(s) |
| Bedroom 3 | 3.54 × 3.06 m | Ceiling Fan(s) Closet Window |
Features
- On Demand Water Heater
- Water Purifier
- Deck
- Privacy
- Full
- Unfinished
- Central Air
- 2-Storey
Financials
Annual Taxes
$2,963
Estimated Rental Income
Entire property$4,000 – $6,500/mo
Rental yield10.2% – 16.6%
*Estimates based on comparable rentals in the area. Actual income may vary.
Market Data — Orillia
Days on market1 days
Buyer's MarketSeller's Market
Based on active listings in Orillia. Data updates daily.
Getting around
How walkable, bikeable, and transit-friendly this neighbourhood is.
64
/ 100
Walk Score
Somewhat Walkable
41
/ 100
Transit Score
Some Transit
54
/ 100
Bike Score
Bikeable
Scores are estimates based on neighbourhood data and are for informational purposes only.
MLS® data courtesy of the Toronto Regional Real Estate Board (TRREB).
The information provided herein must only be used by consumers that have a bona fide interest in the purchase, sale, or lease of real estate and may not be used for any commercial purpose or any other purpose. Listing information is deemed reliable but is not guaranteed accurate by the Toronto Regional Real Estate Board, the listing brokerage, or this website. The trademarks REALTOR®, REALTORS® and the REALTOR® logo are controlled by The Canadian Real Estate Association (CREA) and identify real estate professionals who are members of CREA. MLS®, Multiple Listing Service®, and the associated logos are owned by CREA. Not intended to solicit properties currently listed for sale or buyers under contract.
You may also like
More homes in Orillia
Hand-picked listings with a similar price range and style.
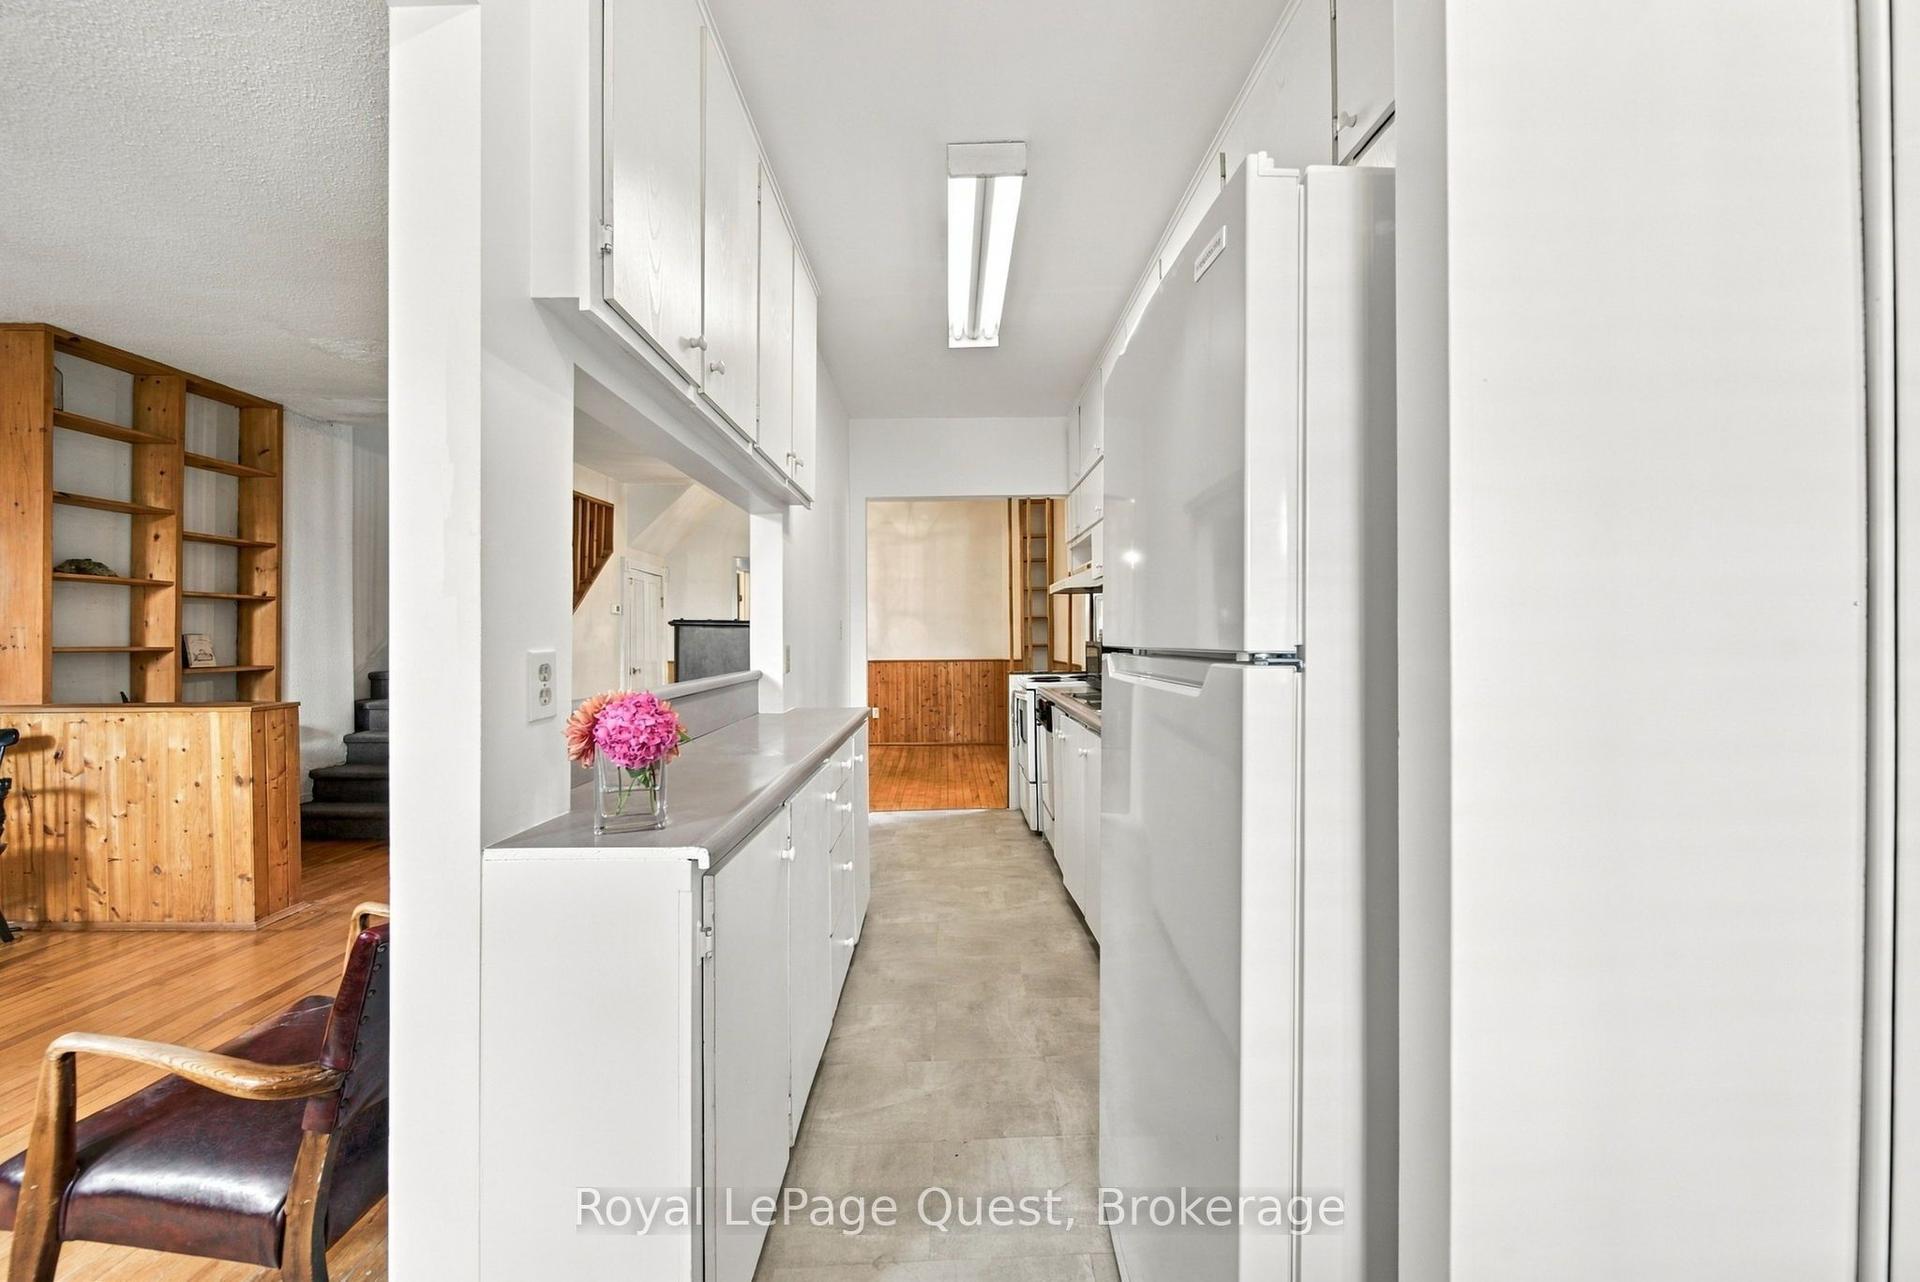
For Sale16 days ago
$369,000
Detached
est. $1,618/mo
148 Coldwater Road W, Orillia
Orillia, ON
3 bd
2 ba
1,300
2
MLS# S14099924Royal LePage Quest
WhatsApp Aman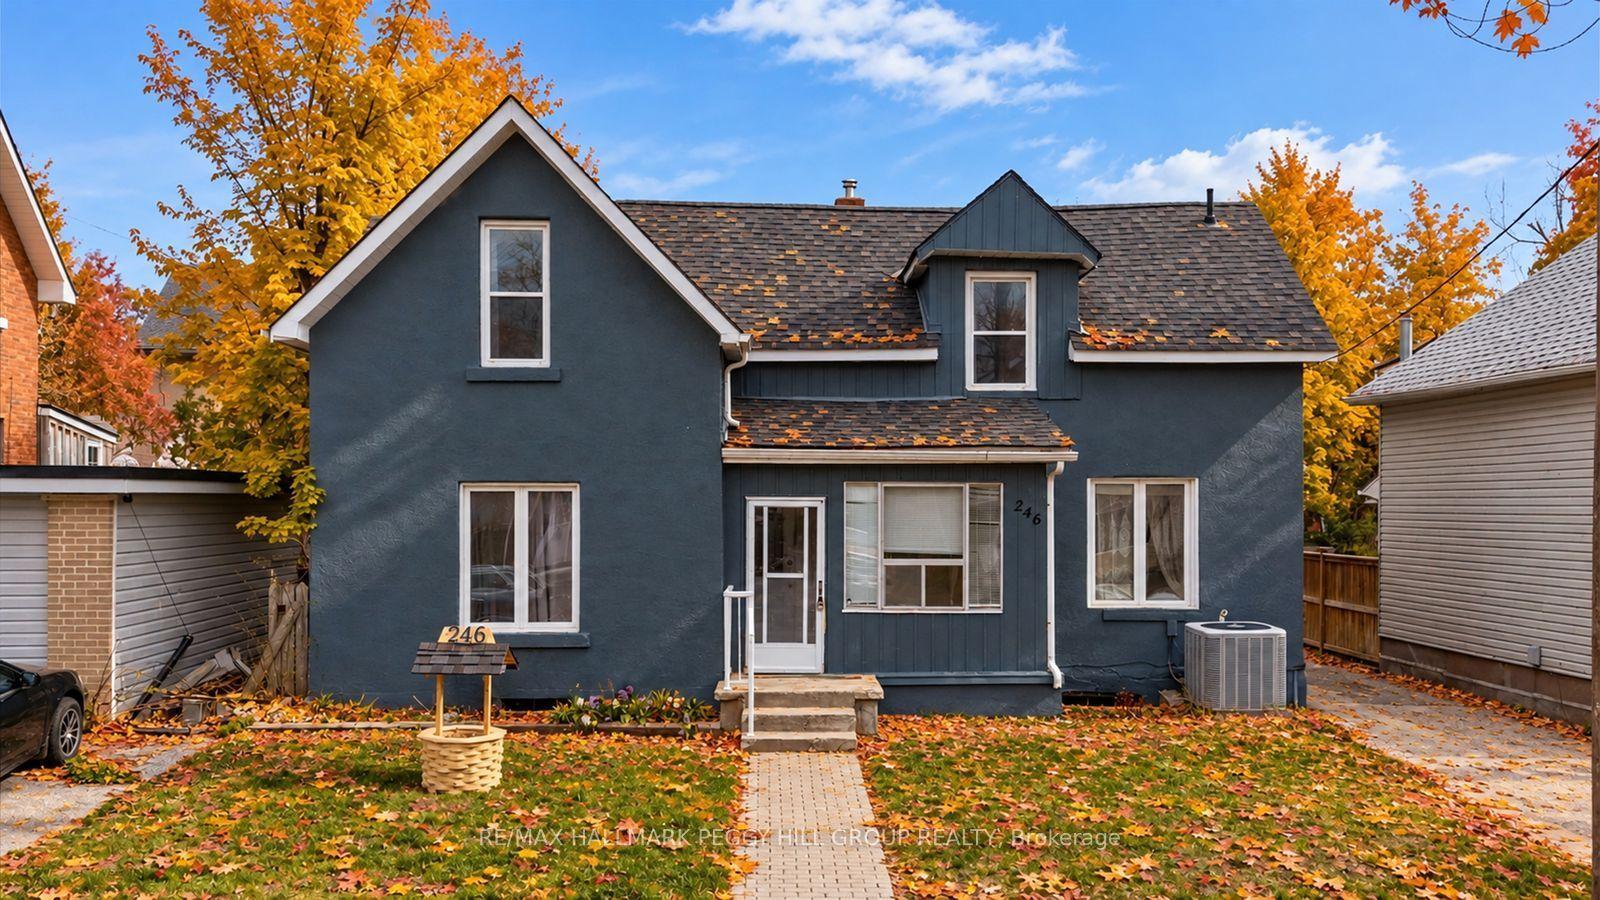
For Sale8 days ago
$450,000
Detached
est. $1,973/mo
246 Mary Street, Orillia
Orillia, ON
5 bd
2 ba
2,250
7
MLS# S14125536Re/Max Hallmark Peggy Hill Group…
WhatsApp Aman