For Sale
836 Victoria Street
Midland, Midland, ON
$549,000
3Bd
2Ba
1,300+sqft
6Parking
102.83 x 401 ftlot
$422/sqft
DetachedMLS# S14152150Listed 2026-11-0513 DOM
Cooling
Central Air
About this home
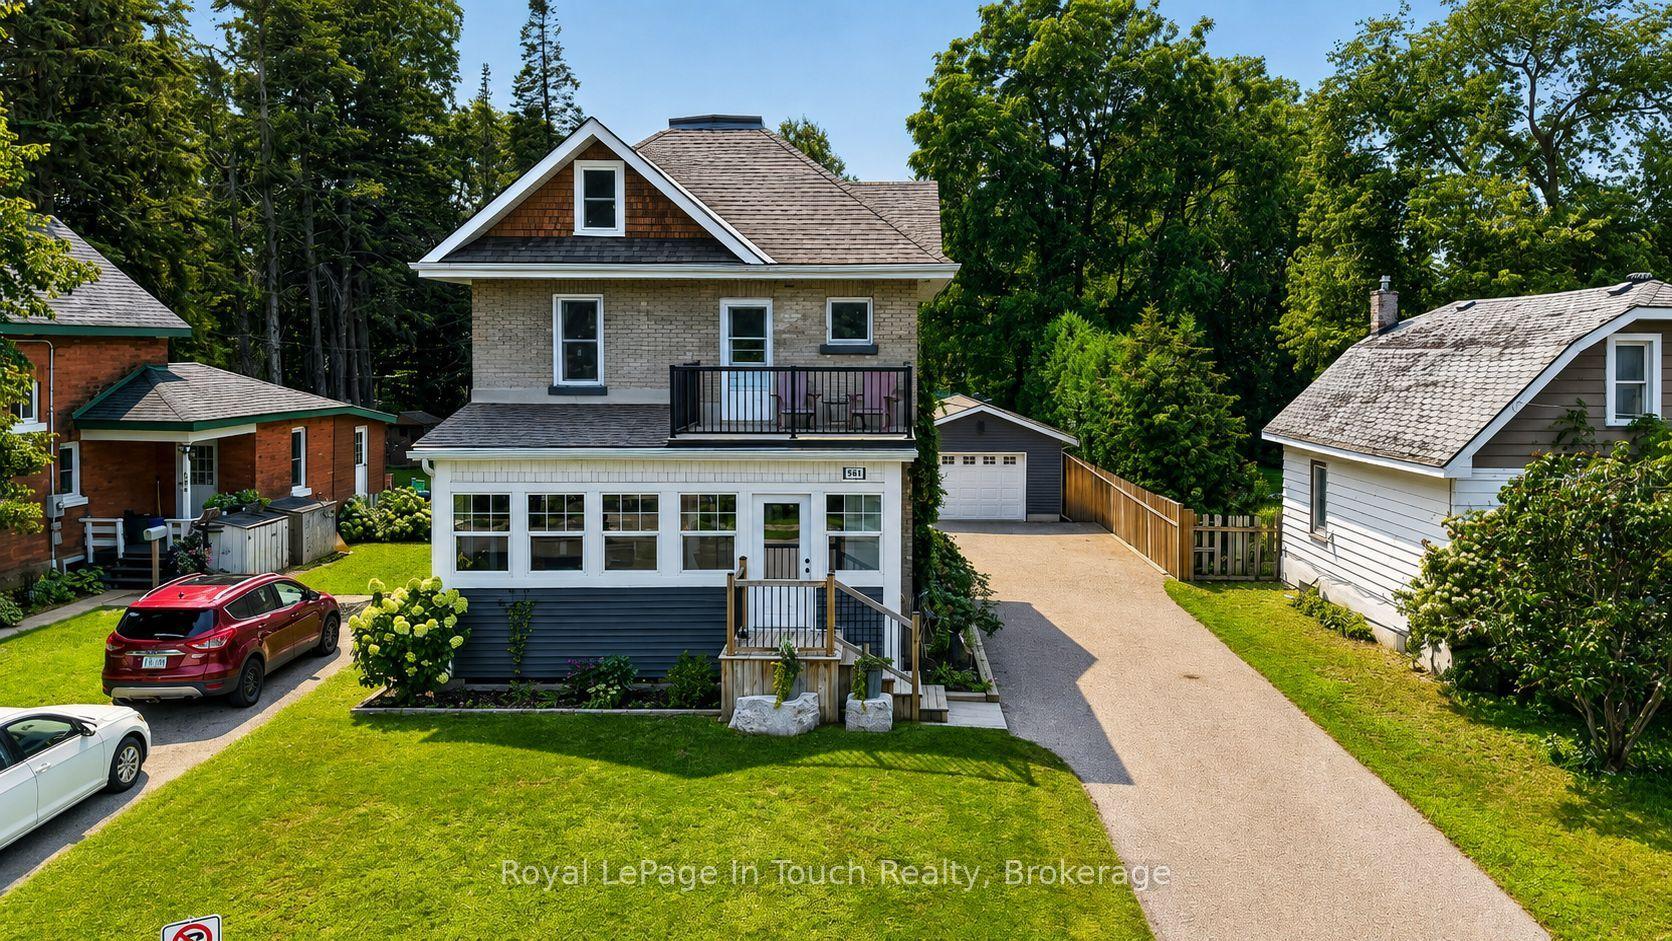
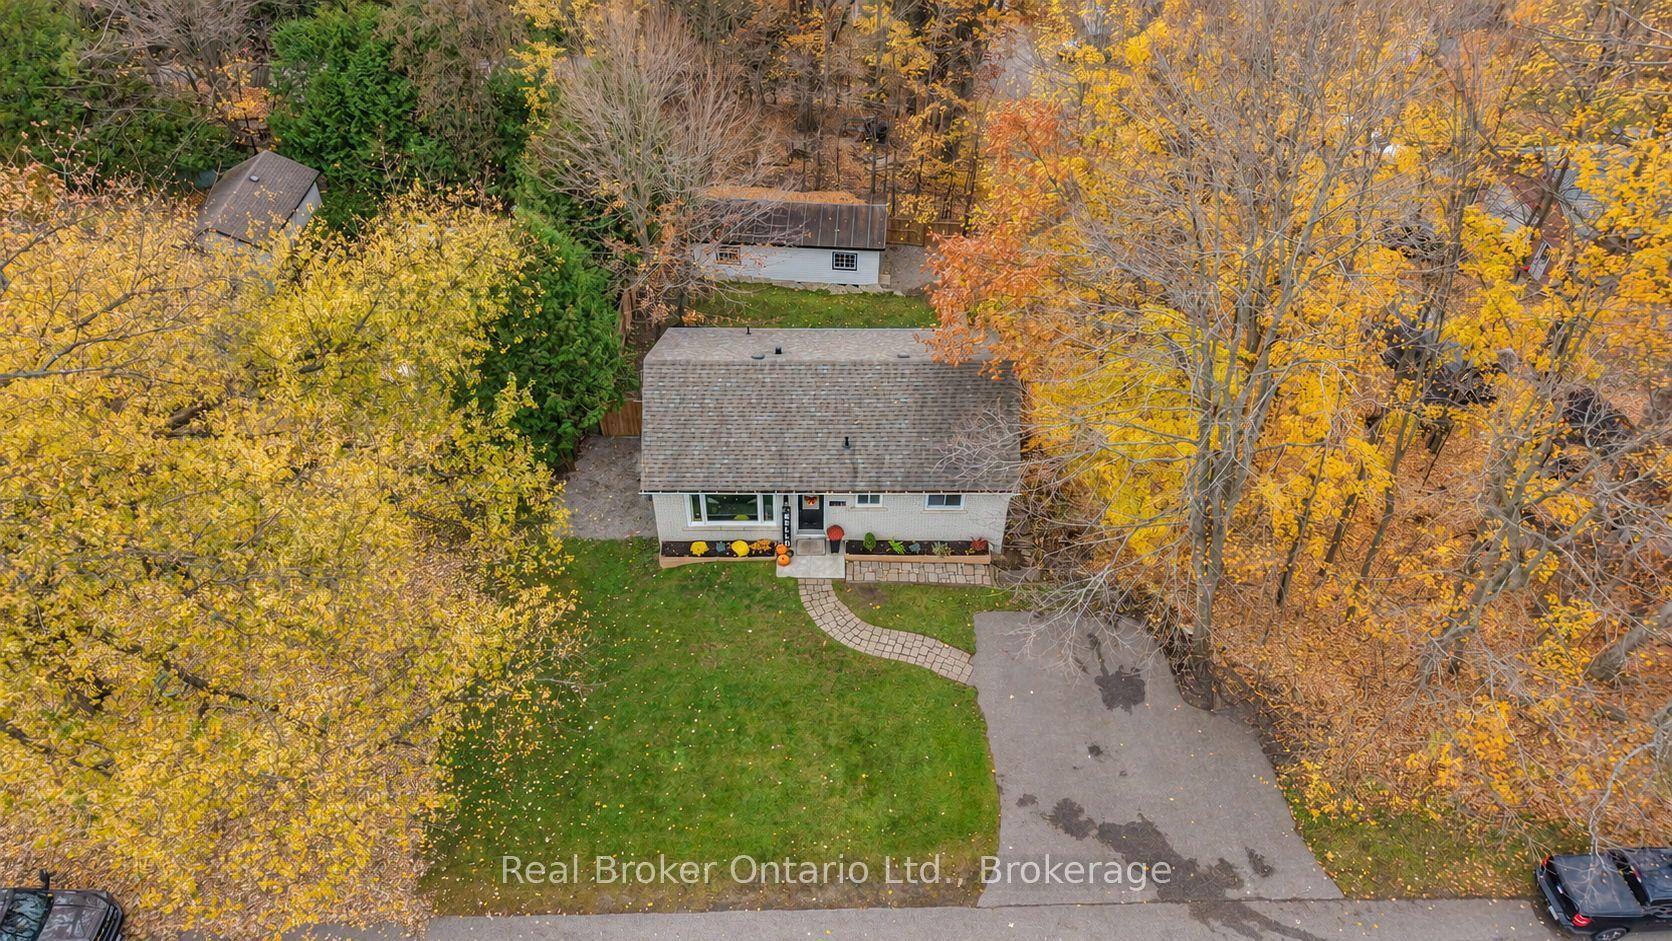
Welcome to 836 Victoria Street, a peaceful retreat in the beautiful lakeside town of Midland. Envision a century home that offers the potential to grow with you or your family. This beautiful move in ready home with 3 bedrooms can also offer so much more! The potential to customize and design a beautiful master suite with private balcony, or simply a roof top terrace for entertaining can be set on an existing load bearing roof top. This unique space offers breath taking views of the bay when leaves have fallen. Set on one of the community's most desirable streets, this lovingly maintained home sits on a private-acre lot surrounded by mature perennial gardens - the perfect backdrop for enjoying the slower, scenic rhythm of life near the water. Step inside to bright, inviting spaces that feel connected to the outdoors. The sunroom is a favorite spot for soaking in quiet mornings or unwinding at the end of the day, offering a cozy place to enjoy the fresh lake air. Large windows throughout the main level frame views of the property's lush greenery and seasonal colors, bringing the beauty of Midland's natural surroundings right into your living space. Walk out from the basement gives opportunity for separate rental income, or creating a warm and inviting den. Hardwood floors add warmth and character, while the built-in office space and cabinetry provide a practical touch for those who balance work with time spent enjoying the waterfront trails, marinas, and parks just moments away.
WaterfrontHardwood
Rooms
Main Floor
| Living Room | 3.58 × 4.34 m | |
| Living Room | 3.58 × 3.66 m | |
| Family Room | 3.45 × 3.81 m | |
| Dining Room | 3.45 × 3.35 m | |
| Kitchen | 2.97 × 3.15 m |
Second Floor
| Primary Bedroom | 3.53 × 3.53 m | |
| Bedroom 2 | 3.53 × 3.10 m | |
| Bedroom 3 | 2.06 × 3.48 m |
Basement
| Recreation | 3.58 × 7.16 m | |
| Other | 3.45 × 7.16 m |
Features
- None
- Landscaped
- Privacy
- Year Round Living
- Development Potential
- Separate Entrance
- Central Air
- 2-Storey
Financials
Annual Taxes
$3,756.53
Estimated Rental Income
Entire property$3,200 – $4,800/mo
Basement apartment$1,800 – $2,500/mo
Rental yield7.0% – 10.5%
*Estimates based on comparable rentals in the area. Actual income may vary.
Market Data — Midland
Days on market13 days
Buyer's MarketSeller's Market
Based on active listings in Midland. Data updates daily.
Getting around
How walkable, bikeable, and transit-friendly this neighbourhood is.
53
/ 100
Walk Score
Somewhat Walkable
44
/ 100
Transit Score
Some Transit
53
/ 100
Bike Score
Bikeable
Scores are estimates based on neighbourhood data and are for informational purposes only.
MLS® data courtesy of the Toronto Regional Real Estate Board (TRREB).
The information provided herein must only be used by consumers that have a bona fide interest in the purchase, sale, or lease of real estate and may not be used for any commercial purpose or any other purpose. Listing information is deemed reliable but is not guaranteed accurate by the Toronto Regional Real Estate Board, the listing brokerage, or this website. The trademarks REALTOR®, REALTORS® and the REALTOR® logo are controlled by The Canadian Real Estate Association (CREA) and identify real estate professionals who are members of CREA. MLS®, Multiple Listing Service®, and the associated logos are owned by CREA. Not intended to solicit properties currently listed for sale or buyers under contract.
You may also like
More homes in Midland
Hand-picked listings with a similar price range and style.
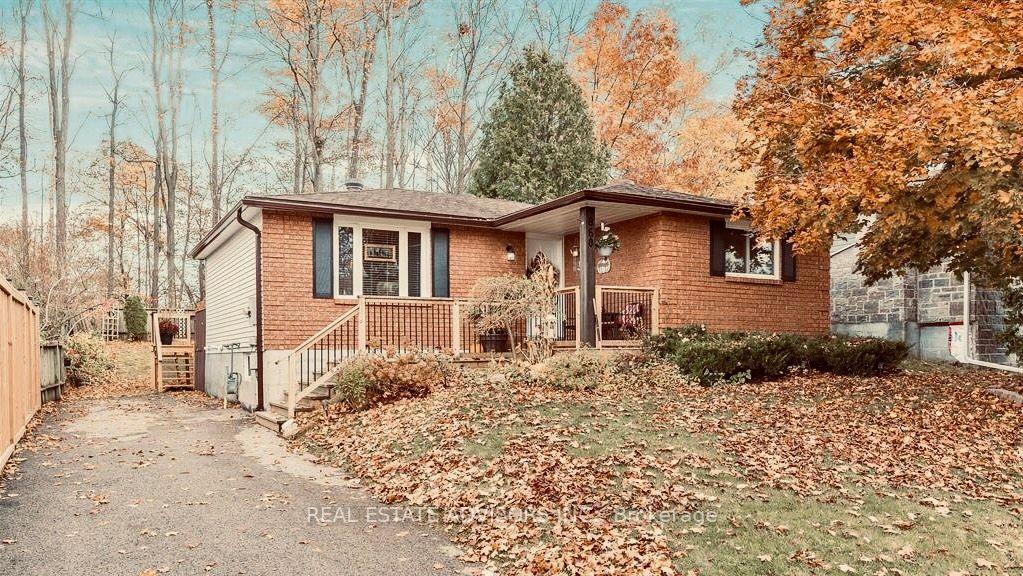
For Sale4 days ago
$499,900
Detached
est. $2,192/mo
860 Birchwood Drive, Midland
Midland, ON
3+1 bd
2 ba
900
3
MLS# S14181336Real Estate Advisors Inc.
WhatsApp Aman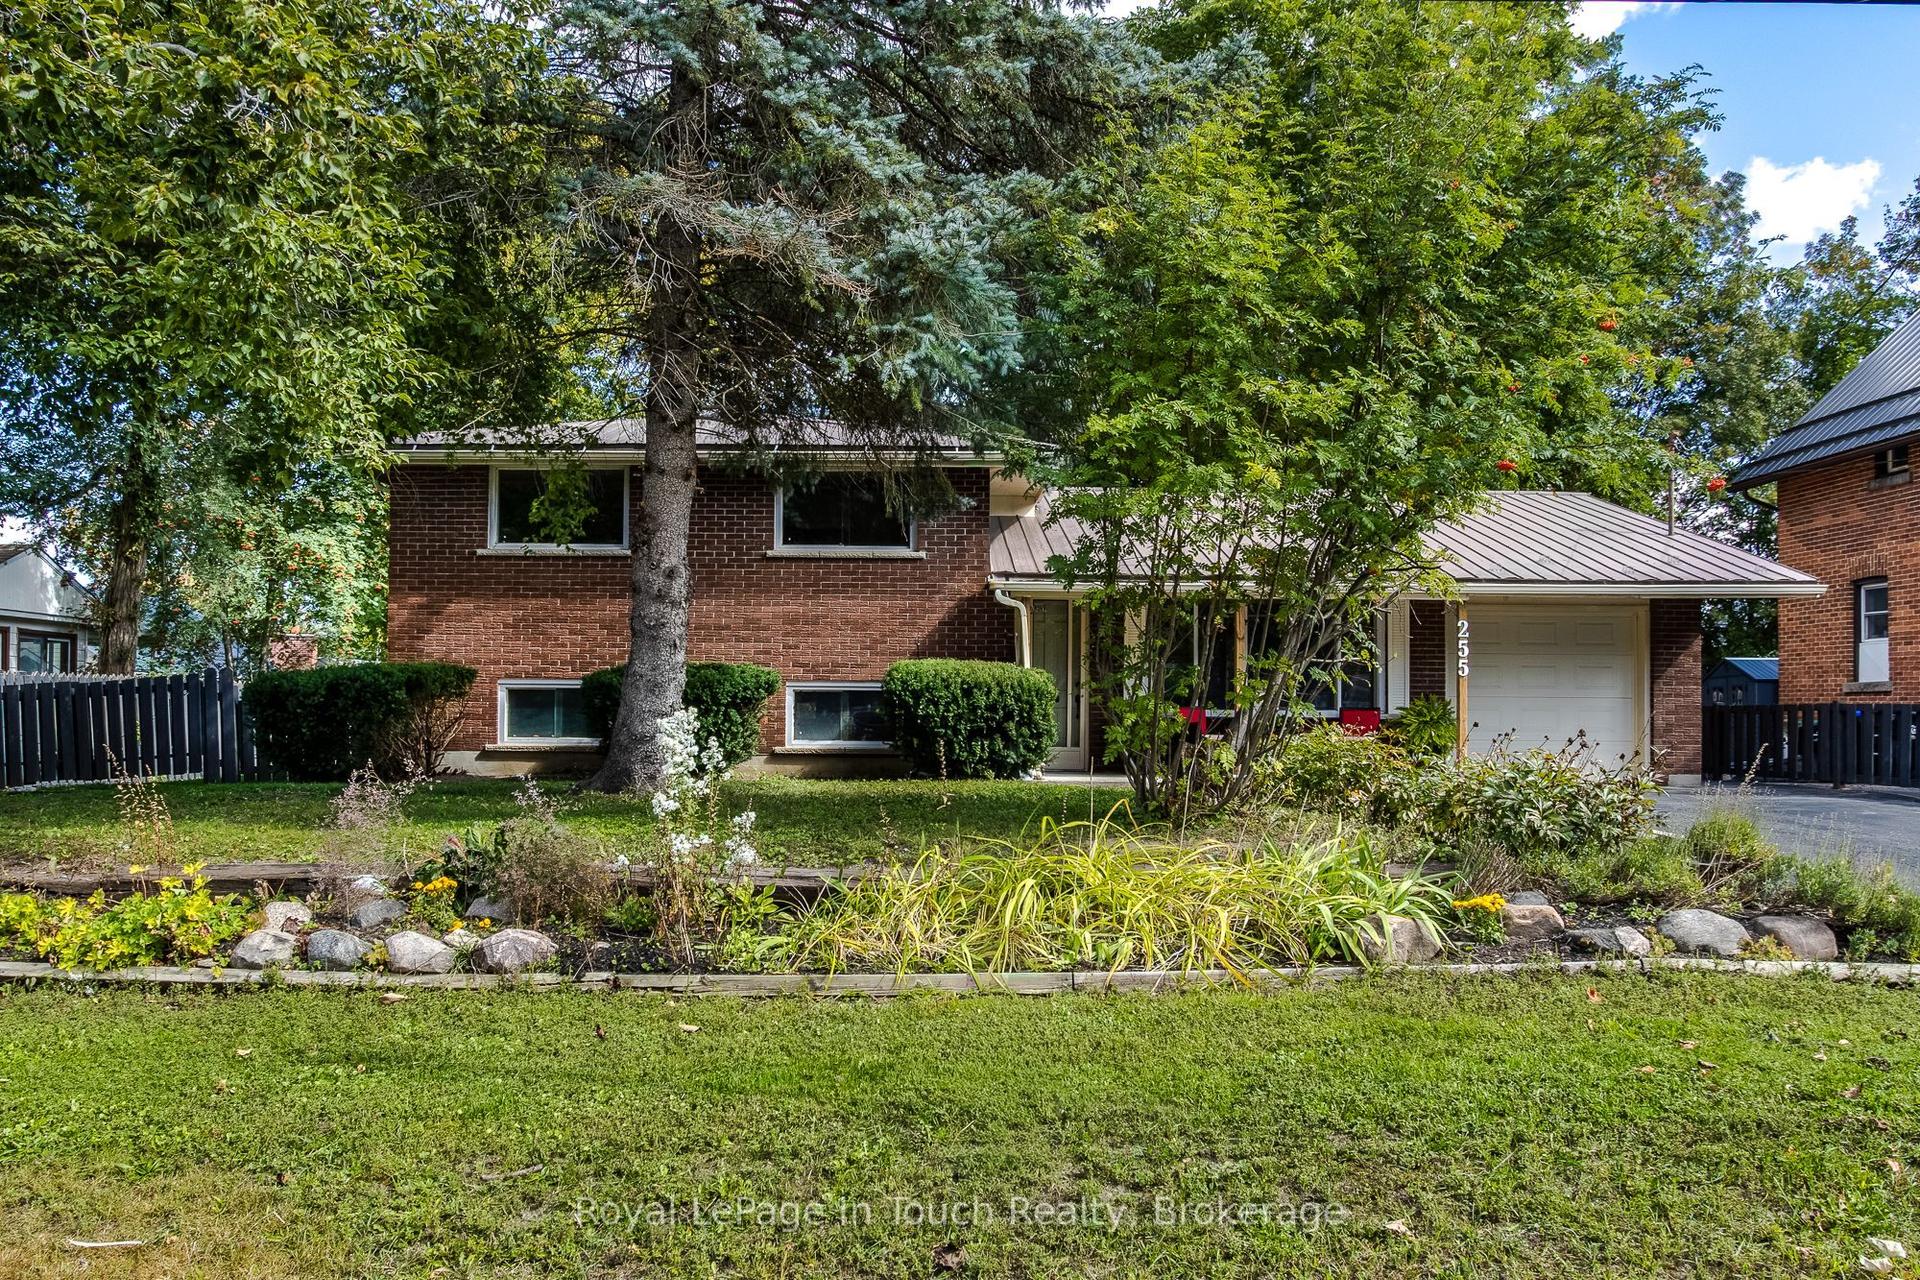
For Sale1 month ago
$554,000
Detached
est. $2,429/mo
255 Eighth Street, Midland
Midland, ON
3 bd
1 ba
900
5
MLS# S14095120Royal LePage In Touch Realty
WhatsApp Aman