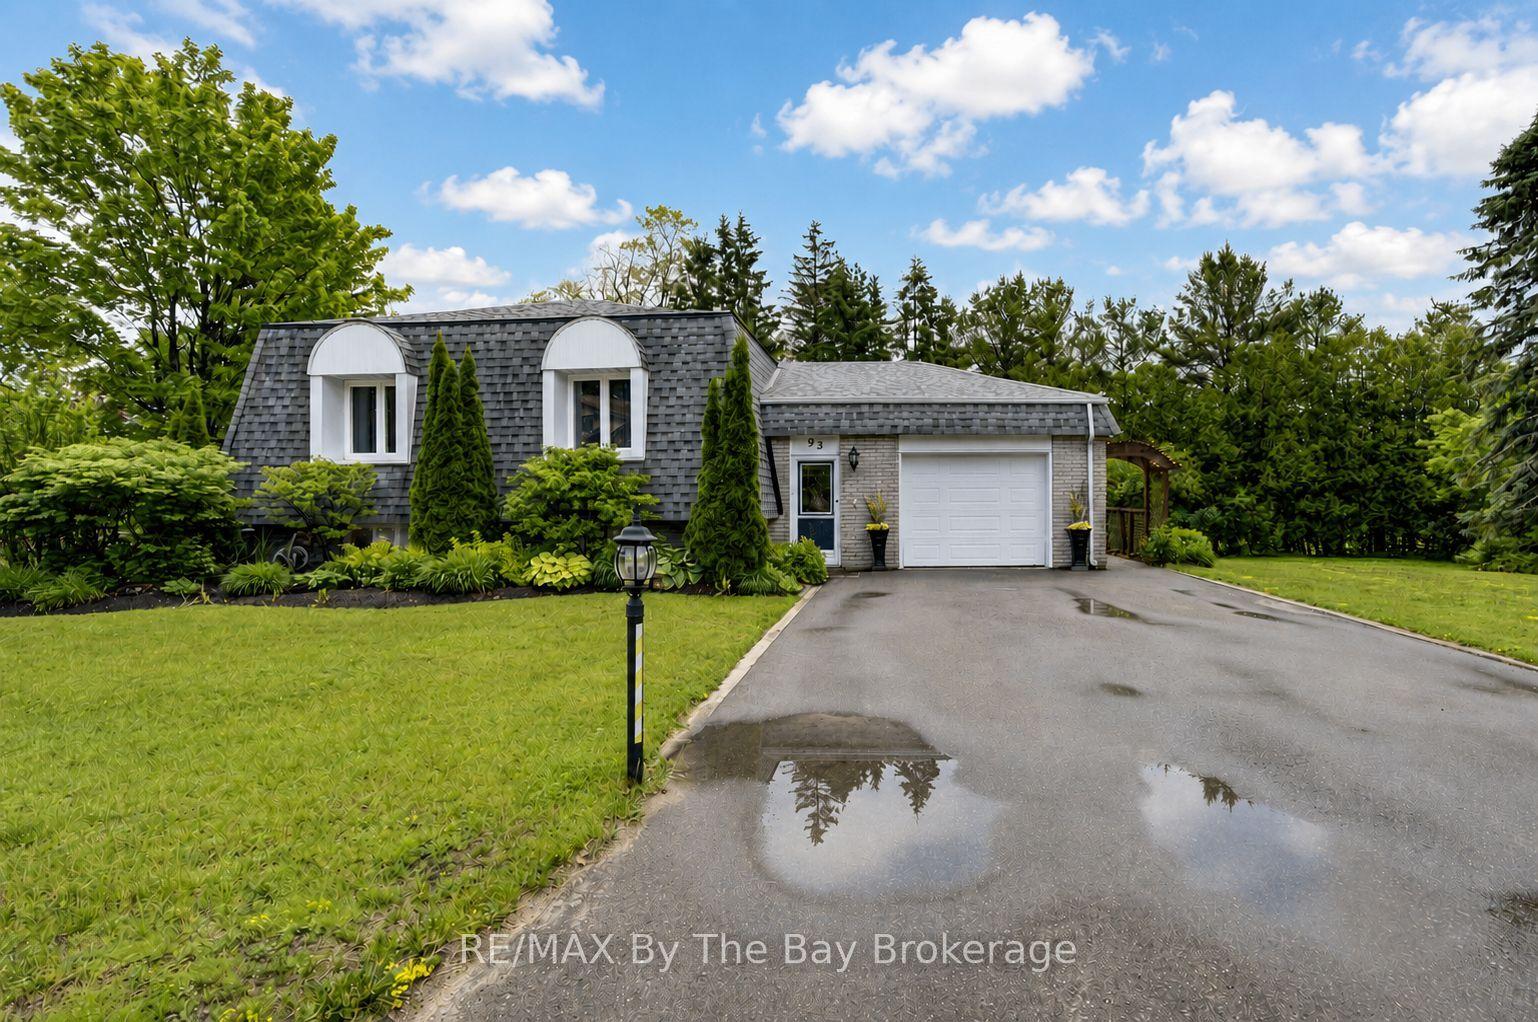
For Sale
Just Listed
257 Village Gate Drive
Wasaga Beach, Wasaga Beach, ON
$670,900
4Bd
3Ba
1,750+sqft
2Parking
32 x 119 ftlot
$383/sqft
DetachedMLS# S14156706Listed 2026-11-060 DOM
Cooling
Central Air
Basement
Unfinished
Just listed! New listings in Wasaga Beach often receive offers within the first week.
About this home
**Builder's Inventory** In highly coveted Georgian Sands master planned community by Elm Developments. "The Bay" Elevation B - Model is a Two Story 4 Bedroom with a Single Car Garage. 119 FT deep Lot Backing onto the Natural Green Space.**FREEHOLD NO POTL FEES** Open concept Great Room/Kitchen with Island Breakfast Bar, ceramic backsplash, quartz countertop. Walk out to Yard. 4 bedrooms and 2 full baths on the second floor. Convenience of an Upstairs Laundry. Oak Staircase with Metal Pickets. Oak flooring throughout. Smooth Ceiling throughout. Pot Lights Throughout Main Floor. No Development Charges. Georgian Sands is Wasaga's most sought after 4 Season Community, just minutes from Shopping, Restaurants, the New Arena & Library and of course the Beach! * $5000 Appliance Credit on Closing. No Development Charges. Quick Closing Available in as Little As 30 Days.
Garage
Rooms
Main Floor
| Living Room | 3.57 × 4.57 m | Pot Lights Hardwood Floor Picture Window |
| Great Room | 4.42 × 4.12 m | Pot Lights Hardwood Floor Picture Window |
| Kitchen | 3.66 × 3.35 m | Ceramic Backsplash Quartz Counter Pot Lights |
| Breakfast | 2.56 × 3.20 m | Centre Island Breakfast Bar W/O To Yard |
Second Floor
| Primary Bedroom | 4.57 × 4.12 m | Walk-In Closet(s) 5 Pc Ensuite Hardwood Floor |
| Bedroom 2 | 3.05 × 3.66 m | Closet Window Hardwood Floor |
| Bedroom 3 | 3.81 × 3.35 m | Closet Window Hardwood Floor |
| Bedroom 4 | 2.74 × 3.05 m | Closet Window |
Features
- Other
- Unfinished
- Central Air
- 2-Storey
Financials
Annual Taxes
$0
Estimated Rental Income
Entire property$4,000 – $6,500/mo
Rental yield7.2% – 11.6%
*Estimates based on comparable rentals in the area. Actual income may vary.
Market Data — Wasaga Beach
Days on market0 days
Buyer's MarketSeller's Market
Based on active listings in Wasaga Beach. Data updates daily.
Getting around
How walkable, bikeable, and transit-friendly this neighbourhood is.
56
/ 100
Walk Score
Somewhat Walkable
45
/ 100
Transit Score
Some Transit
42
/ 100
Bike Score
Somewhat Bikeable
Scores are estimates based on neighbourhood data and are for informational purposes only.
MLS® data courtesy of the Toronto Regional Real Estate Board (TRREB).
The information provided herein must only be used by consumers that have a bona fide interest in the purchase, sale, or lease of real estate and may not be used for any commercial purpose or any other purpose. Listing information is deemed reliable but is not guaranteed accurate by the Toronto Regional Real Estate Board, the listing brokerage, or this website. The trademarks REALTOR®, REALTORS® and the REALTOR® logo are controlled by The Canadian Real Estate Association (CREA) and identify real estate professionals who are members of CREA. MLS®, Multiple Listing Service®, and the associated logos are owned by CREA. Not intended to solicit properties currently listed for sale or buyers under contract.
You may also like
More homes in Wasaga Beach
Hand-picked listings with a similar price range and style.
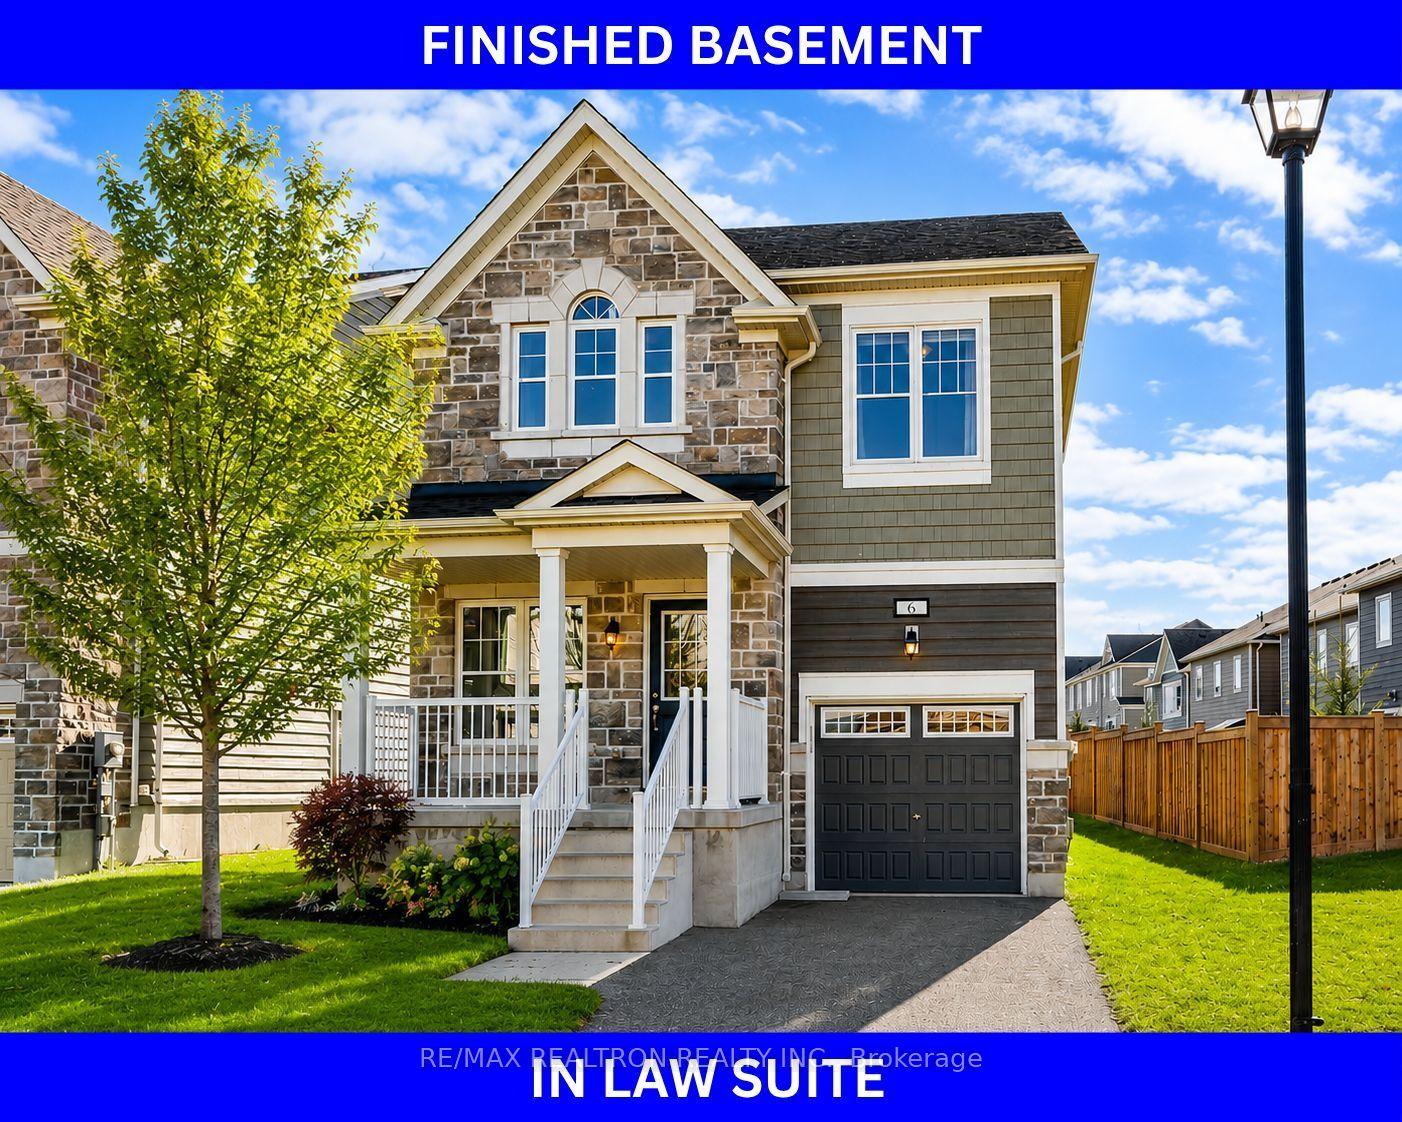
For Sale1 month ago
$599,000
Detached
est. $2,626/mo
6 Bobolink Drive, Wasaga Beach
Wasaga Beach, ON
4+1 bd
4 ba
1,750
3
MLS# S13849706Re/Max Realtron Realty Inc.
WhatsApp Aman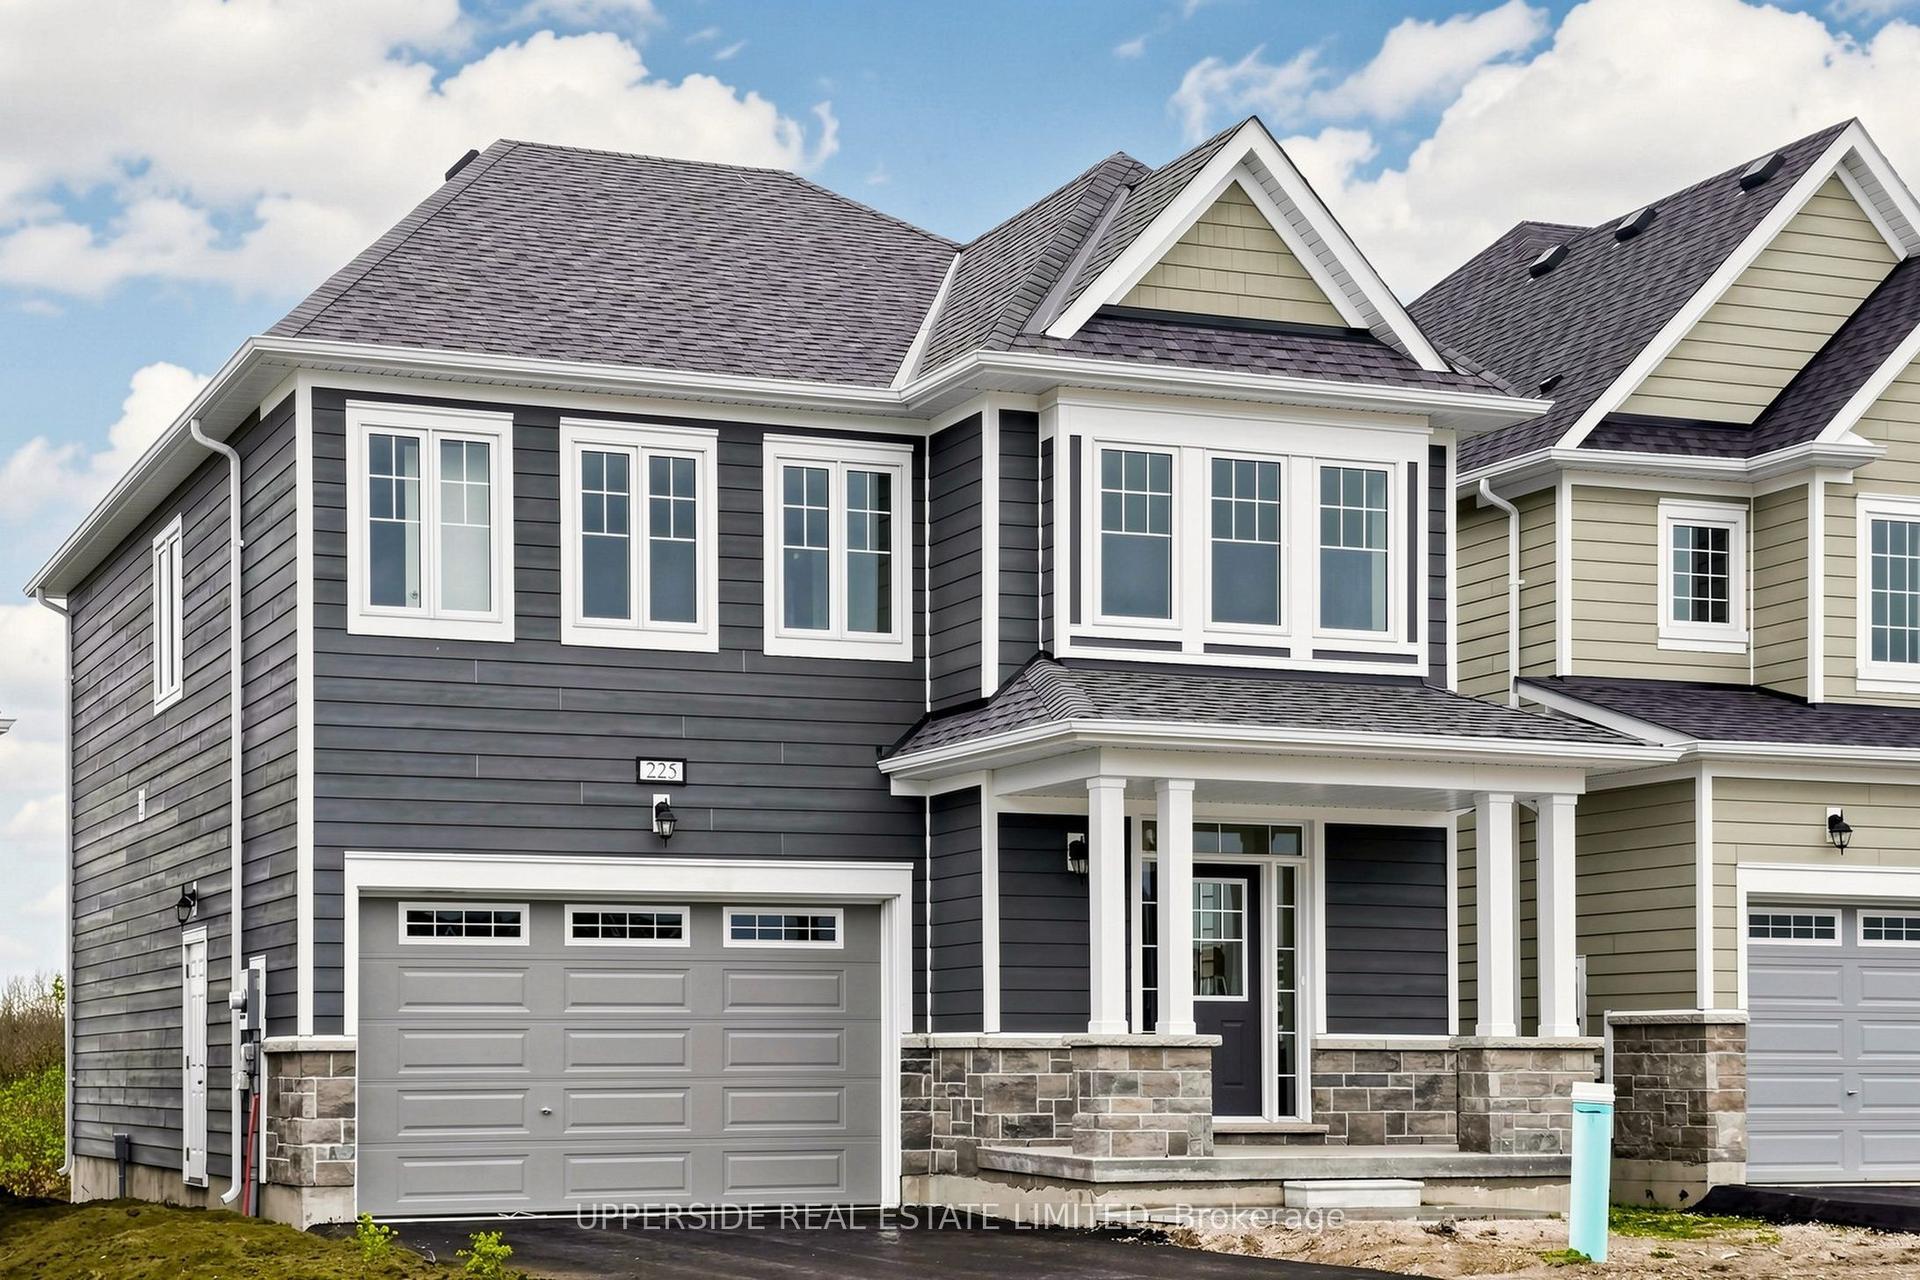
For Sale10 h ago
$710,900
Detached
est. $3,117/mo
225 Village Gate Drive, Wasaga Beach
Wasaga Beach, ON
4 bd
3 ba
2,250
4
MLS# S14156552Upperside Real Estate Limited
WhatsApp Aman