For Sale
32 Frontenac Crescent
Kapuskasing, Kapuskasing, ON
$199,000
4Bd
3Ba
1,300+sqft
2Parking
58.18 x 10⁷ ftlot
$153/sqft
DetachedMLS# T13212596Listed 2026-05-29160 DOM
Basement
Finished
On the market for 160 days — longer than average. The seller may be open to negotiation.
About this home
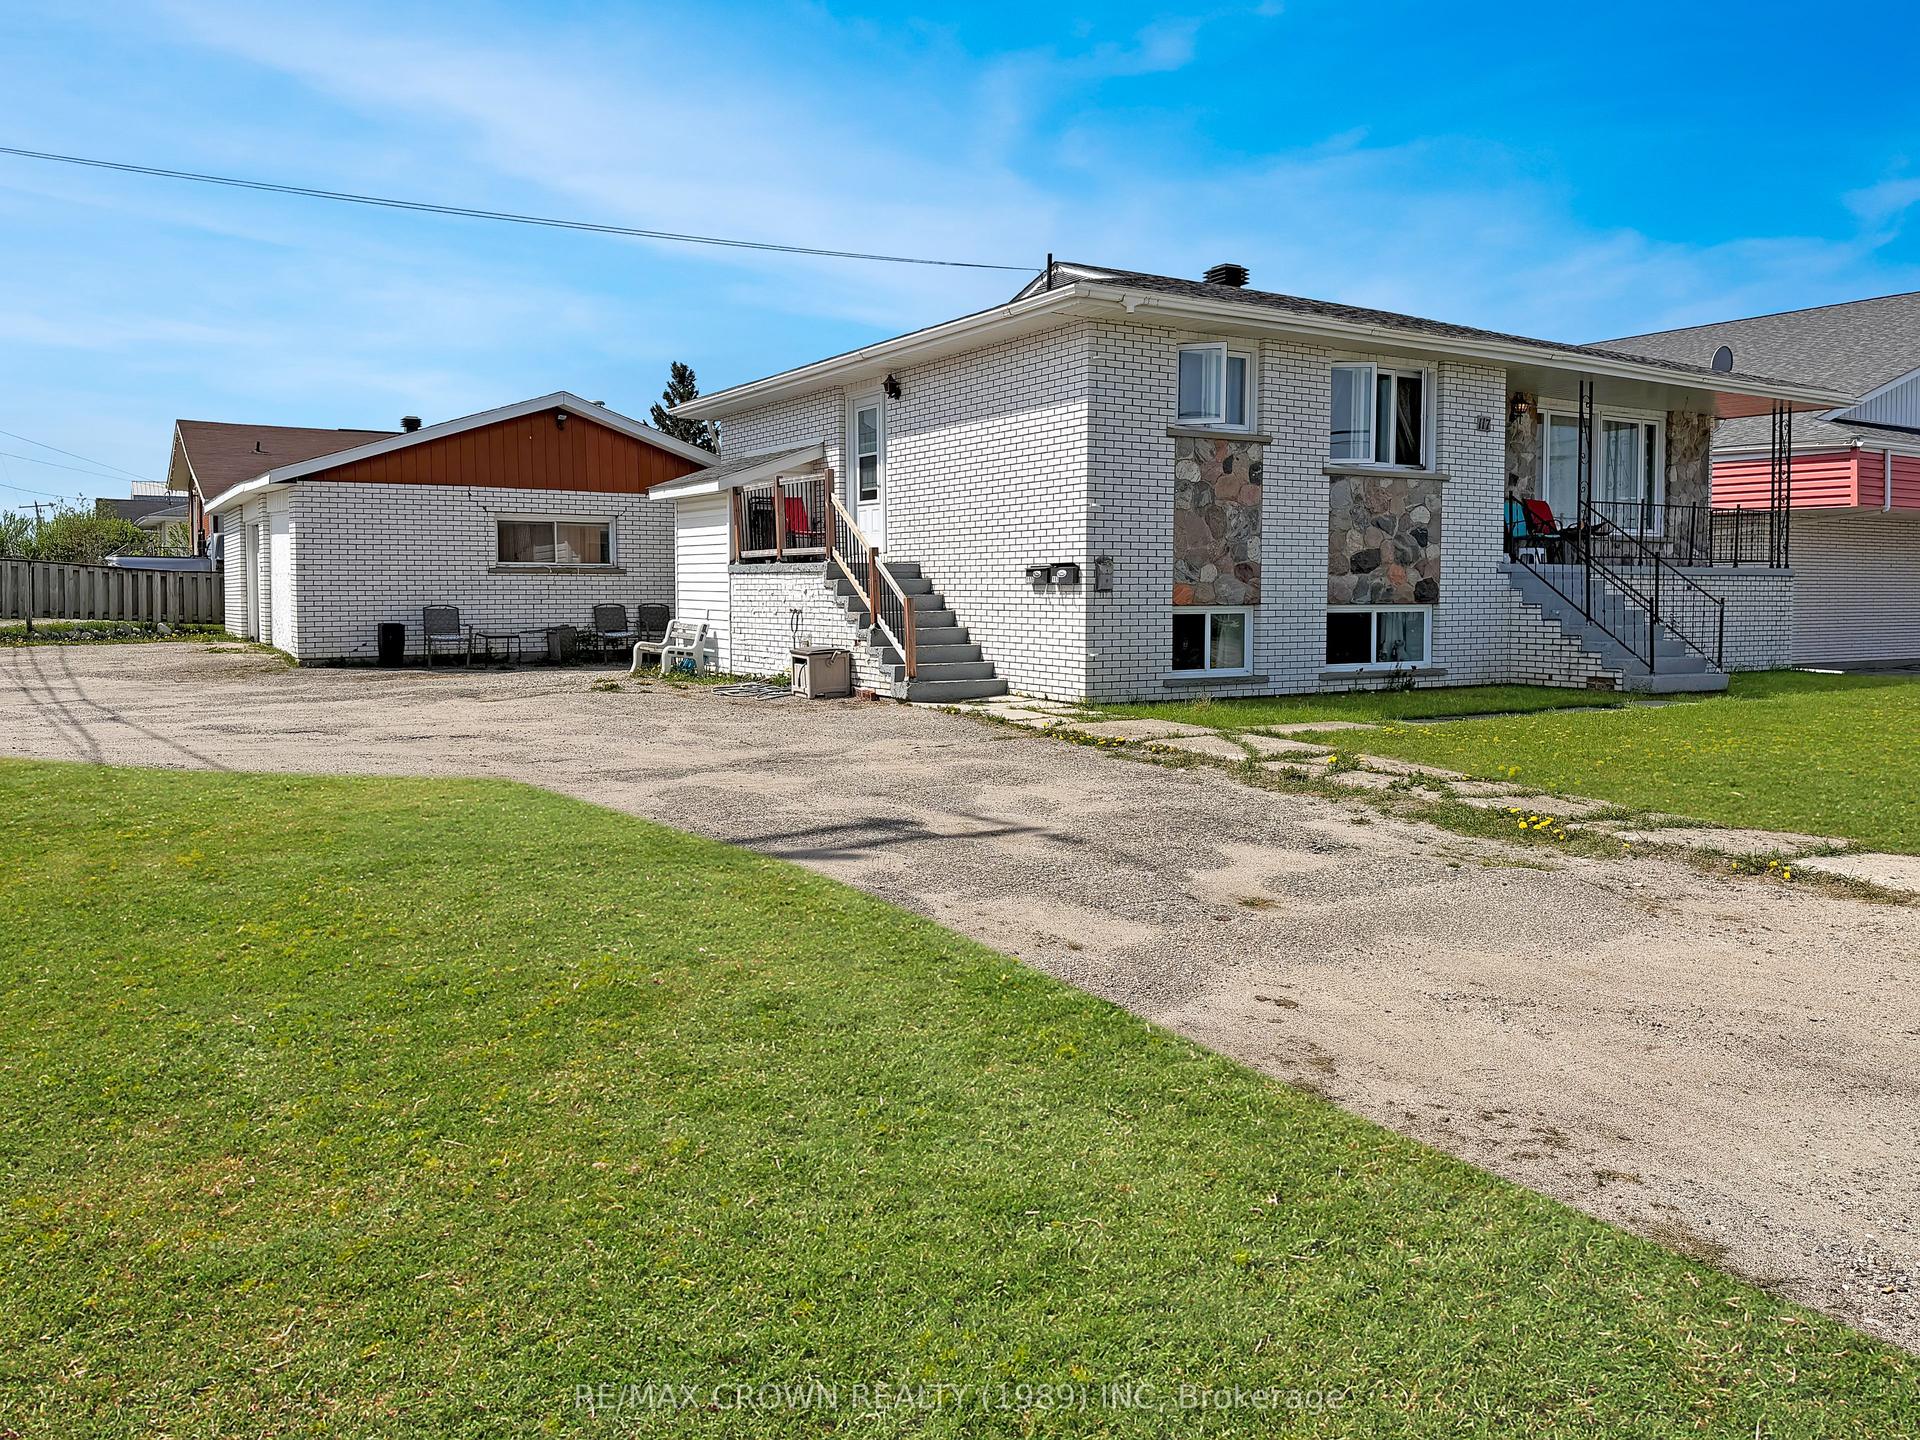
Welcome to this spacious 1,475 sq. ft. home, ideally located in Kapuskasing, within walking distance of a school and the local baseball fields. Offering 4 bedrooms, 1 full bathroom and 2 half bathrooms, a 20' x 20' garage, and three decks, this property provides plenty of space both inside and out for the whole family. The main floor features a bright living and dining room combination, opening into the kitchen with tons of beautiful wood cabinets for storage. This level also includes a bedroom, a large back foyer with patio doors leading to the back deck, and a spacious 4-piece bathroom complete with a bath, separate shower, and an additional makeup vanity with built-in storage. Upstairs, you'll find three additional bedrooms along with a convenient 2-piece bathroom. Between two of the bedrooms is a cozy loft area, perfect for a reading nook, office space, or play area. The fully finished basement offers a large rec room with a dry bar and warm wood finishes, creating the perfect entertaining space. There is also a 2-piece bathroom, a generous laundry and utility room with added storage cabinets for extra functionality. Step outside and enjoy the multiple outdoor spaces this property has to offer, including a covered front deck measuring 23' x 6', a side entrance deck measuring 9.5' x 6', and a spacious back deck measuring 16' x 13'. The property also includes a 20' x 20' garage with insulated door and walls, a 10' x 12' shed, and a backyard overlooking a field for added privacy and open views. Additional features include a 200-amp breaker panel and a furnace installed in 2021. In 2018, the weeping tiles and membrane were done around the side entrance area. In 2019, the house shingles were done. In October 2026, a new toilet was installed in the basement 2-piece bathroom.
Garage
Rooms
Main Floor
| Living Room | 3.69 × 3.24 m | Combined w/Dining |
| Kitchen | 4.23 × 4.00 m | Combined w/Dining |
| Bedroom | 3.45 × 3.32 m | Combined w/Dining |
| Foyer | 3.60 × 2.82 m | W/O To Deck |
Second Floor
| Bedroom 2 | 4.33 × 3.40 m | Combined w/Dining |
| Bedroom 3 | 2.60 × 3.14 m | Combined w/Dining |
| Bedroom 4 | 2.57 × 3.47 m | Combined w/Dining |
| Loft | 2.44 × 2.85 m | Combined w/Dining |
Basement
| Utility Room | 4.47 × 5.42 m | Combined w/Laundry |
| Recreation | 4.80 × 7.04 m | Dry Bar |
Features
- Bar Fridge
- Deck
- Porch
- Finished
- None
- 2-Storey
Financials
Annual Taxes
$2,351.15
Estimated Rental Income
Entire property$4,000 – $6,500/mo
Basement apartment$1,800 – $2,500/mo
Rental yield24.1% – 39.2%
*Estimates based on comparable rentals in the area. Actual income may vary.
Market Data — Kapuskasing
Days on market160 days
Buyer's MarketSeller's Market
Based on active listings in Kapuskasing. Data updates daily.
Getting around
How walkable, bikeable, and transit-friendly this neighbourhood is.
60
/ 100
Walk Score
Somewhat Walkable
35
/ 100
Transit Score
Some Transit
44
/ 100
Bike Score
Somewhat Bikeable
Scores are estimates based on neighbourhood data and are for informational purposes only.
MLS® data courtesy of the Toronto Regional Real Estate Board (TRREB).
The information provided herein must only be used by consumers that have a bona fide interest in the purchase, sale, or lease of real estate and may not be used for any commercial purpose or any other purpose. Listing information is deemed reliable but is not guaranteed accurate by the Toronto Regional Real Estate Board, the listing brokerage, or this website. The trademarks REALTOR®, REALTORS® and the REALTOR® logo are controlled by The Canadian Real Estate Association (CREA) and identify real estate professionals who are members of CREA. MLS®, Multiple Listing Service®, and the associated logos are owned by CREA. Not intended to solicit properties currently listed for sale or buyers under contract.
You may also like
More homes in Kapuskasing
Hand-picked listings with a similar price range and style.
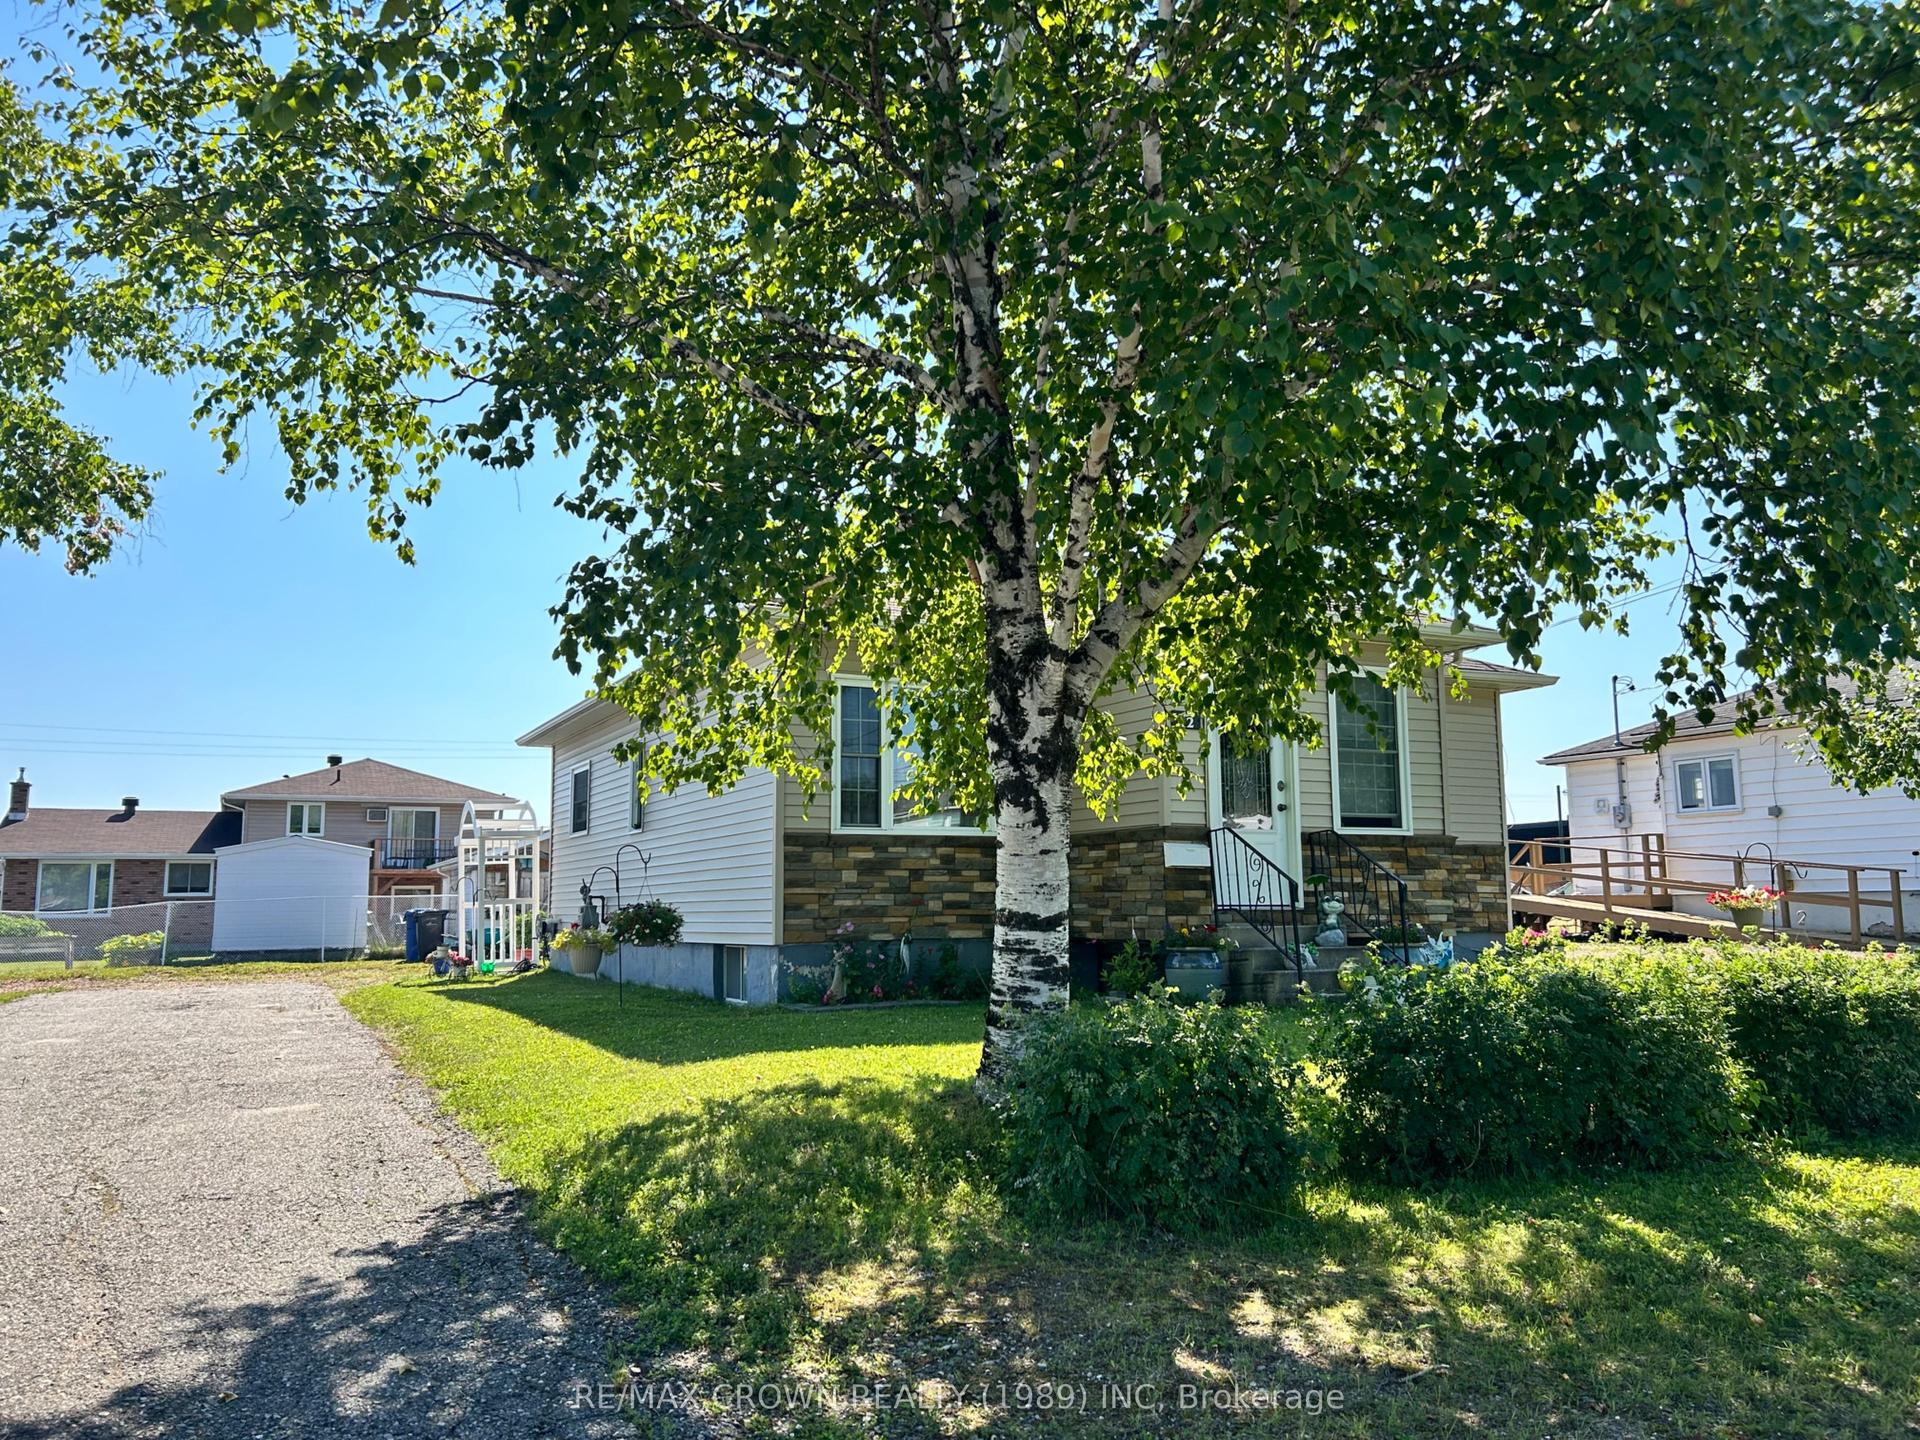
For Sale3 months ago
$169,000
Detached
est. $760/mo
12 Erickson Avenue, Kapuskasing
Kapuskasing, ON
3+1 bd
1 ba
900
4
MLS# T13641894Re/Max Crown Realty (1989) Inc
WhatsApp Aman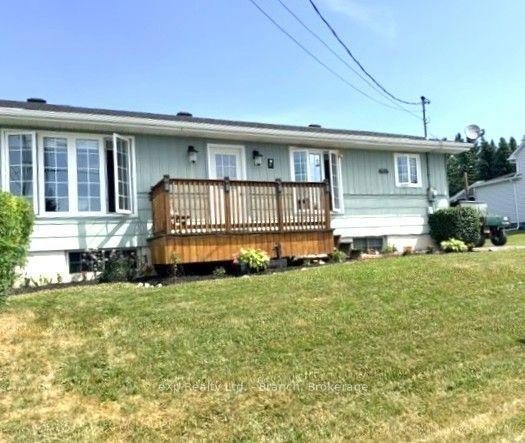
For Sale7 months ago
$211,000
Detached
est. $939/mo
17 Gauthier Street, Fauquier
Kapuskasing, ON
4 bd
1 ba
1,300
7
MLS# T13038122eXp Realty Ltd. - Branch
WhatsApp Aman