For Sale
129 Highway 570
Sesekinika, Kirkland Lake, ON
$339,900
5Bd
2Ba
1,750+sqft
6Parking
198 x 134 ftlot
$194/sqft
DetachedMLS# T13445396Listed 2026-06-1593 DOM
Basement
Unfinished
On the market for 93 days — longer than average. The seller may be open to negotiation.
About this home
THE PERFECT BLEND OF SPACE COMFORT & SCENIC VIEWS Welcome to Sesekinika, A spacious 5Bdr, 1.5-bath home located in the village, offering room for the whole family in an unorganized twp, with low taxes. Step inside through the back porch & discover a beautiful custom kitchen (2012), featuring granite countertops, large island & an abundance of workspace & cabinetry. The adjacent dining room is perfect for family gatherings, while the spacious living room showcases soaring ceilings & flows seamlessly into the sunroom overlooking beautiful Sesekinika Lake. The main floor also features a spacious 5PC bath (2010), complete with a relaxing jacuzzi tub with his & hers sinks. Upstairs, you'll find 5 Bdrs, including the Master with double closets, along with a convenient 2PC powder room. The lower level offers a laundry area, excellent storage space & spray foam insulated (2015) for added efficiency. Outside, the impressive 198 ft x irregular double lot provides endless possibilities for gardening, recreation, or simply enjoying the outdoors, located right across from the lake & a 5 min walk to the beach. The triple bay garage with an enclosed lean-to offers exceptional storage and workspace for vehicles, toys, & hobbies.
Garage
Rooms
Main Floor
| Kitchen | 3.80 × 3.80 m | |
| Dining Room | 3.70 × 3.50 m | |
| Laundry | 6.10 × 4.10 m | |
| Sunroom | 8.80 × 2.60 m |
Second Floor
| Bedroom 2 | 3.30 × 3.60 m | |
| Bedroom 3 | 3.60 × 2.50 m | |
| Primary Bedroom | 4.20 × 4.60 m | |
| Bedroom 4 | 2.60 × 2.10 m | |
| Bedroom 5 | 3.50 × 2.60 m |
Features
- None
- Deck
- Fishing
- Privacy
- Full
- Unfinished
- 2-Storey
Financials
Annual Taxes
$582.78
Estimated Rental Income
Entire property$4,500 – $7,000/mo
Rental yield15.9% – 24.7%
*Estimates based on comparable rentals in the area. Actual income may vary.
Market Data — Kirkland Lake
Days on market93 days
Buyer's MarketSeller's Market
Based on active listings in Kirkland Lake. Data updates daily.
Getting around
How walkable, bikeable, and transit-friendly this neighbourhood is.
64
/ 100
Walk Score
Somewhat Walkable
35
/ 100
Transit Score
Some Transit
46
/ 100
Bike Score
Somewhat Bikeable
Scores are estimates based on neighbourhood data and are for informational purposes only.
MLS® data courtesy of the Toronto Regional Real Estate Board (TRREB).
The information provided herein must only be used by consumers that have a bona fide interest in the purchase, sale, or lease of real estate and may not be used for any commercial purpose or any other purpose. Listing information is deemed reliable but is not guaranteed accurate by the Toronto Regional Real Estate Board, the listing brokerage, or this website. The trademarks REALTOR®, REALTORS® and the REALTOR® logo are controlled by The Canadian Real Estate Association (CREA) and identify real estate professionals who are members of CREA. MLS®, Multiple Listing Service®, and the associated logos are owned by CREA. Not intended to solicit properties currently listed for sale or buyers under contract.
You may also like
More homes in Kirkland Lake
Hand-picked listings with a similar price range and style.
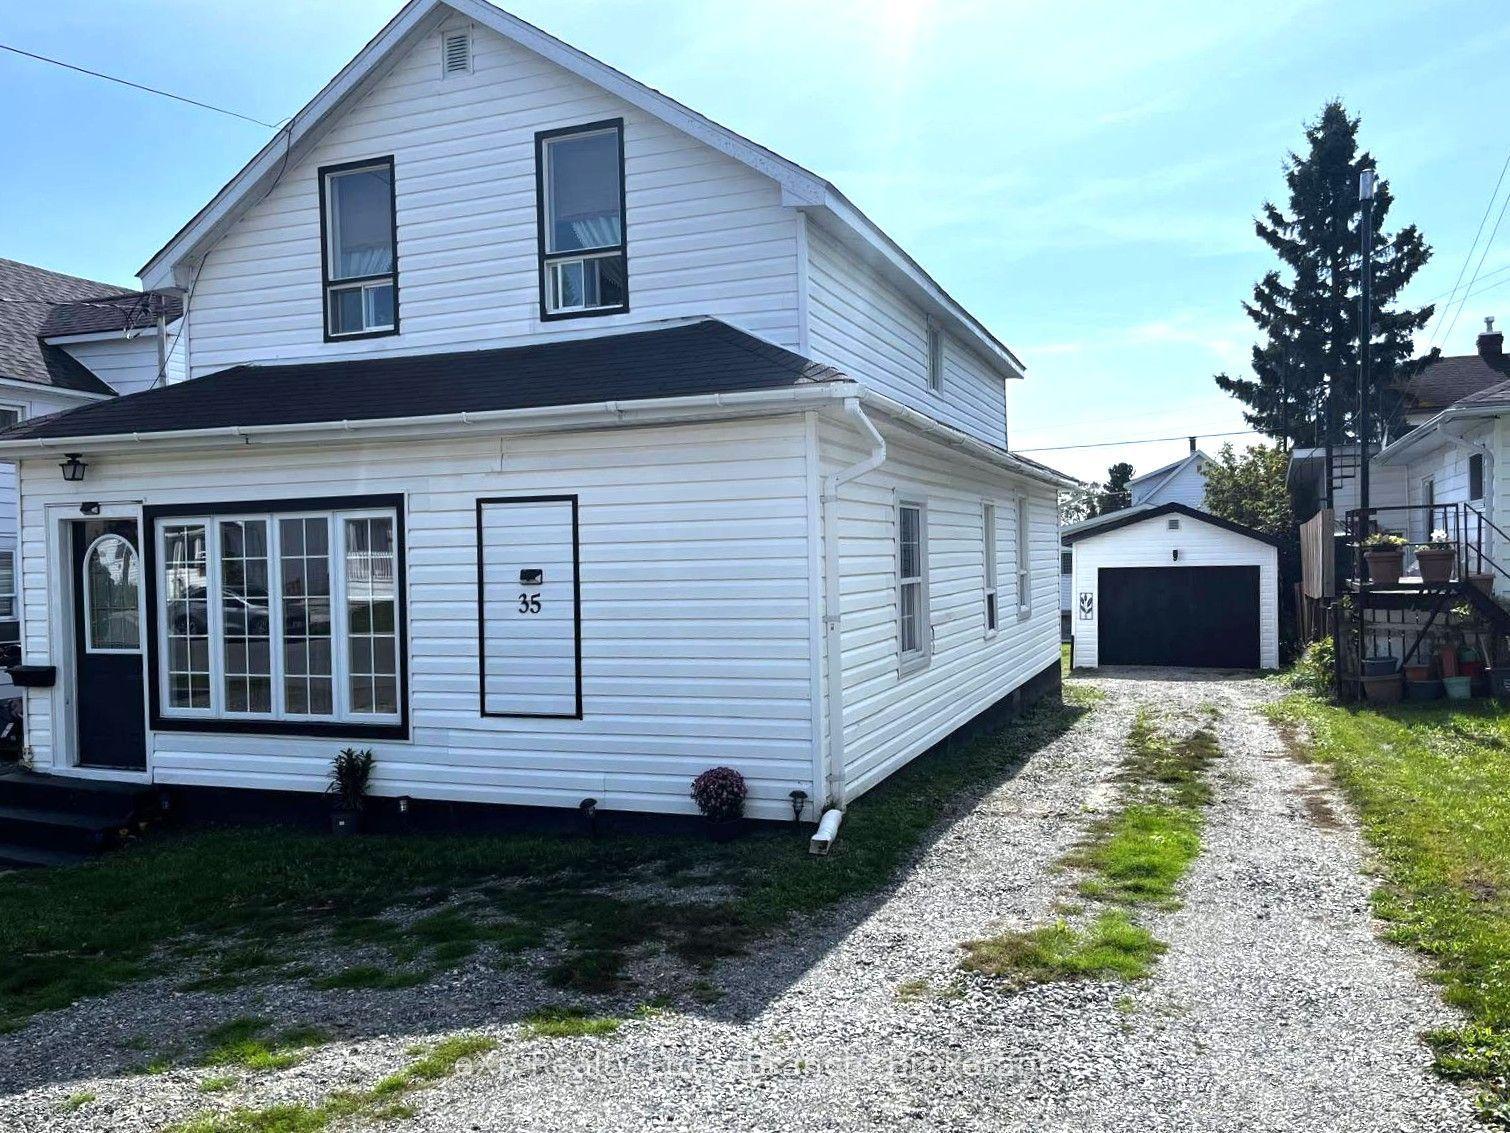
For Sale6 days ago
$359,000
Detached
est. $1,574/mo
35 Taylor Avenue, Kirkland Lake
Kirkland Lake, ON
4 bd
2 ba
1,300
3
MLS# T13774878eXp Realty Ltd. - Branch
WhatsApp Aman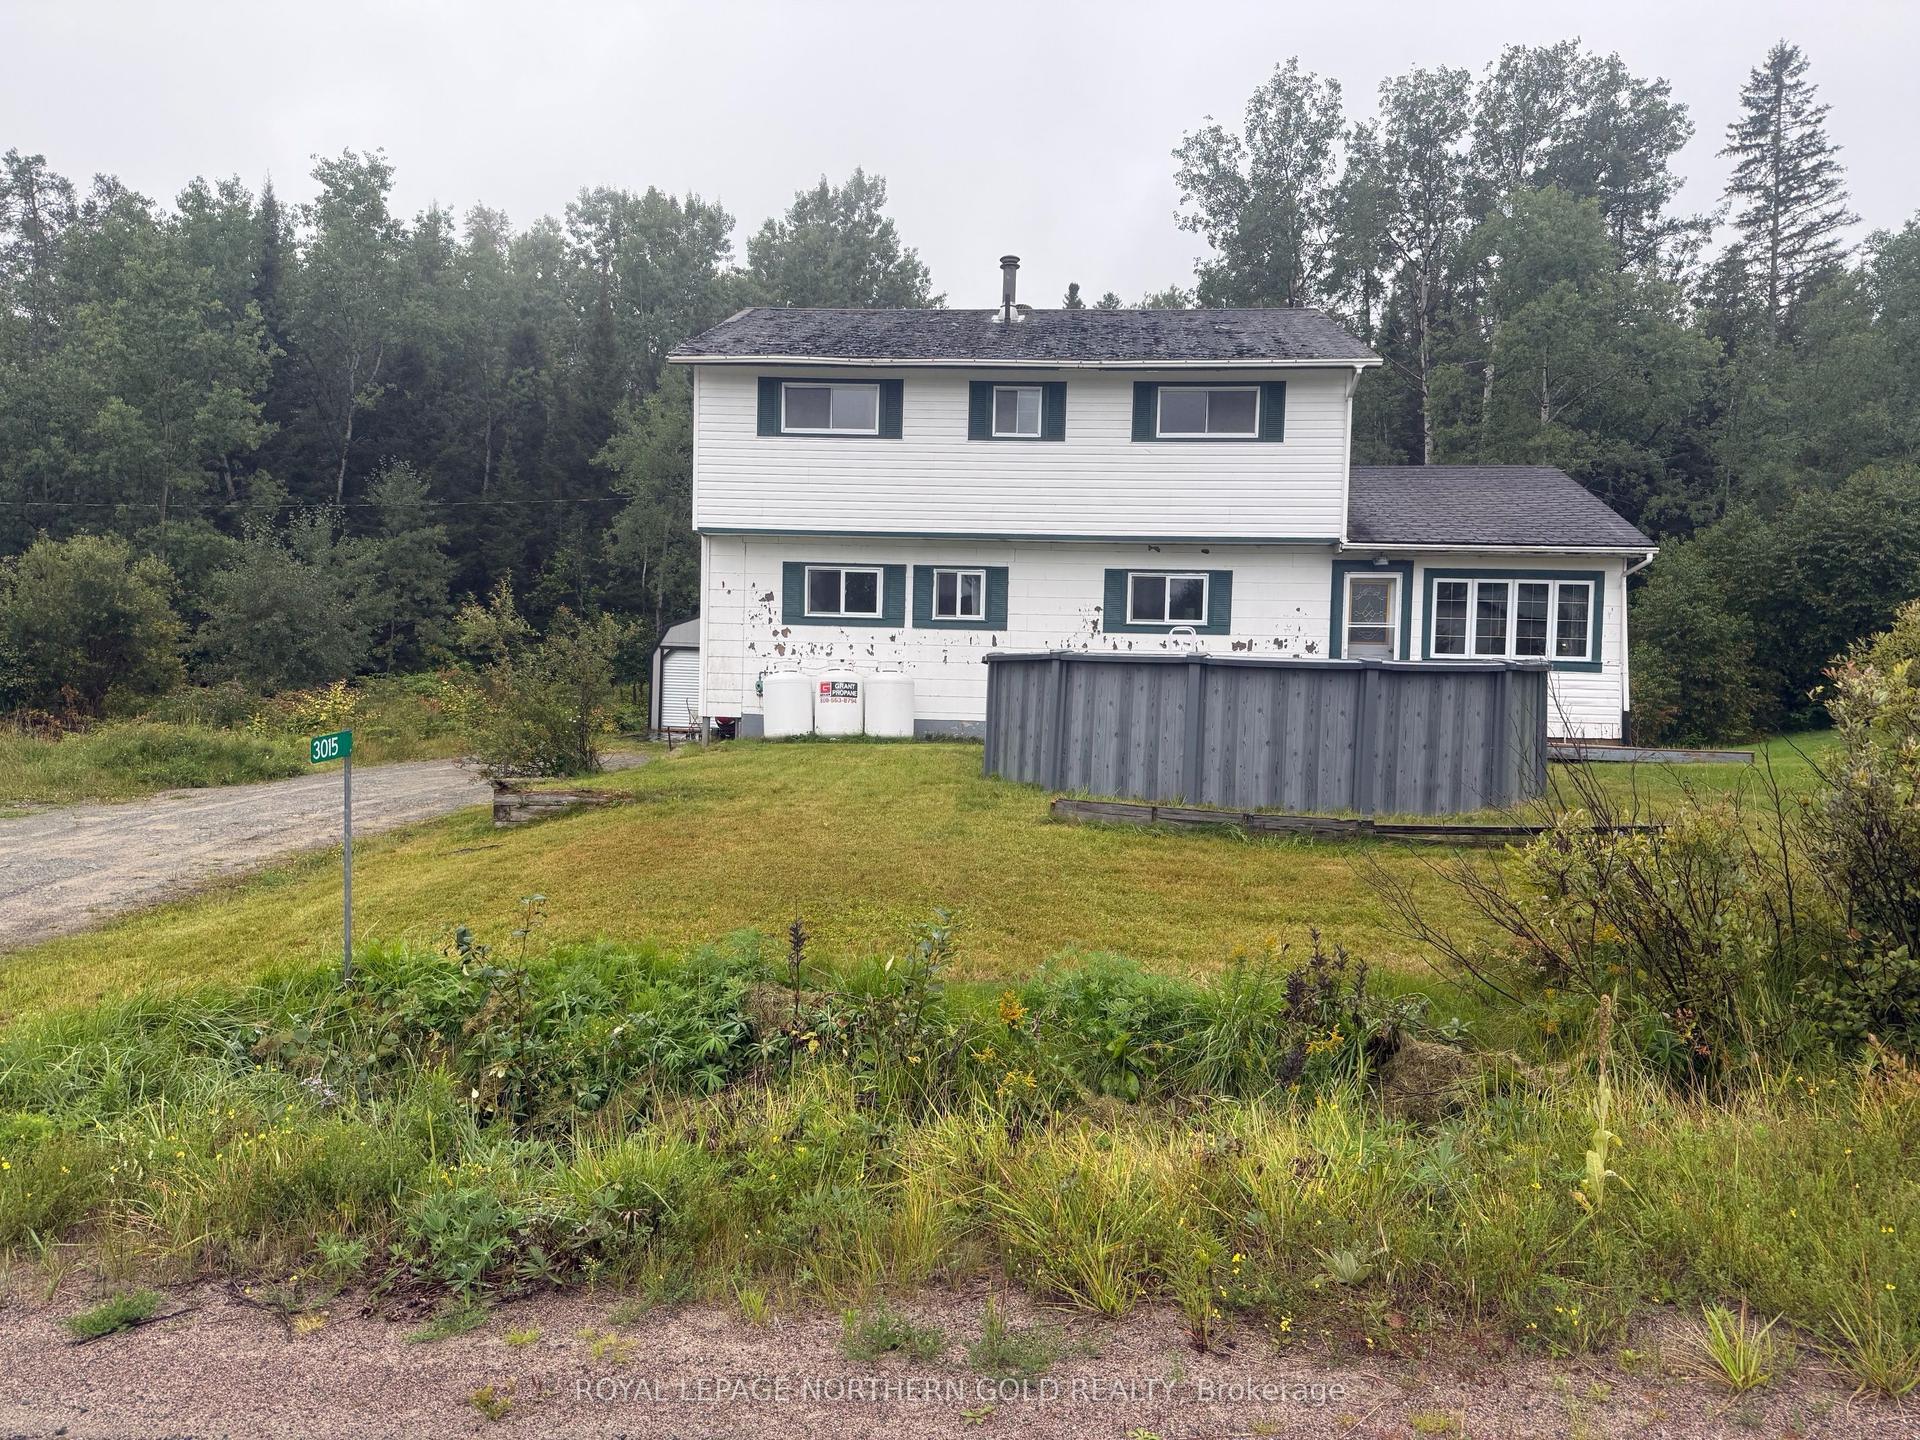
For Sale15 days ago
$275,000
Detached
est. $1,211/mo
3015 ADAM`S MINE Road, KL Outside
Kirkland Lake, ON
4 bd
2 ba
2,250
4
MLS# T13735930Royal Lepage Northern Gold Realty
WhatsApp Aman
