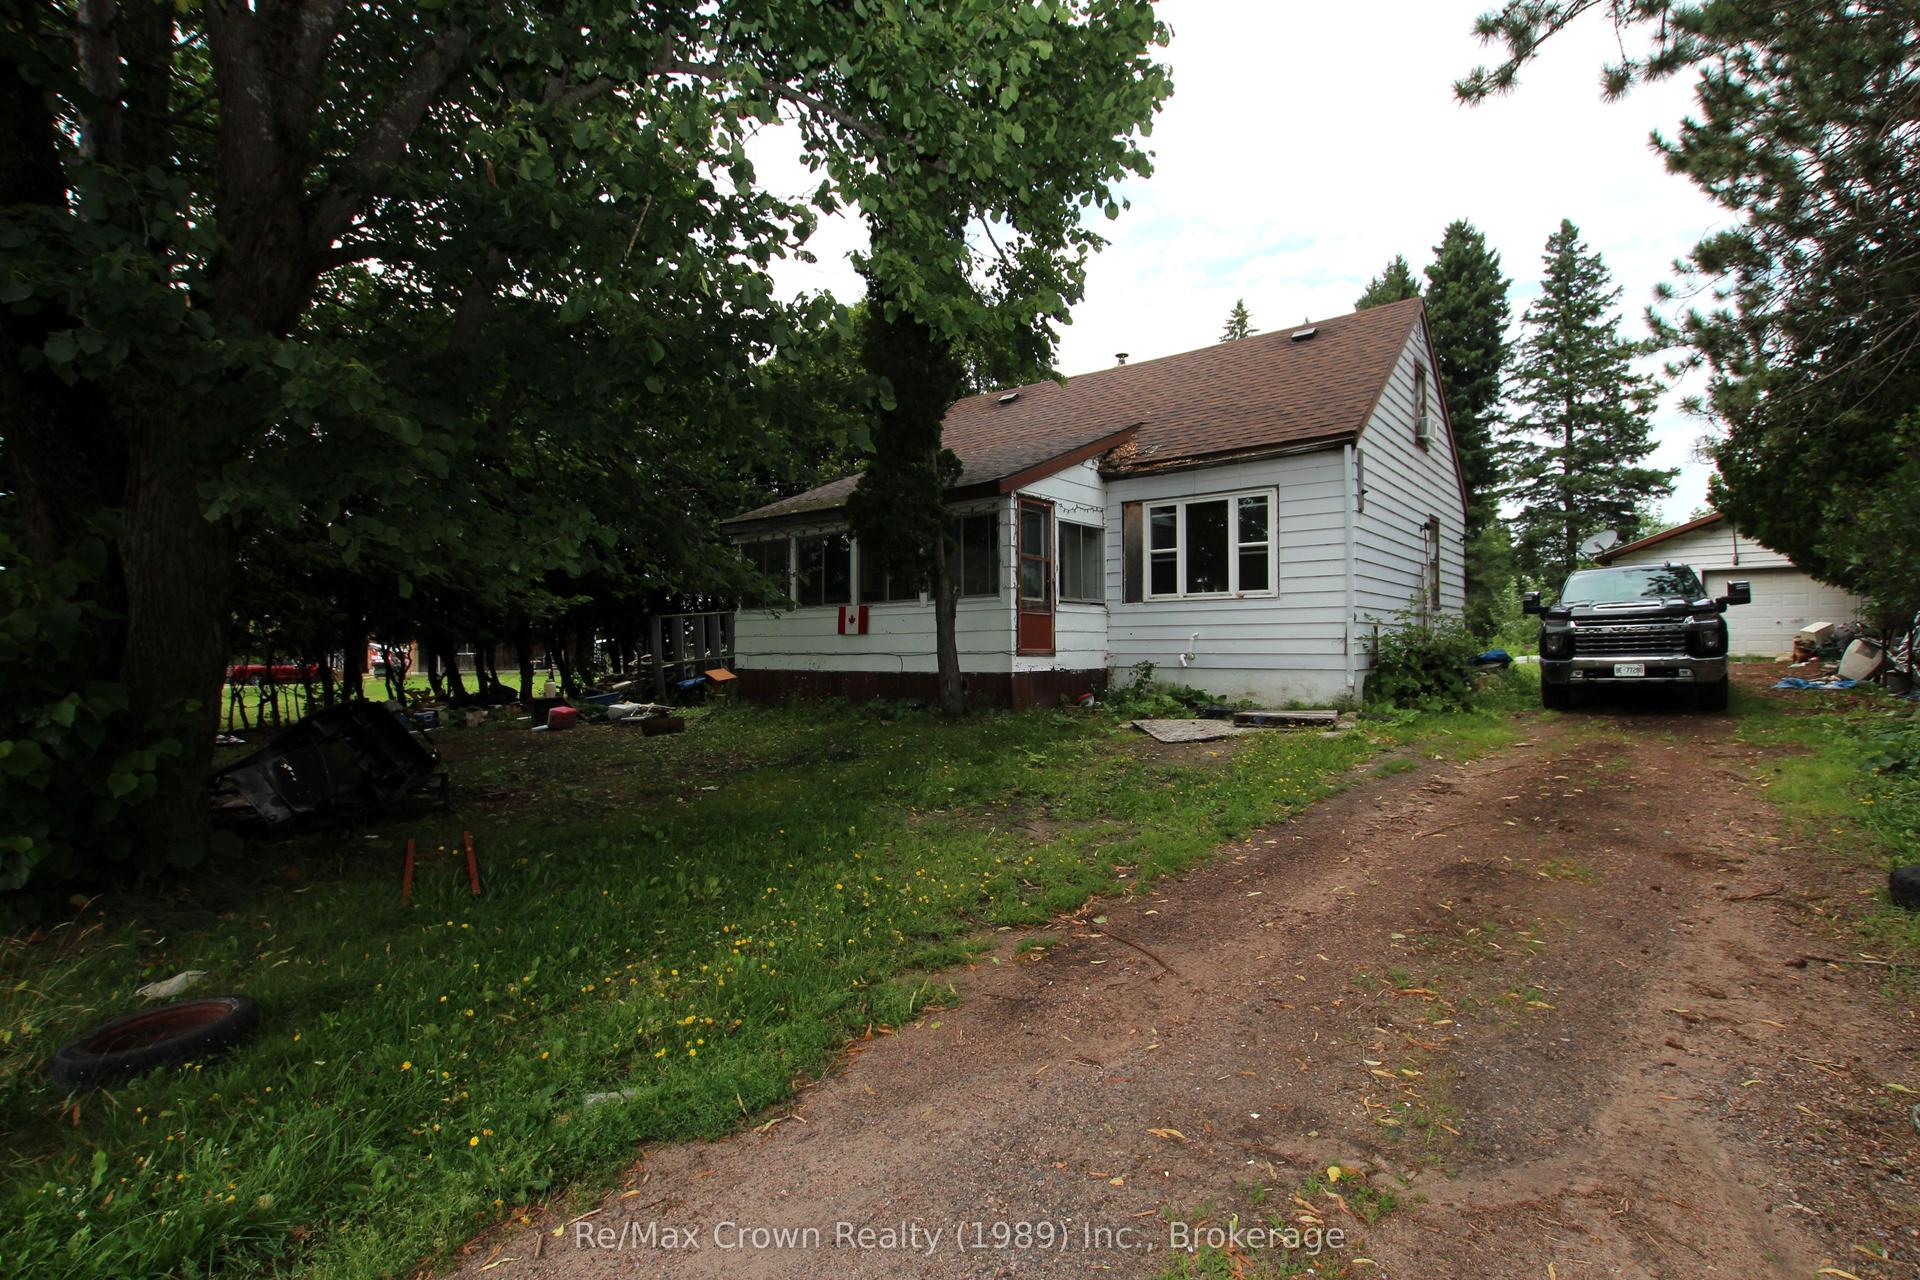
For Sale
142 Devonshire Avenue
Iroquois Falls, Iroquois Falls, ON
$169,900
2Bd
2Ba
1,300+sqft
5Parking
50 x 123 ftlot
$131/sqft
DetachedMLS# T13566956Listed 2026-07-1529 DOM
Basement
Unfinished
About this home
Offering over 1,200 sq. ft. of living space, this classic 2-storey Abitibi home blends timeless character with everyday functionality. Tall ceilings, oversized windows, hardwood flooring, metal roof, and a stucco exterior highlight the home's enduring appeal. The main floor offers a bright and inviting layout with a spacious living room, formal dining room, convenient powder room, and a functional kitchen complete with a gas stove, built-in dishwasher, tiled flooring, and ample cabinetry. Upstairs, you'll find two generously sized bedrooms, including a primary bedroom with a walk-in closet, along with a beautifully updated full bathroom featuring both a soaker tub and separate shower. The enclosed front porch creates a welcoming place to enjoy your morning coffee, while the rear porch provides the perfect spot to kick off your shoes before stepping inside or out onto the raised deck. Outside, mature trees frame the property, while the oversized driveway and metal carport provide plenty of parking and covered storage. The unfinished basement houses the home's utilities, including laundry hookups, a built-in workbench, an owned furnace and water softener, and a rental hot water tank. Filled with character, thoughtful updates, and practical features, this home offers the perfect balance of classic Abitibi charm and modern convenience.
Hardwood
Rooms
Main Floor
| Kitchen | 2.91 × 2.44 m | |
| Dining Room | 3.61 × 3.44 m | |
| Living Room | 4.37 × 4.03 m |
Second Floor
| Primary Bedroom | 5.05 × 4.04 m | |
| Bedroom 2 | 4.99 × 2.90 m |
Basement
| Recreation | 8.40 × 6.06 m |
Features
- Carpet Free
- Water Softener
- Deck
- Porch Enclosed
- Unfinished
- None
- 2-Storey
Financials
Annual Taxes
$1,830.72
Estimated Rental Income
Entire property$2,600 – $3,800/mo
Basement apartment$1,800 – $2,500/mo
Rental yield18.4% – 26.8%
*Estimates based on comparable rentals in the area. Actual income may vary.
Market Data — Iroquois Falls
Days on market29 days
Buyer's MarketSeller's Market
Based on active listings in Iroquois Falls. Data updates daily.
Getting around
How walkable, bikeable, and transit-friendly this neighbourhood is.
58
/ 100
Walk Score
Somewhat Walkable
35
/ 100
Transit Score
Some Transit
56
/ 100
Bike Score
Bikeable
Scores are estimates based on neighbourhood data and are for informational purposes only.
MLS® data courtesy of the Toronto Regional Real Estate Board (TRREB).
The information provided herein must only be used by consumers that have a bona fide interest in the purchase, sale, or lease of real estate and may not be used for any commercial purpose or any other purpose. Listing information is deemed reliable but is not guaranteed accurate by the Toronto Regional Real Estate Board, the listing brokerage, or this website. The trademarks REALTOR®, REALTORS® and the REALTOR® logo are controlled by The Canadian Real Estate Association (CREA) and identify real estate professionals who are members of CREA. MLS®, Multiple Listing Service®, and the associated logos are owned by CREA. Not intended to solicit properties currently listed for sale or buyers under contract.
You may also like
More homes in Iroquois Falls
Hand-picked listings with a similar price range and style.
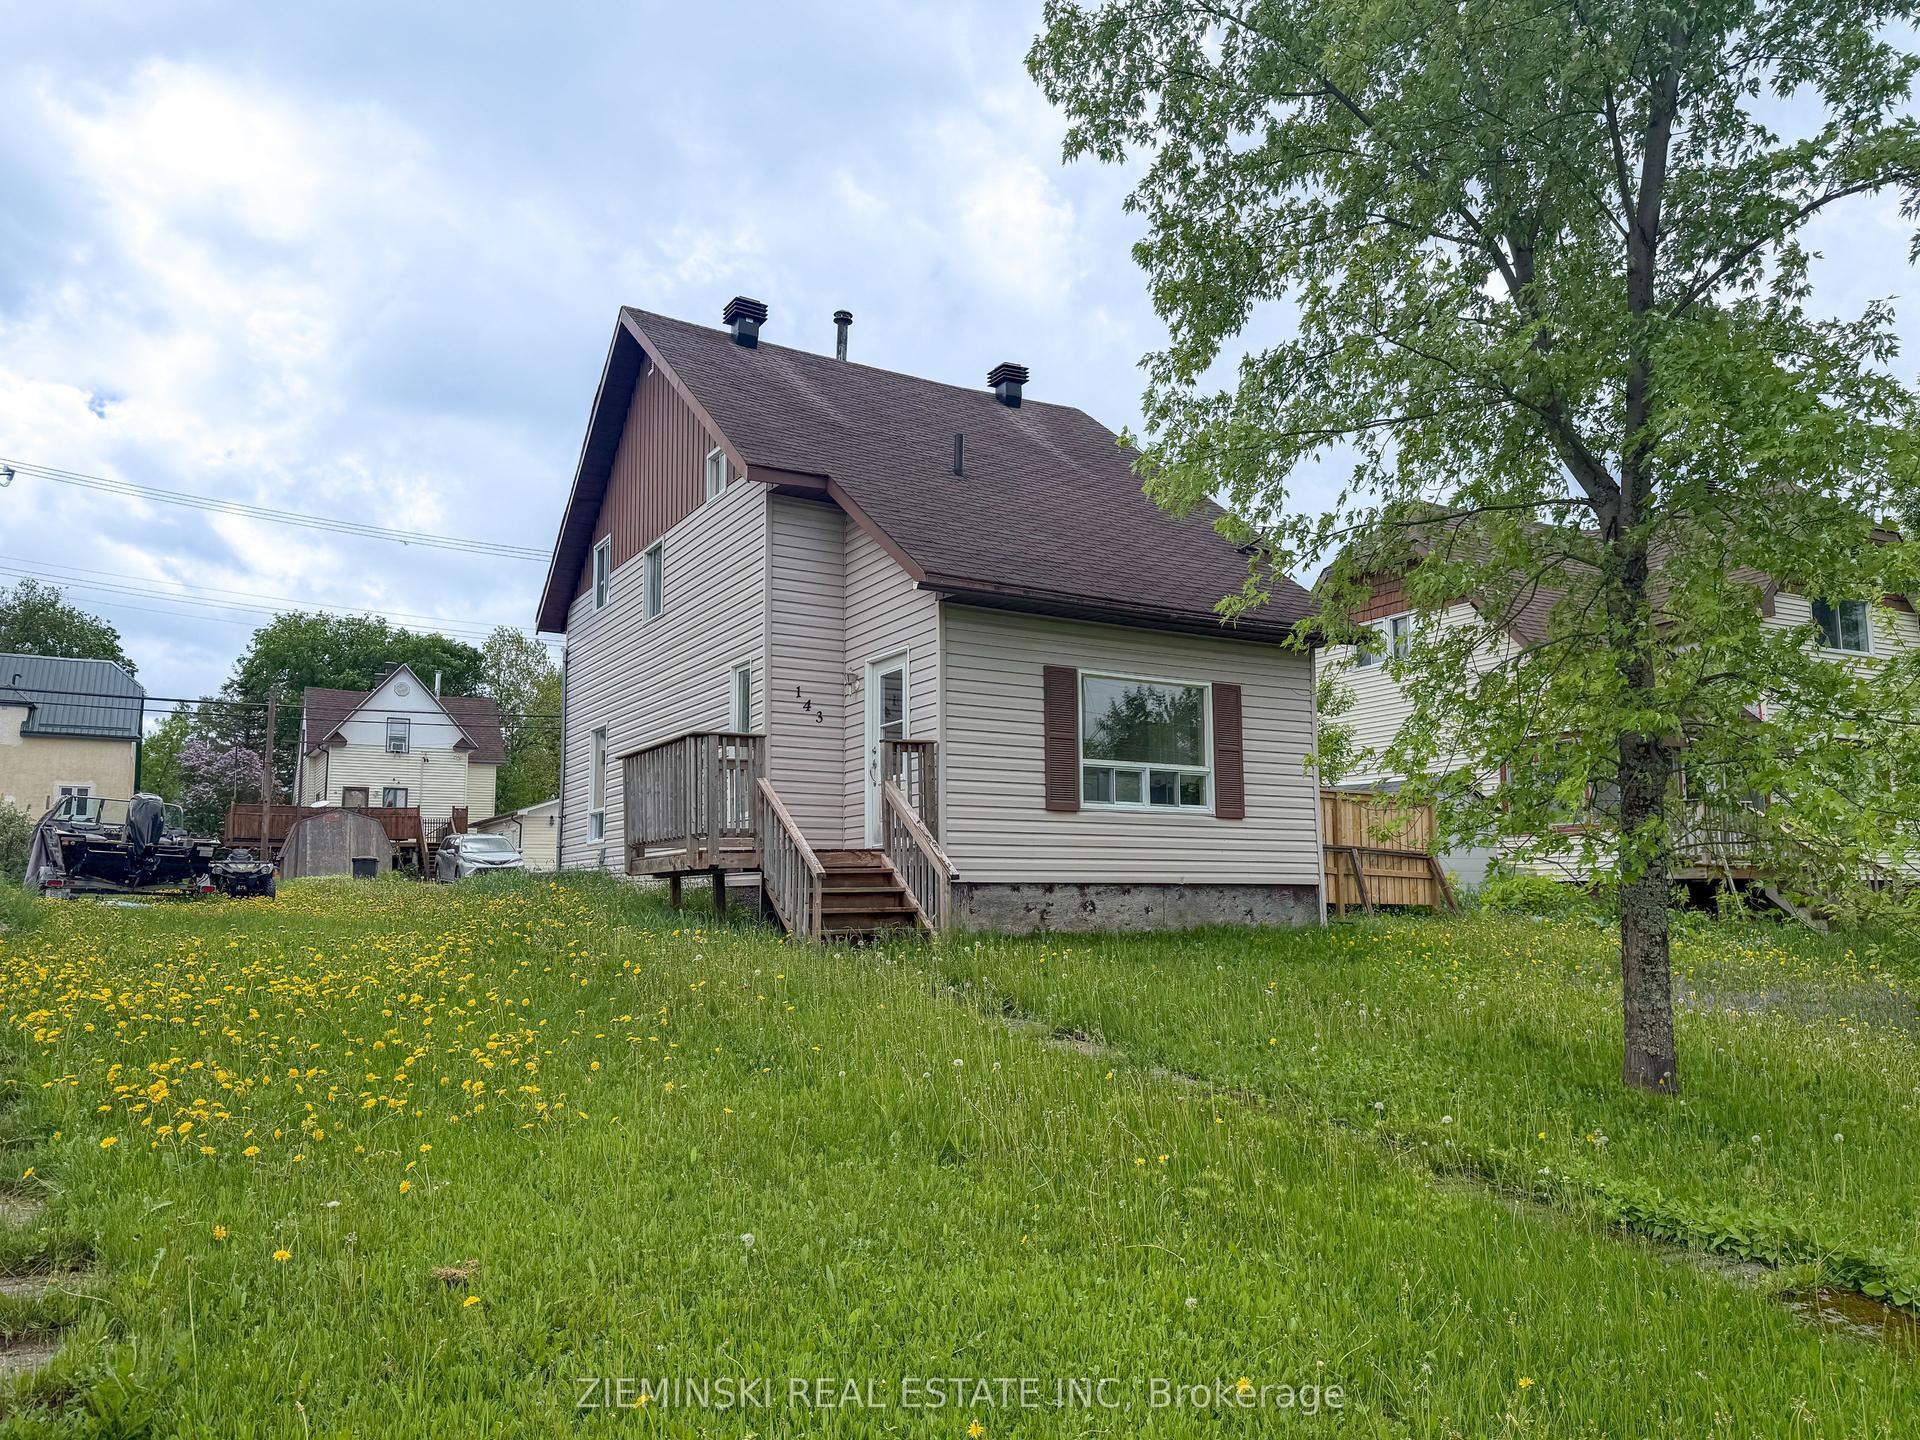
For Sale2 months ago
$199,000
Detached
est. $888/mo
143 Essex Avenue, Iroquois Falls
Iroquois Falls, ON
3 bd
3 ba
1,300
3
MLS# T13463594Zieminski Real Estate Inc
WhatsApp Aman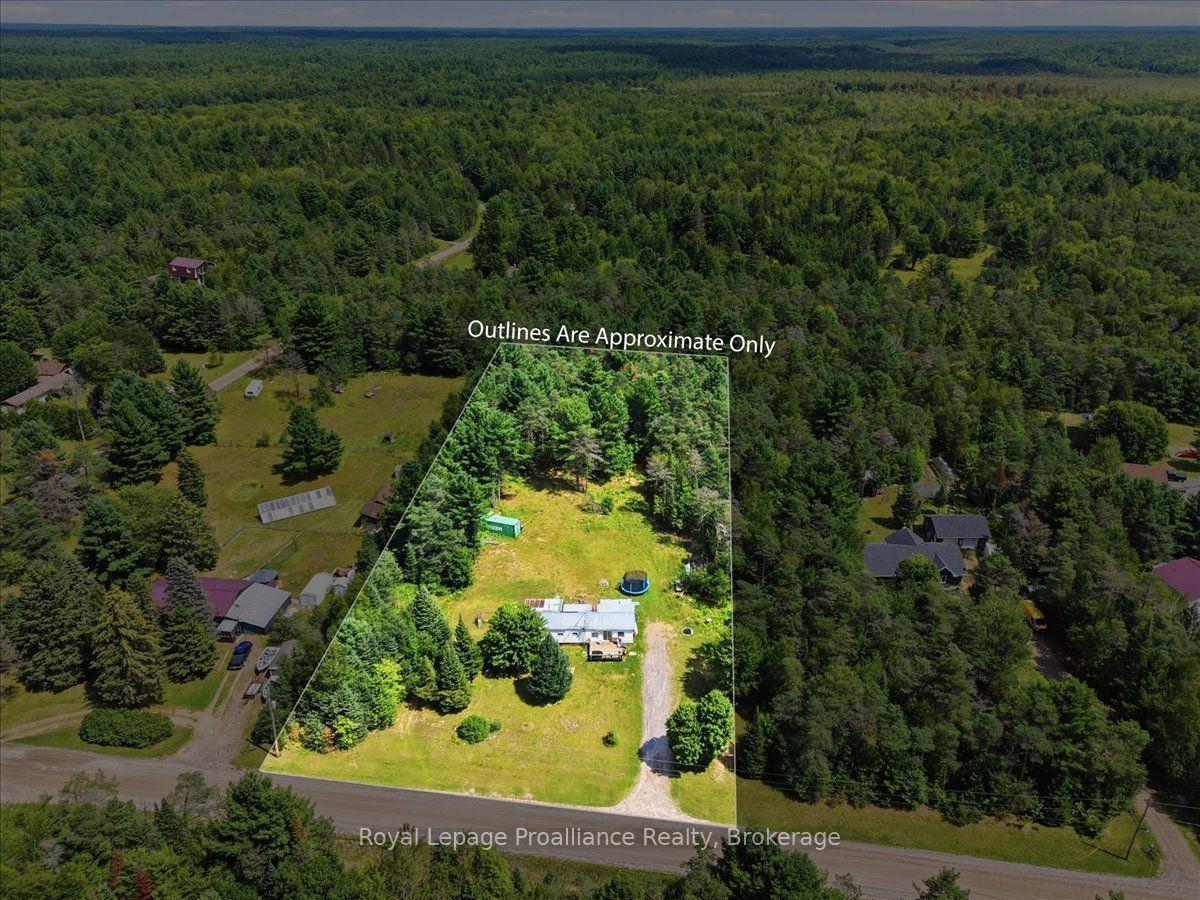
For Sale2 days ago
$199,900
Detached
est. $891/mo
27 Hartin Road, Addington Highlands
Addington Highlands, ON
3 bd
1 ba
900
6
MLS# X13667674Royal Lepage Proalliance Realty
WhatsApp Aman