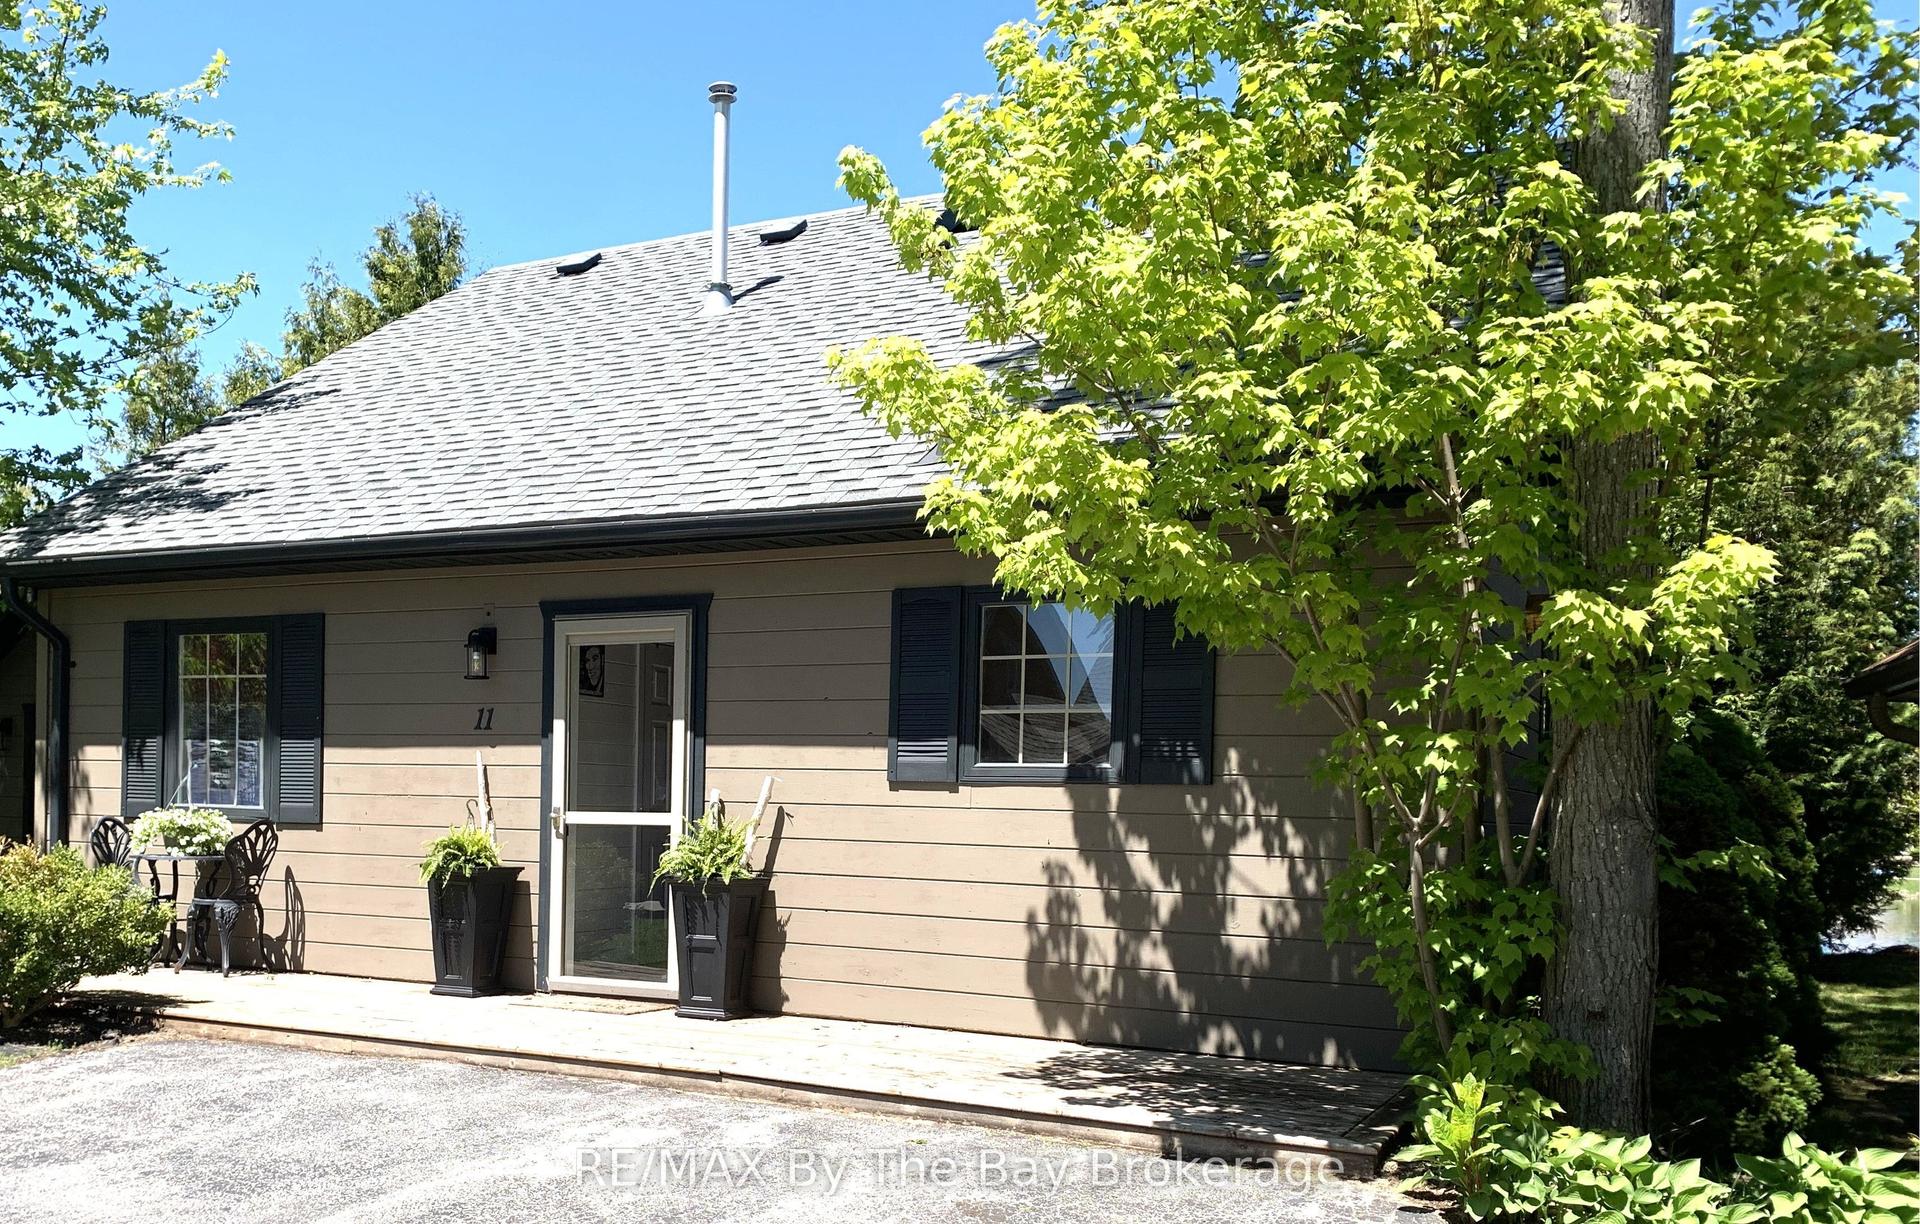
For Sale
374 Nosov Drive
Iroquois Falls, Iroquois Falls, ON
$349,000
3+1Bd
2Ba
900+sqft
4Parking
60 x 105 ftlot
$388/sqft
DetachedMLS# T13584464Listed 2026-07-2023 DOM
Cooling
Central Air
Basement
Finished
About this home
Located in one of Iroquois Falls' most sought-after neighbourhoods, this well-maintained home also features a detached garage! The main floor offers custom black ash kitchen cabinetry, a dining area open to the living room, and beautiful ceramic tile and oak hardwood flooring throughout. The main bathroom features an air jet bathtub and crown moulding. Three bedrooms are located on the main floor, with a fourth bedroom in the finished basement. The custom-built laundry room is a standout, complete with ceramic flooring, plenty of cabinetry, and ample counter space. The spacious rec room is finished with acoustic ceiling tiles and pot lights, creating the perfect space to relax or entertain. Outside, you'll find a 16' x 24' insulated and wired detached garage, along with a 13' x 20' car shelter for additional storage.
GarageHardwood
Rooms
Main Floor
| Kitchen | 5.00 × 3.58 m | |
| Living Room | 4.09 × 5.79 m | |
| Primary Bedroom | 3.68 × 3.18 m | |
| Bedroom 2 | 3.23 × 2.95 m | |
| Bedroom 3 | 2.97 × 2.67 m | |
| Bathroom | — |
Basement
| Recreation | 8.48 × 3.96 m | |
| Bedroom 4 | 4.57 × 3.25 m | |
| Bathroom | — | |
| Laundry | — |
Features
- Water Softener
- Primary Bedroom - Main Floor
- Full
- Finished
- Central Air
- Bungalow
Financials
Annual Taxes
$3,504.52
Estimated Rental Income
Entire property$3,200 – $4,800/mo
Basement apartment$1,800 – $2,500/mo
Rental yield11.0% – 16.5%
*Estimates based on comparable rentals in the area. Actual income may vary.
Market Data — Iroquois Falls
Days on market23 days
Buyer's MarketSeller's Market
Based on active listings in Iroquois Falls. Data updates daily.
Getting around
How walkable, bikeable, and transit-friendly this neighbourhood is.
58
/ 100
Walk Score
Somewhat Walkable
47
/ 100
Transit Score
Some Transit
48
/ 100
Bike Score
Somewhat Bikeable
Scores are estimates based on neighbourhood data and are for informational purposes only.
MLS® data courtesy of the Toronto Regional Real Estate Board (TRREB).
The information provided herein must only be used by consumers that have a bona fide interest in the purchase, sale, or lease of real estate and may not be used for any commercial purpose or any other purpose. Listing information is deemed reliable but is not guaranteed accurate by the Toronto Regional Real Estate Board, the listing brokerage, or this website. The trademarks REALTOR®, REALTORS® and the REALTOR® logo are controlled by The Canadian Real Estate Association (CREA) and identify real estate professionals who are members of CREA. MLS®, Multiple Listing Service®, and the associated logos are owned by CREA. Not intended to solicit properties currently listed for sale or buyers under contract.
You may also like
More homes in Iroquois Falls
Hand-picked listings with a similar price range and style.
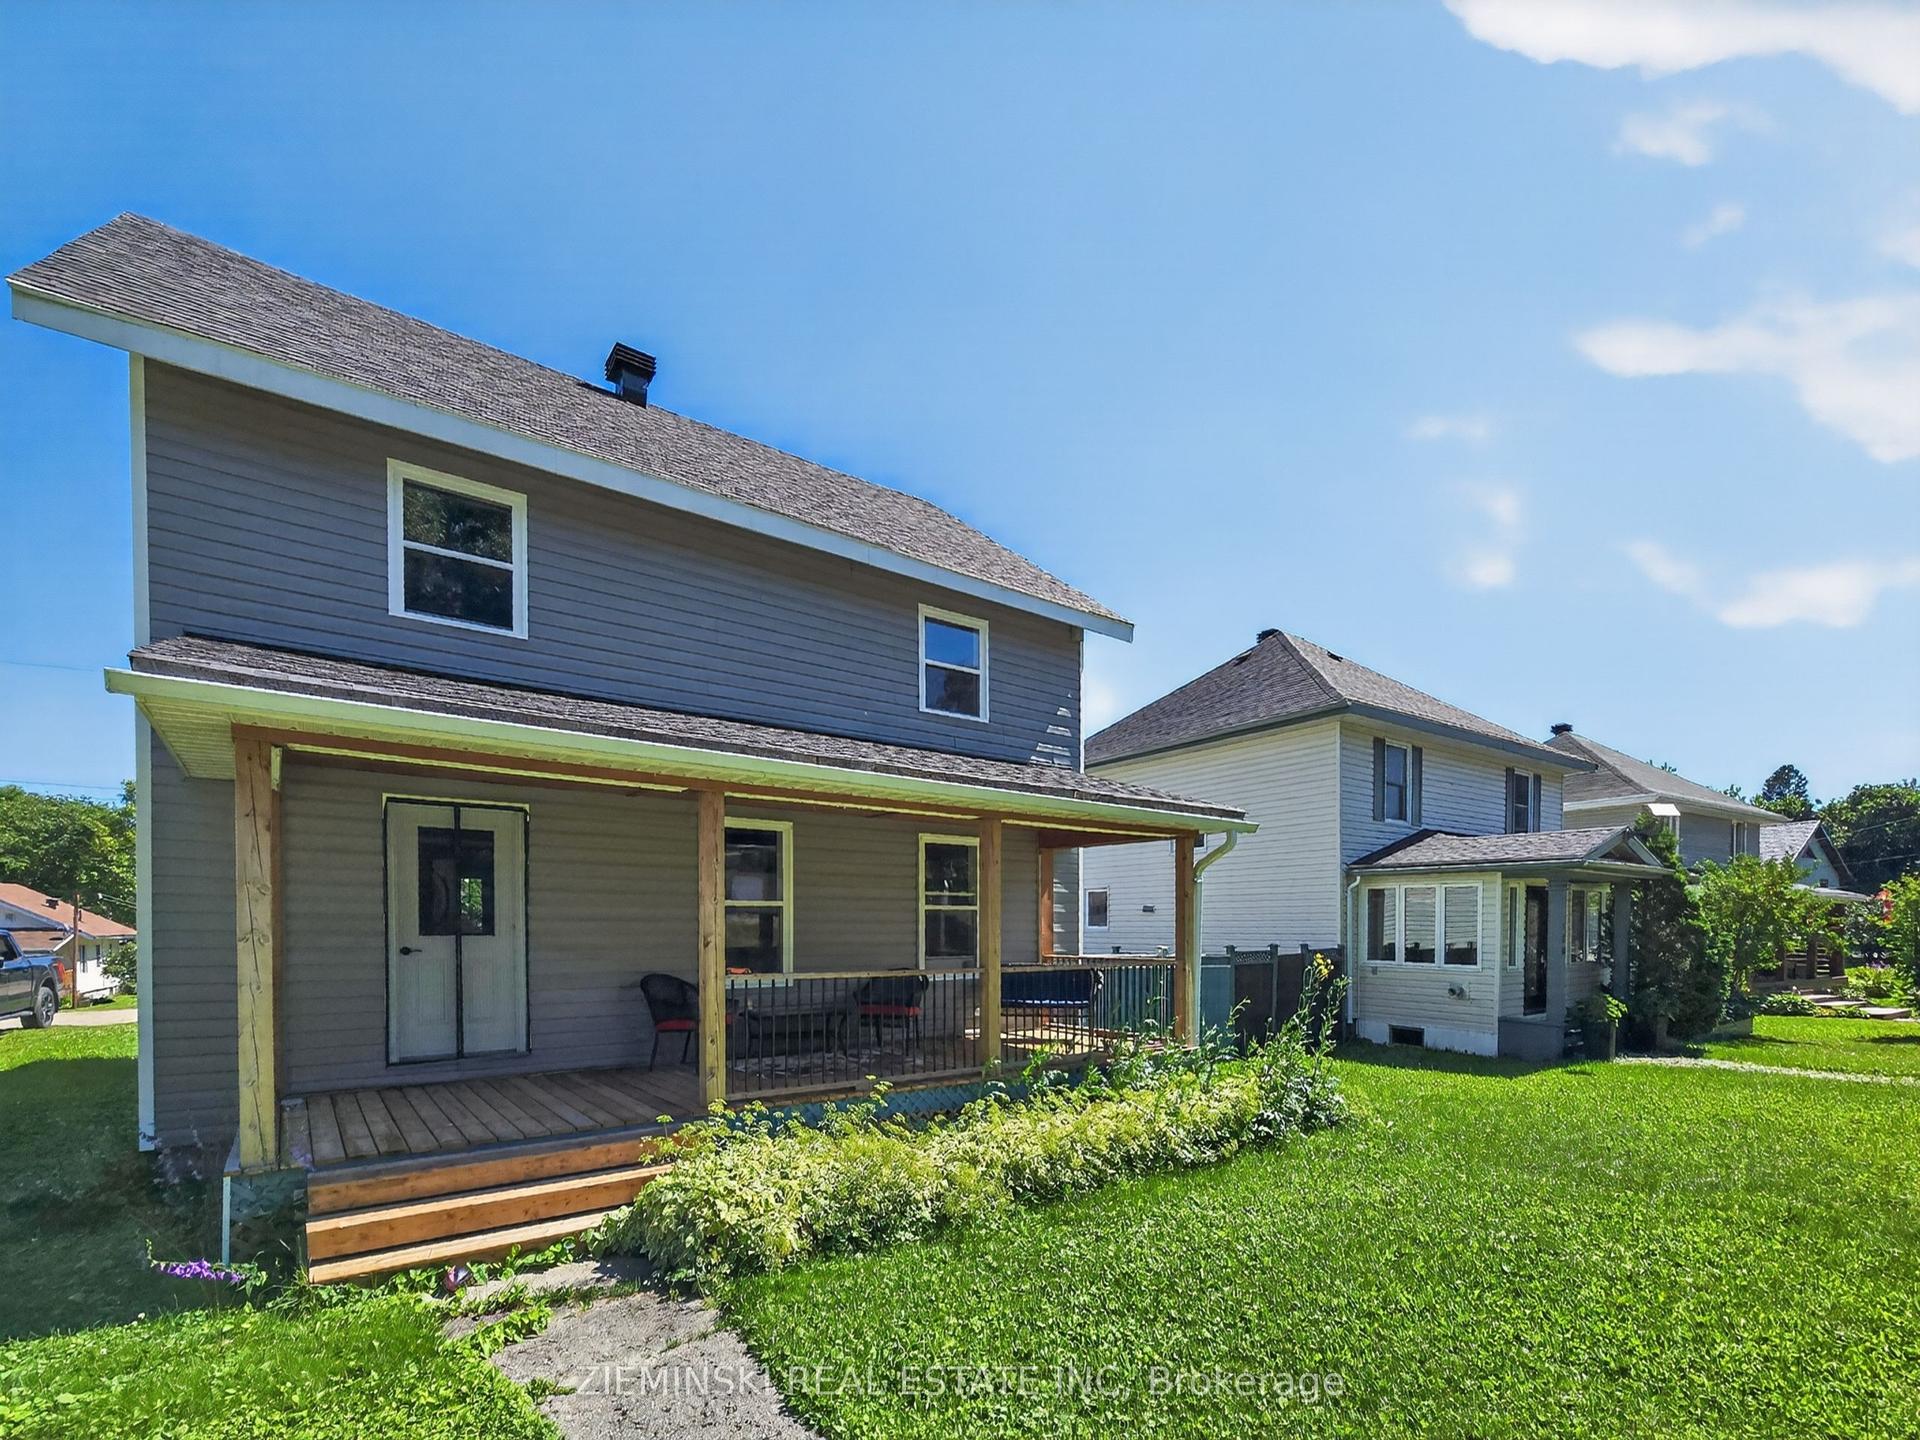
For Sale20 h ago
$335,000
Detached
est. $1,469/mo
137 Cambridge Avenue, Iroquois Falls
Iroquois Falls, ON
4 bd
2 ba
1,750
2
MLS# T13667296Zieminski Real Estate Inc
WhatsApp Aman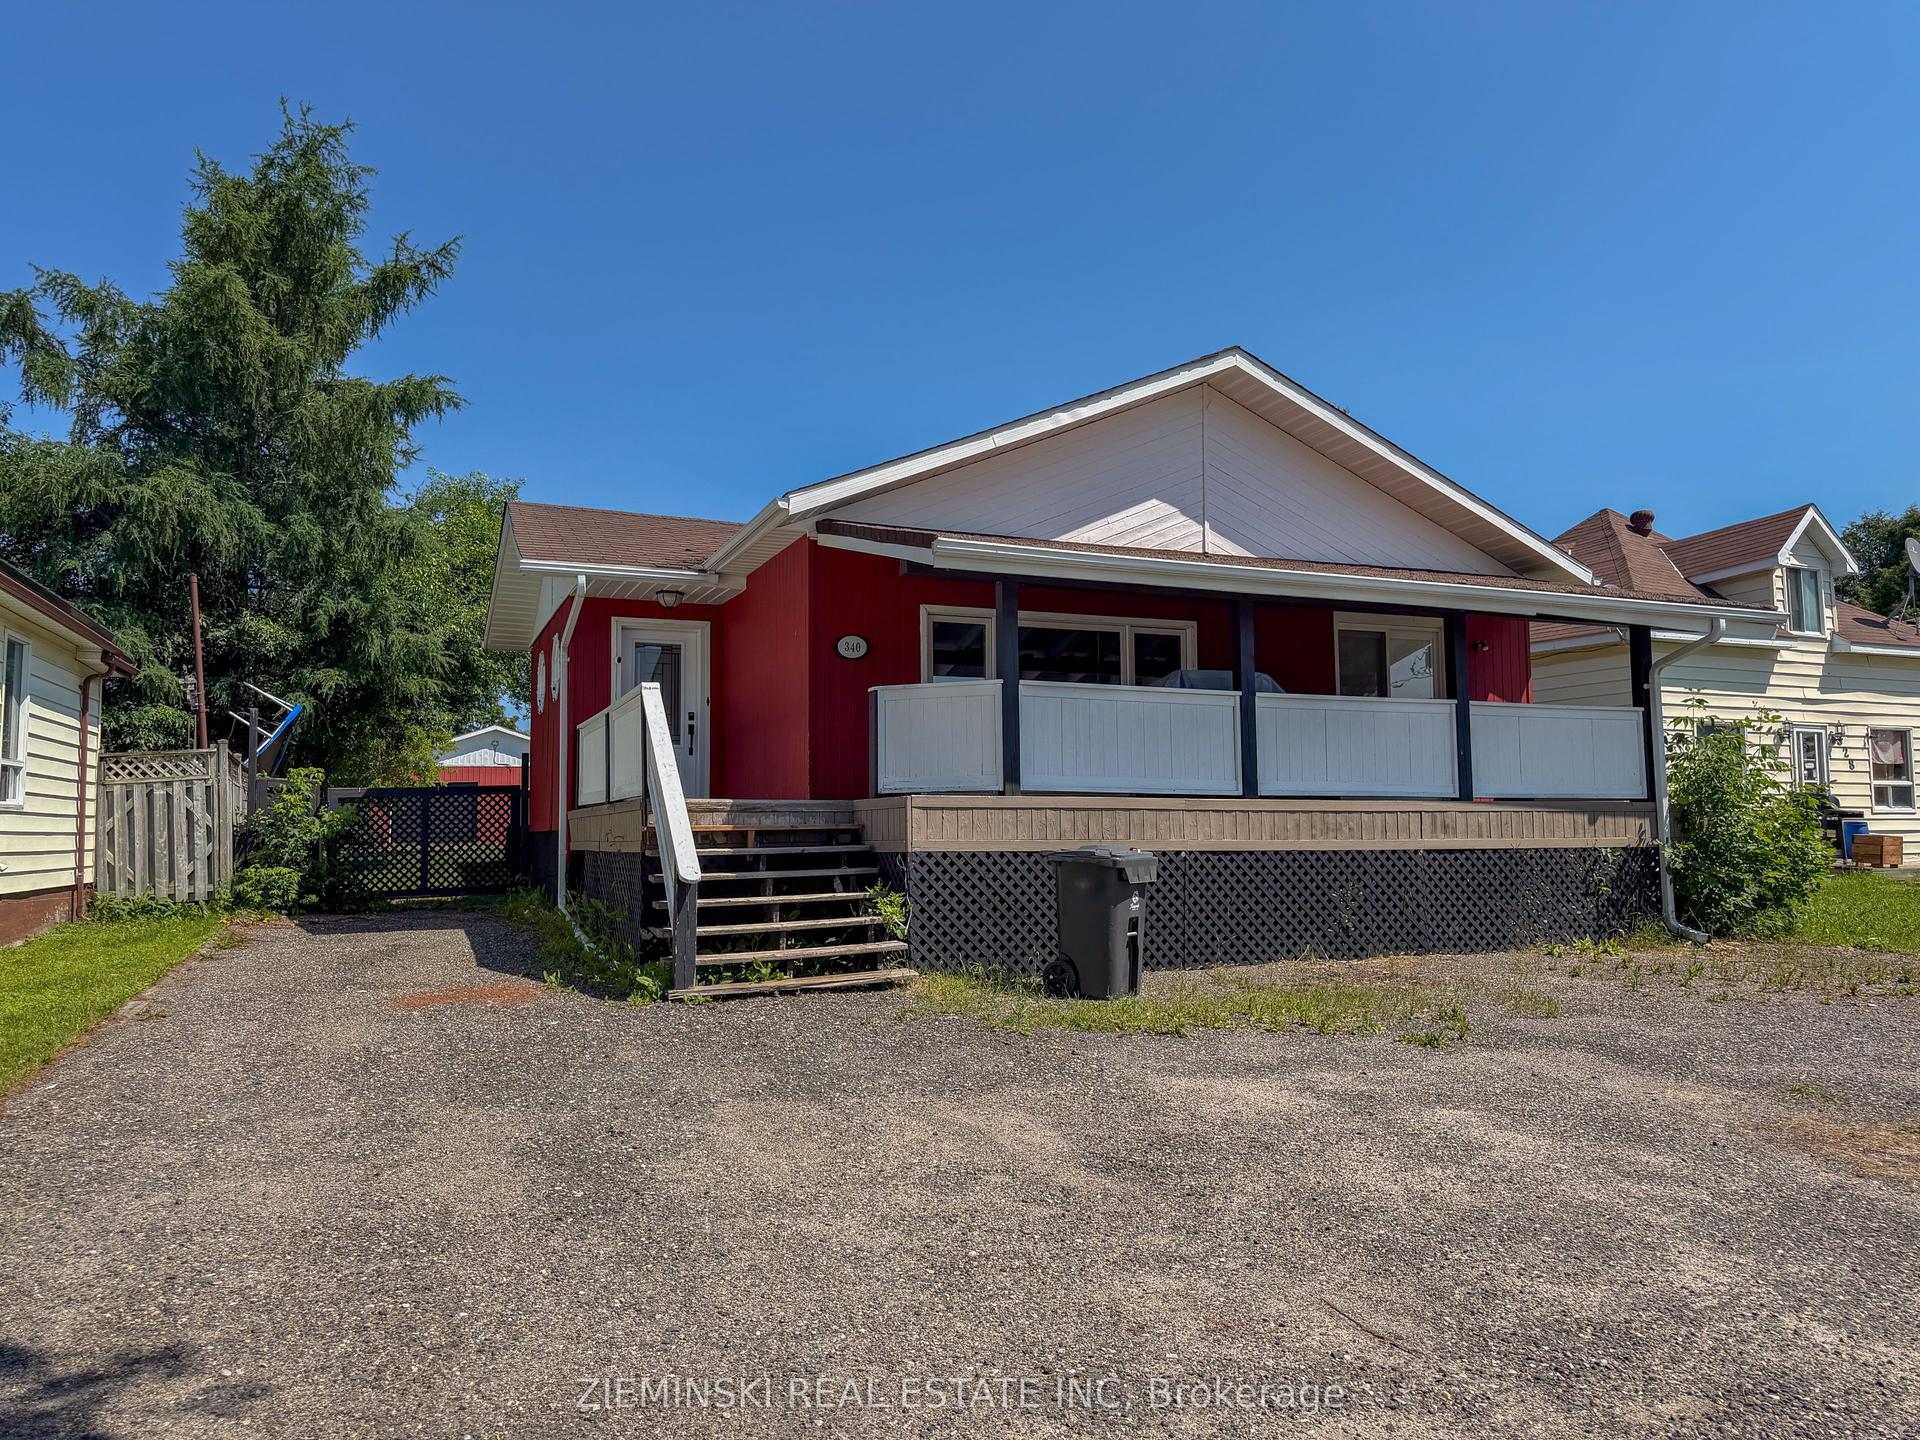
For Sale1 month ago
$415,000
Detached
est. $1,819/mo
340 Church Street, Iroquois Falls
Iroquois Falls, ON
3+1 bd
3 ba
1,750
4
MLS# T13557520Zieminski Real Estate Inc
WhatsApp Aman