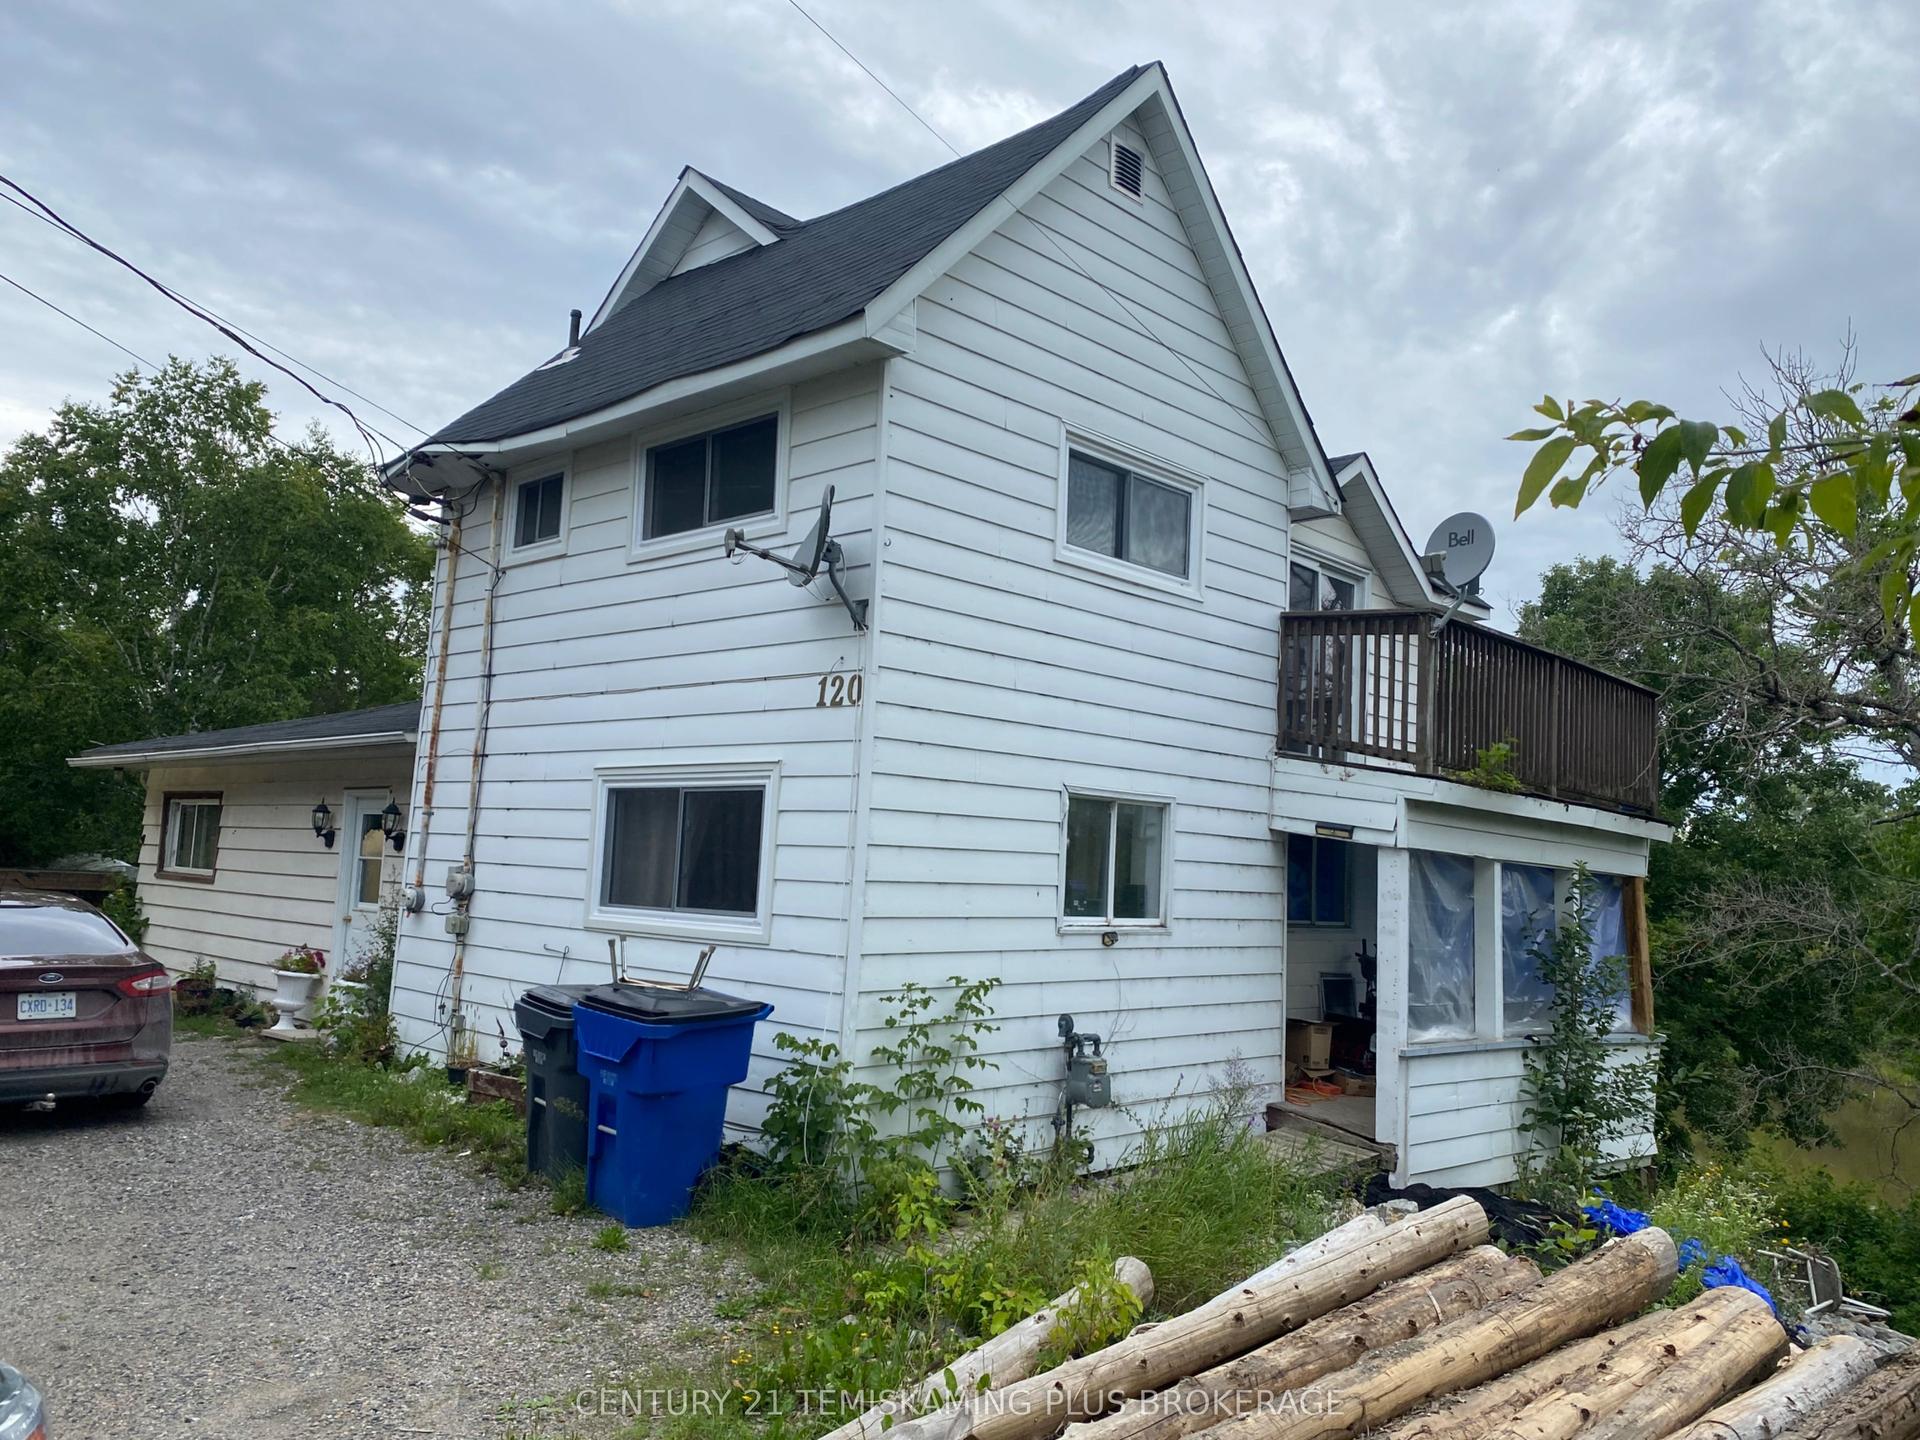
For Sale
436 Cecil Street
Haileybury, Temiskaming Shores, ON
$299,000
2Bd
2Ba
900+sqft
4Parking
83.33 x 112 ftlot
$332/sqft
DetachedMLS# T13600896Listed 2026-07-2470 DOM
Heating
Water Heater Owned
Cooling
Central Air
Basement
Partial Basement
On the market for 70 days — longer than average. The seller may be open to negotiation.
About this home
Welcome to this clean, well-maintained, move-in-ready home situated on a spacious double lot-an ideal opportunity for first-time buyers, empty nesters, or small families. Step inside to a bright, open-concept living and dining area featuring patio doors that lead to a large back deck, perfect for relaxing or entertaining. The kitchen offers ample cabinet and storage space, with a convenient 2-piece bathroom just off to the side. A generously sized main-floor bedroom includes a double-width closet for plenty of storage.Upstairs, you'll find a versatile bonus area that's ideal for a home office, study, or reading nook, along with a spacious second bedroom featuring built-in drawers and storage. The 4-piece bathroom boasts a deep soaker tub, creating the perfect place to unwind.The basement provides abundant storage space and houses the laundry and utility areas. Additional features include an energy-efficient natural gas forced-air furnace, central air conditioning, an updated electrical panel, an owned hot water tank, and a generously sized storage shed.With its functional layout, modern mechanical updates, and expansive double lot, this charming home is ready for you to move in and enjoy.
Rooms
Second Floor
| Bedroom 2 | 2.86 × 3.88 m | |
| Bathroom | 1.77 × 3.46 m | |
| Sitting | 1.38 × 4.69 m |
Basement
| Laundry | 6.36 × 4.58 m |
Other
| Kitchen | 3.23 × 2.53 m | |
| Bathroom | 0.85 × 1.64 m | 2 Pc Bath |
| Bedroom | 3.08 × 2.98 m | |
| Living Room | 5.13 × 3.29 m | |
| Dining Room | 3.15 × 2.51 m |
Features
- Water Heater Owned
- Partial Basement
- Central Air
- 1 1/2 Storey
Financials
Annual Taxes
$2,793.92
Estimated Rental Income
Entire property$2,600 – $3,800/mo
Basement apartment$1,800 – $2,500/mo
Rental yield10.4% – 15.3%
*Estimates based on comparable rentals in the area. Actual income may vary.
Market Data — Temiskaming Shores
Days on market70 days
Buyer's MarketSeller's Market
Based on active listings in Temiskaming Shores. Data updates daily.
Getting around
How walkable, bikeable, and transit-friendly this neighbourhood is.
62
/ 100
Walk Score
Somewhat Walkable
39
/ 100
Transit Score
Some Transit
50
/ 100
Bike Score
Bikeable
Scores are estimates based on neighbourhood data and are for informational purposes only.
MLS® data courtesy of the Toronto Regional Real Estate Board (TRREB).
The information provided herein must only be used by consumers that have a bona fide interest in the purchase, sale, or lease of real estate and may not be used for any commercial purpose or any other purpose. Listing information is deemed reliable but is not guaranteed accurate by the Toronto Regional Real Estate Board, the listing brokerage, or this website. The trademarks REALTOR®, REALTORS® and the REALTOR® logo are controlled by The Canadian Real Estate Association (CREA) and identify real estate professionals who are members of CREA. MLS®, Multiple Listing Service®, and the associated logos are owned by CREA. Not intended to solicit properties currently listed for sale or buyers under contract.
You may also like
More homes in Temiskaming Shores
Hand-picked listings with a similar price range and style.
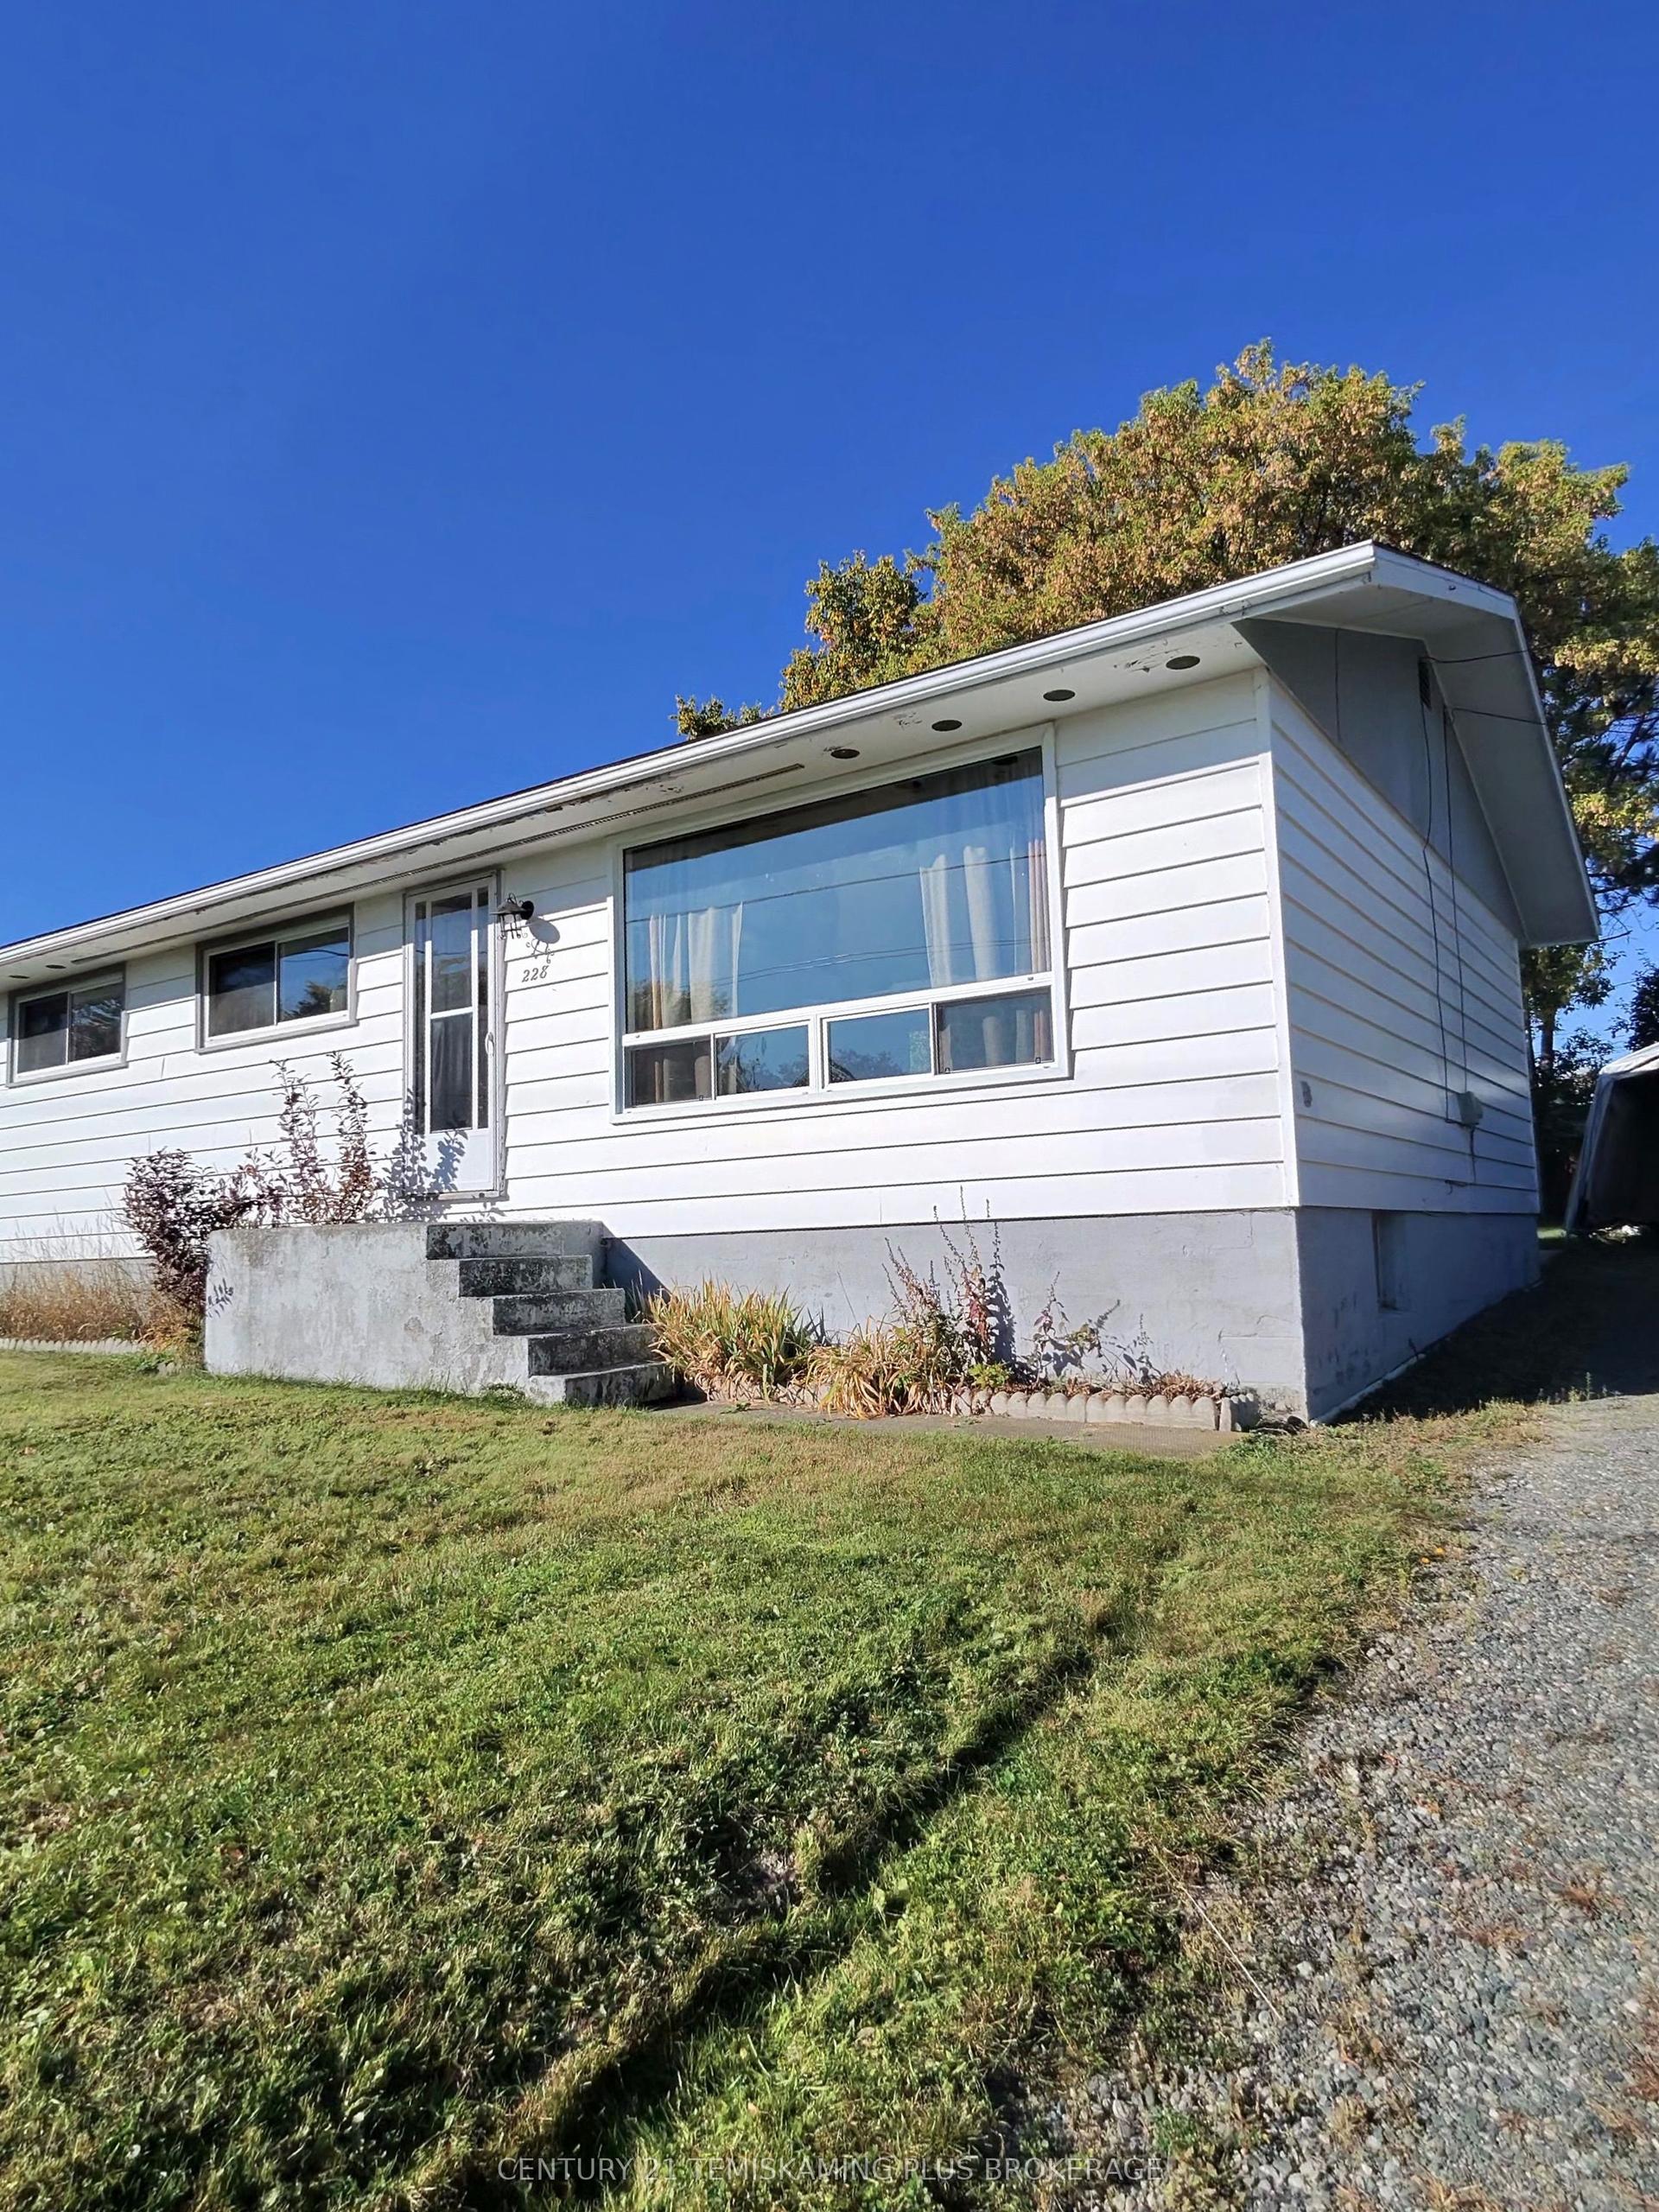
For Sale3 days ago
$349,000
Detached
est. $1,530/mo
228 Meridian Avenue, Haileybury
Temiskaming Shores, ON
3 bd
1 ba
900
6
MLS# T13841928Century 21 Temiskaming Plus Broke…
WhatsApp Aman
For Sale2 days ago
$329,000
Detached
est. $1,442/mo
66 Wellington Street, New Liskeard
Temiskaming Shores, ON
2+1 bd
2 ba
900
2
MLS# T13851286Century 21 Temiskaming Plus Broke…
WhatsApp Aman