For Sale
163 Anson Drive
Iroquois Falls, Iroquois Falls, ON
$270,000
3Bd
1Ba
1,300+sqft
3Parking
56 x 210 ftlot
$208/sqft
DetachedMLS# T13693214Listed 2026-08-1920 DOM
About this home
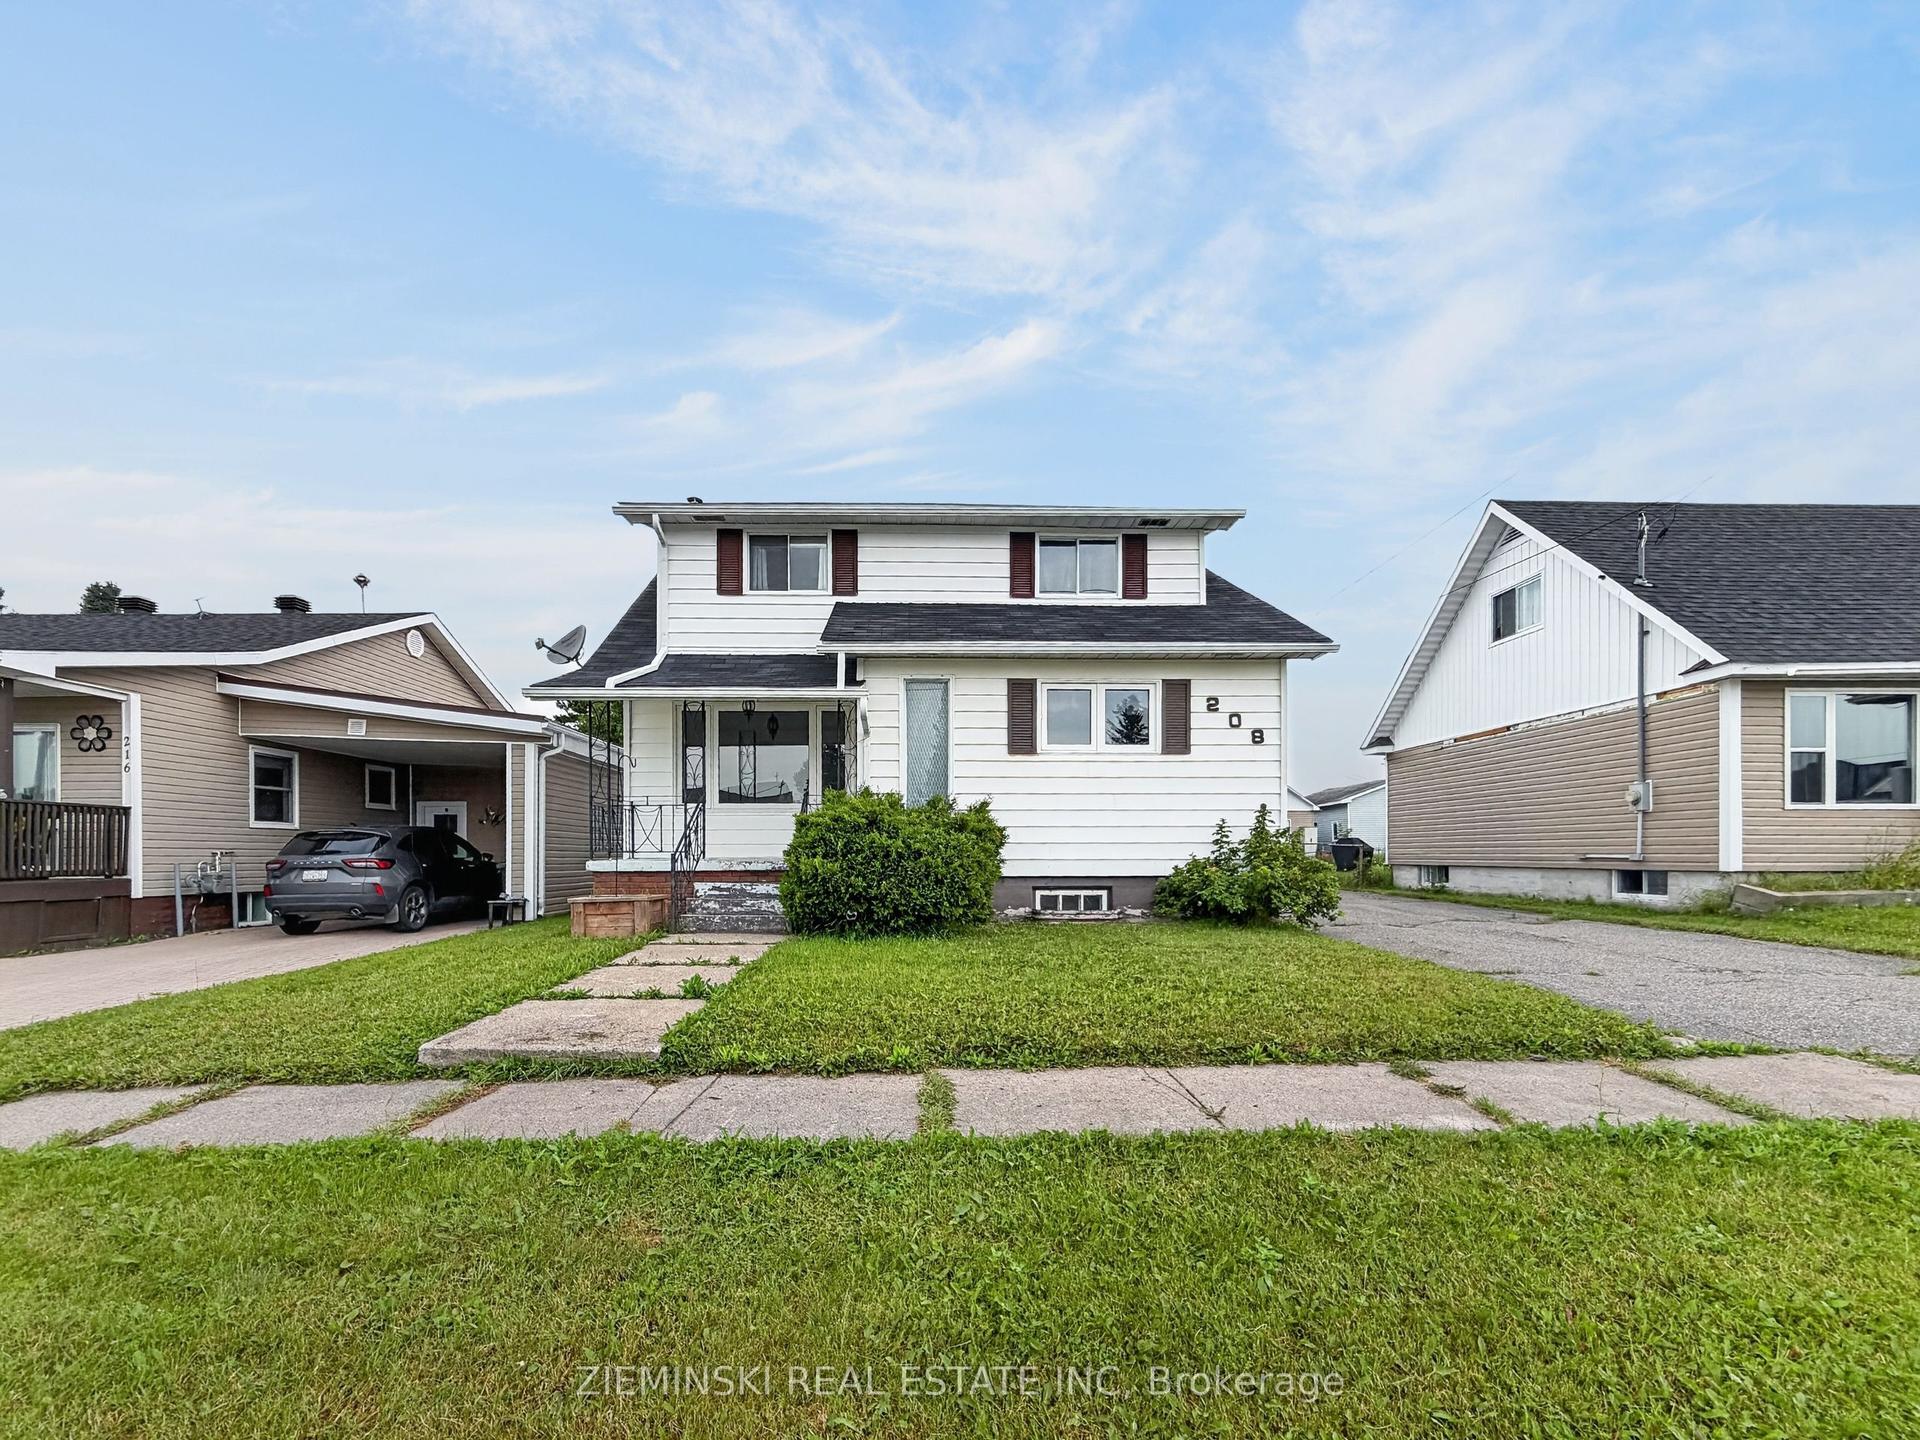
Built in 1925, this 1,200 sq. ft. two-storey home pairs classic character with thoughtful updates and a versatile layout. The main floor features a living area centered around an electric fireplace, an updated kitchen with new cabinetry, a formal dining room, a full bathroom, a convenient laundry cubby, and one of the home's three bedrooms. Upstairs, you'll find two additional bedrooms along with a flexible bonus area currently used for additional sleeping accommodations. The basement extends the living space with a rec room and a framed-in bonus area ready for future finishing. Outside, the 56' x 210' lot with a fully fenced backyard is a standout. The impressive depth leaves plenty of room to enjoy the outdoors, complete with an above-ground pool, large deck, and a fire pit tucked toward the back of the property. New roof coming October 2026.
PoolFireplace
Rooms
Main Floor
| Kitchen | 3.57 × 2.81 m | |
| Dining Room | 3.52 × 2.79 m | |
| Living Room | 7.11 × 3.36 m | Combined w/Laundry |
| Bedroom 2 | 3.27 × 2.19 m |
Second Floor
| Primary Bedroom | 3.41 × 2.64 m | |
| Bedroom 3 | 2.69 × 2.75 m | |
| Other | 3.21 × 2.57 m |
Basement
| Recreation | 5.71 × 3.24 m | |
| Other | 3.66 × 2.75 m |
Features
- Carpet Free
- Deck
- Full
- None
- 2-Storey
Financials
Annual Taxes
$2,615.31
Estimated Rental Income
Entire property$3,200 – $4,800/mo
Basement apartment$1,800 – $2,500/mo
Rental yield14.2% – 21.3%
*Estimates based on comparable rentals in the area. Actual income may vary.
Market Data — Iroquois Falls
Days on market20 days
Buyer's MarketSeller's Market
Based on active listings in Iroquois Falls. Data updates daily.
Getting around
How walkable, bikeable, and transit-friendly this neighbourhood is.
58
/ 100
Walk Score
Somewhat Walkable
35
/ 100
Transit Score
Some Transit
56
/ 100
Bike Score
Bikeable
Scores are estimates based on neighbourhood data and are for informational purposes only.
MLS® data courtesy of the Toronto Regional Real Estate Board (TRREB).
The information provided herein must only be used by consumers that have a bona fide interest in the purchase, sale, or lease of real estate and may not be used for any commercial purpose or any other purpose. Listing information is deemed reliable but is not guaranteed accurate by the Toronto Regional Real Estate Board, the listing brokerage, or this website. The trademarks REALTOR®, REALTORS® and the REALTOR® logo are controlled by The Canadian Real Estate Association (CREA) and identify real estate professionals who are members of CREA. MLS®, Multiple Listing Service®, and the associated logos are owned by CREA. Not intended to solicit properties currently listed for sale or buyers under contract.
You may also like
More homes in Iroquois Falls
Hand-picked listings with a similar price range and style.
For Sale1 day ago
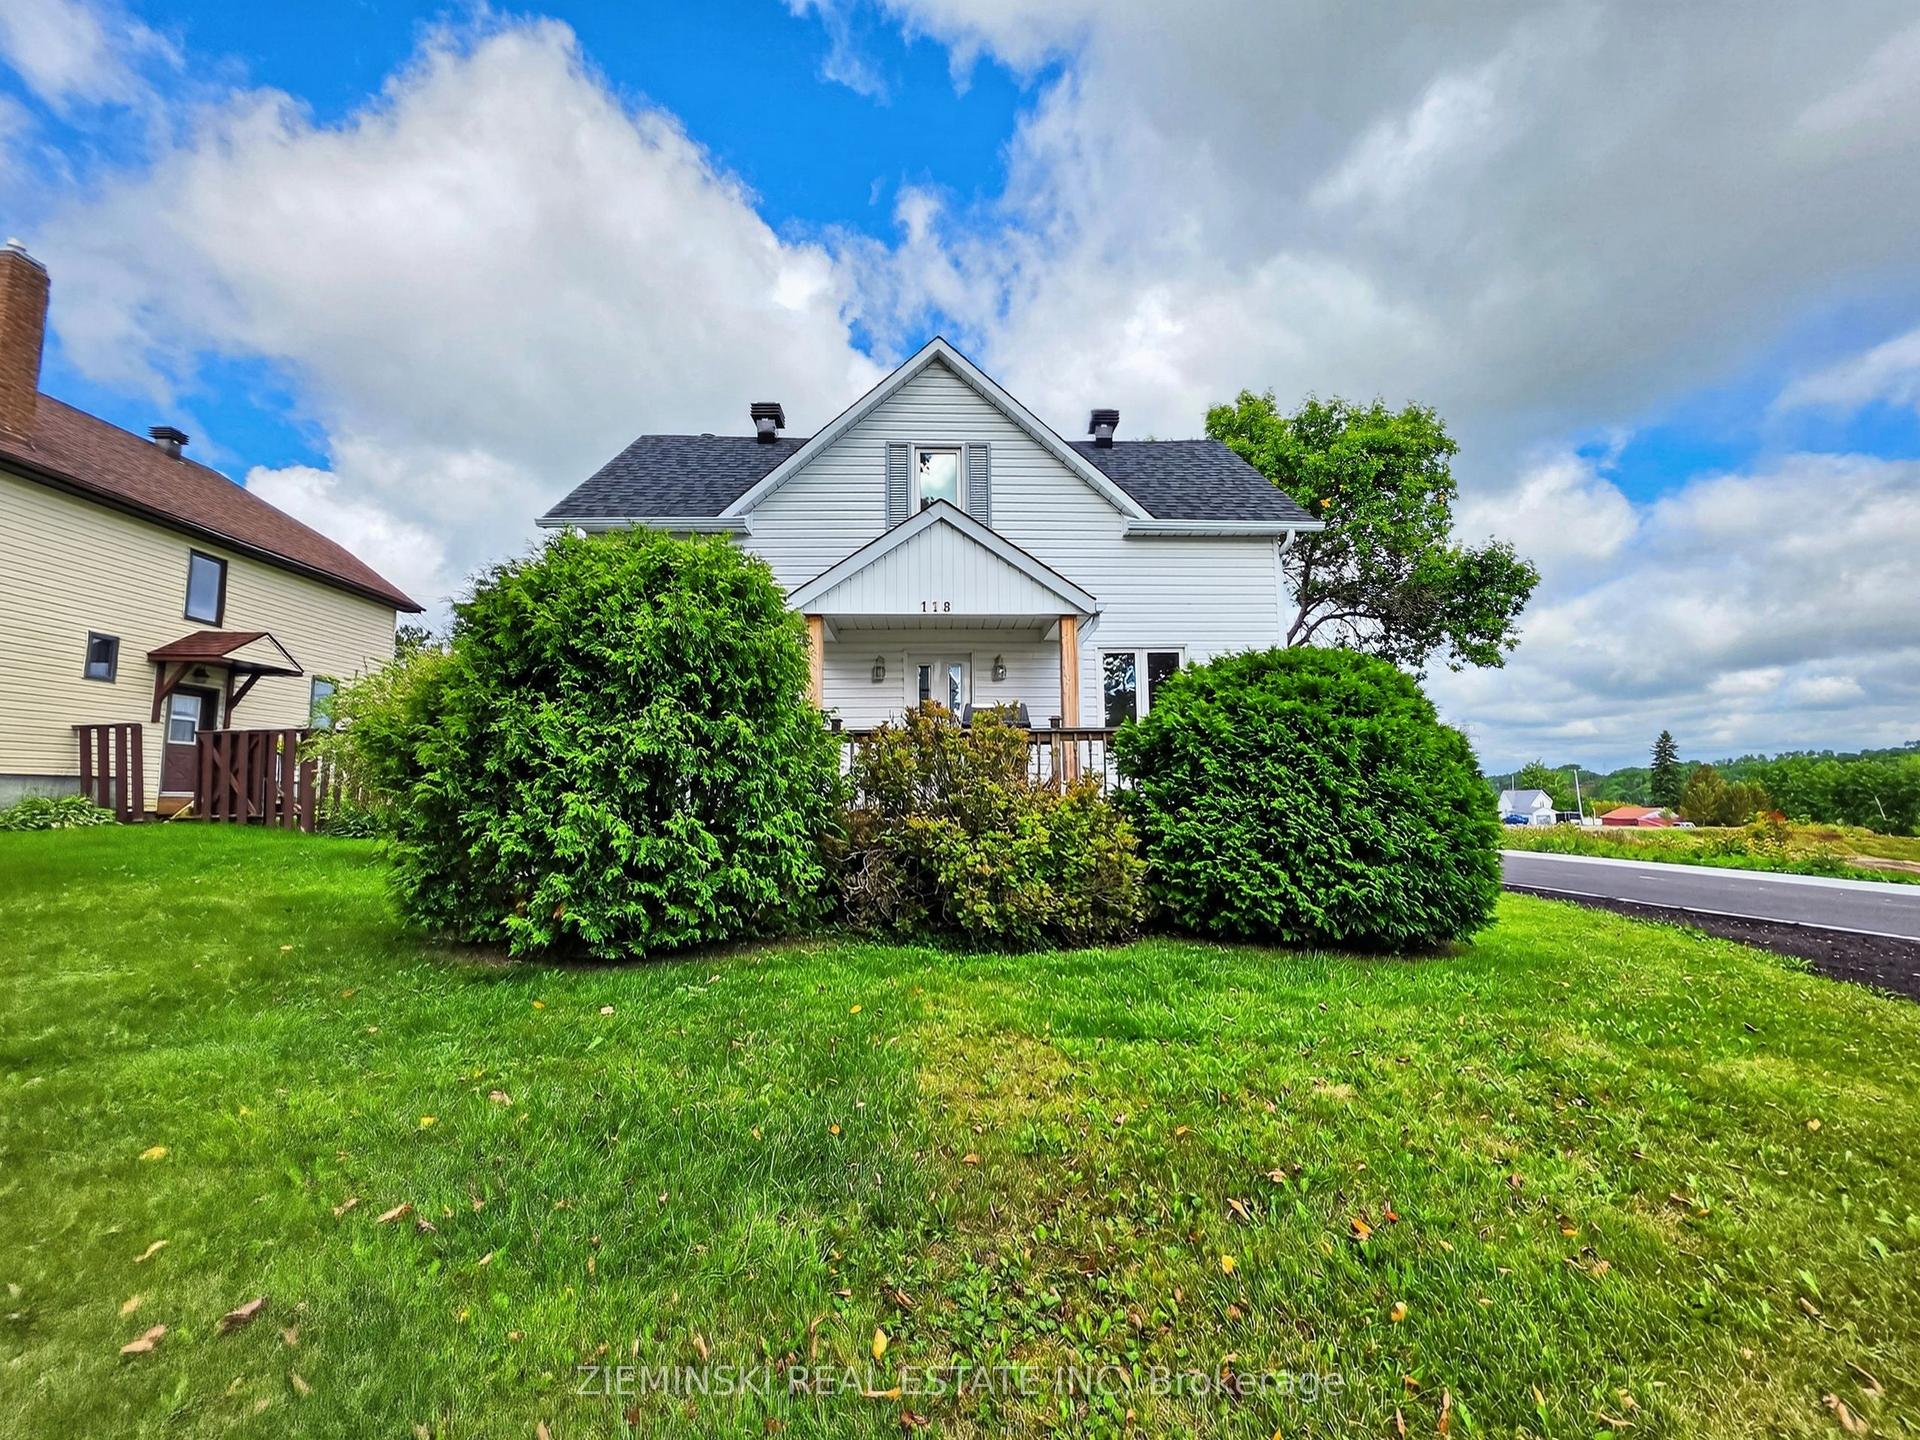
$239,900
Detached
est. $1,062/mo
118 Buckingham Avenue, Iroquois Falls
Iroquois Falls, ON
2+1 bd
2 ba
900
2
MLS# T13750910Zieminski Real Estate Inc
WhatsApp Aman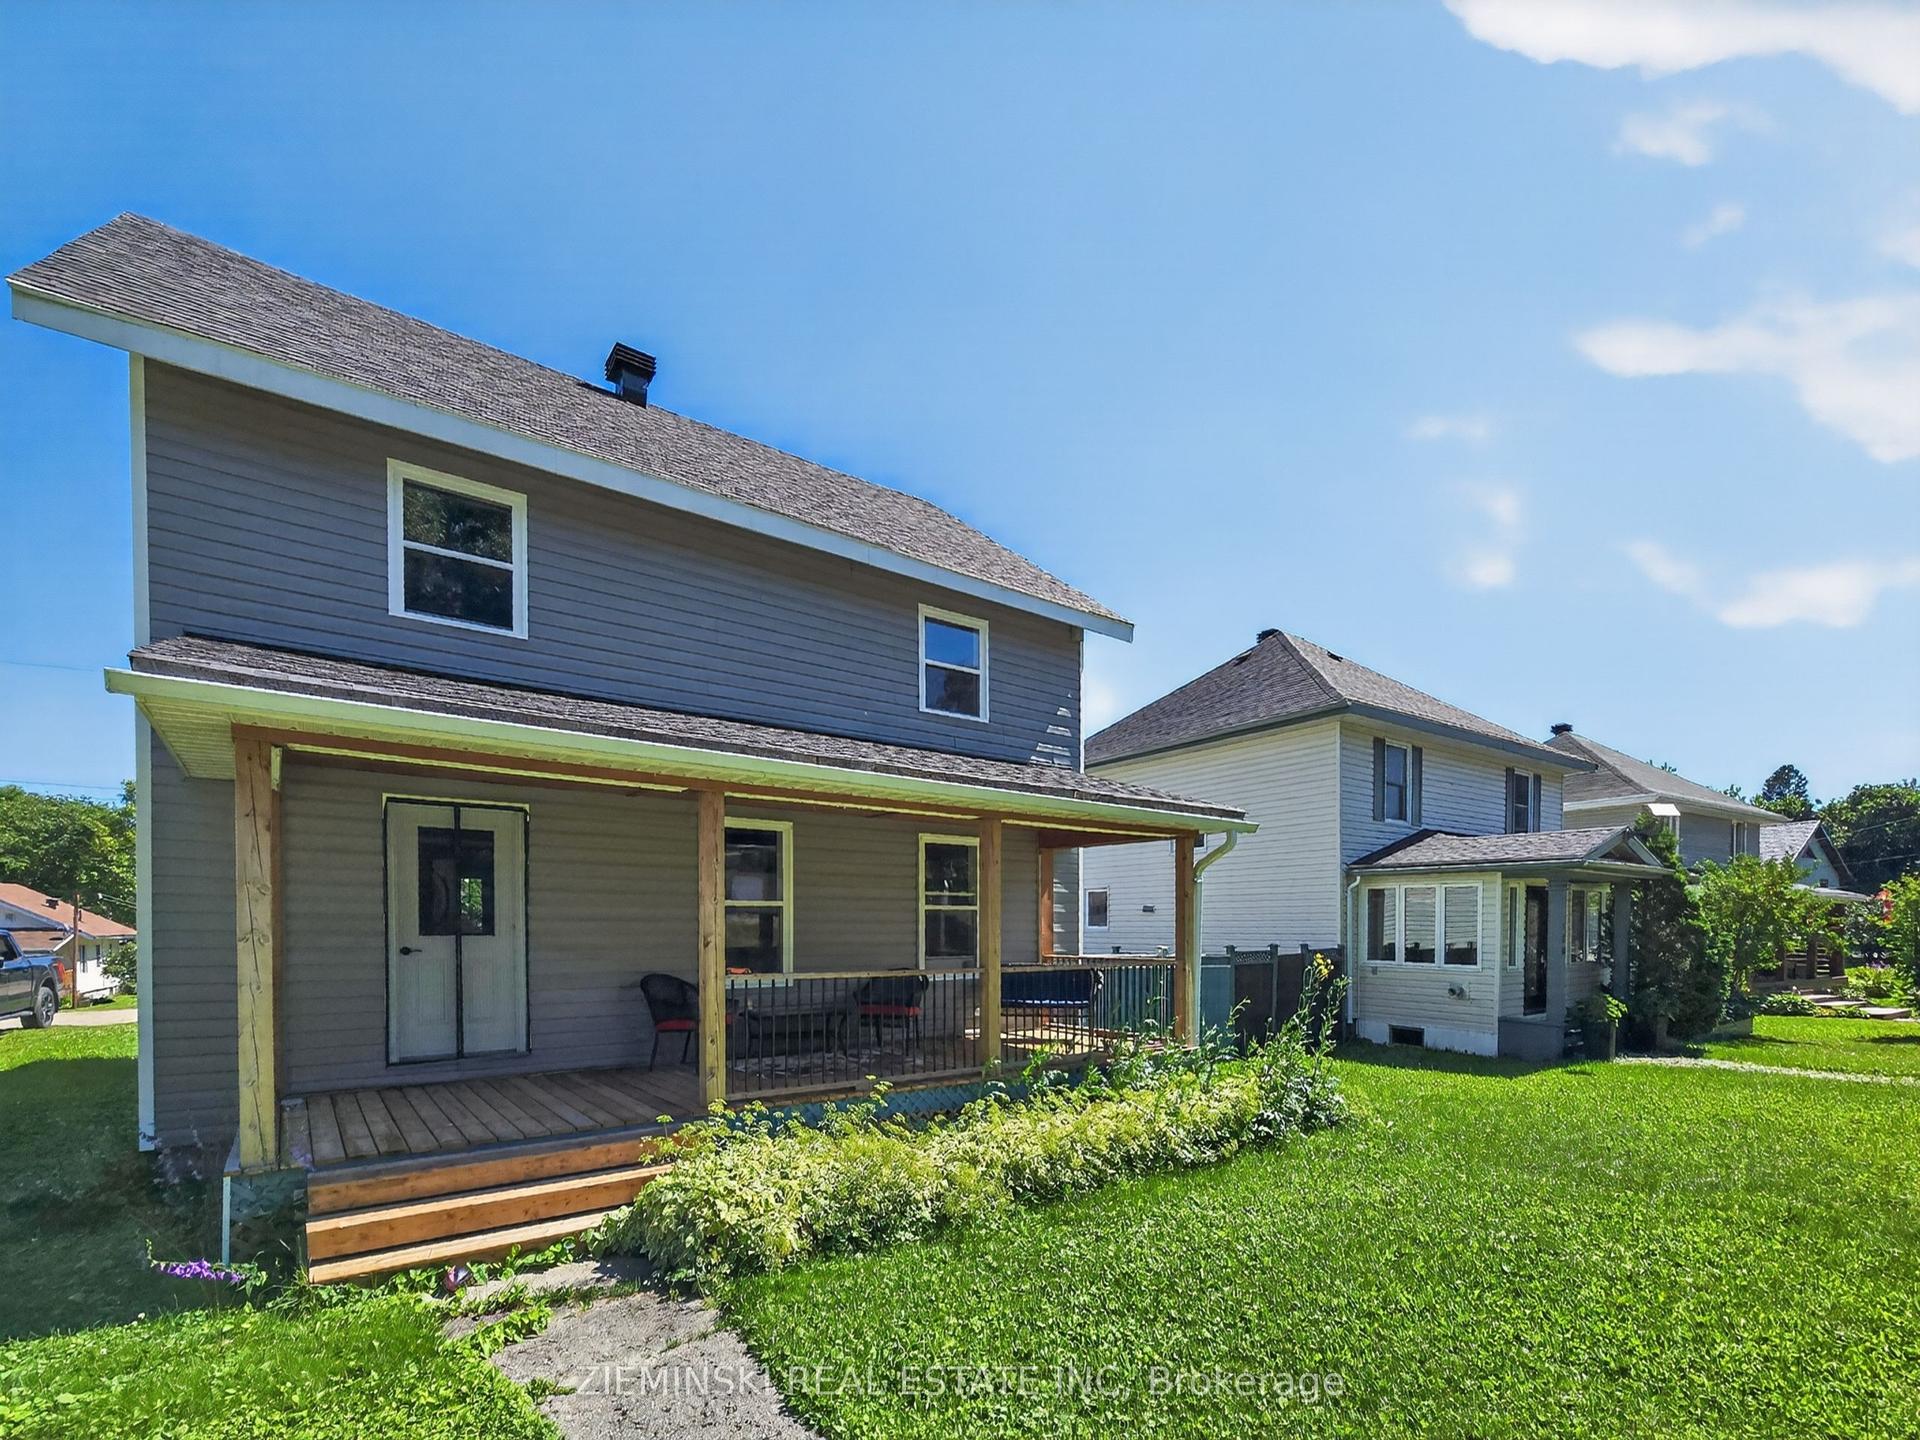
For Sale27 days ago
$335,000
Detached
est. $1,469/mo
137 Cambridge Avenue, Iroquois Falls
Iroquois Falls, ON
4 bd
2 ba
1,750
2
MLS# T13667296Zieminski Real Estate Inc
WhatsApp Aman