For Sale
188 Elaine Avenue
SRF, Smooth Rock Falls, ON
$169,900
3+2Bd
2Ba
1,300+sqft
6Parking
73 x 98 ftlot
$131/sqft
DetachedMLS# T13730816Listed 2026-09-0115 DOM
Cooling
Central Air
Basement
Unfinished
About this home
Versatile Investment Opportunity on a Corner Lot! This 5-bedroom, 2-bathroom home offers a flexible layout with 3 bedrooms and 1 bathroom on the main floor, plus 2 bedrooms, 1 bathroom, and a second kitchen in the lower level. Both the main level and basement level each have its own exterior entrance, with the interior connection between the two spaces separated by a pocket door, offering added flexibility and privacy. The setup provides an excellent opportunity for investors, multi-generational living, or buyers looking to generate rental income while occupying one level themselves. The lower level is partially finished, allowing the new owner to complete the space and customize it to their needs. Outside, the property offers generous parking and a large carport, providing convenient covered parking throughout the winter months. Located on a quiet street and desirable corner lot, this property offers plenty of space and flexibility for its next owner. A great opportunity to create a property that works for your lifestyle while adding income potential.
Corner Lot
Rooms
Main Floor
| Kitchen | 5.18 × 4.57 m | |
| Living Room | 4.57 × 4.42 m | |
| Primary Bedroom | 3.81 × 3.51 m | |
| Bedroom 2 | 3.51 × 3.35 m | |
| Bedroom 3 | 3.51 × 3.35 m | |
| Bathroom | 2.74 × 2.74 m |
Basement
| Recreation | 8.53 × 4.88 m | |
| Kitchen | 5.79 × 3.20 m | |
| Bedroom 4 | 4.27 × 3.35 m | |
| Bedroom 5 | 4.27 × 3.35 m | |
| Bathroom | 2.74 × 1.83 m |
Features
- None
- Unfinished
- Central Air
- Bungalow
Financials
Annual Taxes
$2,324.82
Estimated Rental Income
Entire property$3,200 – $4,800/mo
Basement apartment$1,800 – $2,500/mo
Rental yield22.6% – 33.9%
*Estimates based on comparable rentals in the area. Actual income may vary.
Market Data — Smooth Rock Falls
Days on market15 days
Buyer's MarketSeller's Market
Based on active listings in Smooth Rock Falls. Data updates daily.
Getting around
How walkable, bikeable, and transit-friendly this neighbourhood is.
62
/ 100
Walk Score
Somewhat Walkable
39
/ 100
Transit Score
Some Transit
48
/ 100
Bike Score
Somewhat Bikeable
Scores are estimates based on neighbourhood data and are for informational purposes only.
MLS® data courtesy of the Toronto Regional Real Estate Board (TRREB).
The information provided herein must only be used by consumers that have a bona fide interest in the purchase, sale, or lease of real estate and may not be used for any commercial purpose or any other purpose. Listing information is deemed reliable but is not guaranteed accurate by the Toronto Regional Real Estate Board, the listing brokerage, or this website. The trademarks REALTOR®, REALTORS® and the REALTOR® logo are controlled by The Canadian Real Estate Association (CREA) and identify real estate professionals who are members of CREA. MLS®, Multiple Listing Service®, and the associated logos are owned by CREA. Not intended to solicit properties currently listed for sale or buyers under contract.
You may also like
More homes in Smooth Rock Falls
Hand-picked listings with a similar price range and style.
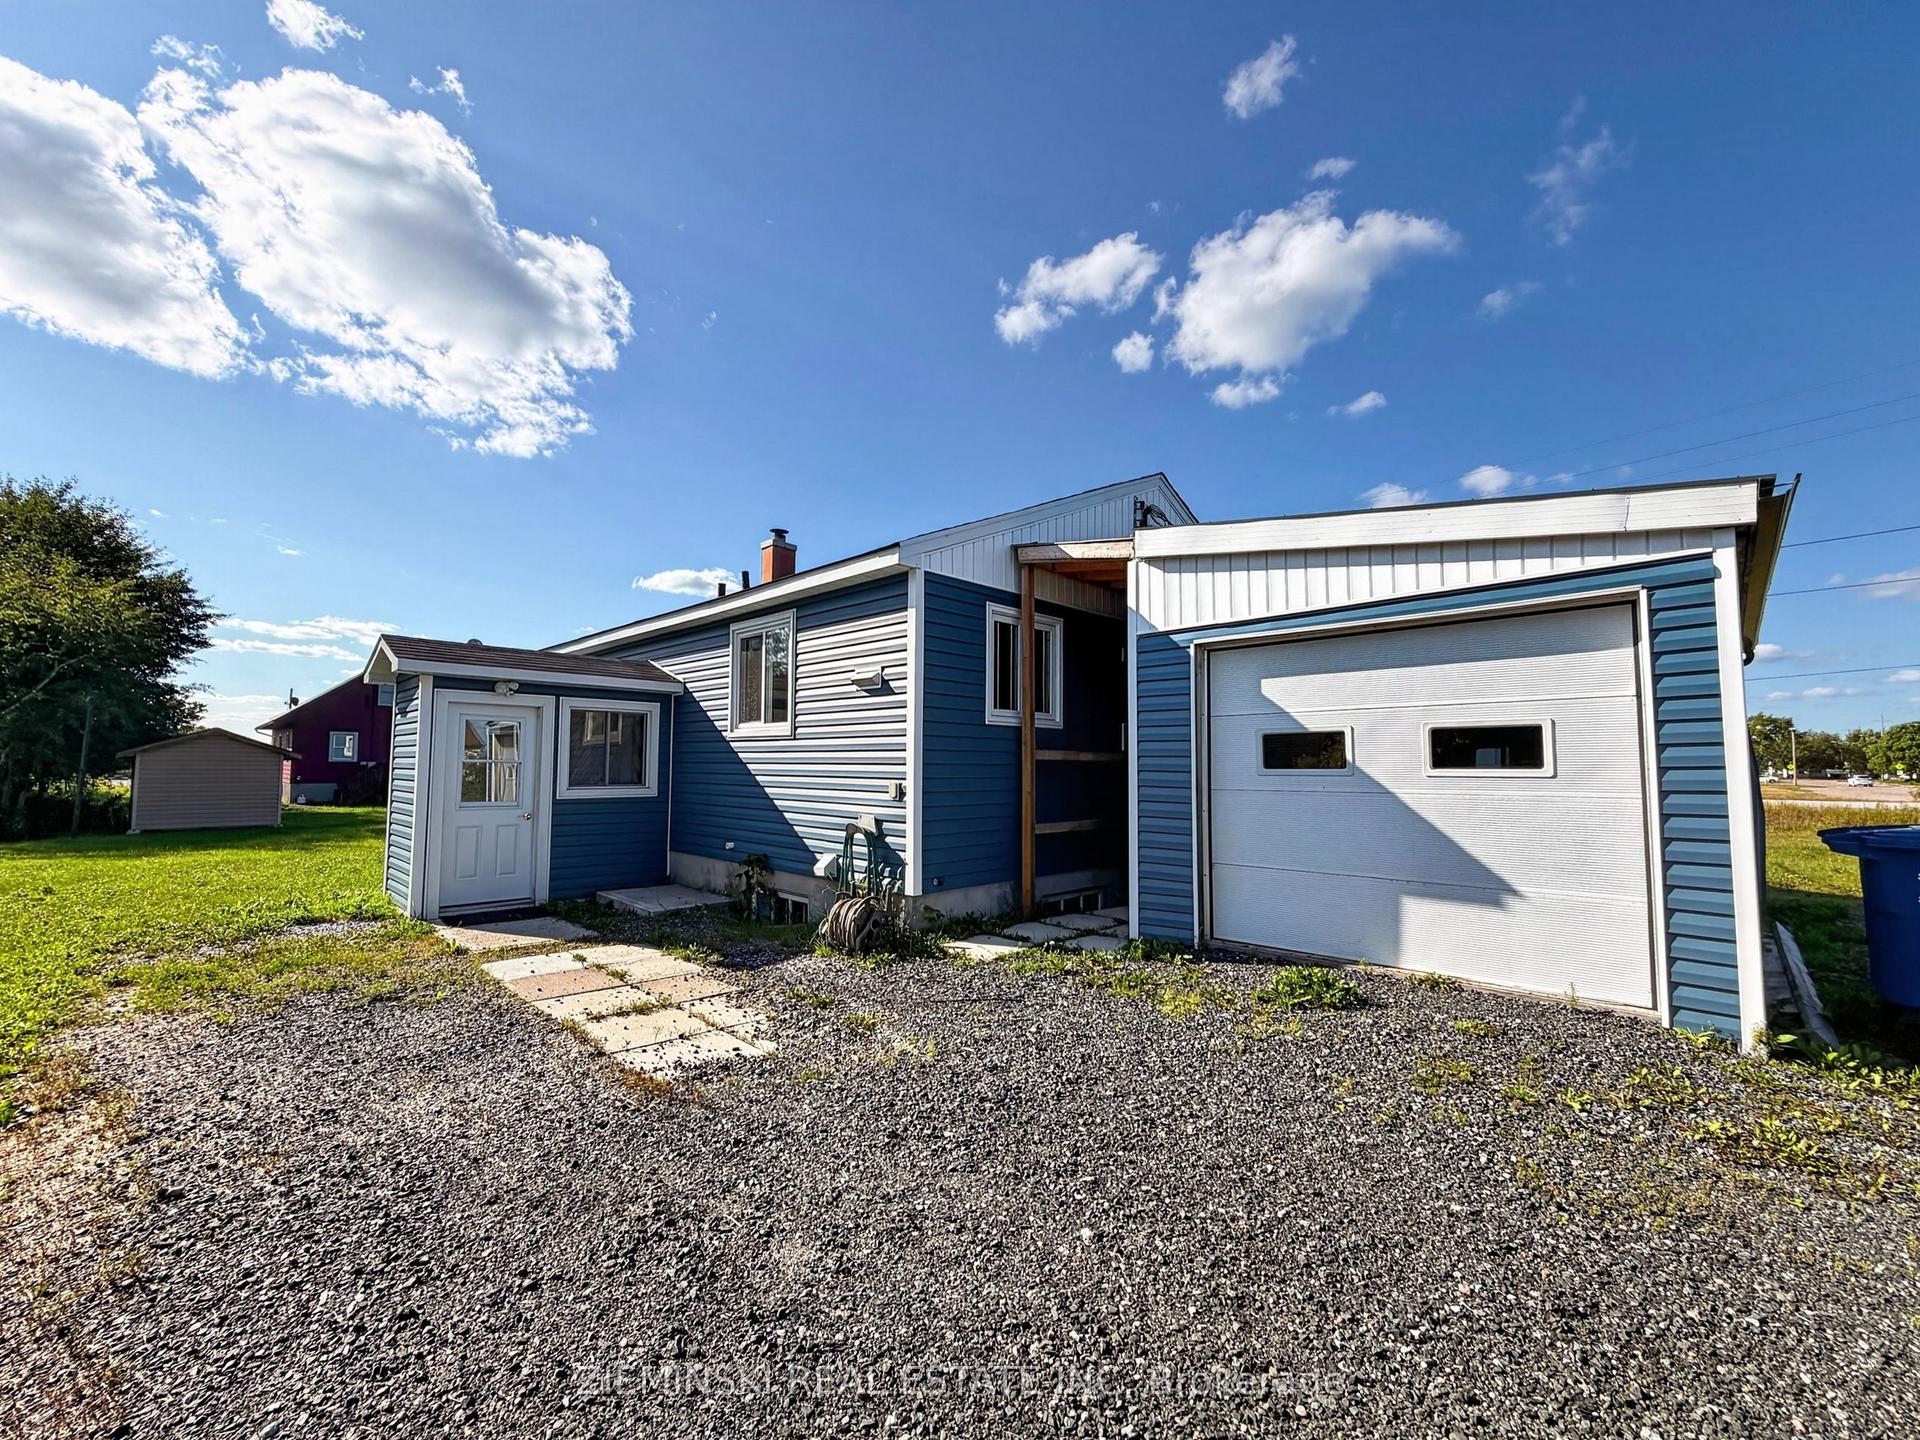
For Sale21 days ago
$145,000
Detached
est. $658/mo
45 Highway 11 Highway, SRF
Smooth Rock Falls, ON
3+2 bd
2 ba
900
3
MLS# T13720058Zieminski Real Estate Inc
WhatsApp Aman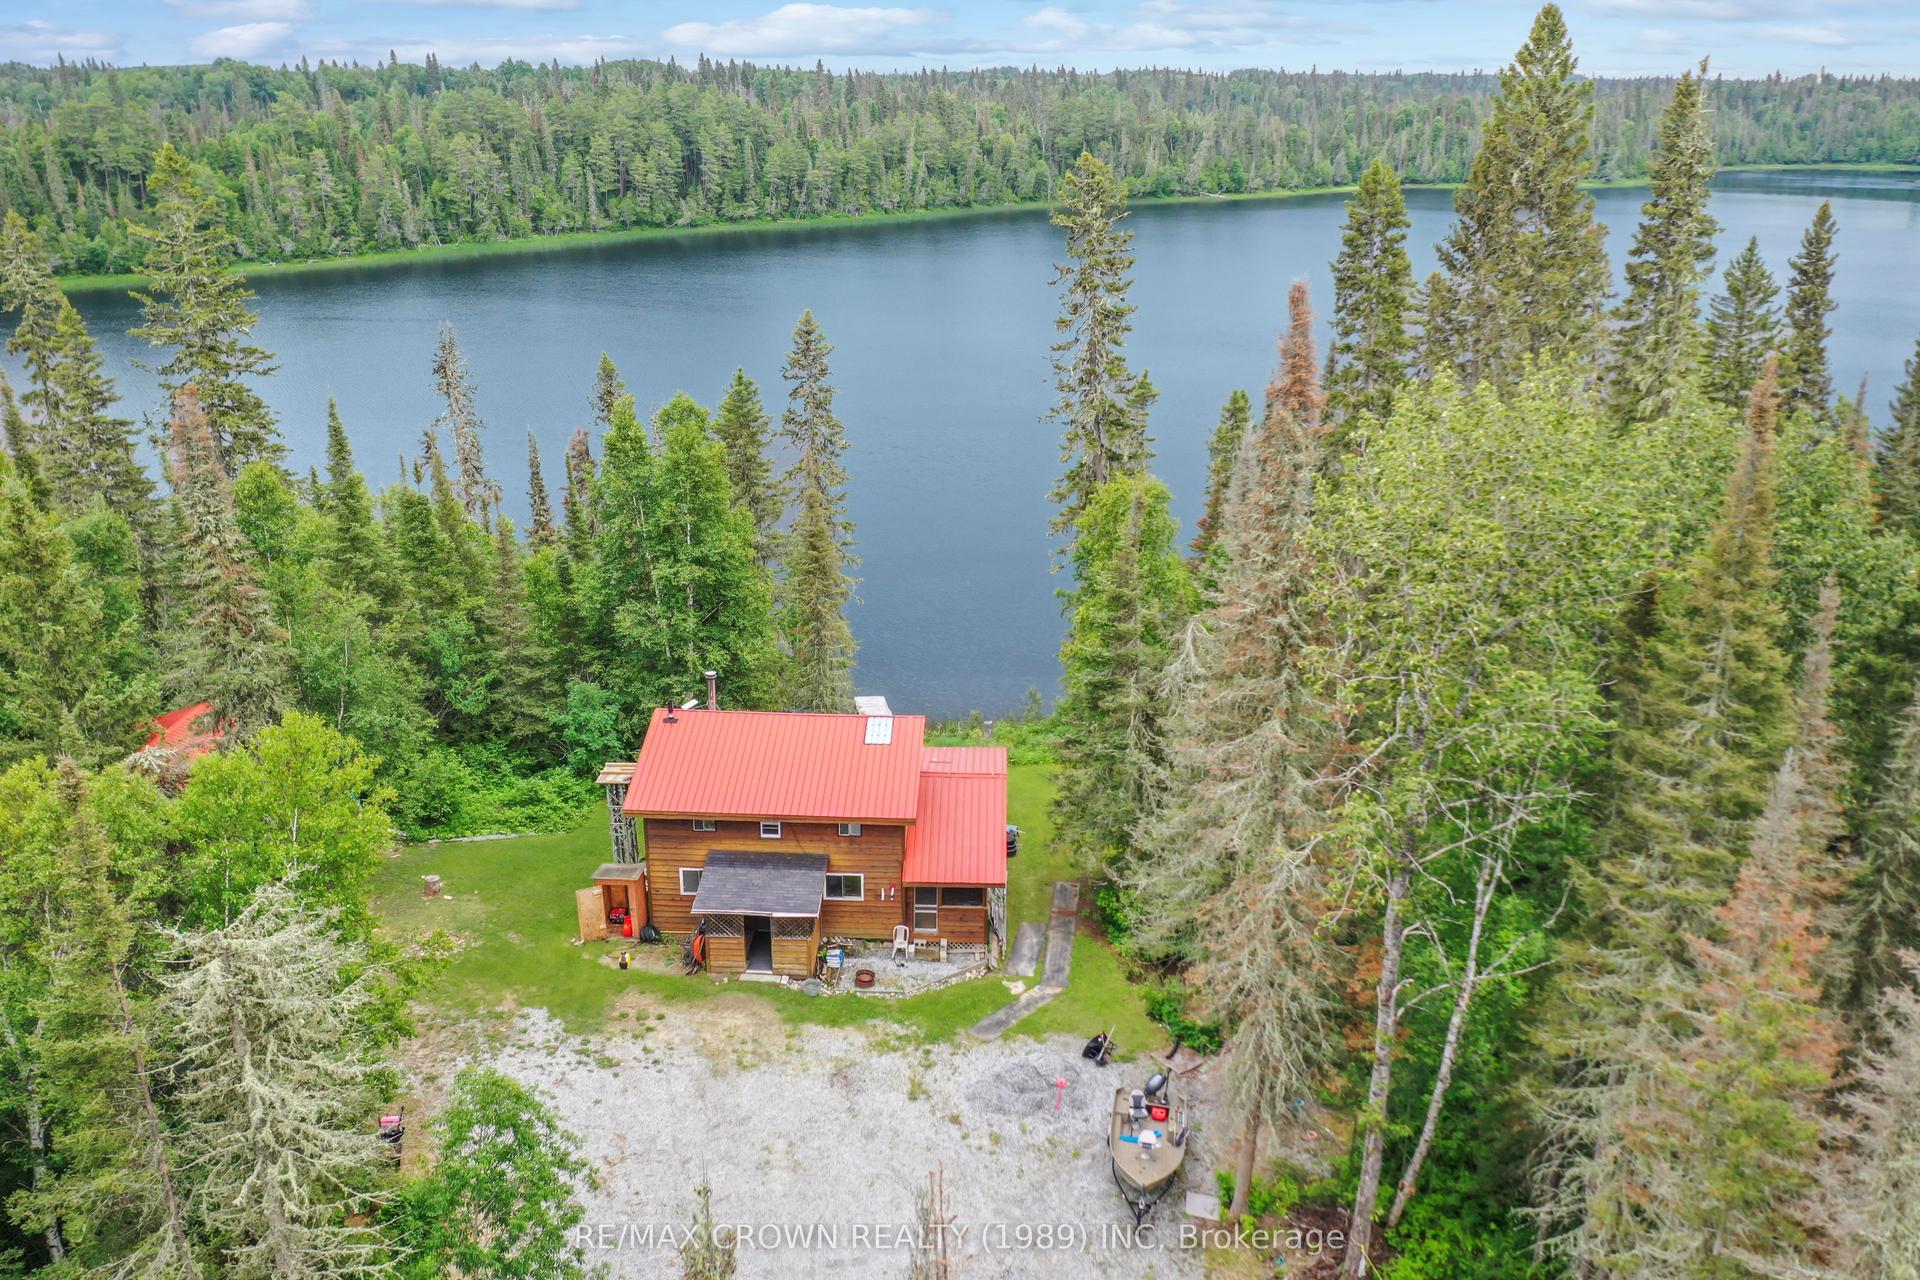
For Sale2 months ago
$179,000
Detached
est. $802/mo
6 Lot Indian Lake Road ALEXANDRA #ALEXANDRA,, SRF
Smooth Rock Falls, ON
0+2 bd
1 ba
900
6
MLS# T13602426Re/Max Crown Realty (1989) Inc
WhatsApp Aman
