For Sale
Just Listed
418 Maple Street S
TS - SE, Timmins, ON
$259,900
2+1Bd
2Ba
900+sqft
3Parking
30 x 112.5 ftlot
$289/sqft
DetachedMLS# T13758696Listed 2026-09-097 DOM
Cooling
Central Air
About this home
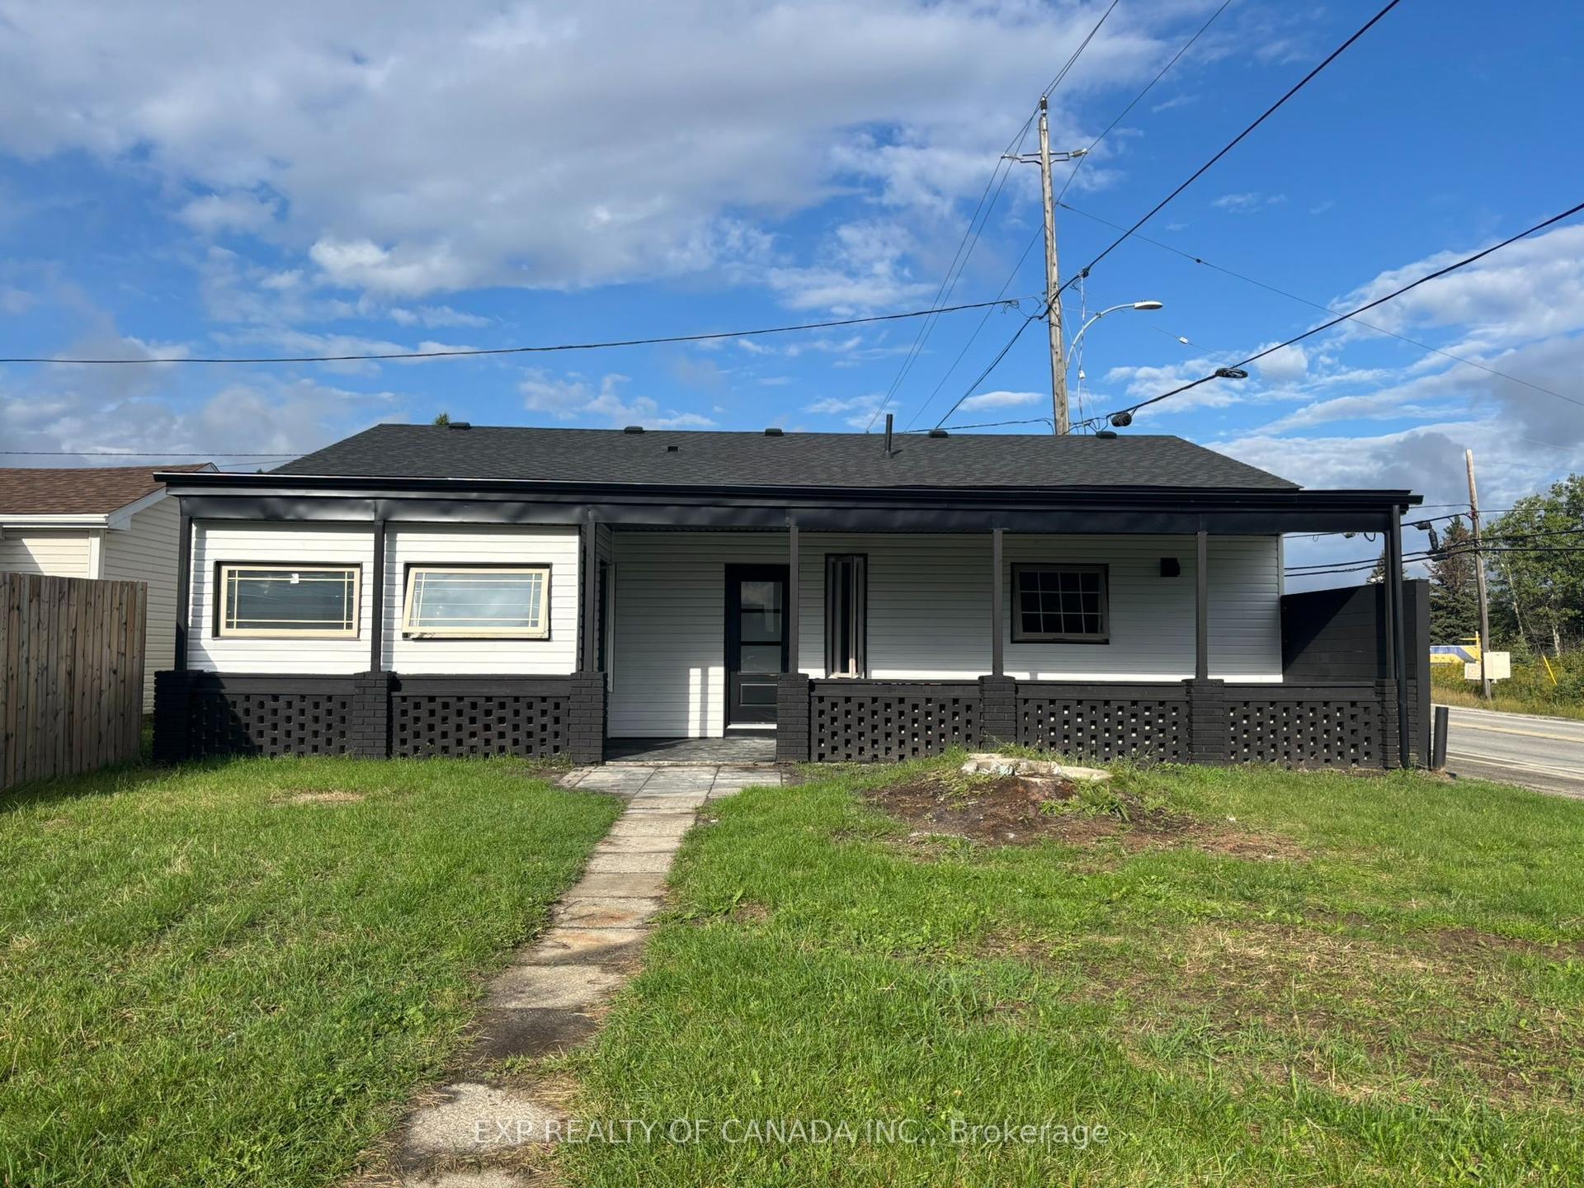
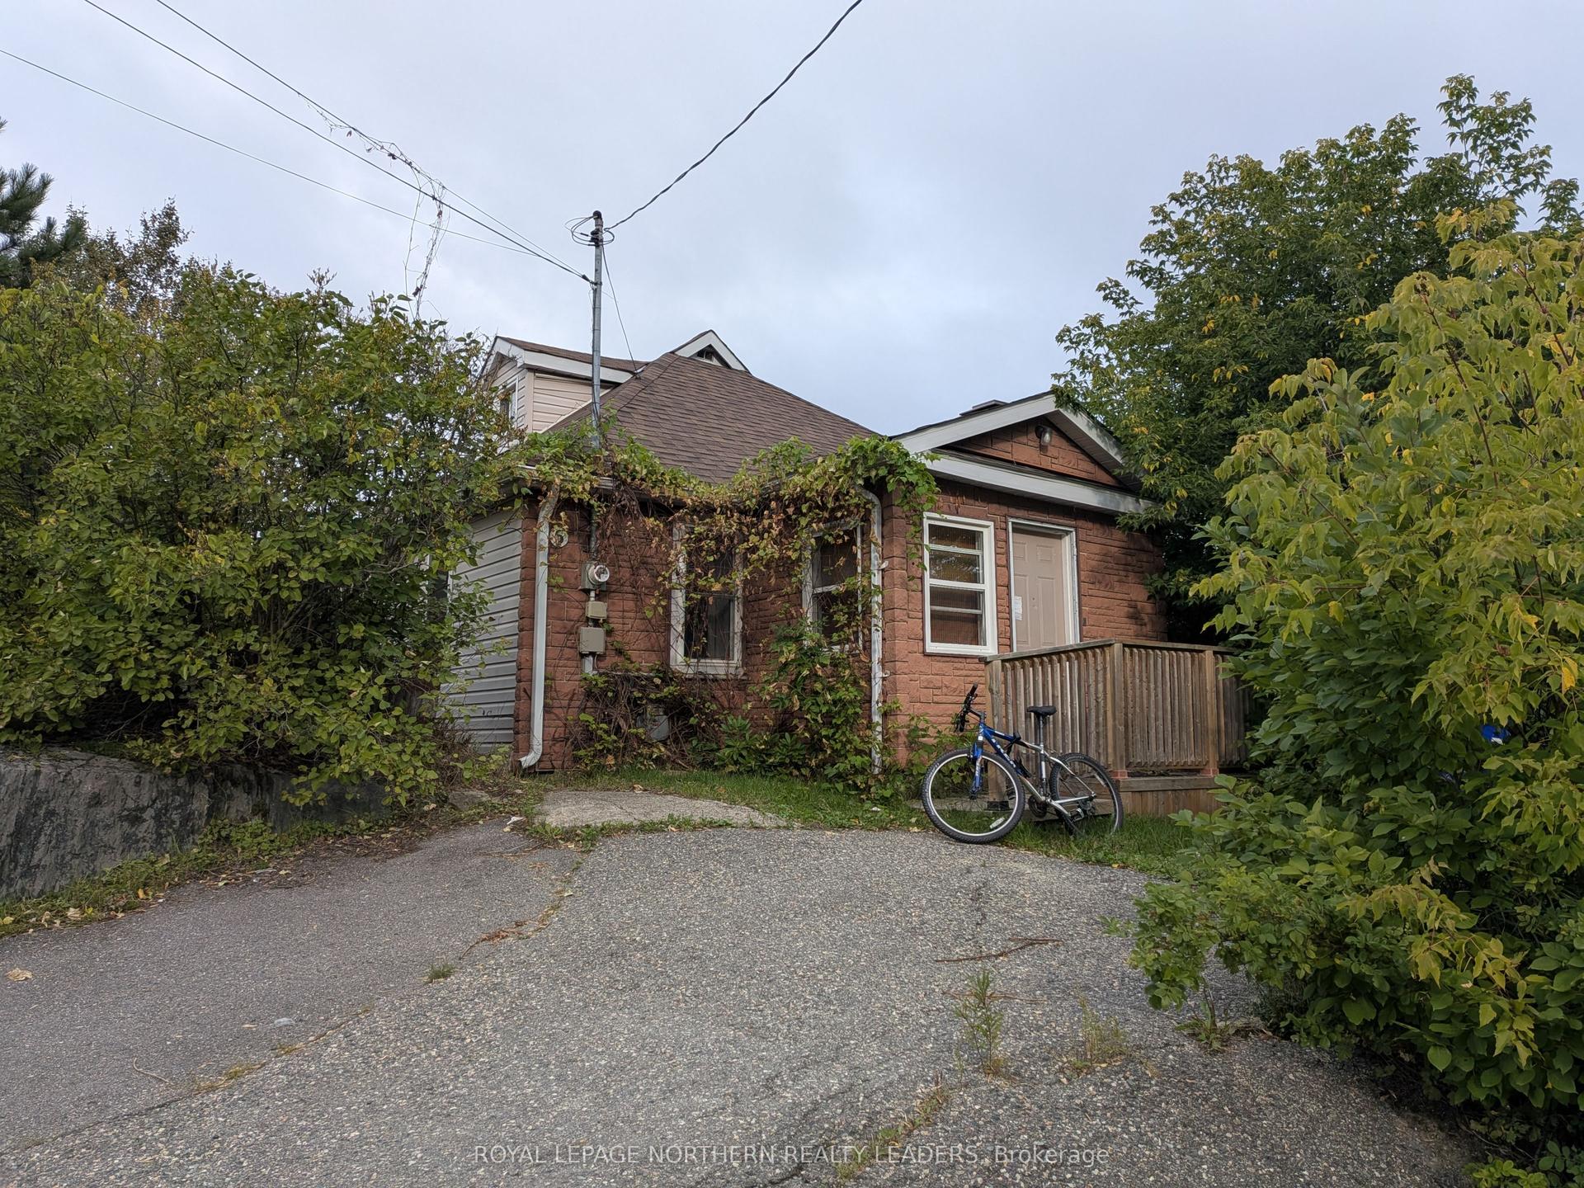
Tucked away on a quiet dead-end street, this 1938 home offers a comfortable layout, a great lot, and plenty of flexibility for its next owner. Set on a 30' x 112' lot with laneway access, the property combines the character of an older home with practical features that make everyday living easy. The 886 square foot main floor offers 2 bedrooms and a full washroom. Downstairs, the finished basement adds one bedroom, a powder room, valuable living space and provides the opportunity to create an additional bedroom, home office or can be used for additional storage. The outdoor space is equally practical, with a fully fenced yard, paved driveway and detached garage offering plenty of room for parking, storage and enjoying the warmer months. The metal roof is another great feature, providing durability and peace of mind. A low traffic street, a good-sized lot, a detached garage, and plenty of flexibility inside; this is a home with the practical features that are easy to appreciate. Add in the laneway access and quick possession, and there's a lot to like here. Come take a look and see what you can make of it.
Garage
Rooms
Main Floor
| Foyer | 2.74 × 2.26 m | |
| Living Room | 3.58 × 3.45 m | |
| Dining Room | 3.58 × 2.41 m | |
| Kitchen | 3.12 × 2.69 m | |
| Bedroom | 3.17 × 3.10 m | |
| Bedroom 2 | 3.20 × 2.90 m |
Lower
| Recreation | 5.97 × 3.38 m | |
| Den | 2.39 × 2.29 m | |
| Bedroom 3 | 3.30 × 2.08 m | |
| Laundry | 3.00 × 1.88 m | |
| Other | 2.36 × 2.31 m | |
| Other | 2.92 × 2.26 m |
Features
- Storage
- Full
- Central Air
- Bungalow
Financials
Annual Taxes
$2,862.46
Estimated Rental Income
Entire property$2,600 – $3,800/mo
Rental yield12.0% – 17.5%
*Estimates based on comparable rentals in the area. Actual income may vary.
Market Data — Timmins
Days on market7 days
Buyer's MarketSeller's Market
Based on active listings in Timmins. Data updates daily.
Getting around
How walkable, bikeable, and transit-friendly this neighbourhood is.
54
/ 100
Walk Score
Somewhat Walkable
45
/ 100
Transit Score
Some Transit
48
/ 100
Bike Score
Somewhat Bikeable
Scores are estimates based on neighbourhood data and are for informational purposes only.
MLS® data courtesy of the Toronto Regional Real Estate Board (TRREB).
The information provided herein must only be used by consumers that have a bona fide interest in the purchase, sale, or lease of real estate and may not be used for any commercial purpose or any other purpose. Listing information is deemed reliable but is not guaranteed accurate by the Toronto Regional Real Estate Board, the listing brokerage, or this website. The trademarks REALTOR®, REALTORS® and the REALTOR® logo are controlled by The Canadian Real Estate Association (CREA) and identify real estate professionals who are members of CREA. MLS®, Multiple Listing Service®, and the associated logos are owned by CREA. Not intended to solicit properties currently listed for sale or buyers under contract.
You may also like
More homes in Timmins
Hand-picked listings with a similar price range and style.
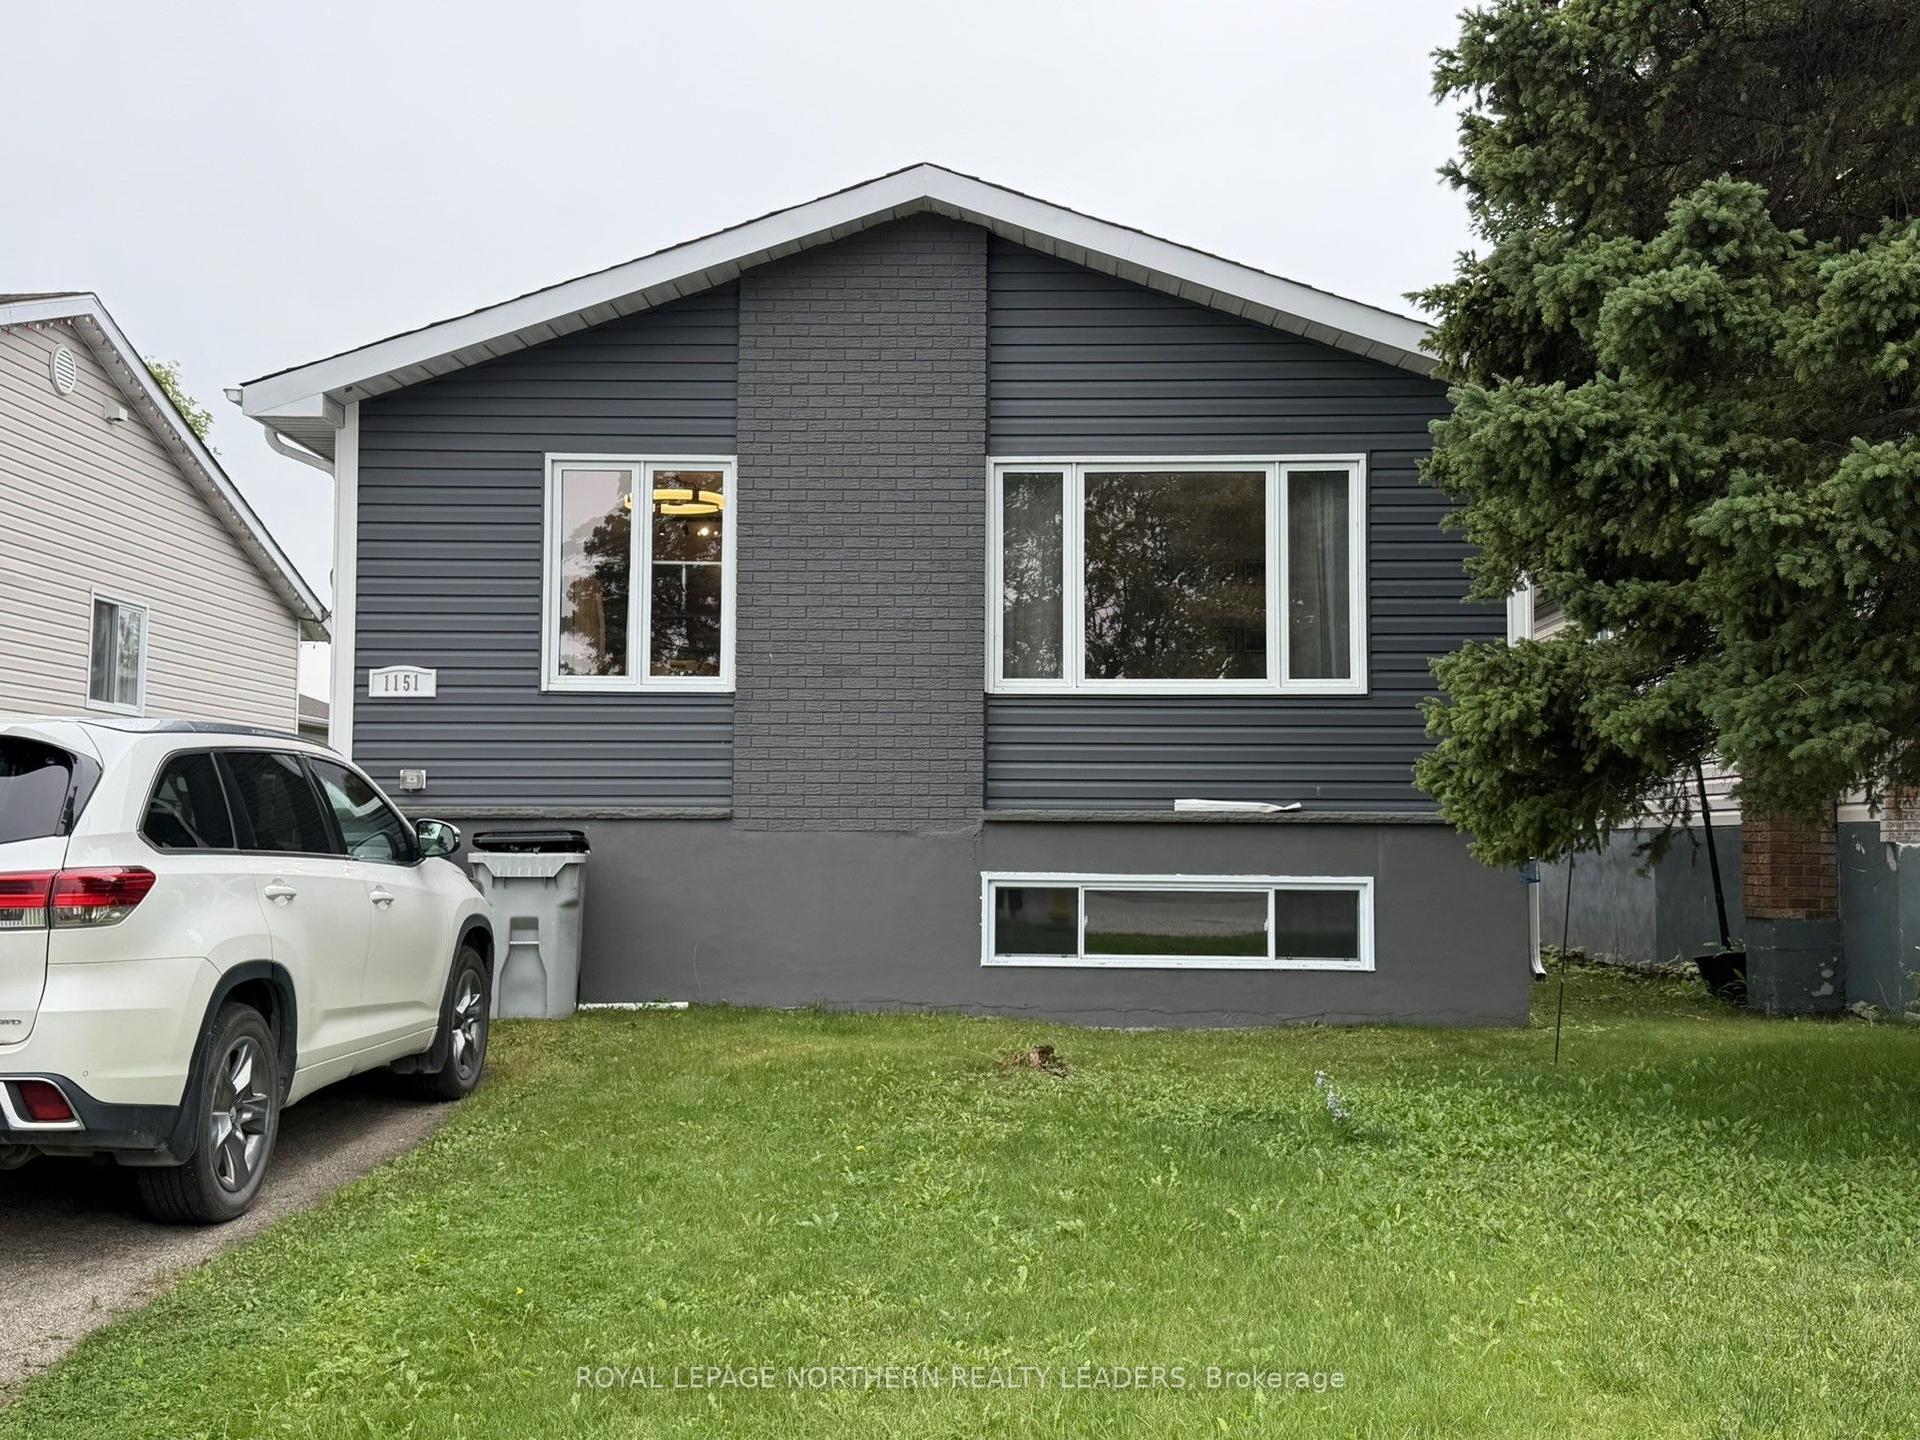
For Sale7 days ago
$299,900
Detached
est. $1,317/mo
1151 Gatineau Boulevard, MTJ - Main Area
Timmins, ON
3 bd
1 ba
900
2
MLS# T13766390Royal Lepage Northern Realty Lead…
WhatsApp Aman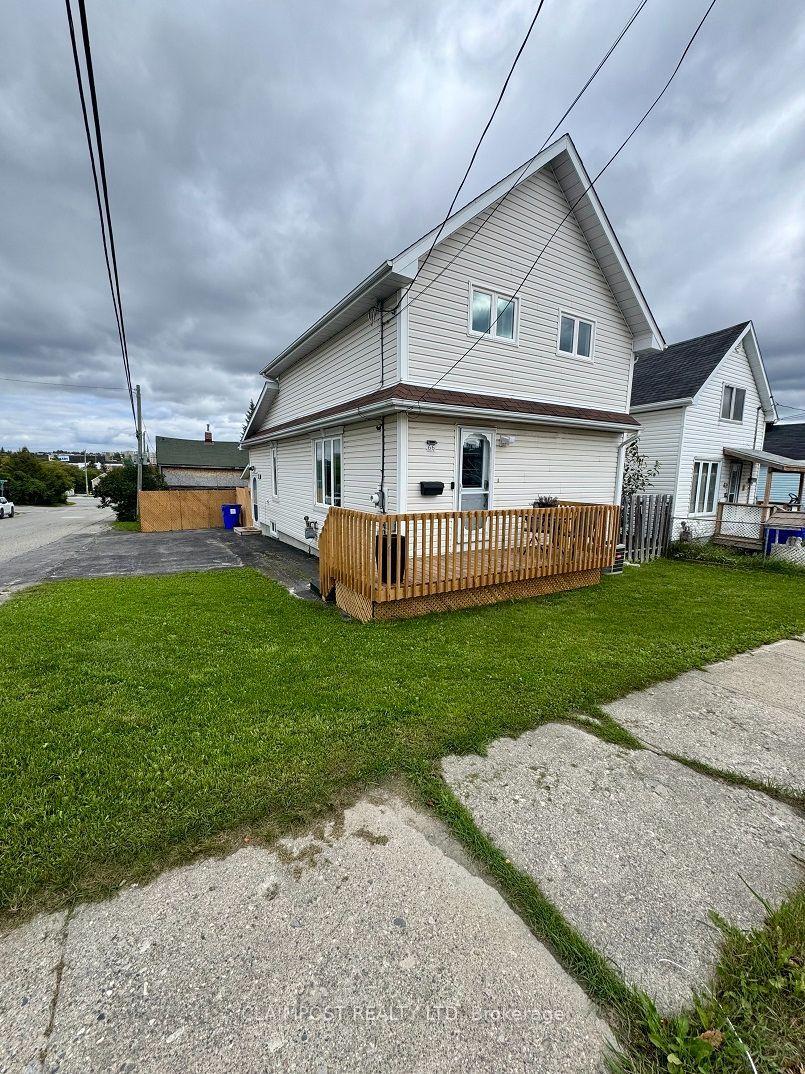
For Sale2 days ago
$319,000
Detached
est. $1,399/mo
66 Avenue Road, TM - TNW - Algonquin to Jubilee
Timmins, ON
3 bd
3 ba
1,300
3
MLS# T13785800Claimpost Realty Ltd
WhatsApp Aman