For Sale
Just Listed
112 Williamson Con 1 Road Val Rita #Val Rita
Kapuskasing, Kapuskasing, ON
$269,000
3Bd
1Ba
900+sqft
5.5Parking
100 x 144.84 ftlot
$299/sqft
DetachedMLS# T13761718Listed 2026-09-097 DOM
Cooling
Central Air
Basement
Unfinished
About this home
Welcome to this well-maintained home located just outside of Val Rita, offering 1,060 sq. ft. of comfortable living space, a 20' x 32' heated garage, and plenty of useful outdoor storage. The inviting foyer, added in 2004, welcomes you into the home and leads into the kitchen and dining area. The kitchen features bowl-nose corners and flows seamlessly into the living room through a charming brick accent arch. The bright living room features a large window, painted wood accent half walls, wide baseboards, and convenient front door access. The painted wood half walls and wide baseboards continue down the hallway, leading to three well-sized 3 bedrooms and a 4-piece bathroom. All bedrooms offer double-door closets for added storage.The basement provides a spacious open-concept area with laundry and utility space, as well as a wood stove tucked into one corner, offering additional potential for use and enjoyment.Outside, the property continues to impress with a 20' x 32' heated garage built in 2004, complete with garage door opener. Additional storage includes a 12' x 18' Tempo garage, an 8' x 10' firewood shed, and a 10' x 10' shed with an attached 8' x 10' lean-to.The home has 200-amp electrical panel and is serviced by a well and septic system. The septic system was certified in 2010, new septic pump installed in 2025 and an alarm that alerts when the tank is full. A water iron filtration system was installed in 2023, while the propane furnace and central air were installed in 2021. Major appliances included.Numerous updates add to the home's appeal, including house roof in 2021, living room and hallway flooring in 2023, bathroom flooring and vanity in 2019, and an asphalt driveway completed in 2024. The siding was updated in 2010, while the kitchen was refurbished in 2005 with new countertops, cabinet doors, cabinet crown moulding, and flooring. A great opportunity to enjoy comfortable country living with excellent garage and storage space just outside Val Rita!
Garage
Rooms
Main Floor
| Foyer | 2.75 × 2.93 m | |
| Kitchen | 4.87 × 3.39 m | Combined w/Dining |
| Living Room | 5.74 × 3.57 m | |
| Bedroom | 3.32 × 3.38 m | Closet |
| Bedroom 2 | 2.94 × 3.55 m | Closet |
| Bedroom 3 | 2.84 × 3.38 m | Closet |
Basement
| Utility Room | 11.44 × 6.80 m | Combined w/Laundry Open Concept |
Features
- Auto Garage Door Remote
- Primary Bedroom - Main Floor
- Propane Tank
- Storage
- Sump Pump
- Water Softener
- Water Treatment
- Year Round Living
- Full
- Unfinished
- Central Air
- Bungalow
Financials
Annual Taxes
$2,356.79
Estimated Rental Income
Entire property$3,200 – $4,800/mo
Basement apartment$1,800 – $2,500/mo
Rental yield14.3% – 21.4%
*Estimates based on comparable rentals in the area. Actual income may vary.
Market Data — Kapuskasing
Days on market7 days
Buyer's MarketSeller's Market
Based on active listings in Kapuskasing. Data updates daily.
Getting around
How walkable, bikeable, and transit-friendly this neighbourhood is.
61
/ 100
Walk Score
Somewhat Walkable
44
/ 100
Transit Score
Some Transit
45
/ 100
Bike Score
Somewhat Bikeable
Scores are estimates based on neighbourhood data and are for informational purposes only.
MLS® data courtesy of the Toronto Regional Real Estate Board (TRREB).
The information provided herein must only be used by consumers that have a bona fide interest in the purchase, sale, or lease of real estate and may not be used for any commercial purpose or any other purpose. Listing information is deemed reliable but is not guaranteed accurate by the Toronto Regional Real Estate Board, the listing brokerage, or this website. The trademarks REALTOR®, REALTORS® and the REALTOR® logo are controlled by The Canadian Real Estate Association (CREA) and identify real estate professionals who are members of CREA. MLS®, Multiple Listing Service®, and the associated logos are owned by CREA. Not intended to solicit properties currently listed for sale or buyers under contract.
You may also like
More homes in Kapuskasing
Hand-picked listings with a similar price range and style.
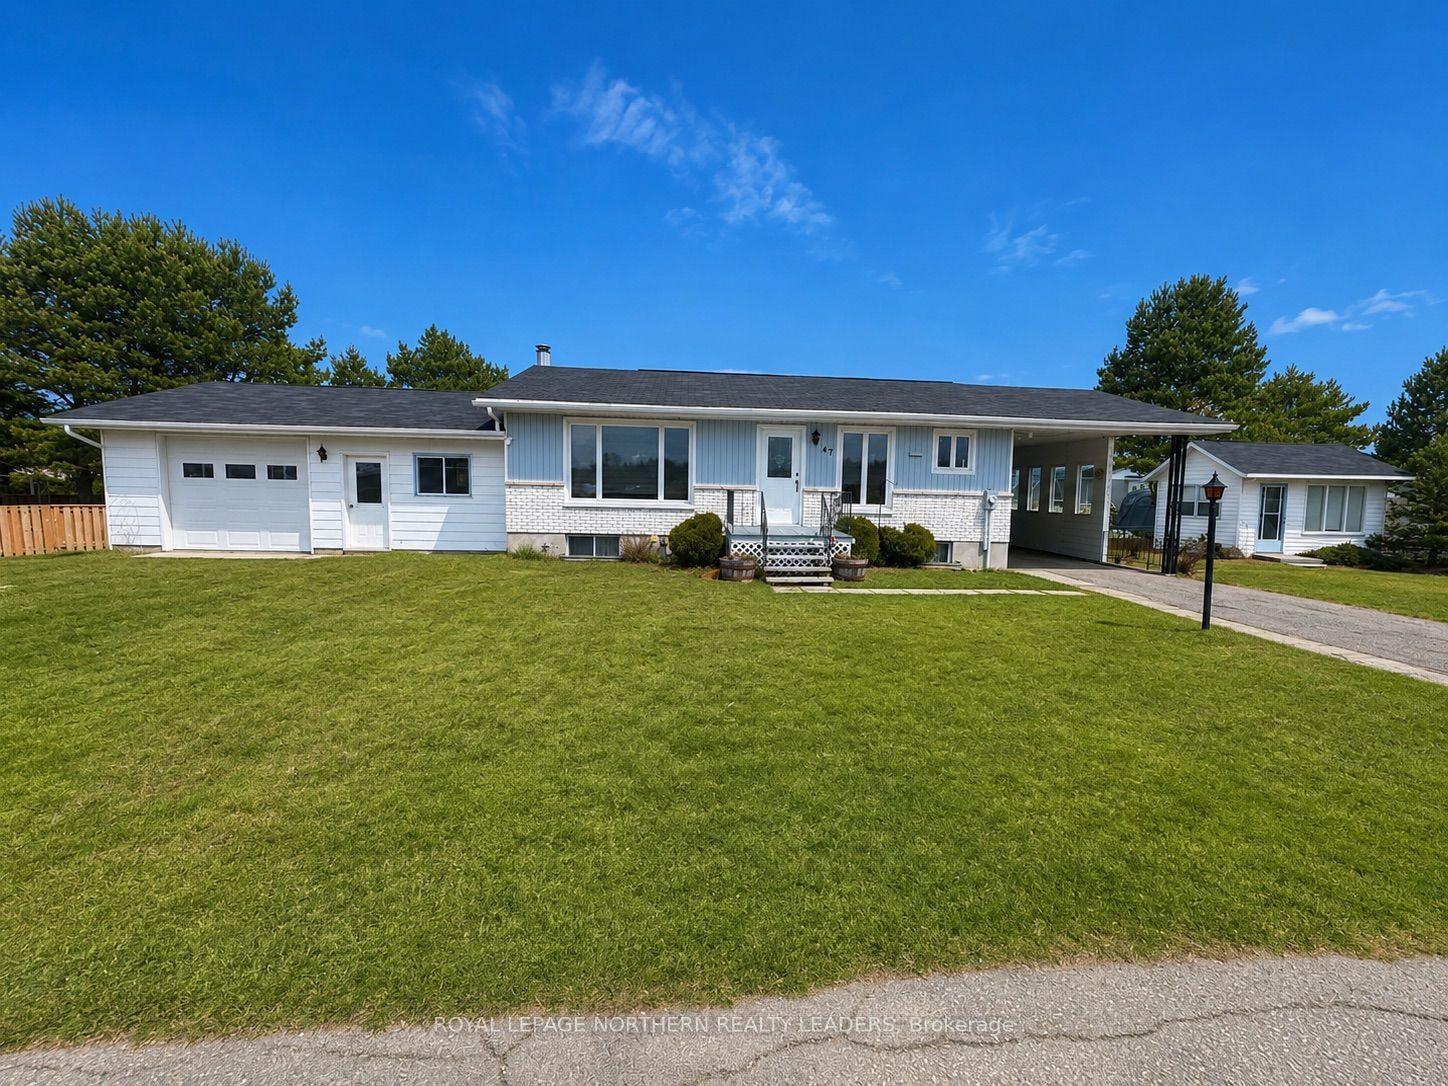
For Sale8 days ago
$239,900
Detached
est. $1,062/mo
47 Doyon St Fauquier, Fauquier
Kapuskasing, ON
2+1 bd
2 ba
900
6
MLS# T13753142Royal Lepage Northern Realty Lead…
WhatsApp Aman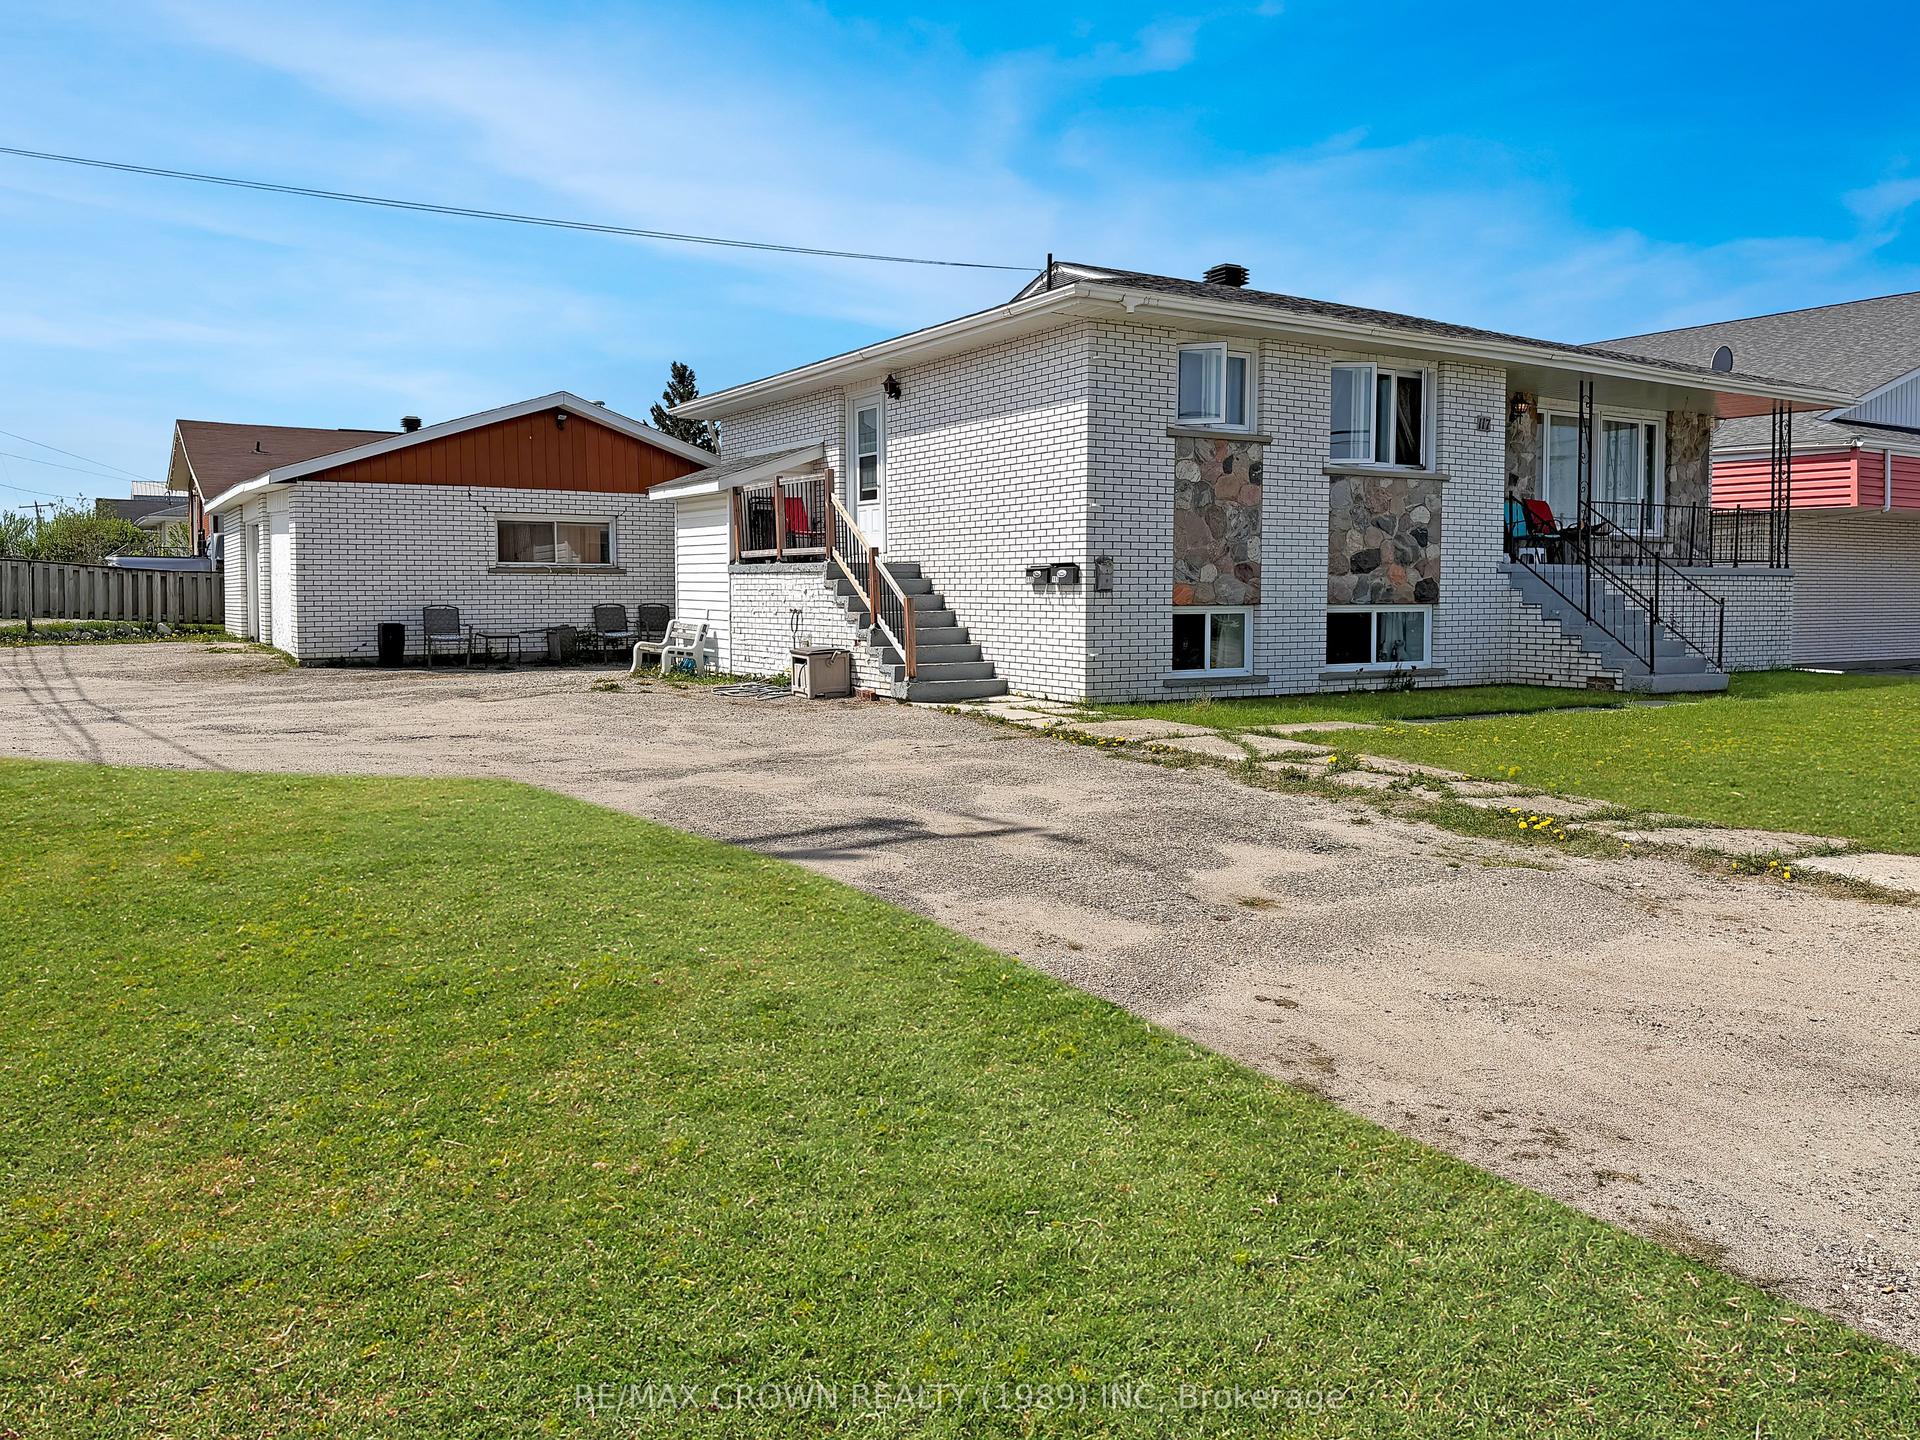
For Sale3 months ago
$230,000
Detached
est. $1,020/mo
117 Brunetville Road, Kapuskasing
Kapuskasing, ON
2+2 bd
2 ba
1,300
5
MLS# T13452010Re/Max Crown Realty (1989) Inc
WhatsApp Aman
