For Sale
Just Listed
94 Fifth Street
Kirkland Lake, Kirkland Lake, ON
$299,000
3Bd
2Ba
1,750+sqft
2Parking
39.86 x 99.65 ftlot
$171/sqft
DetachedMLS# T13772978Listed 2026-09-115 DOM
Basement
Partially Finished
About this home
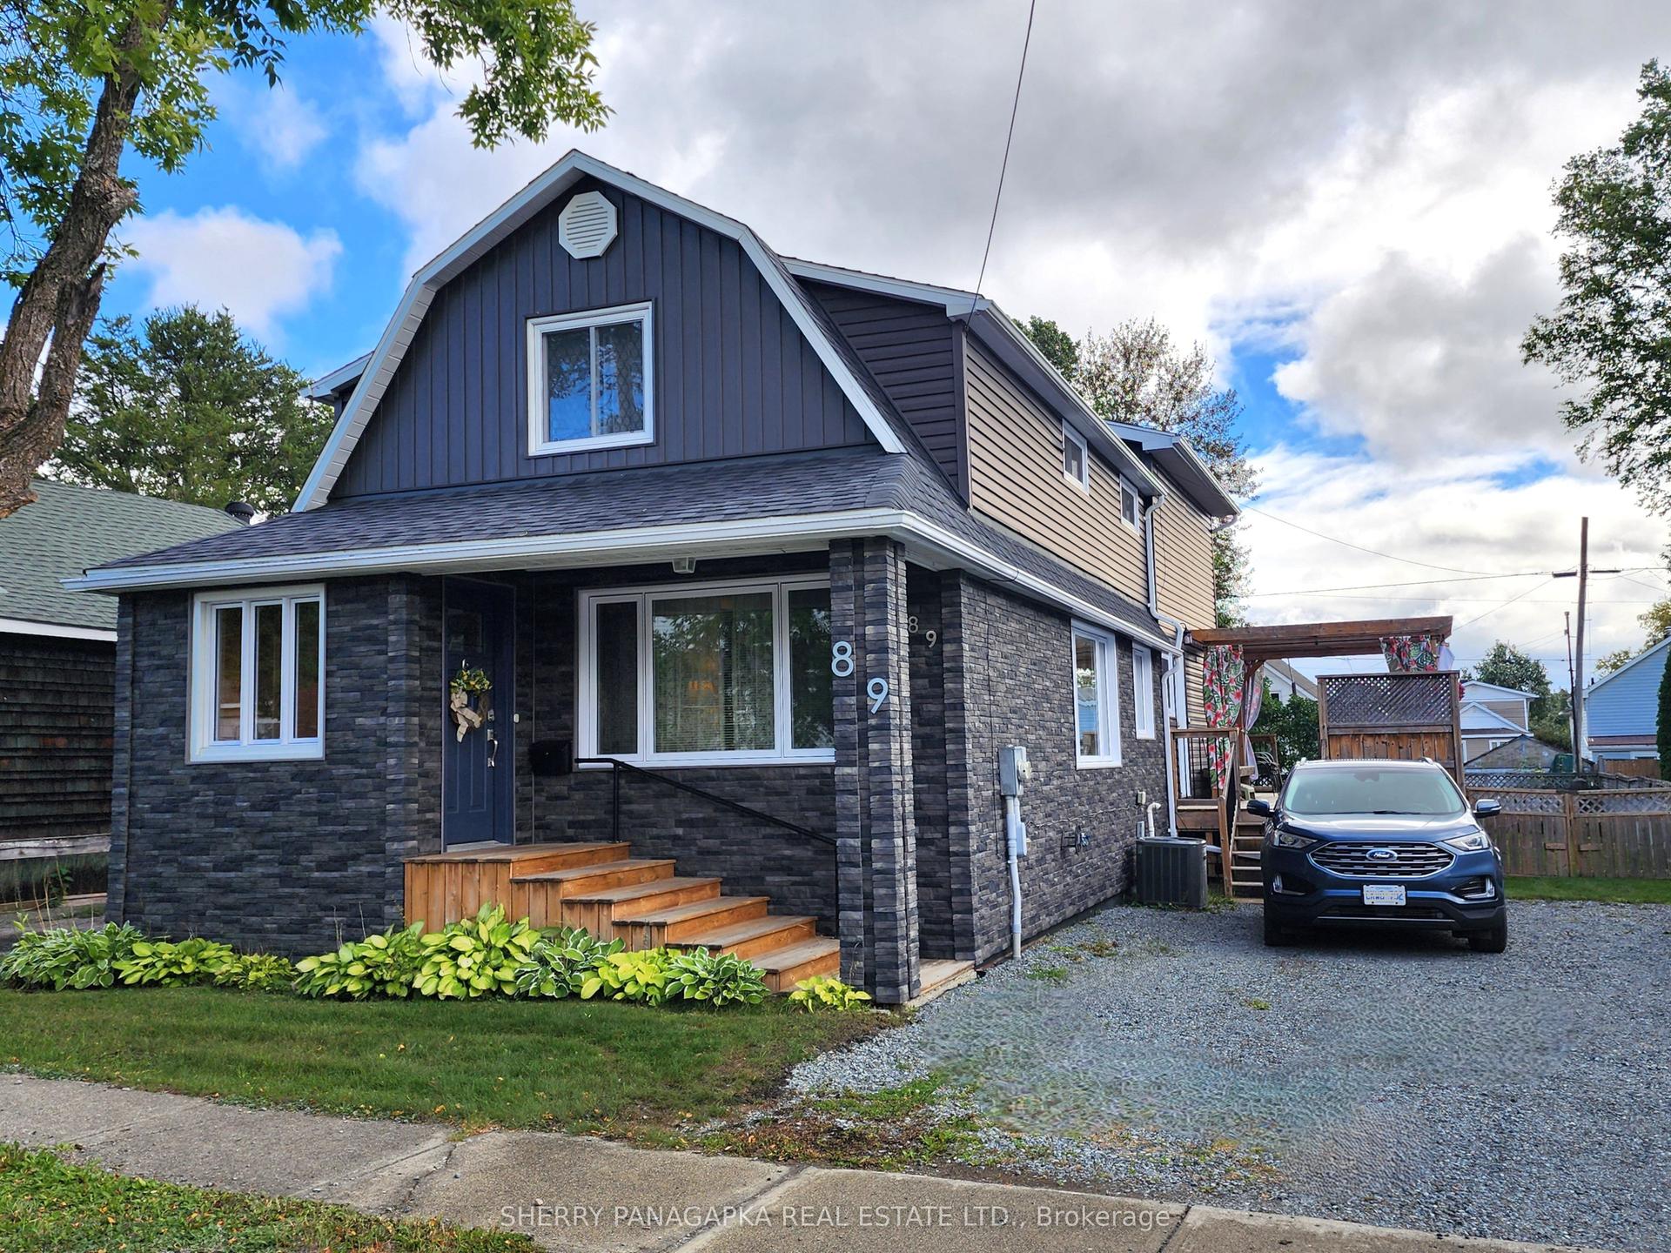
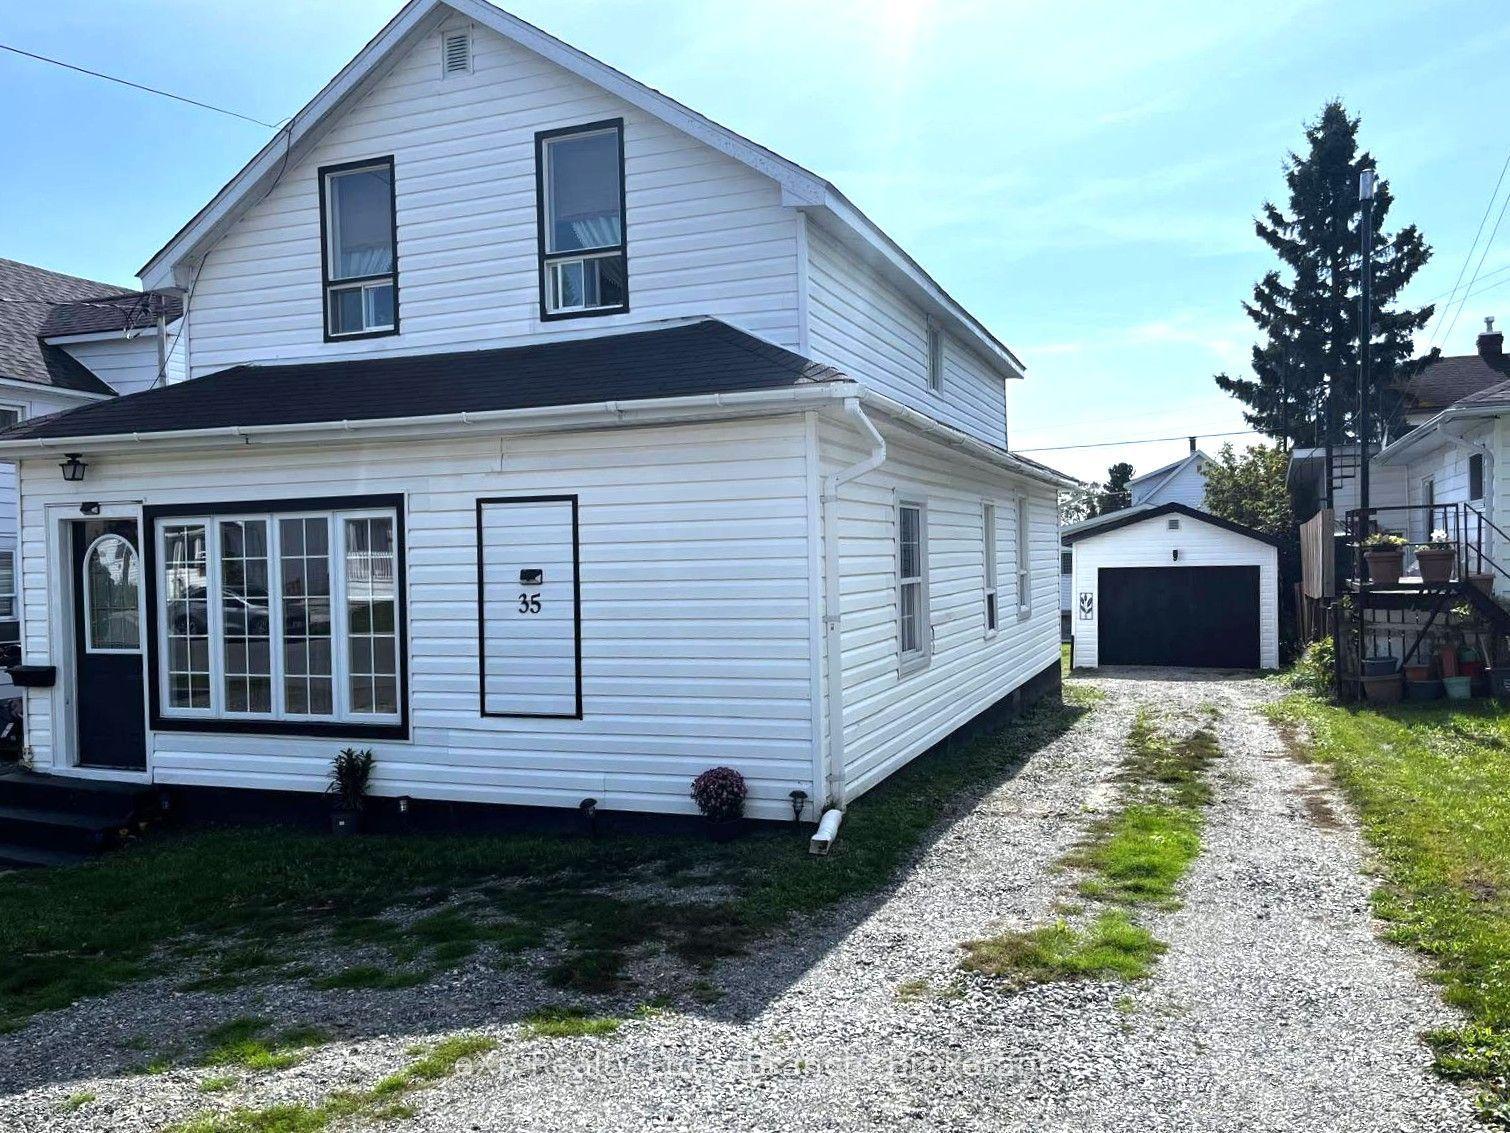
Nestled in a prime-time neighborhood, this home offers unparalleled convenience, just a short walk from schools, a community complex, ball fields, sports facilities, and even the hospital. Inside, the main level welcomes you with a bright, open-concept kitchen, dining, and living area, complemented by a convenient two-piece bath and main floor laundry. Upstairs, you'll discover three spacious bedrooms and a well-appointed four-piece bathroom. The partially finished basement offers a rec room, providing even more space. Outside, a private deck invites you to enjoy your morning coffee, while a spacious shed and ample green space round out this perfect family home.
Rooms
Main Floor
| Kitchen | 3.48 × 3.38 m | |
| Living Room | 7.21 × 3.89 m | |
| Dining Room | 4.50 × 3.15 m |
Second Floor
| Bedroom | 3.51 × 3.58 m | |
| Bedroom 2 | 3.48 × 3.05 m | |
| Bedroom 3 | 3.20 × 4.72 m |
Basement
| Recreation | 4.42 × 3.35 m |
Features
- Sump Pump
- Partially Finished
- None
- 2-Storey
Financials
Annual Taxes
$3,128.52
Estimated Rental Income
Entire property$3,200 – $4,800/mo
Basement apartment$1,800 – $2,500/mo
Rental yield12.8% – 19.3%
*Estimates based on comparable rentals in the area. Actual income may vary.
Market Data — Kirkland Lake
Days on market5 days
Buyer's MarketSeller's Market
Based on active listings in Kirkland Lake. Data updates daily.
Getting around
How walkable, bikeable, and transit-friendly this neighbourhood is.
53
/ 100
Walk Score
Somewhat Walkable
36
/ 100
Transit Score
Some Transit
55
/ 100
Bike Score
Bikeable
Scores are estimates based on neighbourhood data and are for informational purposes only.
MLS® data courtesy of the Toronto Regional Real Estate Board (TRREB).
The information provided herein must only be used by consumers that have a bona fide interest in the purchase, sale, or lease of real estate and may not be used for any commercial purpose or any other purpose. Listing information is deemed reliable but is not guaranteed accurate by the Toronto Regional Real Estate Board, the listing brokerage, or this website. The trademarks REALTOR®, REALTORS® and the REALTOR® logo are controlled by The Canadian Real Estate Association (CREA) and identify real estate professionals who are members of CREA. MLS®, Multiple Listing Service®, and the associated logos are owned by CREA. Not intended to solicit properties currently listed for sale or buyers under contract.
You may also like
More homes in Kirkland Lake
Hand-picked listings with a similar price range and style.
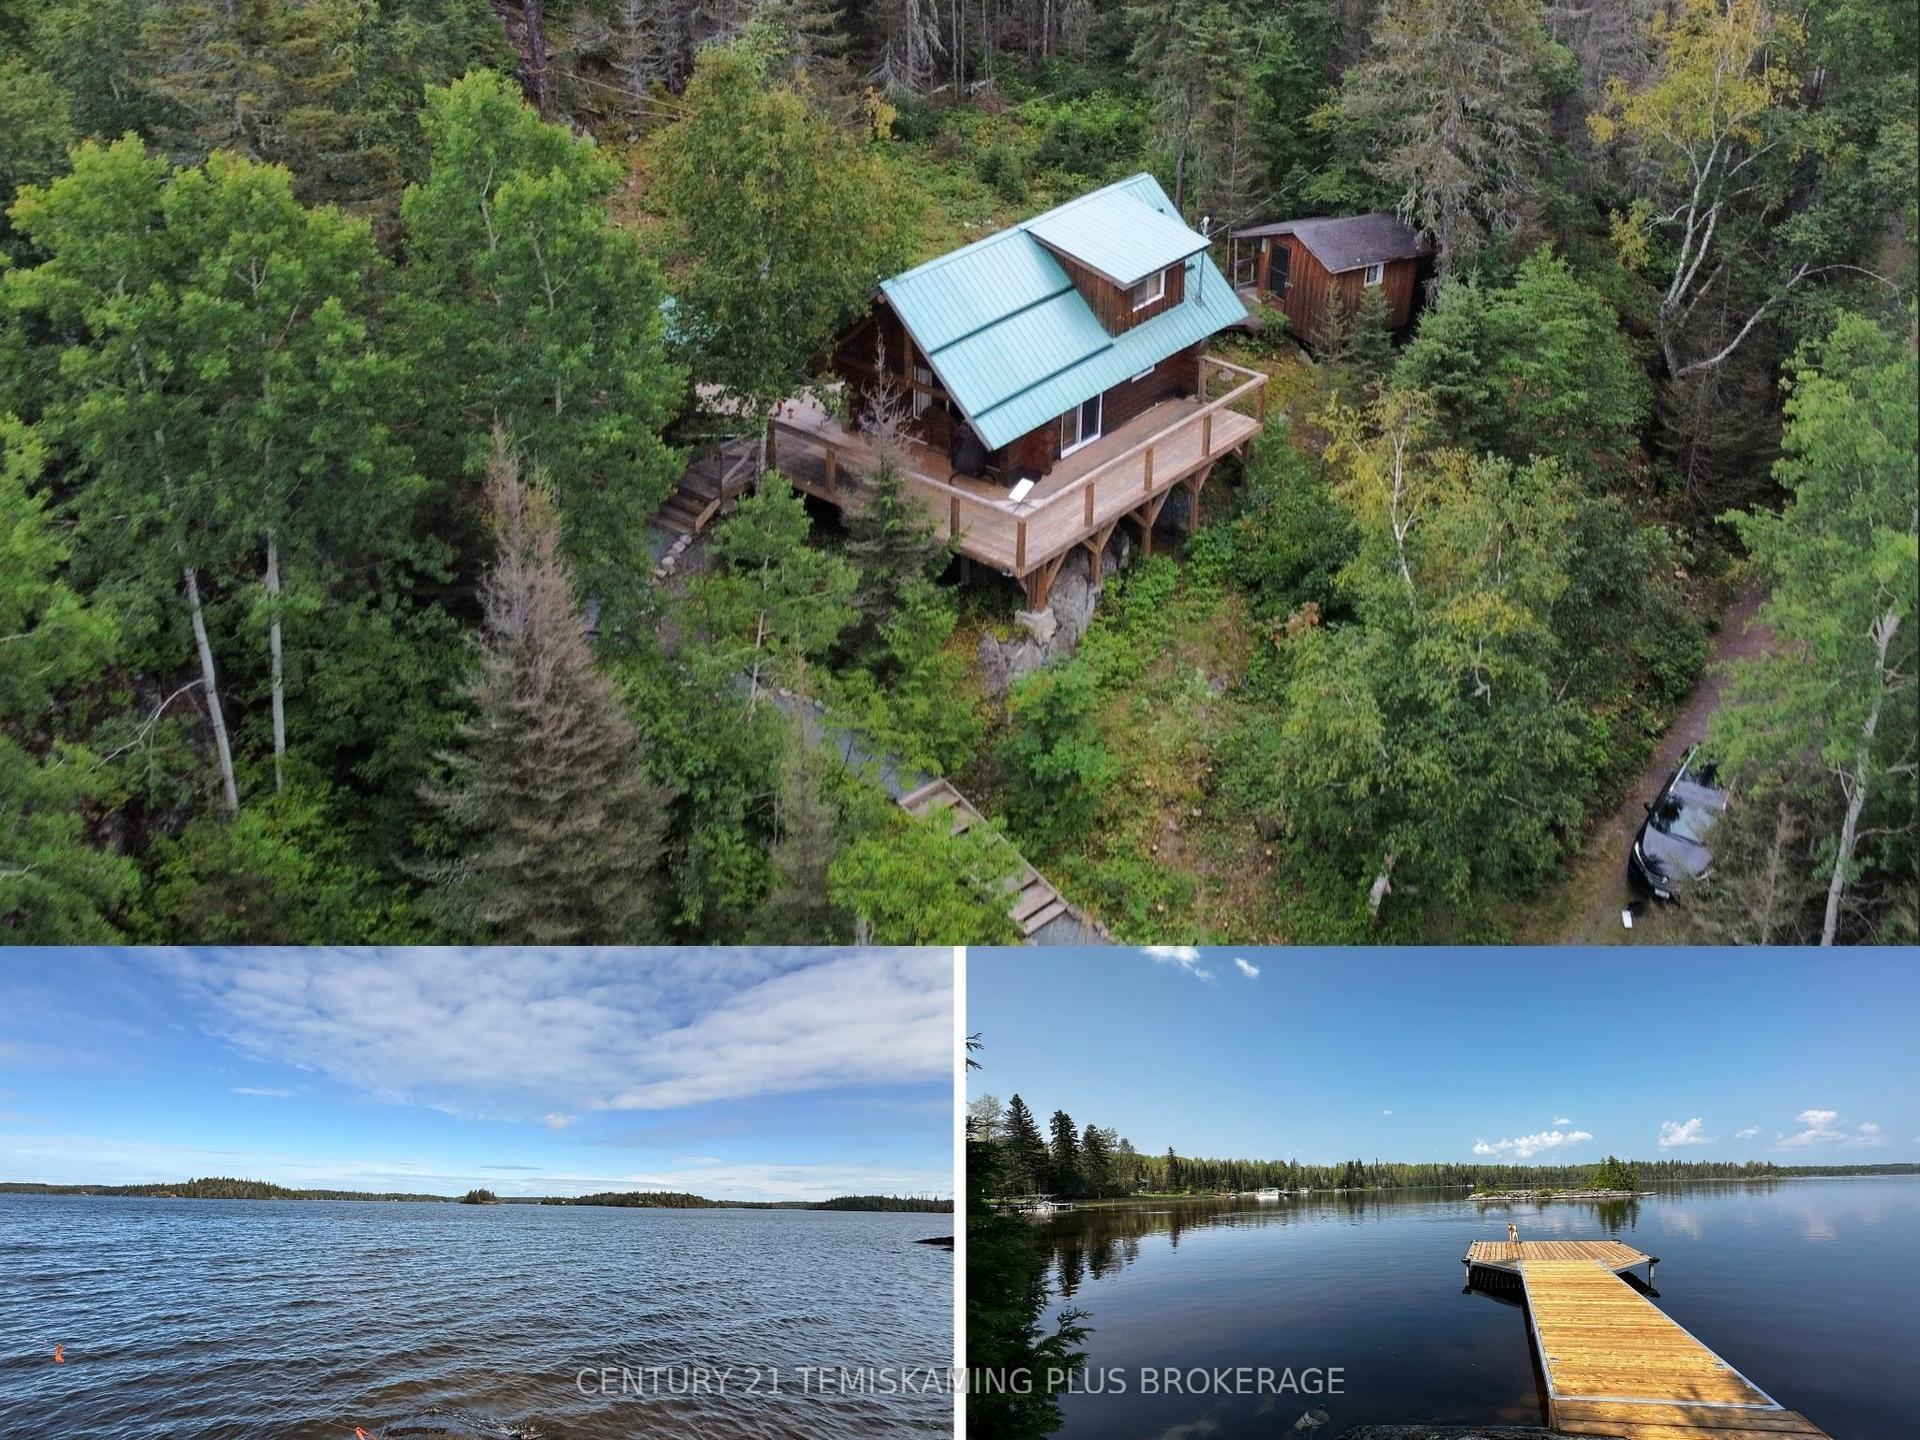
For Sale20 days ago
$337,500
Detached
est. $1,480/mo
320 Shallow Bay Road, Sesekinika
Kirkland Lake, ON
2 bd
1 ba
—
6
MLS# T13722640Century 21 Temiskaming Plus Broke…
WhatsApp Aman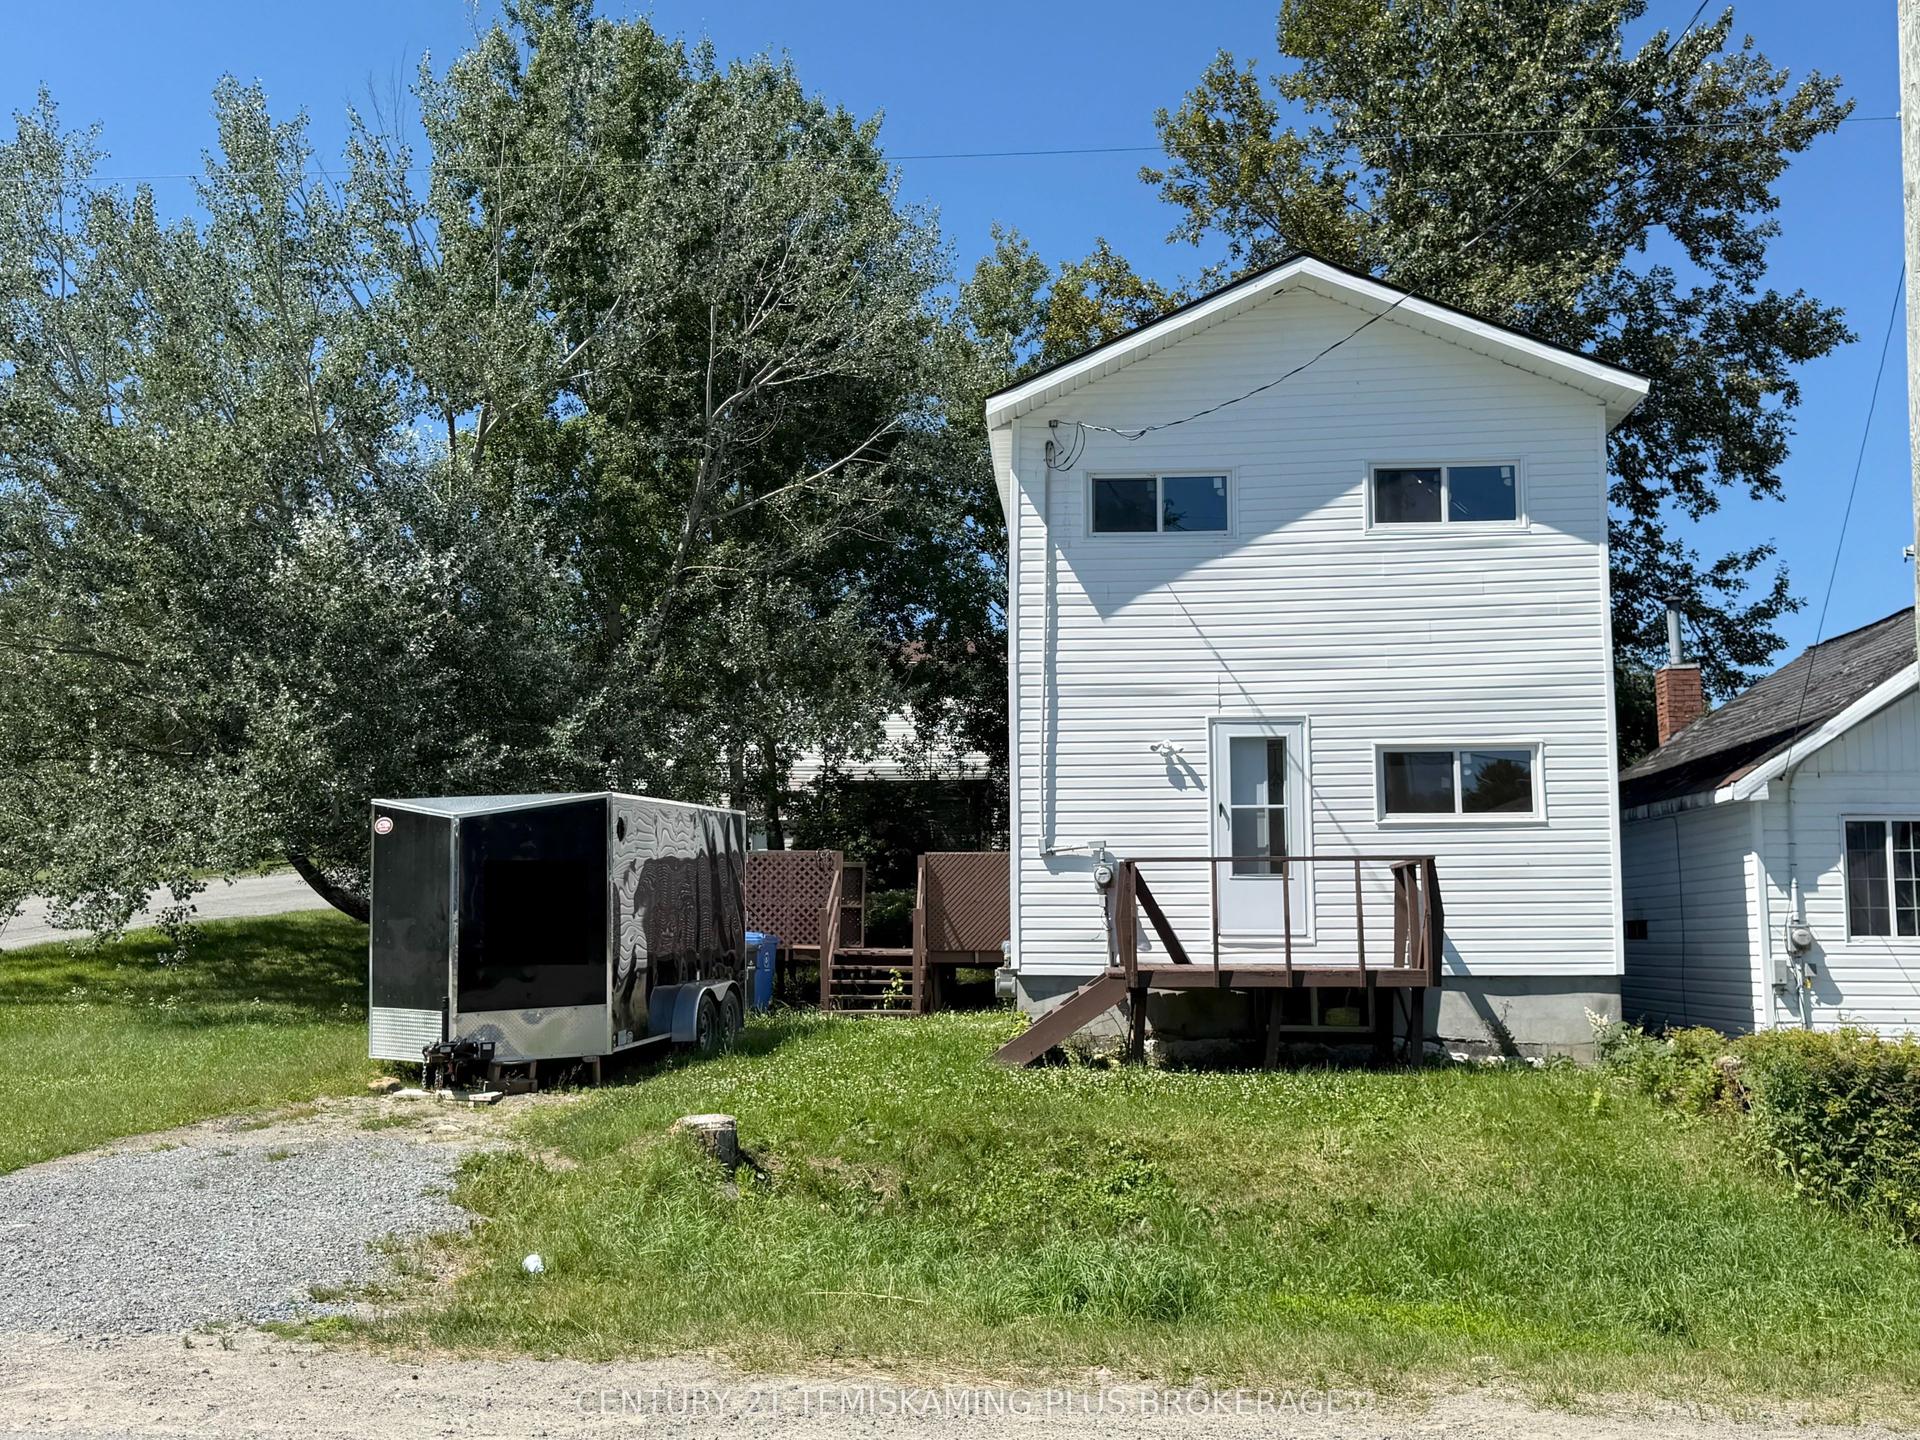
For Sale2 months ago
$289,900
Detached
est. $1,275/mo
3 Brown Avenue, Kirkland Lake
Kirkland Lake, ON
3 bd
2 ba
1,300
2
MLS# T13622936Century 21 Temiskaming Plus Broke…
WhatsApp Aman