For Sale
Just Listed
167 13th Avenue
Cochrane, Cochrane, ON
$194,900
3Bd
1Ba
1,300+sqft
2Parking
66 x 132 ftlot
$150/sqft
DetachedMLS# T13838052Listed 2026-09-294 DOM
Heating
Water Heater
Cooling
Central Air
Basement
Unfinished
About this home
This approximately 1,350 sq. ft. storey-and-a-half detached home offers a functional layout, generous living space and plenty of potential for a buyer looking to put their own finishing touches on a property. The main floor features a spacious primary bedroom, full bathroom and convenient main-floor laundry, along with the principal living areas. Upstairs, you'll find two additional bedrooms and a large open area that provides flexibility for a home office, playroom, gym, hobby space or additional living area. The home experienced water intrusion as a result of ice damming during the winter of 2025/2026. The affected drywall has been removed, and the attic space has since been spray-foam insulated. The basement also experienced flooding in the spring of 2026 due to a clogged sewer main. Damaged materials have been removed, leaving the basement ready for a buyer to complete and customize to their own needs. The basement offers significant potential, including two additional rooms that could provide future bedroom space, both equipped with egress windows. One of these rooms also includes laundry hookups. A third room provides excellent storage space, while a roughed-in bathroom is ready for finishing. Additional features include a 2024 rental natural gas furnace, 2019 rental hot water tank, 2016 central air conditioning, 200-amp electrical service and a security system throughout the property. With its existing three-bedroom layout, potential for additional finished living space and convenient in-town location, this property presents an opportunity for buyers, investors or renovators looking to create a home tailored to their needs. Property is being offered with the unfinished/damaged areas disclosed above and is an excellent opportunity for someone ready to bring their vision to the property
Rooms
Main Floor
| Kitchen | 6.40 × 3.66 m | |
| Living Room | 3.96 × 4.57 m | |
| Bedroom | 3.66 × 2.74 m | |
| Bathroom | 2.74 × 1.68 m |
Upper
| Common Room | 6.40 × 2.90 m | |
| Bedroom 2 | 3.96 × 3.20 m | |
| Bedroom 3 | 2.90 × 2.74 m |
Basement
| Recreation | 3.66 × 4.42 m | |
| Other | 4.12 × 2.59 m | |
| Other | 3.96 × 2.74 m | |
| Other | 3.51 × 2.44 m | |
| Other | 3.05 × 1.52 m | |
| Other | 2.13 × 2.74 m | |
| Furnace Room | 2.59 × 2.13 m |
Features
- Primary Bedroom - Main Floor
- Water Heater
- Water Meter
- Unfinished
- Central Air
- 1 1/2 Storey
Financials
Annual Taxes
$3,891.41
Estimated Rental Income
Entire property$3,200 – $4,800/mo
Basement apartment$1,800 – $2,500/mo
Rental yield19.7% – 29.6%
*Estimates based on comparable rentals in the area. Actual income may vary.
Market Data — Cochrane
Days on market4 days
Buyer's MarketSeller's Market
Based on active listings in Cochrane. Data updates daily.
Getting around
How walkable, bikeable, and transit-friendly this neighbourhood is.
63
/ 100
Walk Score
Somewhat Walkable
44
/ 100
Transit Score
Some Transit
47
/ 100
Bike Score
Somewhat Bikeable
Scores are estimates based on neighbourhood data and are for informational purposes only.
MLS® data courtesy of the Toronto Regional Real Estate Board (TRREB).
The information provided herein must only be used by consumers that have a bona fide interest in the purchase, sale, or lease of real estate and may not be used for any commercial purpose or any other purpose. Listing information is deemed reliable but is not guaranteed accurate by the Toronto Regional Real Estate Board, the listing brokerage, or this website. The trademarks REALTOR®, REALTORS® and the REALTOR® logo are controlled by The Canadian Real Estate Association (CREA) and identify real estate professionals who are members of CREA. MLS®, Multiple Listing Service®, and the associated logos are owned by CREA. Not intended to solicit properties currently listed for sale or buyers under contract.
You may also like
More homes in Cochrane
Hand-picked listings with a similar price range and style.
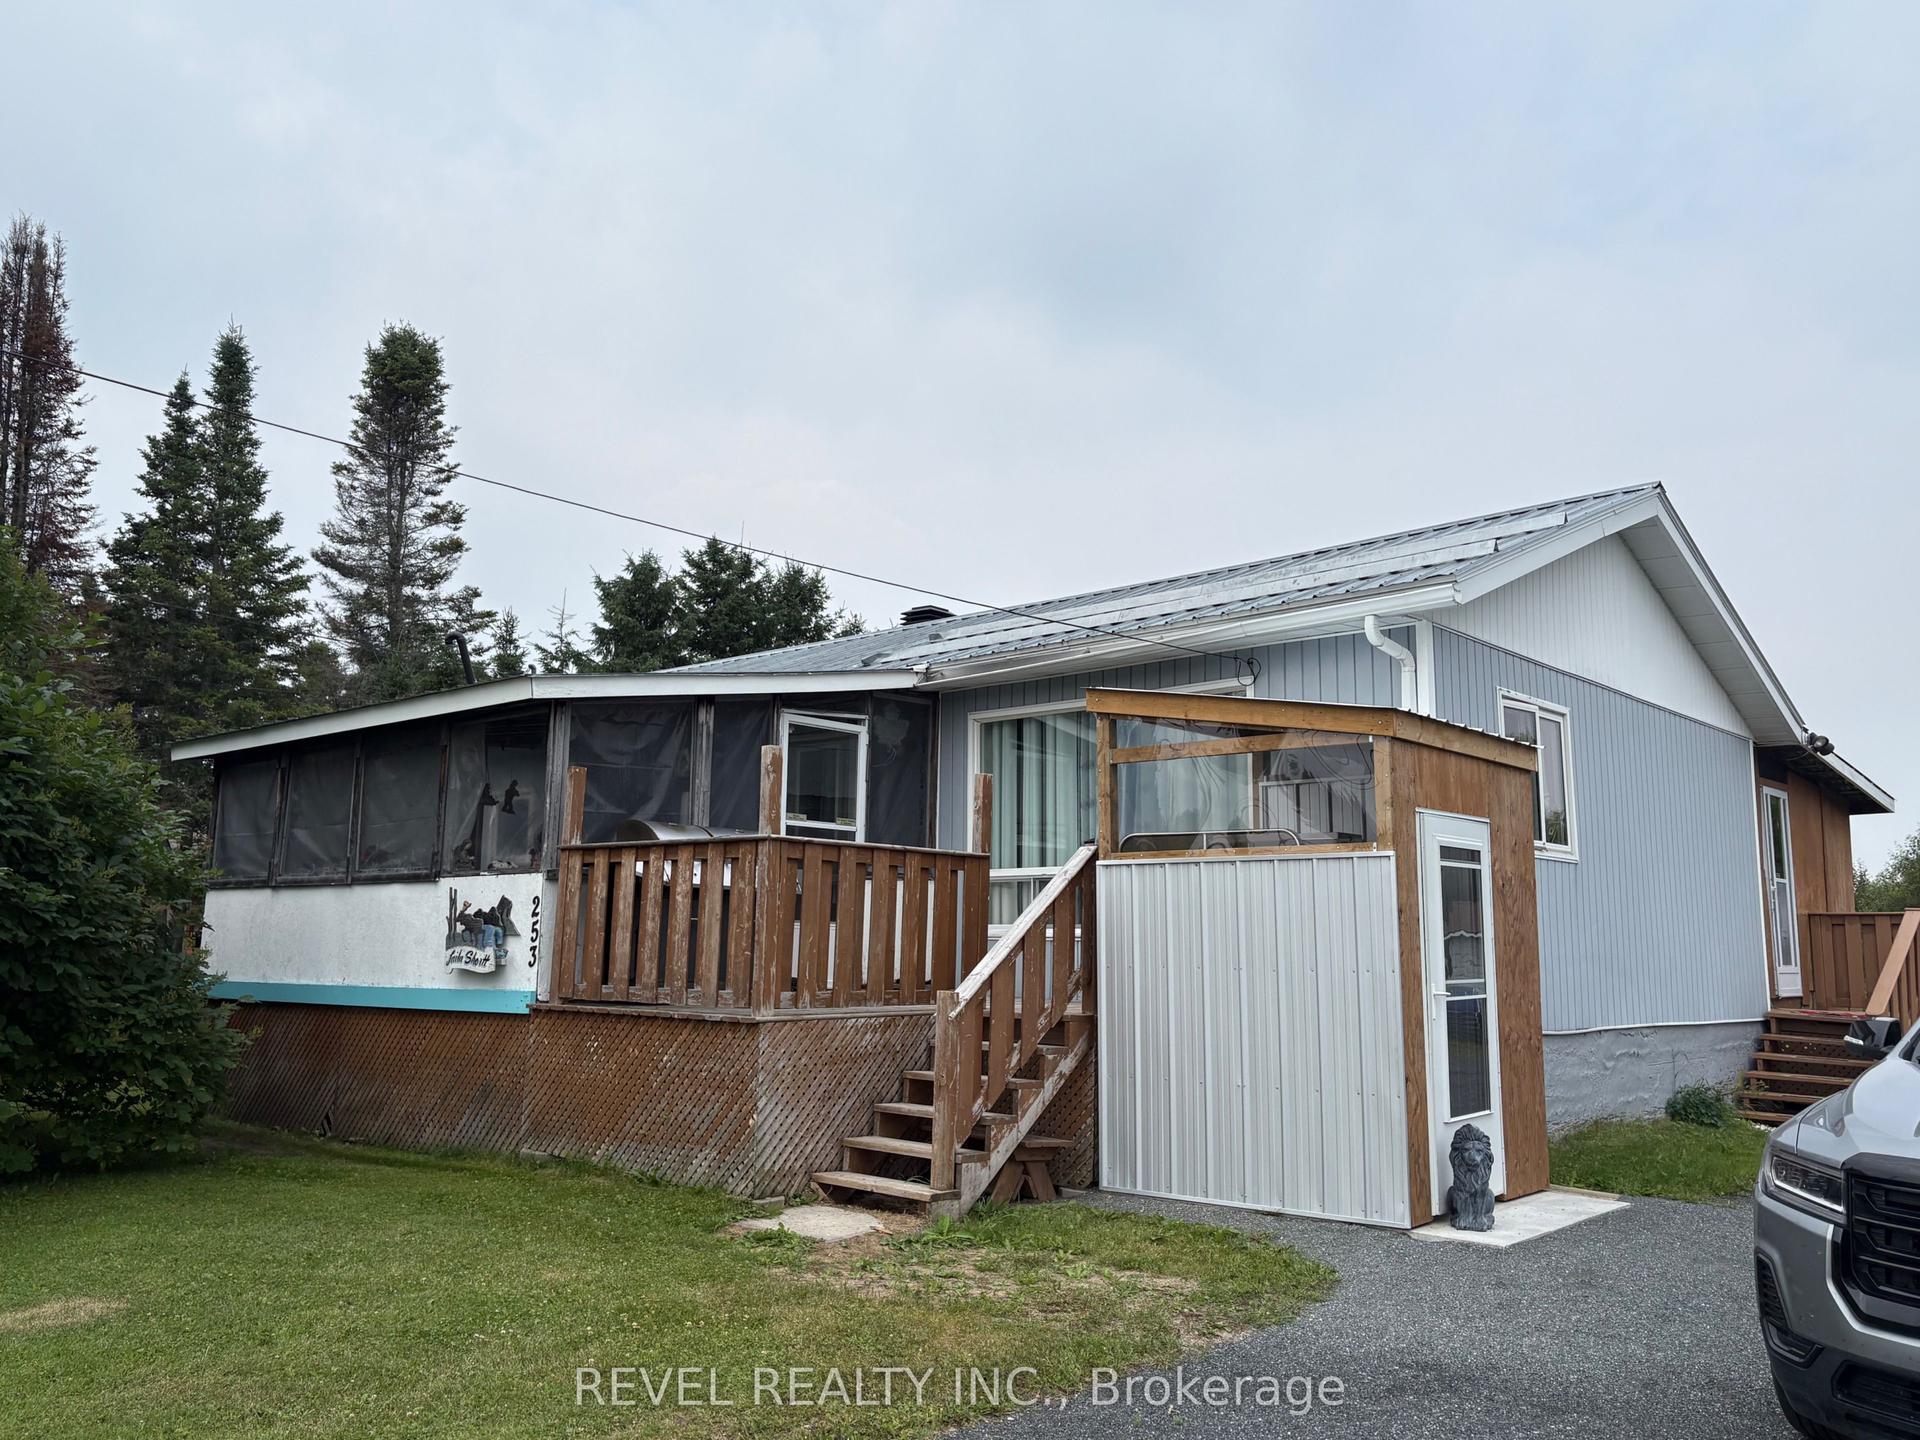
For Sale2 months ago
$199,900
Detached
est. $891/mo
253 Highway 11 Highway S, Cochrane
Cochrane, ON
3 bd
1 ba
900
10
MLS# T13595066Revel Realty Inc.
WhatsApp Aman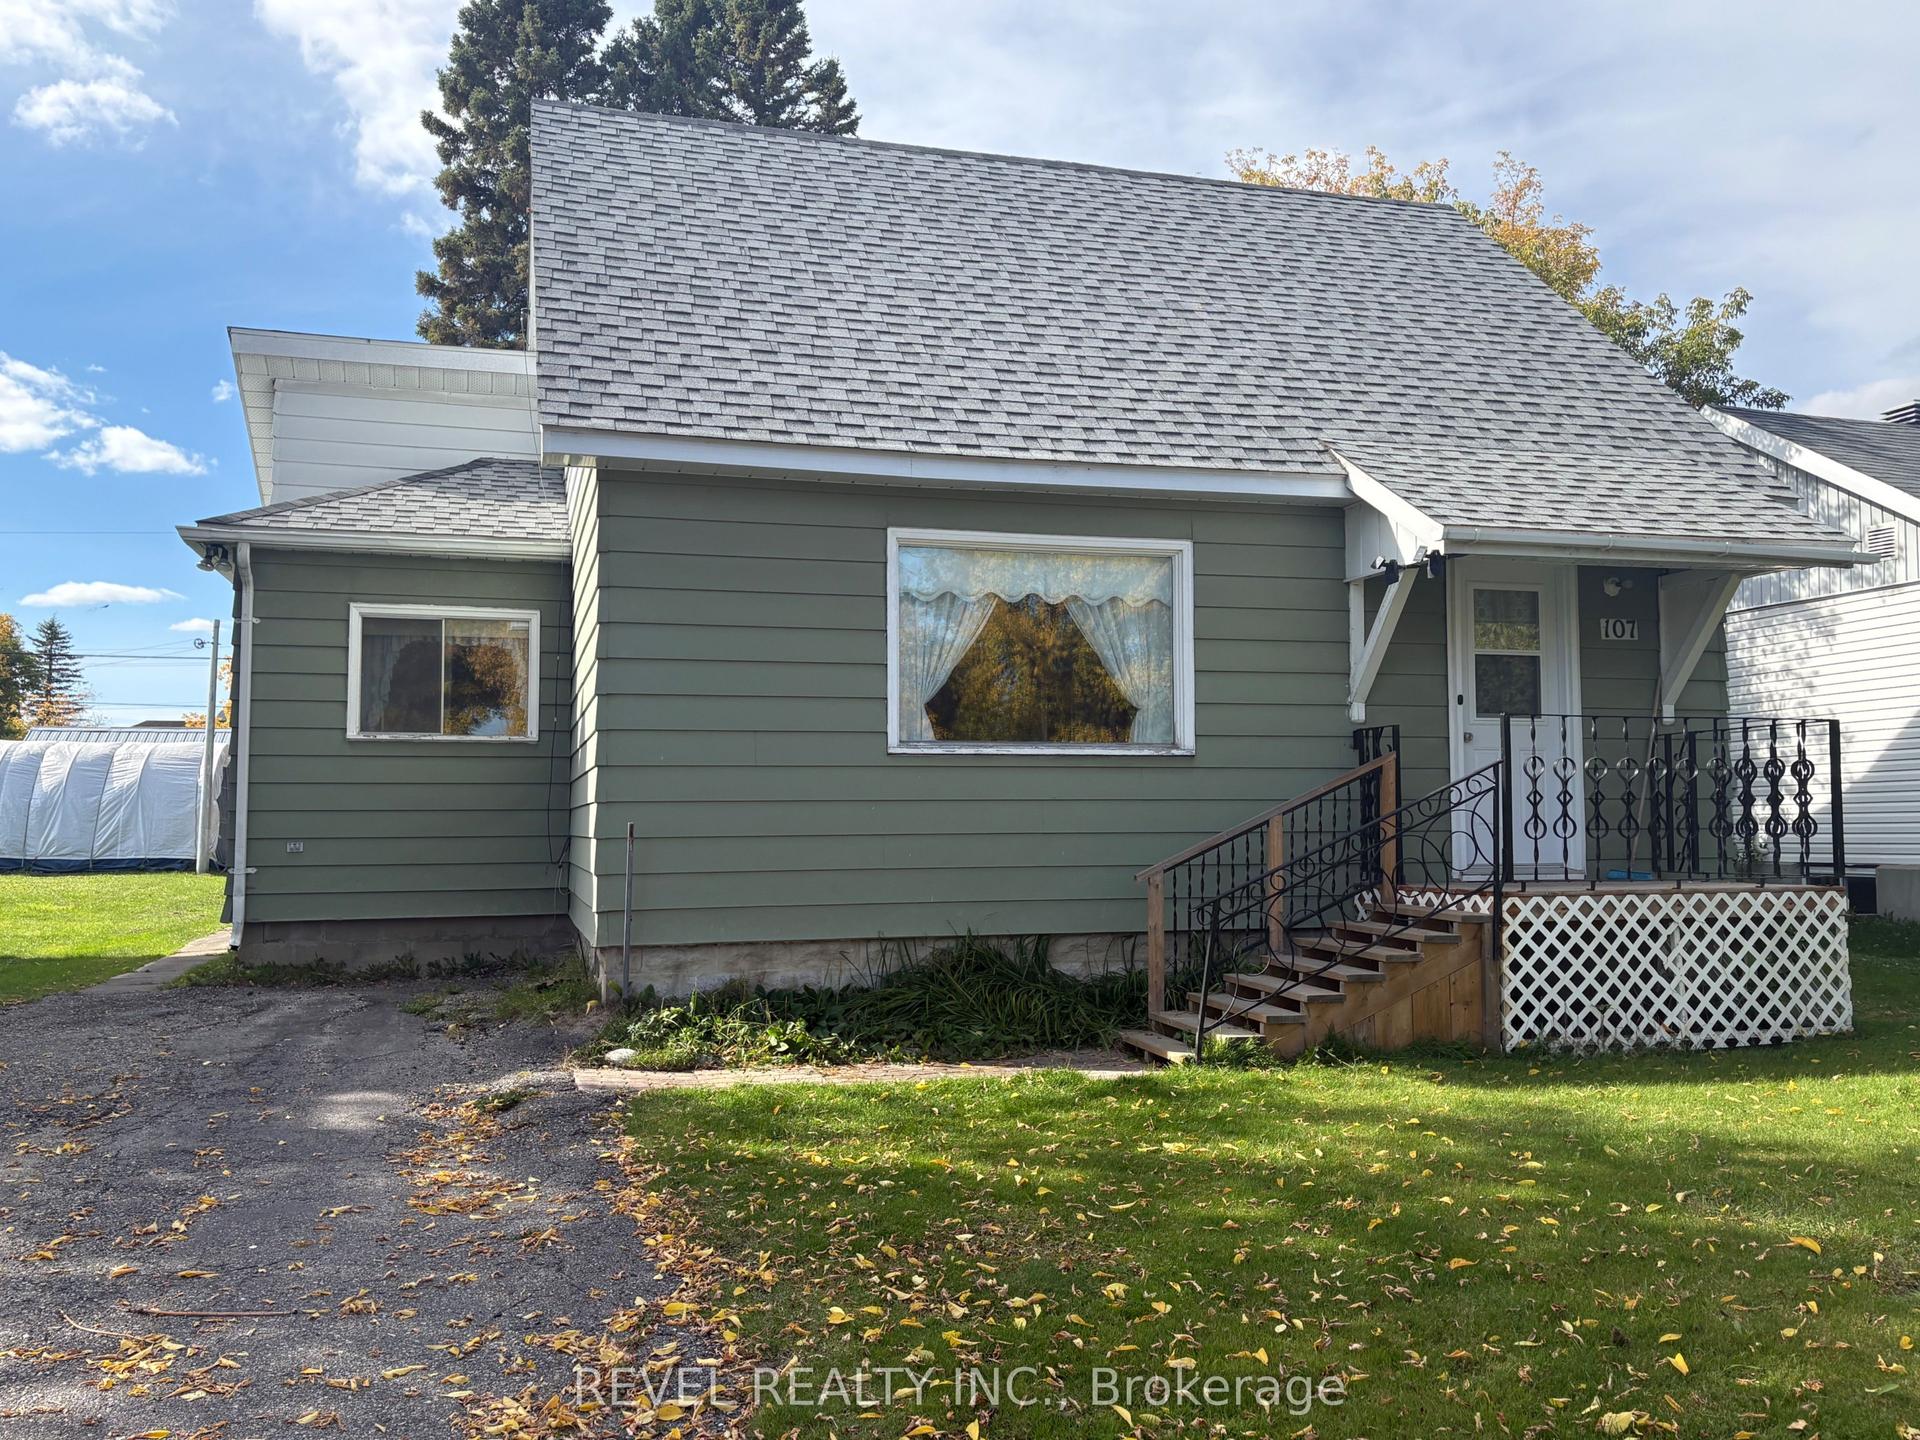
For Sale2 days ago
$189,900
Detached
est. $849/mo
107 Fifteenth Avenue, Cochrane
Cochrane, ON
3 bd
1 ba
900
2
MLS# T13847768Revel Realty Inc.
WhatsApp Aman
