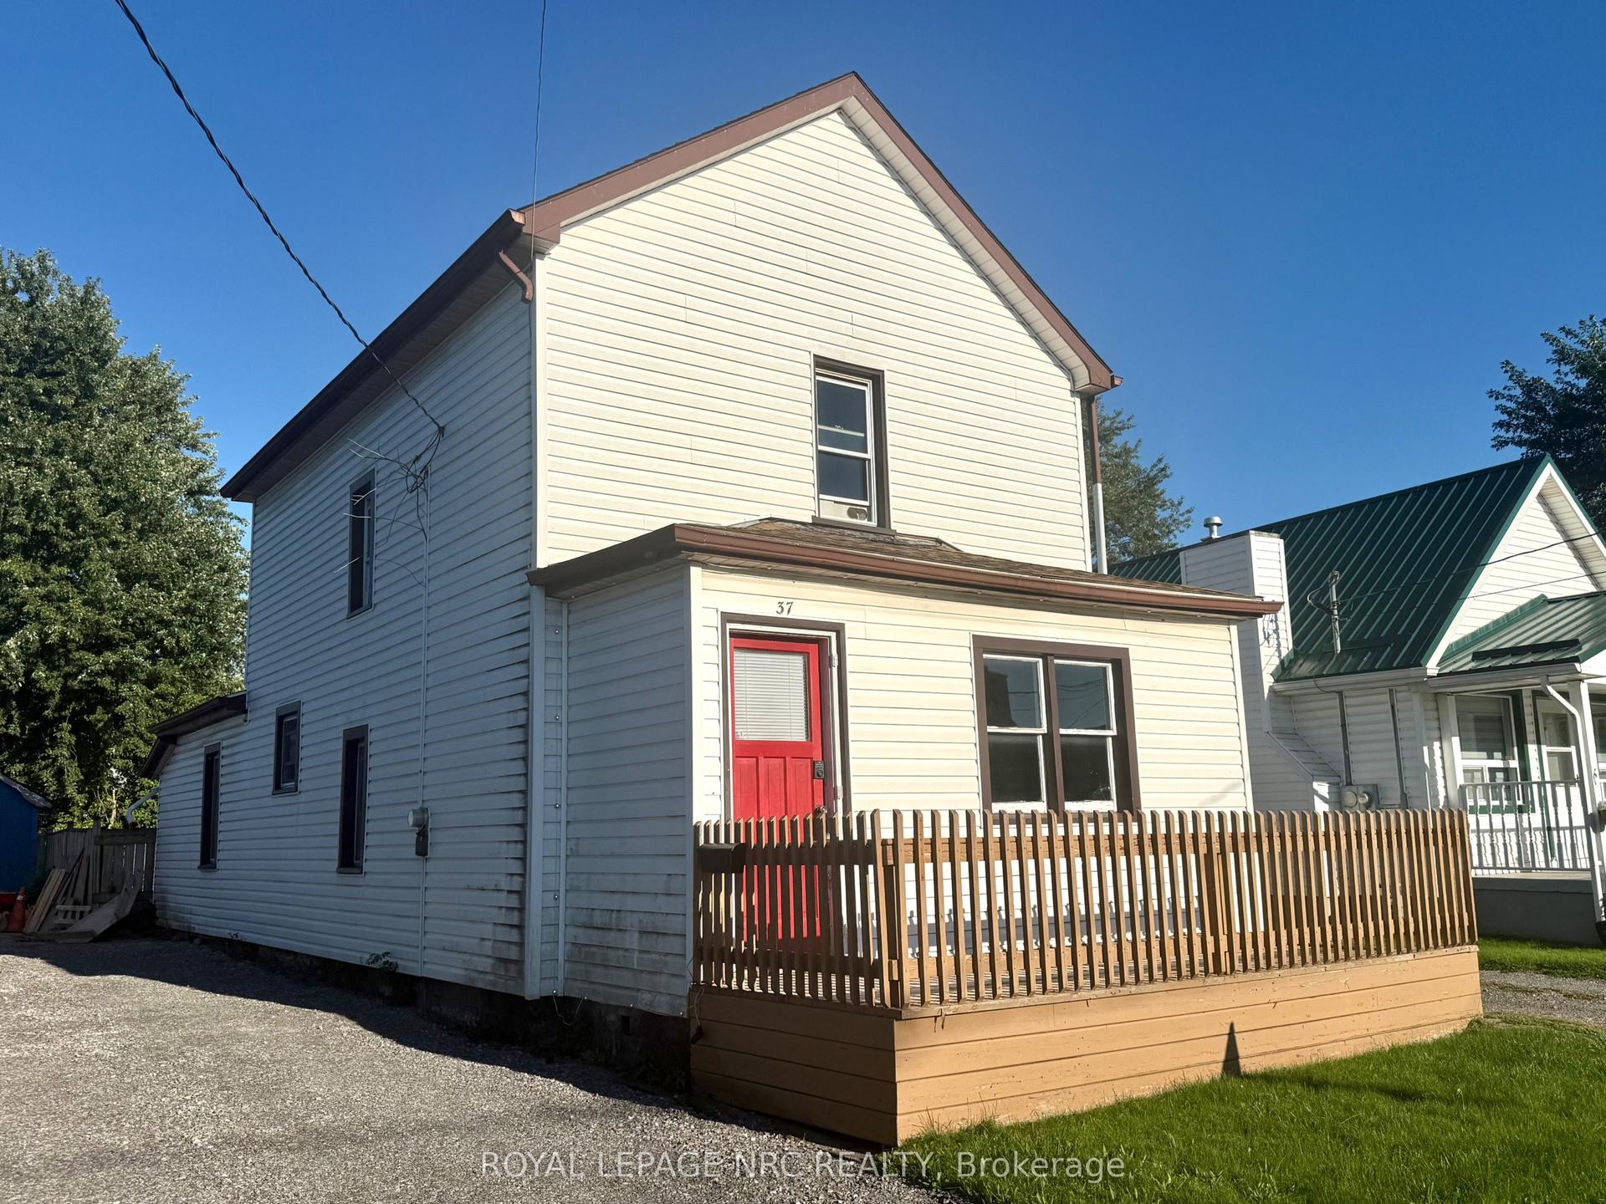
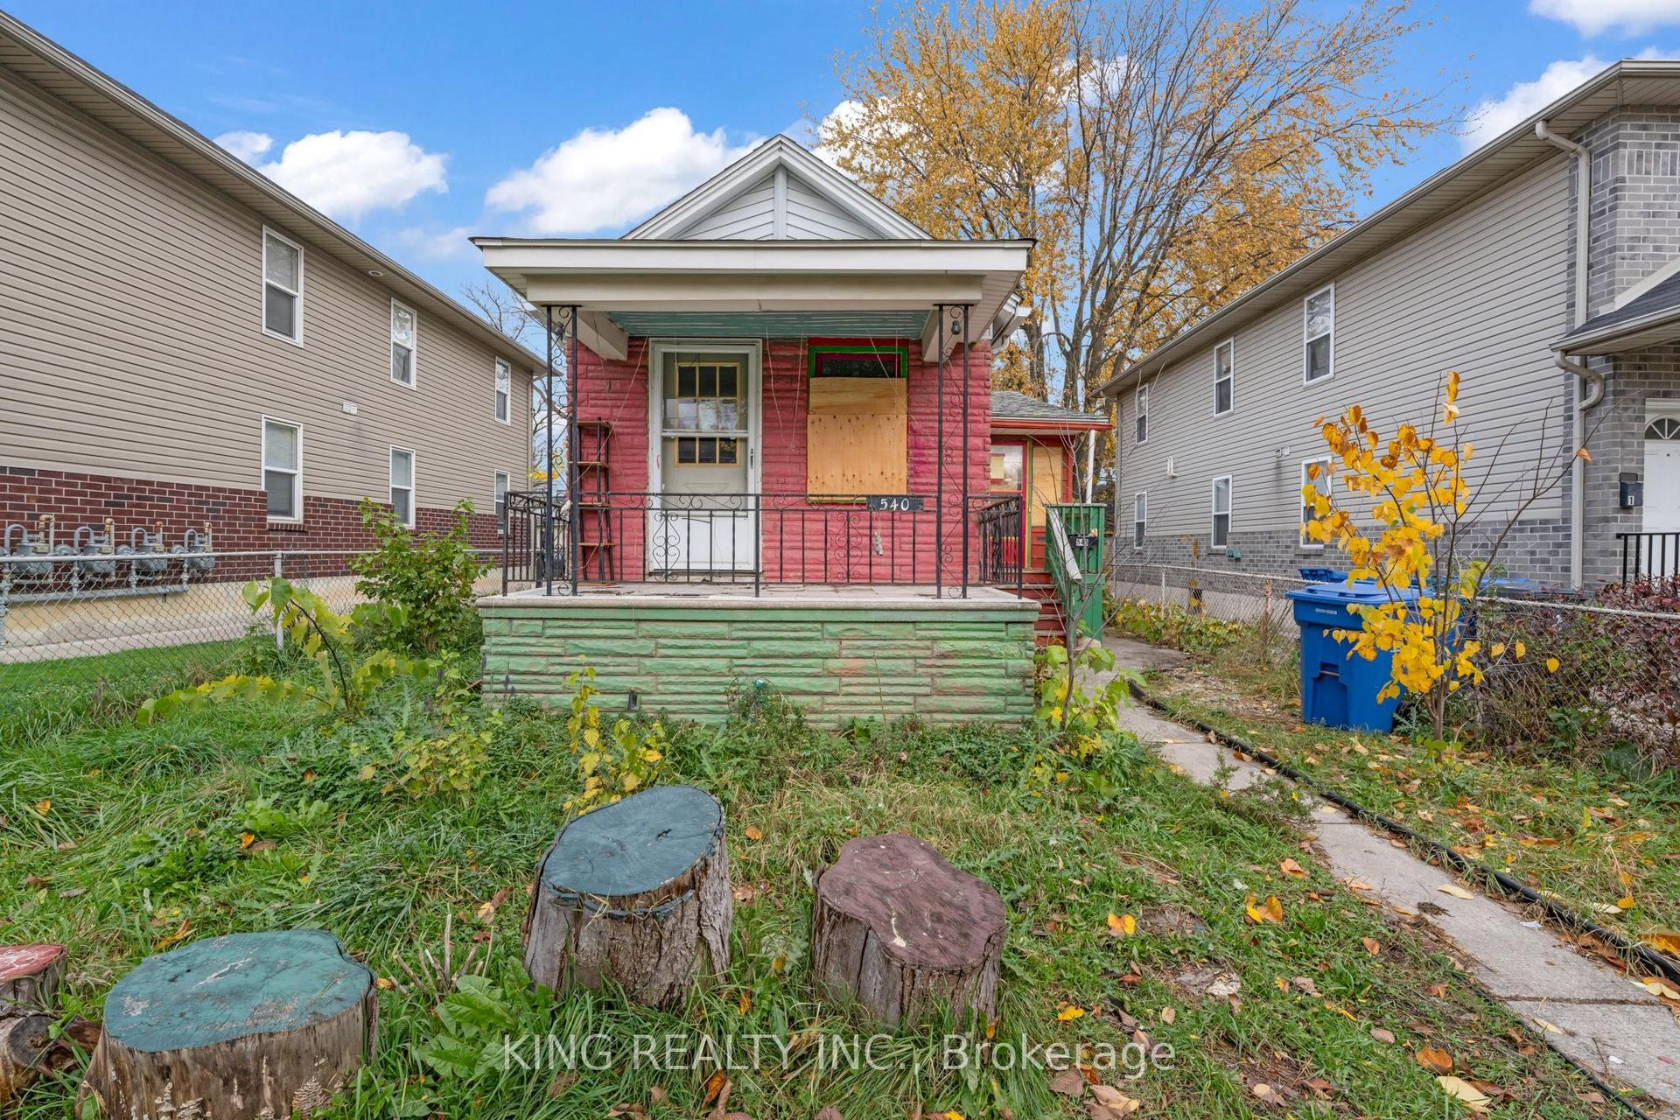
For Sale
137 Essex Avenue
Iroquois Falls, Iroquois Falls, ON
$209,900
3Bd
2Ba
1,300+sqft
2Parking
50.08 x 115 ftlot
$161/sqft
DetachedMLS# T14031052Listed 2026-10-1425 DOM
Heating
Water Heater
Basement
Partially Finished
About this home
Large traditional home with hardwood floors and room to roam! Located in friendly and affordable Iroquois Falls, in close proximity to many of the new mining projects. 3 spacious bedrooms and 2 modern baths are complimented with a separate dining room along with a spacious living room for your enjoyment. Entertain or sit back and relax in the large recreation room downstairs . New siding in 2026 on a beautiful hillside lot. A shed for all your toys beside the land access to the property. Own your own solid home in a region that is poised for significant growth!
Hardwood
Rooms
Second Floor
| Bedroom | 3.48 × 3.51 m | |
| Bedroom 2 | 3.51 × 2.87 m | |
| Bedroom 3 | 3.73 × 3.96 m |
Basement
| Recreation | 5.90 × 4.20 m | |
| Other | 1.80 × 2.19 m | |
| Laundry | 1.56 × 3.69 m | |
| Furnace Room | 2.40 × 2.67 m |
Other
| Kitchen | 2.49 × 4.26 m | |
| Dining Room | 3.43 × 2.43 m |
Features
- Water Heater
- Porch Enclosed
- Full
- Partially Finished
- None
- 2-Storey
Financials
Annual Taxes
$2,301.47
Estimated Rental Income
Entire property$3,200 – $4,800/mo
Basement apartment$1,800 – $2,500/mo
Rental yield18.3% – 27.4%
*Estimates based on comparable rentals in the area. Actual income may vary.
Market Data — Iroquois Falls
Days on market25 days
Buyer's MarketSeller's Market
Based on active listings in Iroquois Falls. Data updates daily.
Getting around
How walkable, bikeable, and transit-friendly this neighbourhood is.
53
/ 100
Walk Score
Somewhat Walkable
44
/ 100
Transit Score
Some Transit
41
/ 100
Bike Score
Somewhat Bikeable
Scores are estimates based on neighbourhood data and are for informational purposes only.
MLS® data courtesy of the Toronto Regional Real Estate Board (TRREB).
The information provided herein must only be used by consumers that have a bona fide interest in the purchase, sale, or lease of real estate and may not be used for any commercial purpose or any other purpose. Listing information is deemed reliable but is not guaranteed accurate by the Toronto Regional Real Estate Board, the listing brokerage, or this website. The trademarks REALTOR®, REALTORS® and the REALTOR® logo are controlled by The Canadian Real Estate Association (CREA) and identify real estate professionals who are members of CREA. MLS®, Multiple Listing Service®, and the associated logos are owned by CREA. Not intended to solicit properties currently listed for sale or buyers under contract.
You may also like
More homes in Iroquois Falls
Hand-picked listings with a similar price range and style.
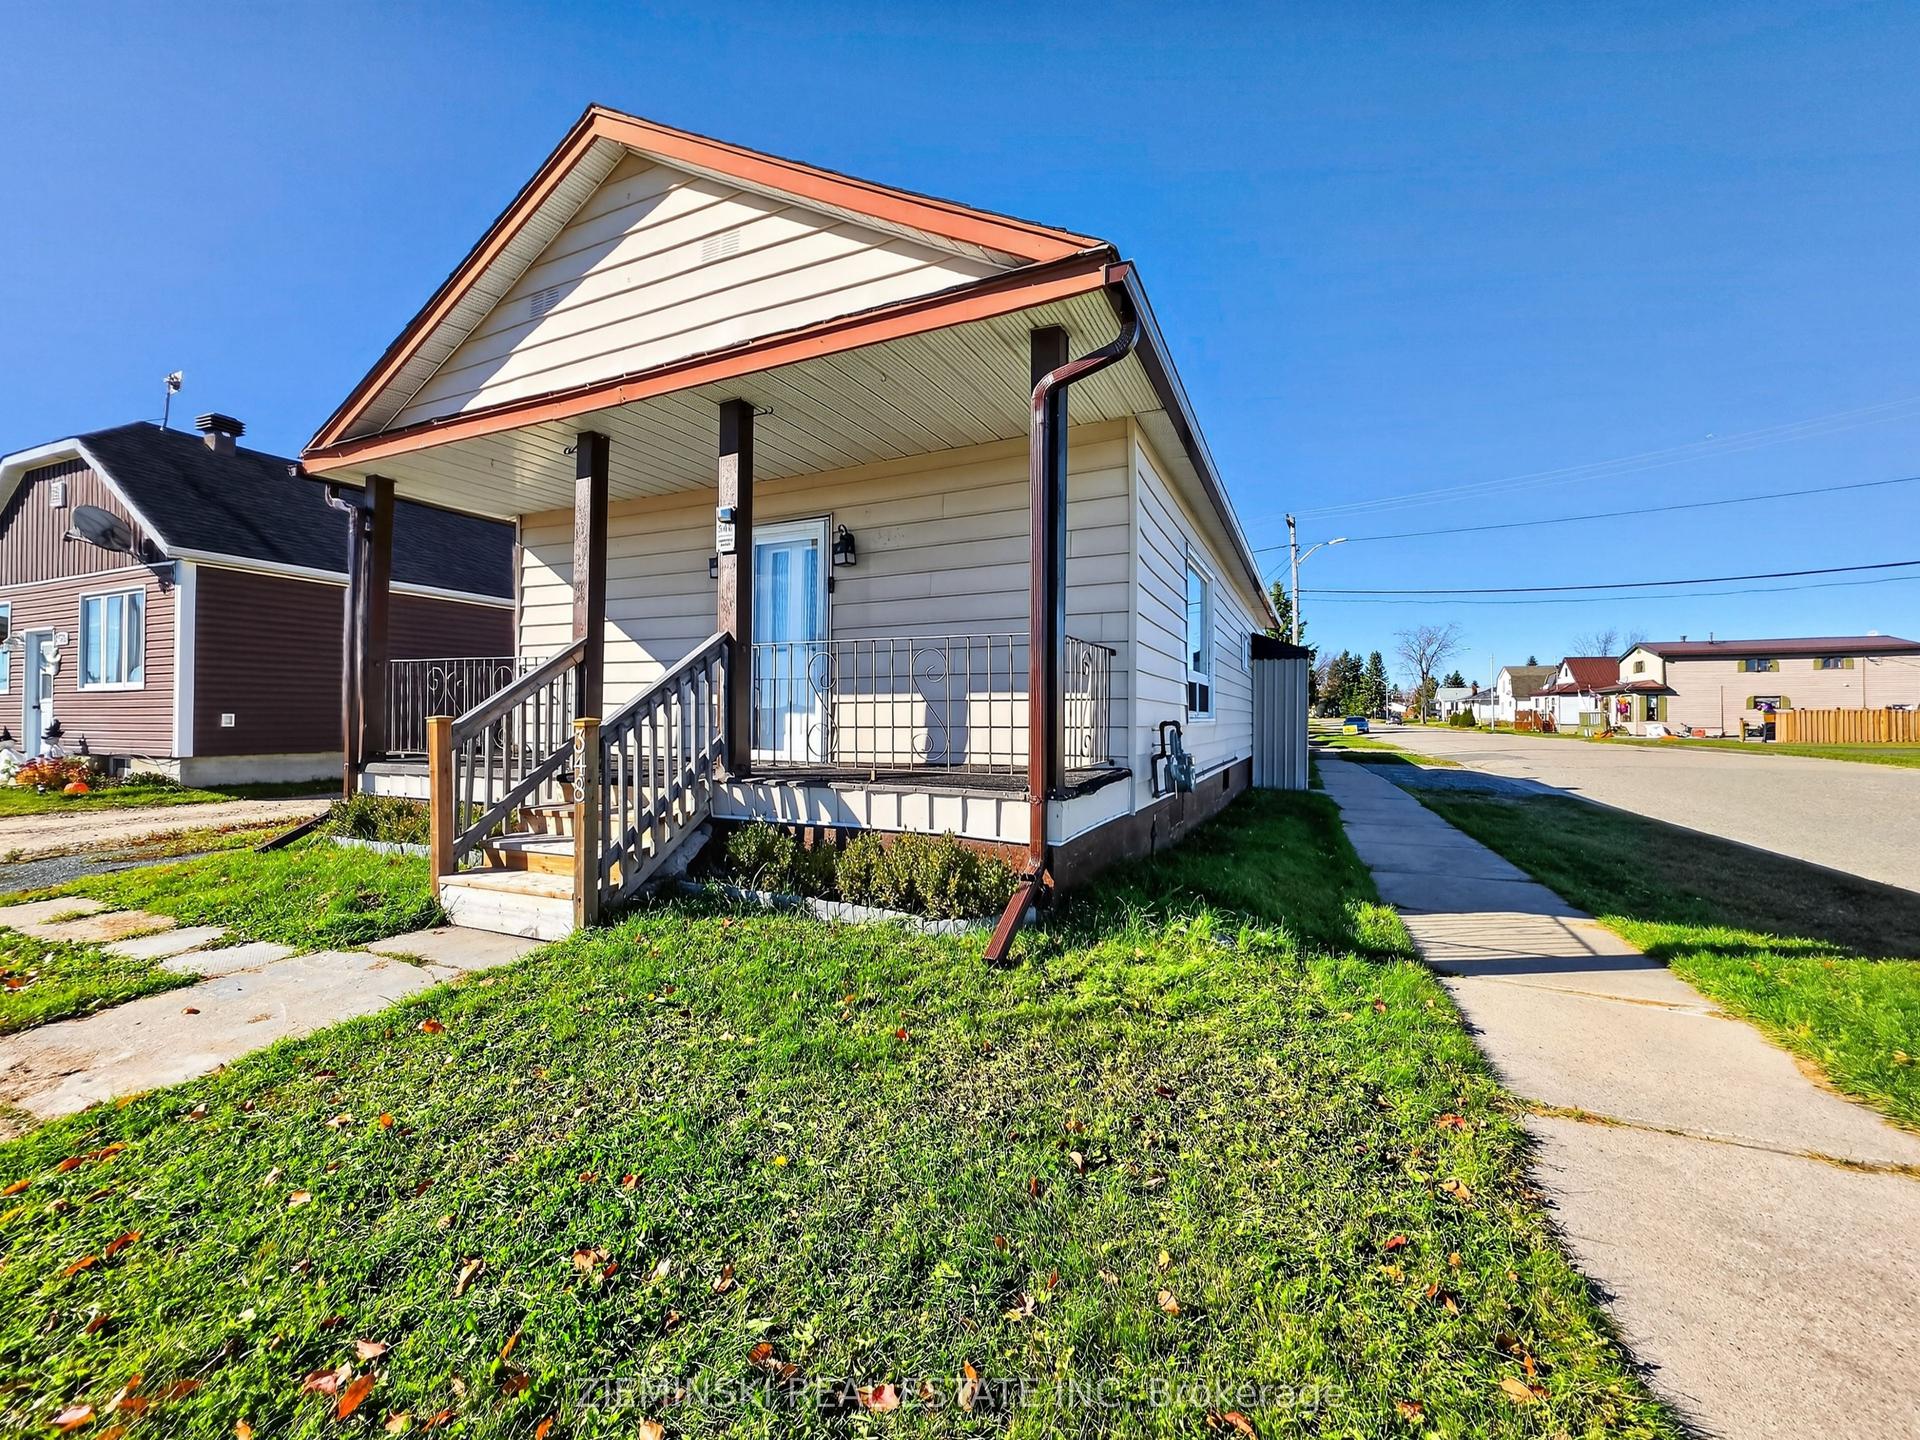
For Sale15 days ago
$232,500
Detached
est. $1,030/mo
348 Cambridge Avenue, Iroquois Falls
Iroquois Falls, ON
2+1 bd
2 ba
900
3
MLS# T14114542Zieminski Real Estate Inc
WhatsApp Aman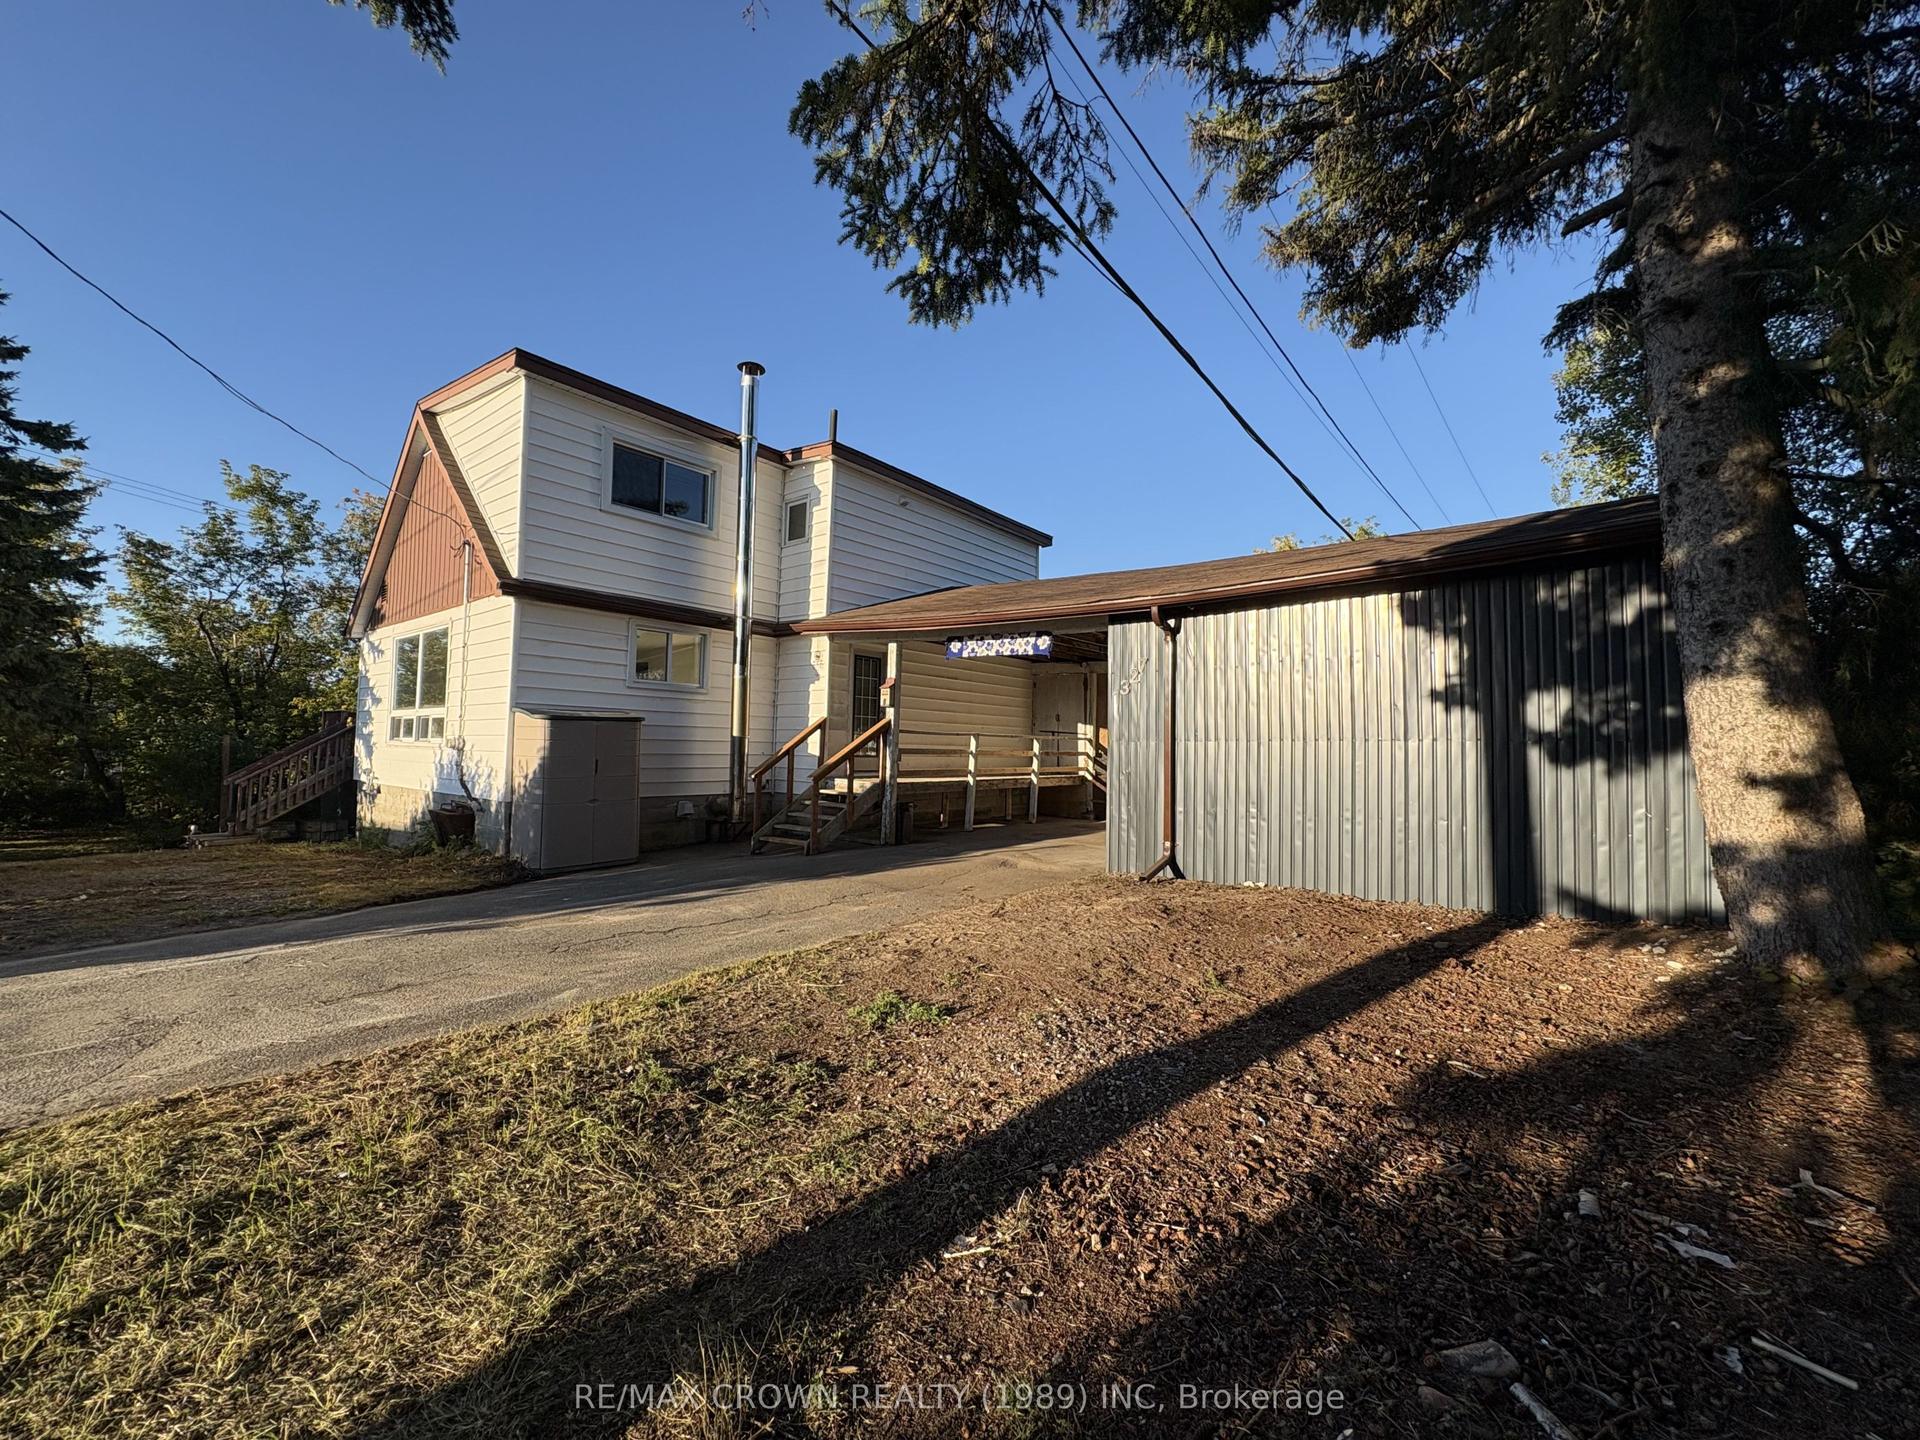
For Sale1 month ago
$239,500
Detached
est. $1,060/mo
1327 Leroux Avenue, Iroquois Falls
Iroquois Falls, ON
3+1 bd
4 ba
1,300
5
MLS# T13846318Re/Max Crown Realty (1989) Inc
WhatsApp Aman