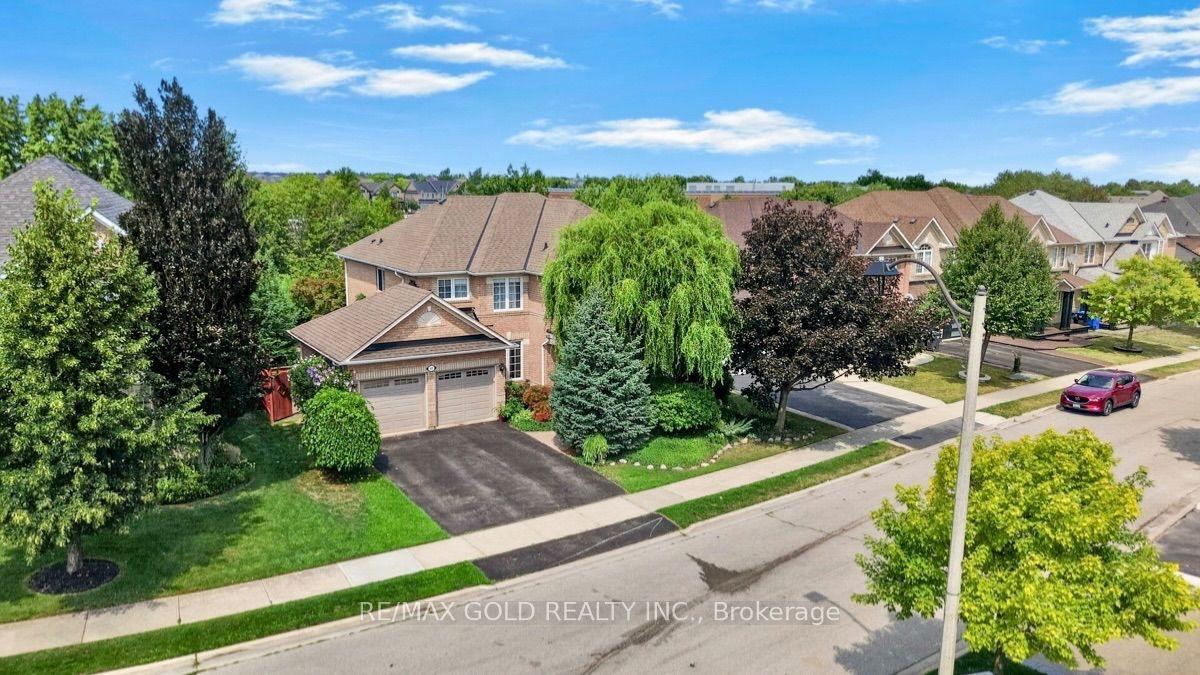
For Sale
29 Keyworth Crescent
Sandringham-Wellington North, Brampton, ON
$1,849,000
4Bd
4Ba
2,750+sqft
6Parking
38.06 x 90.22 ftlot
$672/sqft
DetachedMLS# W12386800Listed 2025-09-07347 DOM
Cooling
Central Air
Basement
Unfinished
On the market for 347 days — longer than average. The seller may be open to negotiation.
About this home
Welcome to this Stunning 4-Bedroom Home No Sidewalk! Nestled in the highly sought-after Bright Side Remington community, this Elora Model (Elevation 3) seamlessly blends luxury, functionality, and convenience in one of the area's most amenity-rich neighborhoods. Step inside to a thoughtfully designed, modern layout featuring: A sleek kitchen with granite countertops, stainless steel appliances, and ample cabinetry Sun-filled living spaces perfect for both everyday living and entertaining Upstairs, discover: Two bedrooms sharing a stylish Jack-and-Jill ensuite A third bedroom with its own private 3-piece bath A luxurious primary suite complete with a 5-piece ensuite, standing shower, and a relaxing soaker tub Outside, enjoy the added curb appeal and extra driveway space no sidewalk means more parking and less maintenance. Just steps from a vibrant plaza with Walmart, GoodLife Fitness, major banks, and a variety of shops and dining options. Families will love being close to top-rated schools, expansive parks, and public transit. With quick access to Highway 410, commuting is easy and efficient.
Rooms
Main Floor
| Living Room | 6.00 × 3.25 m | Hardwood Floor Combined w/Dining Gas Fireplace |
| Dining Room | 6.00 × 3.25 m | Hardwood Floor Combined w/Living Gas Fireplace |
| Family Room | 5.49 × 3.66 m | Hardwood Floor Gas Fireplace Large Window |
| Kitchen | 3.99 × 1.85 m | Tile Floor Stainless Steel Appl Modern Kitchen |
| Breakfast | 5.19 × 3.30 m | Tile Floor Combined w/Kitchen |
Second Floor
| Primary Bedroom | 6.40 × 3.60 m | Hardwood Floor 5 Pc Ensuite Walk-In Closet(s) |
| Bedroom 2 | 3.35 × 3.30 m | Hardwood Floor 3 Pc Ensuite Closet |
| Bedroom 3 | 3.66 × 3.33 m | Hardwood Floor 3 Pc Ensuite Closet |
| Bedroom 4 | 3.96 × 3.24 m | Hardwood Floor 3 Pc Ensuite Closet |
Features
- Carpet Free
- Unfinished
- Walk-Out
- Central Air
- 2-Storey
Financials
Annual Taxes
$1
Estimated Rental Income
Entire property$4,000 – $6,500/mo
Rental yield2.6% – 4.2%
*Estimates based on comparable rentals in the area. Actual income may vary.
Market Data — Brampton
Days on market347 days
Buyer's MarketSeller's Market
Based on active listings in Brampton. Data updates daily.
Demographics — Brampton
Population
656,480
Avg Household Income
$98,000
Age Distribution
0-19
24%
20-34
22%
35-49
22%
50-64
19%
65+
13%
Ownership79% own · 21% rent
EnglishPunjabiHindiUrduGujarati
Getting around
How walkable, bikeable, and transit-friendly this neighbourhood is.
76
/ 100
Walk Score
Very Walkable
60
/ 100
Transit Score
Good Transit
72
/ 100
Bike Score
Very Bikeable
Scores are estimates based on neighbourhood data and are for informational purposes only.
MLS® data courtesy of the Toronto Regional Real Estate Board (TRREB).
The information provided herein must only be used by consumers that have a bona fide interest in the purchase, sale, or lease of real estate and may not be used for any commercial purpose or any other purpose. Listing information is deemed reliable but is not guaranteed accurate by the Toronto Regional Real Estate Board, the listing brokerage, or this website. The trademarks REALTOR®, REALTORS® and the REALTOR® logo are controlled by The Canadian Real Estate Association (CREA) and identify real estate professionals who are members of CREA. MLS®, Multiple Listing Service®, and the associated logos are owned by CREA. Not intended to solicit properties currently listed for sale or buyers under contract.
You may also like
More homes in Brampton
Hand-picked listings with a similar price range and style.
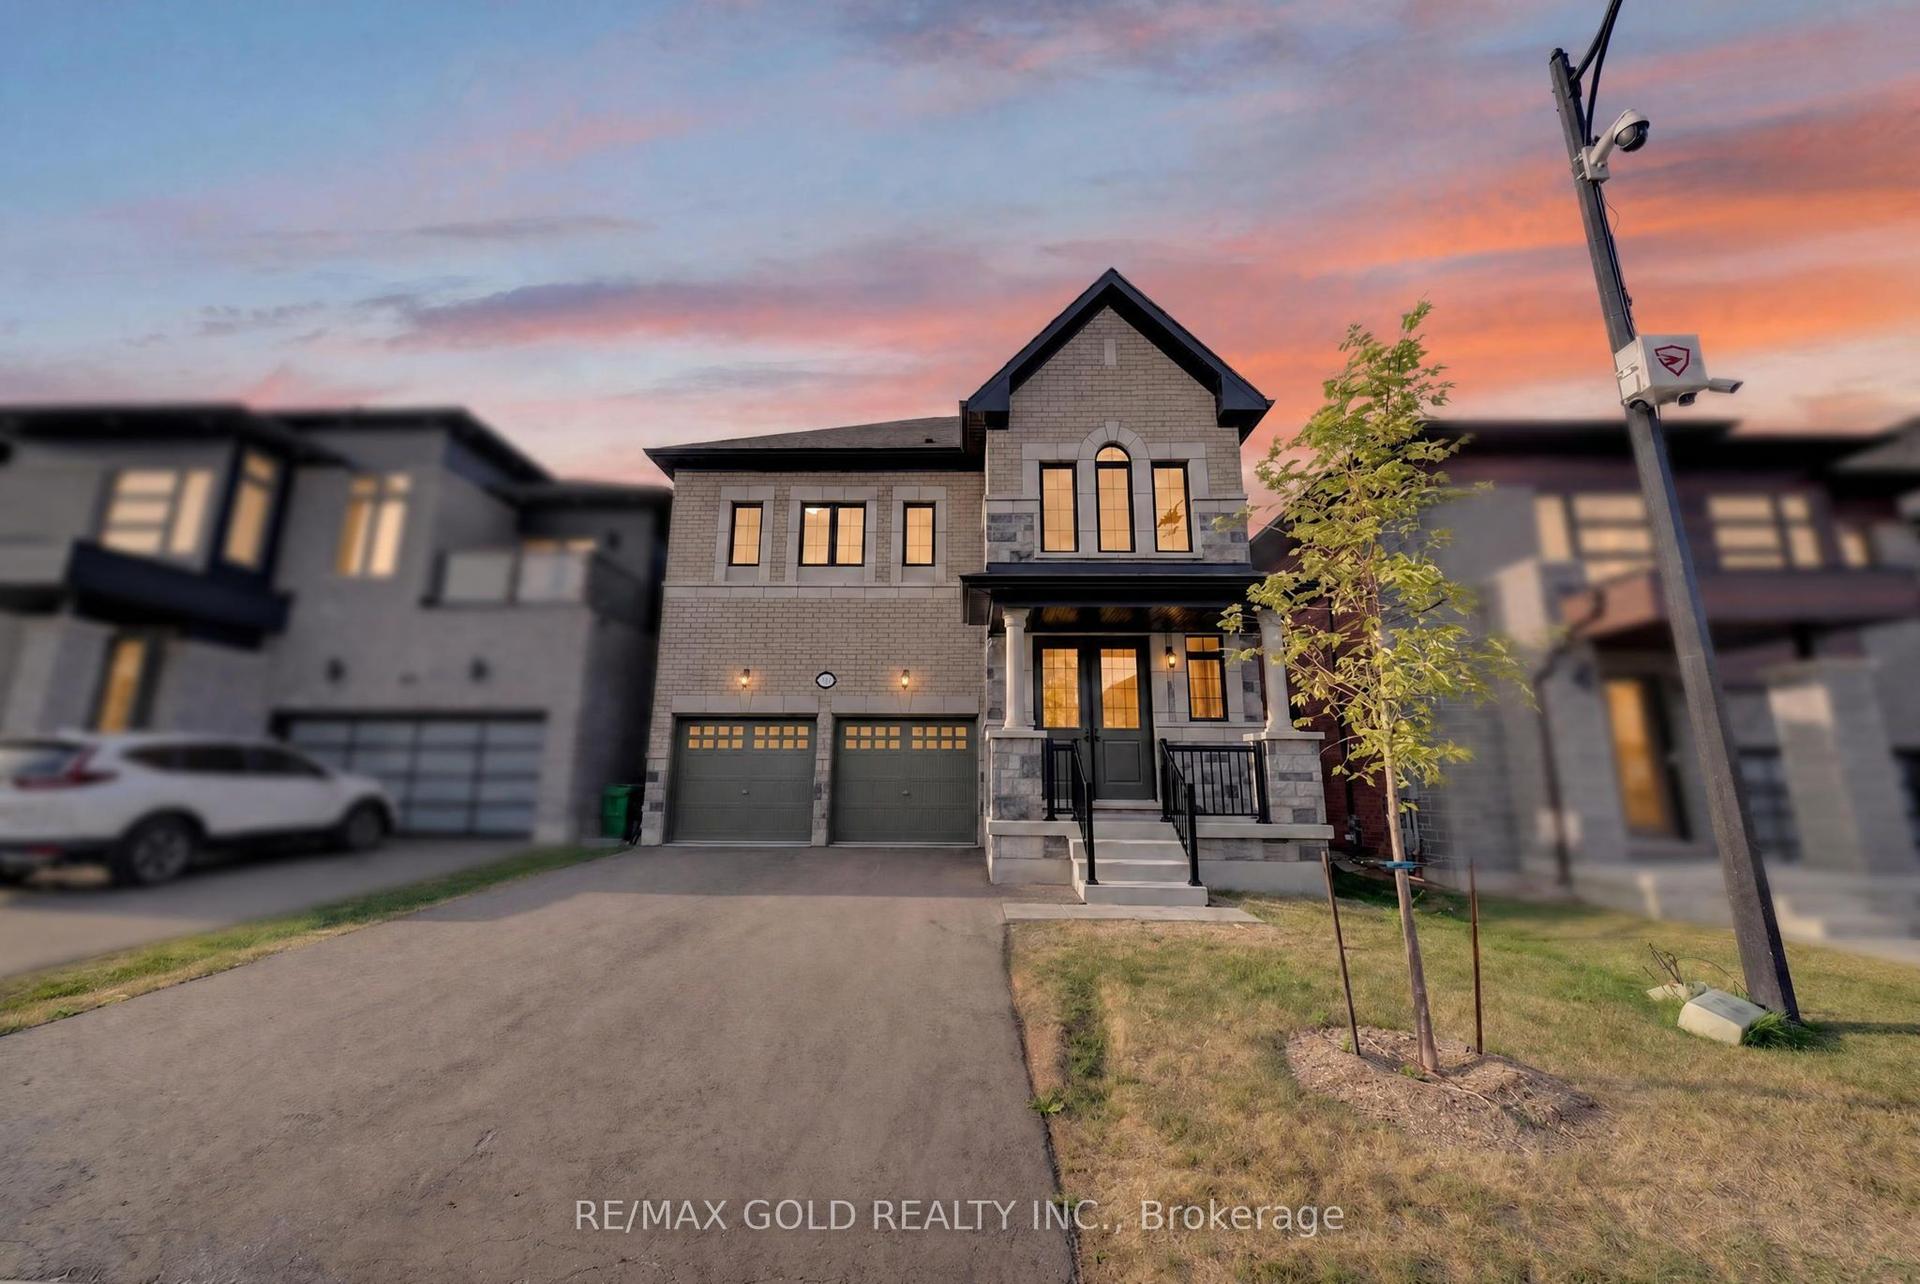
For Sale23 h ago
$1,399,990
Detached
est. $6,138/mo
11 Keyworth Crescent, Sandringham-Wellington North
Brampton, ON
4 bd
4 ba
2,750
6
MLS# W13695726Re/Max Gold Realty Inc.
WhatsApp Aman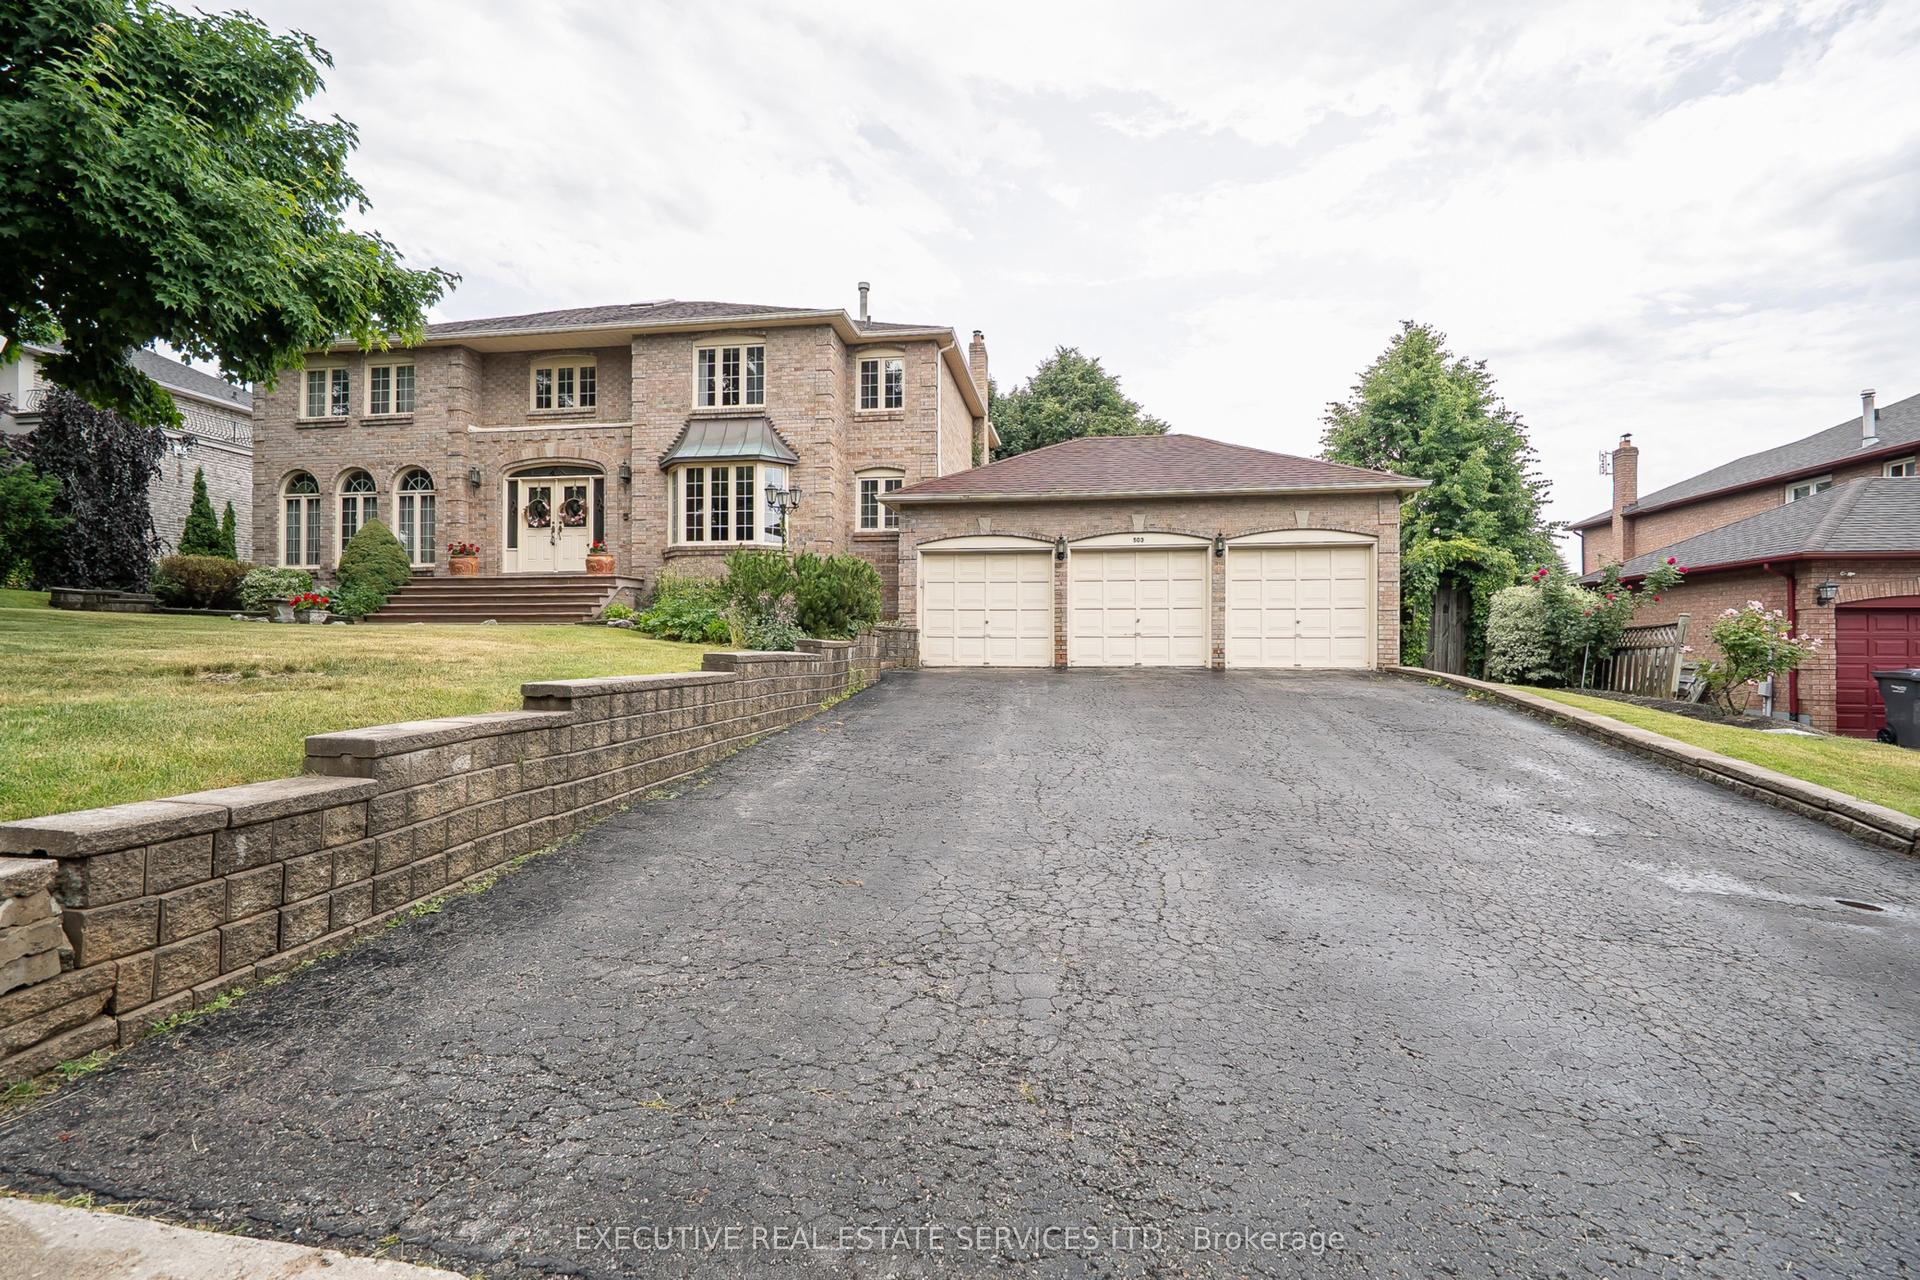
For Sale8 months ago
$1,990,000
Detached
est. $8,724/mo
503 Conservation Drive, Heart Lake East
Brampton, ON
5+2 bd
4 ba
4,250
10
MLS# W12655452Executive Real Estate Services Lt…
WhatsApp Aman