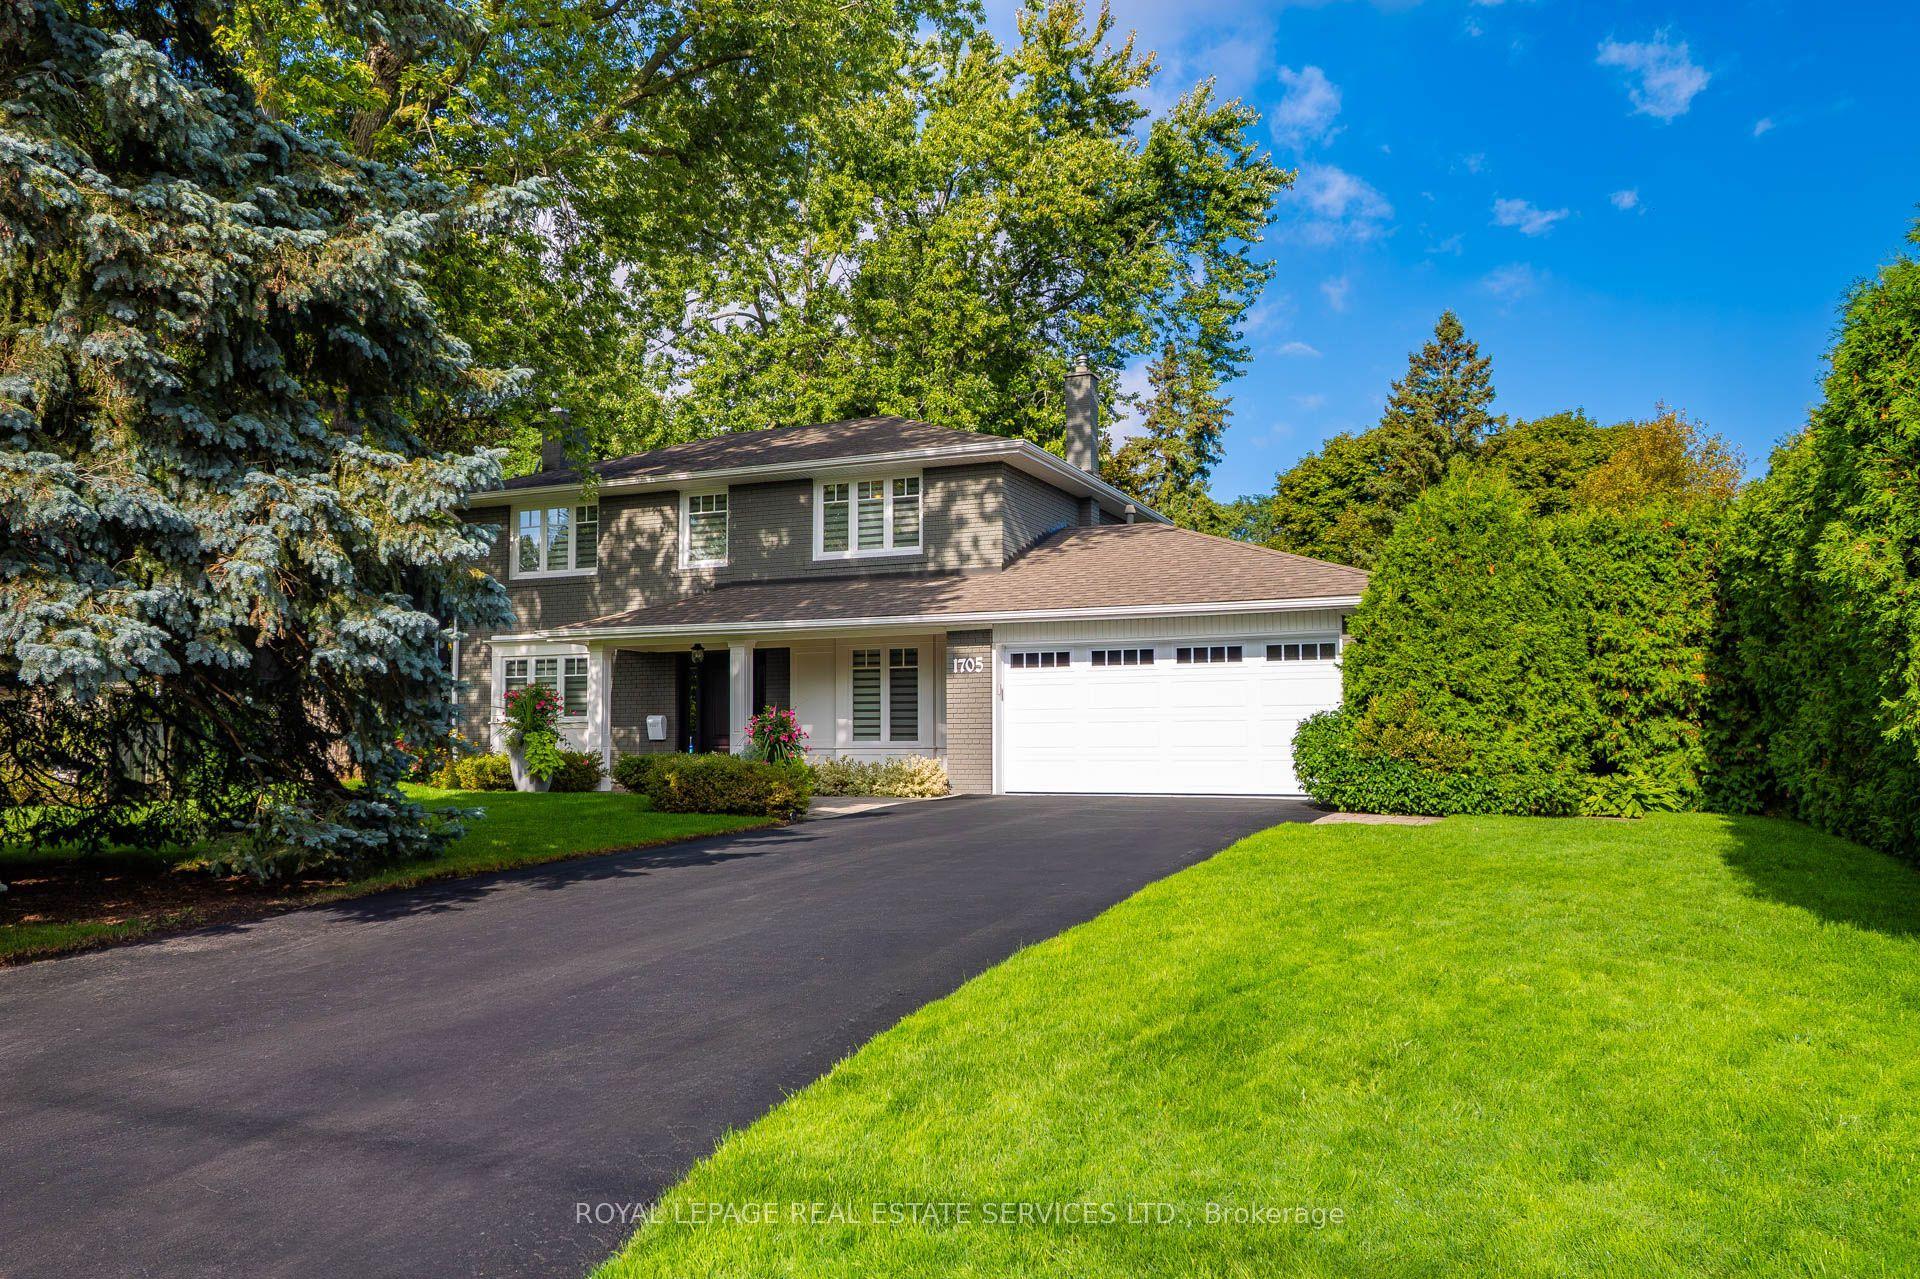
For Sale
Power of Sale1701 Birchwood Drive
Lorne Park, Mississauga, ON
$2,999,000
3+1Bd
4Ba
4,250+sqft
8Parking
231.84 x 175.11 ftlot
$706/sqft
DetachedMLS# W12744776Listed 2026-01-31115 DOM
Heating
Water Heater
Cooling
Central Air
Basement
Finished
On the market for 115 days — longer than average. The seller may be open to negotiation.
About this home
POWER OF SALE | Rare Opportunity in Prestigious Clarkson, Mississauga. An extraordinary offering on one of the largest and most private lots in the neighbourhood, boasting an impressive 235-ft frontage. Set well back from the street, this hidden gem delivers a truly rare blend of estate-like privacy and urban convenience-a cottage-style retreat right in the city. Step inside to a two-storey atrium highlighted by a striking circular staircase. The stunning family room features soaring floor-to-ceiling windows, original wood beams, and a two-way fireplace, flooding the space with natural light and warmth. A spacious living and dining area is seamlessly connected by the kitchen, ideal for eeveryday living. The second level offers a primary suite complete with a walk-in closet and 5-piece ensuite with skylight. Bedrooms two and three share a well-appointed 5-piece Jack & Jill bathroom. The fully finished lower level extends the living space with two additional bedrooms, a recreation room, and a 3-piece bath, Outdoors, unwind on the wraparound glass-railed deck overlooking a serene, tree-lined setting. Enjoy a built-in swim spa and gazebo, creating a private oasis ideal for year-round enjoyment. 3,727 sq. ft. above grade. Freshly and professionally painted throughout. A truly unique property offering exceptional value, space, and character in one of Mississauga's most sought-after niche communities of Lorne Park.
Fireplace
Rooms
Second Floor
| Primary Bedroom | 5.47 × 4.25 m | 5 Pc Ensuite Fireplace Broadloom |
| Bedroom 2 | 4.39 × 3.95 m | 4 Pc Ensuite Broadloom |
| Bedroom 3 | 4.11 × 3.63 m | Broadloom 4 Pc Ensuite |
Basement
| Recreation | 7.79 × 5.32 m | Pot Lights Broadloom |
| Bedroom 4 | 5.78 × 4.11 m | Broadloom Pot Lights B/I Closet |
| Bedroom 5 | 6.75 × 4.37 m | Broadloom Pot Lights |
Other
| Family Room | 6.53 × 3.85 m | Hardwood Floor Pot Lights 2 Way Fireplace |
| Living Room | 6.71 × 4.52 m | Hardwood Floor Pot Lights 2 Way Fireplace |
| Dining Room | 5.18 × 3.62 m | Hardwood Floor Pot Lights |
| Kitchen | 9.28 × 4.23 m | Hardwood Floor Stainless Steel Appl Centre Island |
Features
- Water Heater
- Finished
- Central Air
- 2-Storey
Financials
Annual Taxes
$23,986
Estimated Rental Income
Entire property$3,200 – $4,800/mo
Basement apartment$1,800 – $2,500/mo
Rental yield1.3% – 1.9%
*Estimates based on comparable rentals in the area. Actual income may vary.
Market Data — Mississauga
Days on market115 days
Buyer's MarketSeller's Market
Based on active listings in Mississauga. Data updates daily.
Demographics — Mississauga
Population
717,961
Avg Household Income
$105,000
Age Distribution
0-19
21%
20-34
20%
35-49
21%
50-64
20%
65+
18%
Ownership71% own · 29% rent
EnglishUrduArabicPunjabiPolish
Our estimate for this home
Estimated range
$3.62M – $4.21M
Mid-point $3.92M · ~$922/sqft
How this listing compares
$3.62MList · $3.00M$4.21M
High confidence·Based on 53 lorne park comparables
Estimated range is generated automatically from active comparables and is for informational purposes only. Not an appraisal — contact Aman for a full comparative market analysis that factors in condition, renovations, and positioning.
Getting around
How walkable, bikeable, and transit-friendly this neighbourhood is.
74
/ 100
Walk Score
Very Walkable
60
/ 100
Transit Score
Good Transit
64
/ 100
Bike Score
Bikeable
Scores are estimates based on neighbourhood data and are for informational purposes only.
MLS® data courtesy of the Toronto Regional Real Estate Board (TRREB).
The information provided herein must only be used by consumers that have a bona fide interest in the purchase, sale, or lease of real estate and may not be used for any commercial purpose or any other purpose. Listing information is deemed reliable but is not guaranteed accurate by the Toronto Regional Real Estate Board, the listing brokerage, or this website. The trademarks REALTOR®, REALTORS® and the REALTOR® logo are controlled by The Canadian Real Estate Association (CREA) and identify real estate professionals who are members of CREA. MLS®, Multiple Listing Service®, and the associated logos are owned by CREA. Not intended to solicit properties currently listed for sale or buyers under contract.
You may also like
More homes in Mississauga
Hand-picked listings with a similar price range and style.
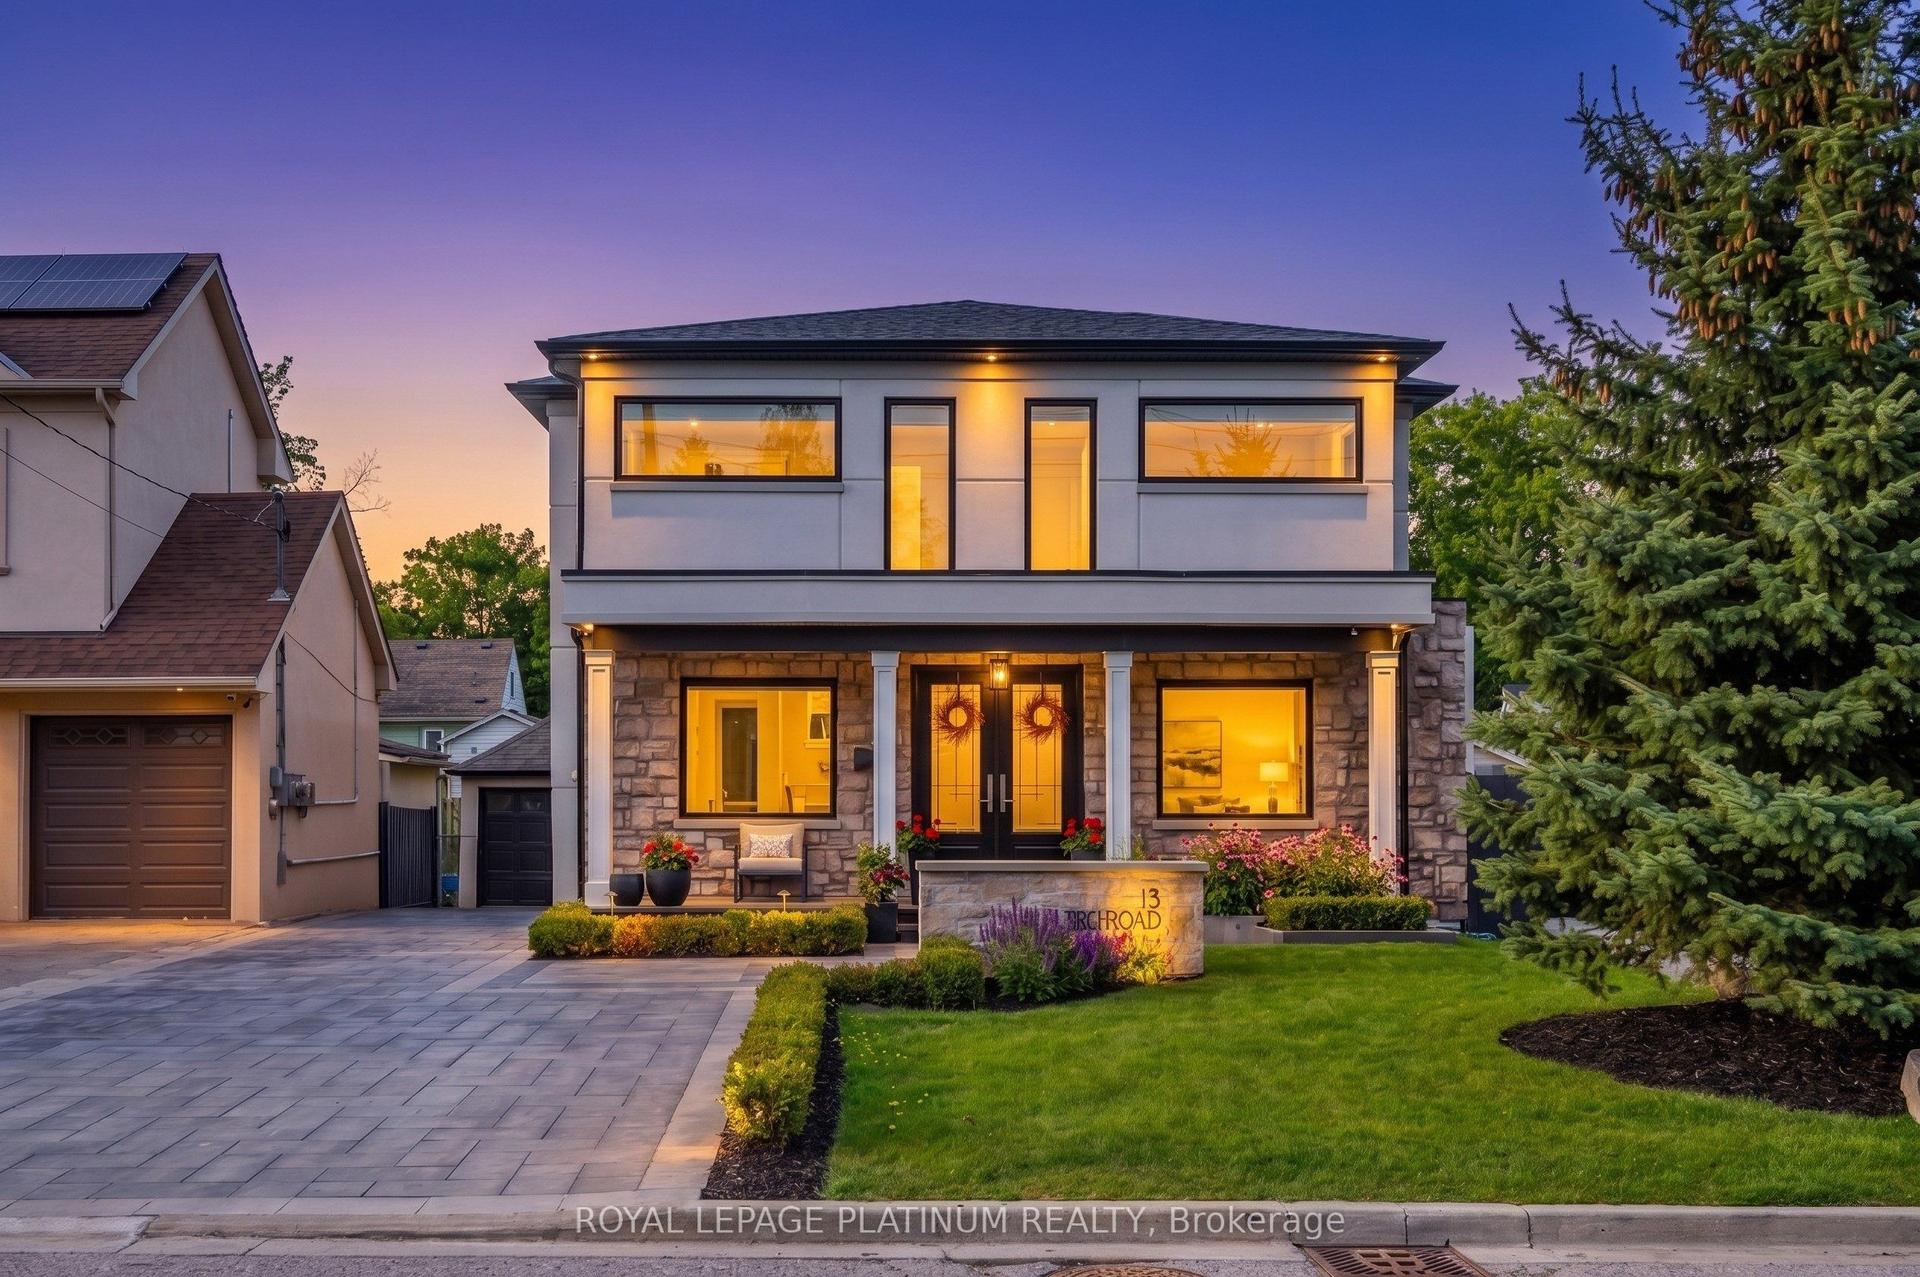
For Sale11 days ago
$2,399,000
Detached
est. $10,517/mo
13 Arch Road, Streetsville
Mississauga, ON
4+2 bd
4 ba
3,250
6
MLS# W13133276Royal Lepage Platinum Realty
WhatsApp Aman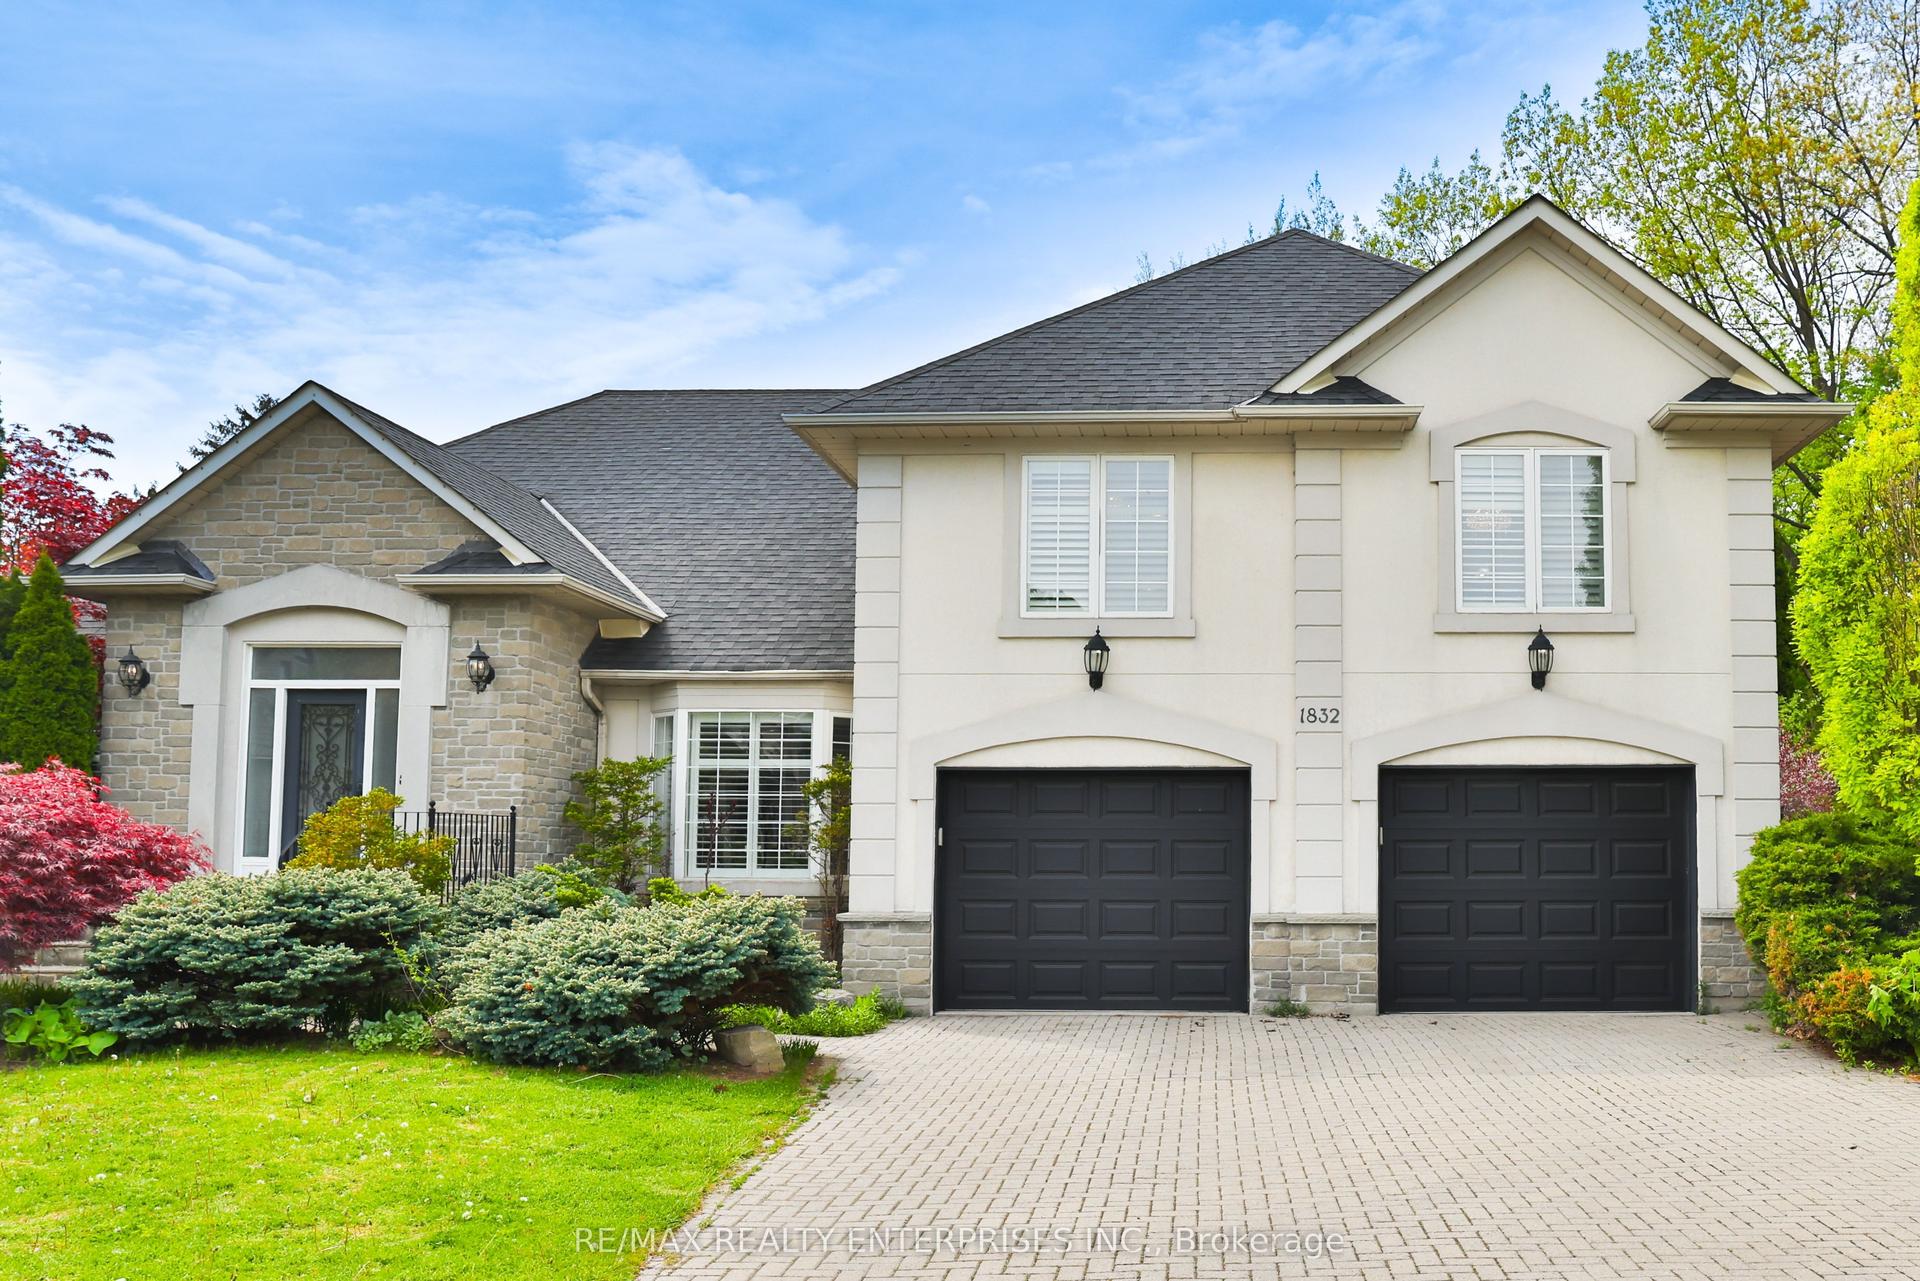
For Sale1 day ago
$2,789,850
Detached
est. $12,231/mo
1832 Chesbro Court, Sheridan
Mississauga, ON
4+1 bd
5 ba
4,250
8
MLS# W13171478Re/Max Realty Enterprises Inc.
WhatsApp Aman