For Sale
1296 Cumnock Crescent
1011 - MO Morrison, Oakville, ON
$3,499,999
3Bd
3Ba
2,750+sqft
11Parking
135.72 x 176.25 ftlot
$1273/sqft
DetachedMLS# W12779900Listed 2026-02-11160 DOM
Heating
Water Heater Owned
Cooling
Central Air
Basement
Unfinished
On the market for 160 days — longer than average. The seller may be open to negotiation.
About this home
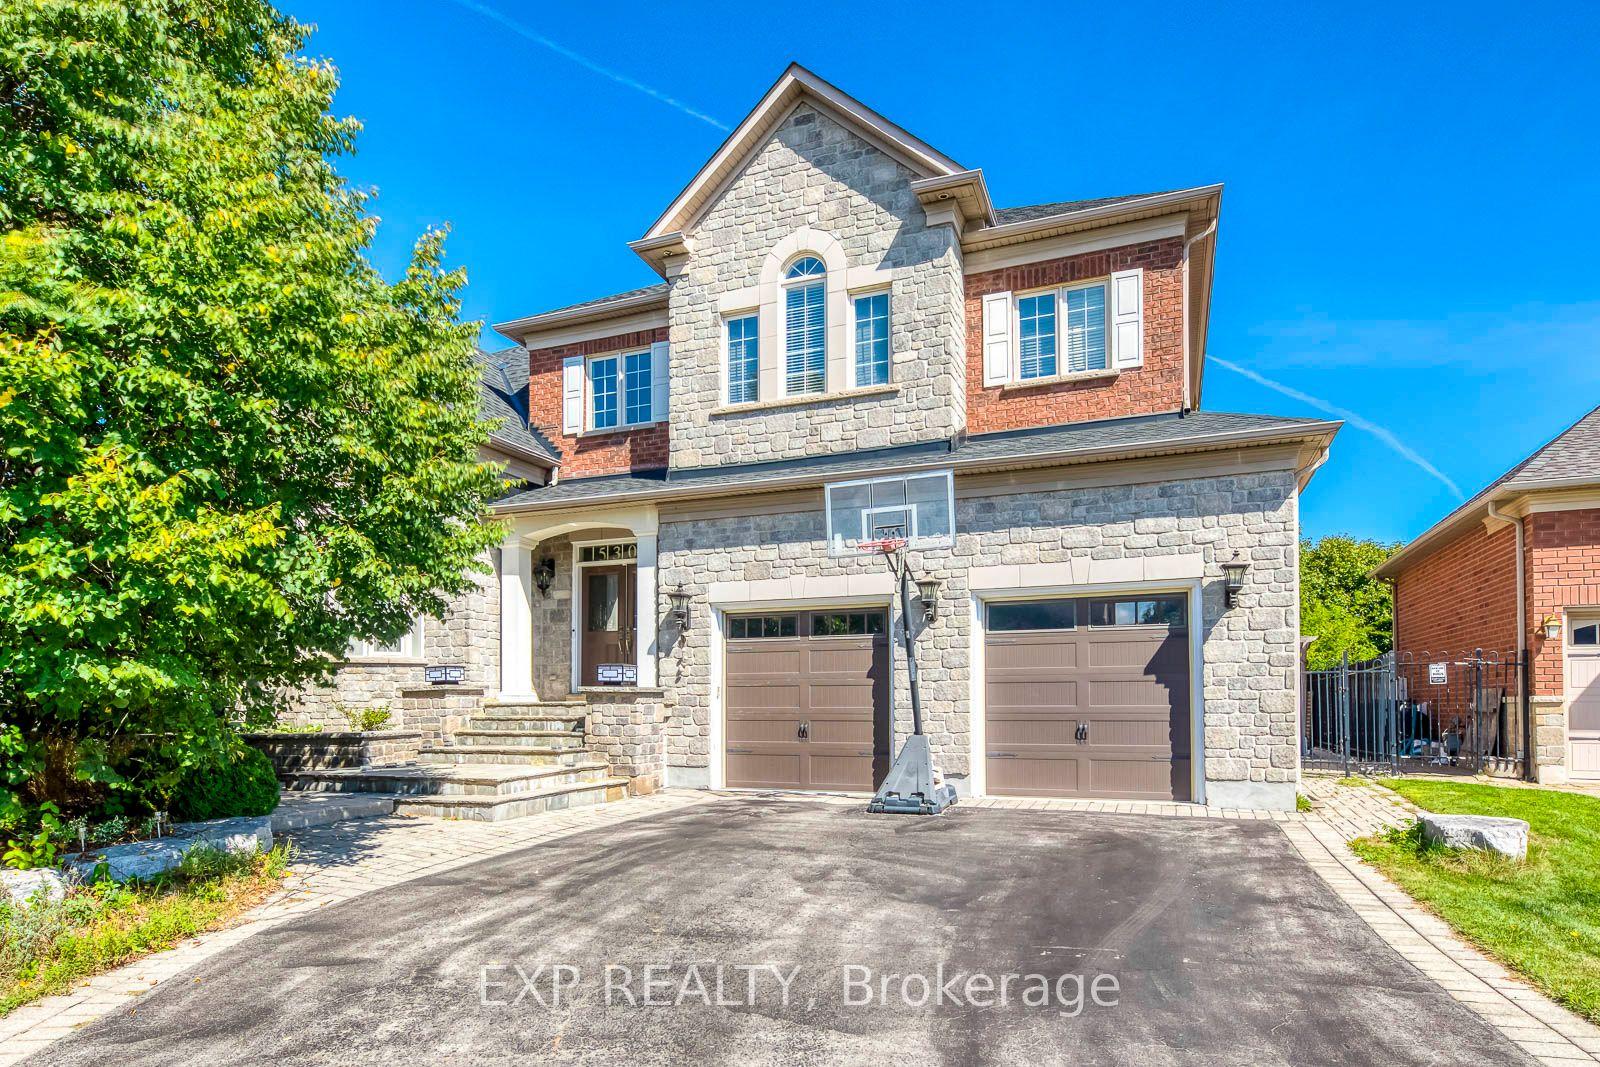
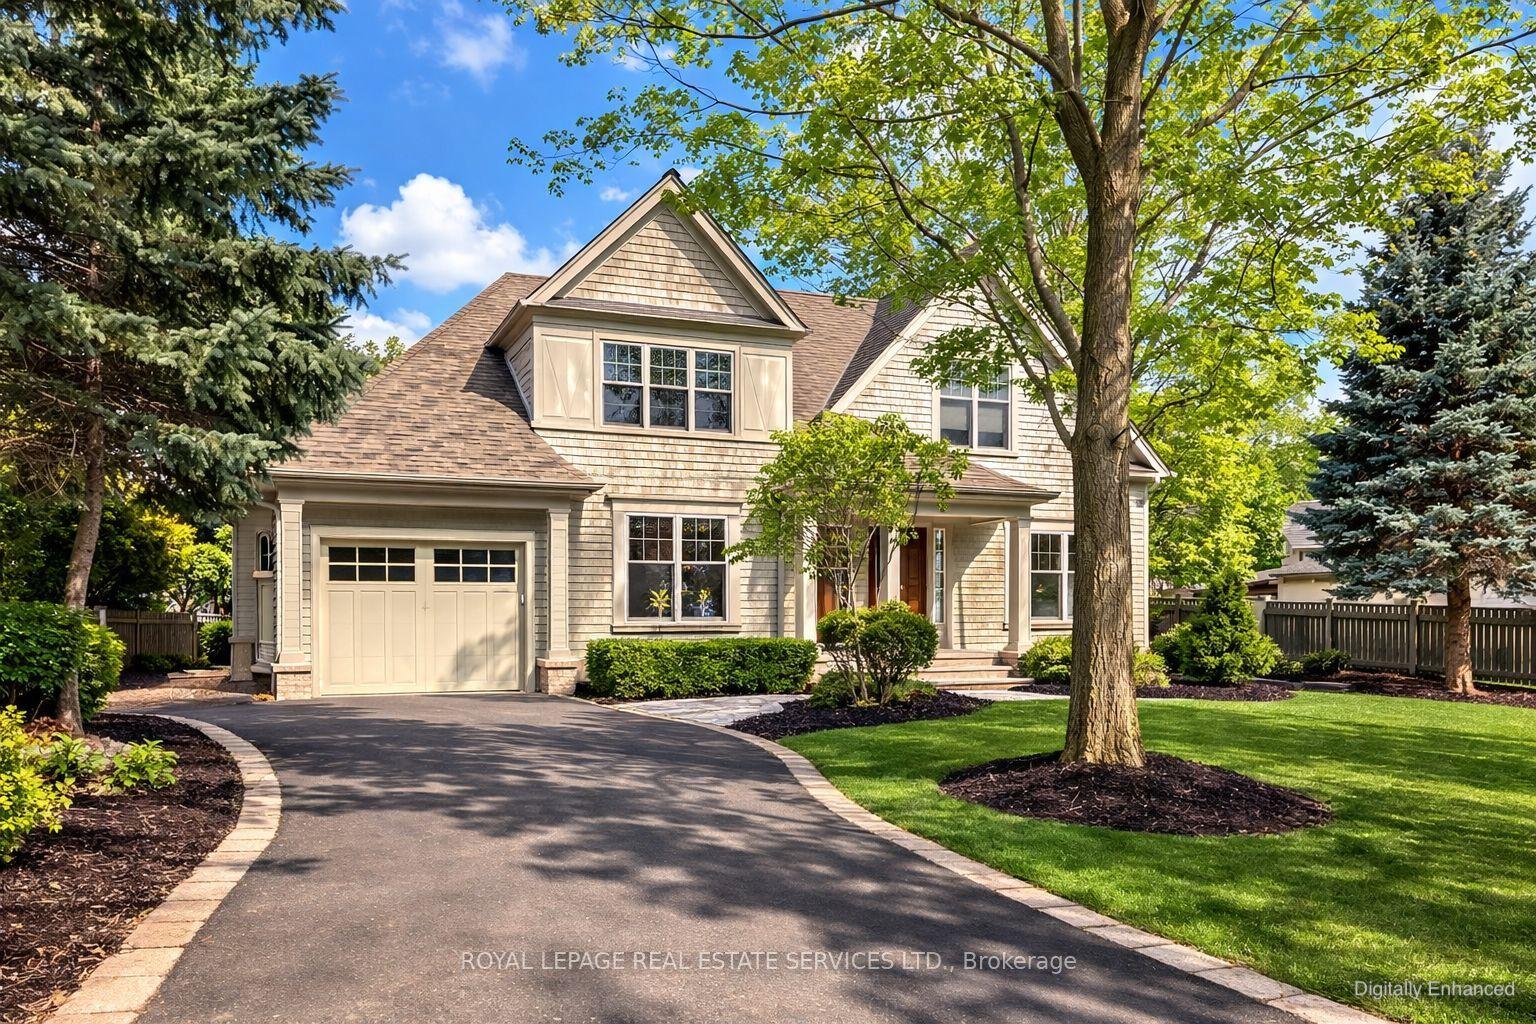
Set on a spectacular 0.566-acre lot, this property is enveloped by towering trees and lush gardens, and backing onto the tranquil Kings Park Woods. Offering nearly 25,000 sq. ft. of privacy and tranquility, this Muskoka-like retreat sits on one of Southeast Oakville's most prestigious streets. A generously sized interlocked driveway leads past the elegant front yard to an impressive 3-car garage. Lovingly maintained by the same family for over 40 years, the home is in pristine condition. The interior features expansive principal rooms, including formal living and dining spaces, a large kitchen with a breakfast area addition, and an open-concept family room-perfect for both day-to-day living and entertaining. A wealth of windows throughout brings in abundant natural light and frames beautiful views of the front streetscape as well as the forested backyard. With multiple fireplaces and hardwood floors throughout the main level, the home exudes warmth and charm. Convenient access to the garage is provided through the laundry room. Upstairs, the spacious primary suite is complemented by three double closets, built-in bookcases, a 3-piece ensuite, and additional flexible space. Two more generously sized bedrooms, along with a 4-piece bathroom featuring a jacuzzi tub, complete this level. The true highlight of the home is the backyard-a private oasis of mature trees, manicured gardens, and a well-positioned pool that basks in sunlight. A full irrigation system ensures the landscaping stays lush. Recent upgrades include a new roof, furnace, and electrical panel, while the garage boasts 50-amp service, ideal for a lift or electric vehicle charging. Walking distance to Oakville's top public and private schools, including OT and St. Mildred's, and just minutes to shopping, this property offers exceptional potential. Whether you choose to build a custom home or renovate and expand this charming residence, the large lot allows for endless possibilities.
PoolGarageHardwood
Rooms
Main Floor
| Dining Room | 4.90 × 3.96 m | |
| Living Room | 7.54 × 4.85 m | |
| Kitchen | 4.44 × 3.43 m | |
| Breakfast | 3.07 × 2.51 m | |
| Family Room | 6.98 × 3.53 m |
Second Floor
| Primary Bedroom | 4.80 × 3.71 m | |
| Sitting | 4.93 × 2.24 m | |
| Bedroom 2 | 3.61 × 3.51 m | |
| Bedroom 3 | 3.96 × 3.71 m |
Basement
| Recreation | 7.24 × 4.42 m | |
| Utility Room | 6.88 × 4.19 m | |
| Other | 3.63 × 3.23 m |
Features
- Auto Garage Door Remote
- Sump Pump
- Water Heater Owned
- Workbench
- Awnings
- Deck
- Lawn Sprinkler System
- Full
- Unfinished
- Central Air
- 2-Storey
Financials
Annual Taxes
$15,401
Estimated Rental Income
Entire property$3,200 – $4,800/mo
Basement apartment$1,800 – $2,500/mo
Rental yield1.1% – 1.6%
*Estimates based on comparable rentals in the area. Actual income may vary.
Market Data — Oakville
Days on market160 days
Buyer's MarketSeller's Market
Based on active listings in Oakville. Data updates daily.
Demographics — Oakville
Population
213,759
Avg Household Income
$152,000
Age Distribution
0-19
22%
20-34
16%
35-49
21%
50-64
22%
65+
19%
Ownership78% own · 22% rent
EnglishMandarinUrduArabicFrench
Our estimate for this home
Estimated range
$3.51M – $4.08M
Mid-point $3.80M · ~$1381/sqft
How this listing compares
$3.51MList · $3.50M$4.08M
Medium confidence·Based on 22 1011 - mo morrison comparables
Estimated range is generated automatically from active comparables and is for informational purposes only. Not an appraisal — contact Aman for a full comparative market analysis that factors in condition, renovations, and positioning.
Getting around
How walkable, bikeable, and transit-friendly this neighbourhood is.
59
/ 100
Walk Score
Somewhat Walkable
36
/ 100
Transit Score
Some Transit
55
/ 100
Bike Score
Bikeable
Scores are estimates based on neighbourhood data and are for informational purposes only.
MLS® data courtesy of the Toronto Regional Real Estate Board (TRREB).
The information provided herein must only be used by consumers that have a bona fide interest in the purchase, sale, or lease of real estate and may not be used for any commercial purpose or any other purpose. Listing information is deemed reliable but is not guaranteed accurate by the Toronto Regional Real Estate Board, the listing brokerage, or this website. The trademarks REALTOR®, REALTORS® and the REALTOR® logo are controlled by The Canadian Real Estate Association (CREA) and identify real estate professionals who are members of CREA. MLS®, Multiple Listing Service®, and the associated logos are owned by CREA. Not intended to solicit properties currently listed for sale or buyers under contract.
You may also like
More homes in Oakville
Hand-picked listings with a similar price range and style.
For Sale3 months ago
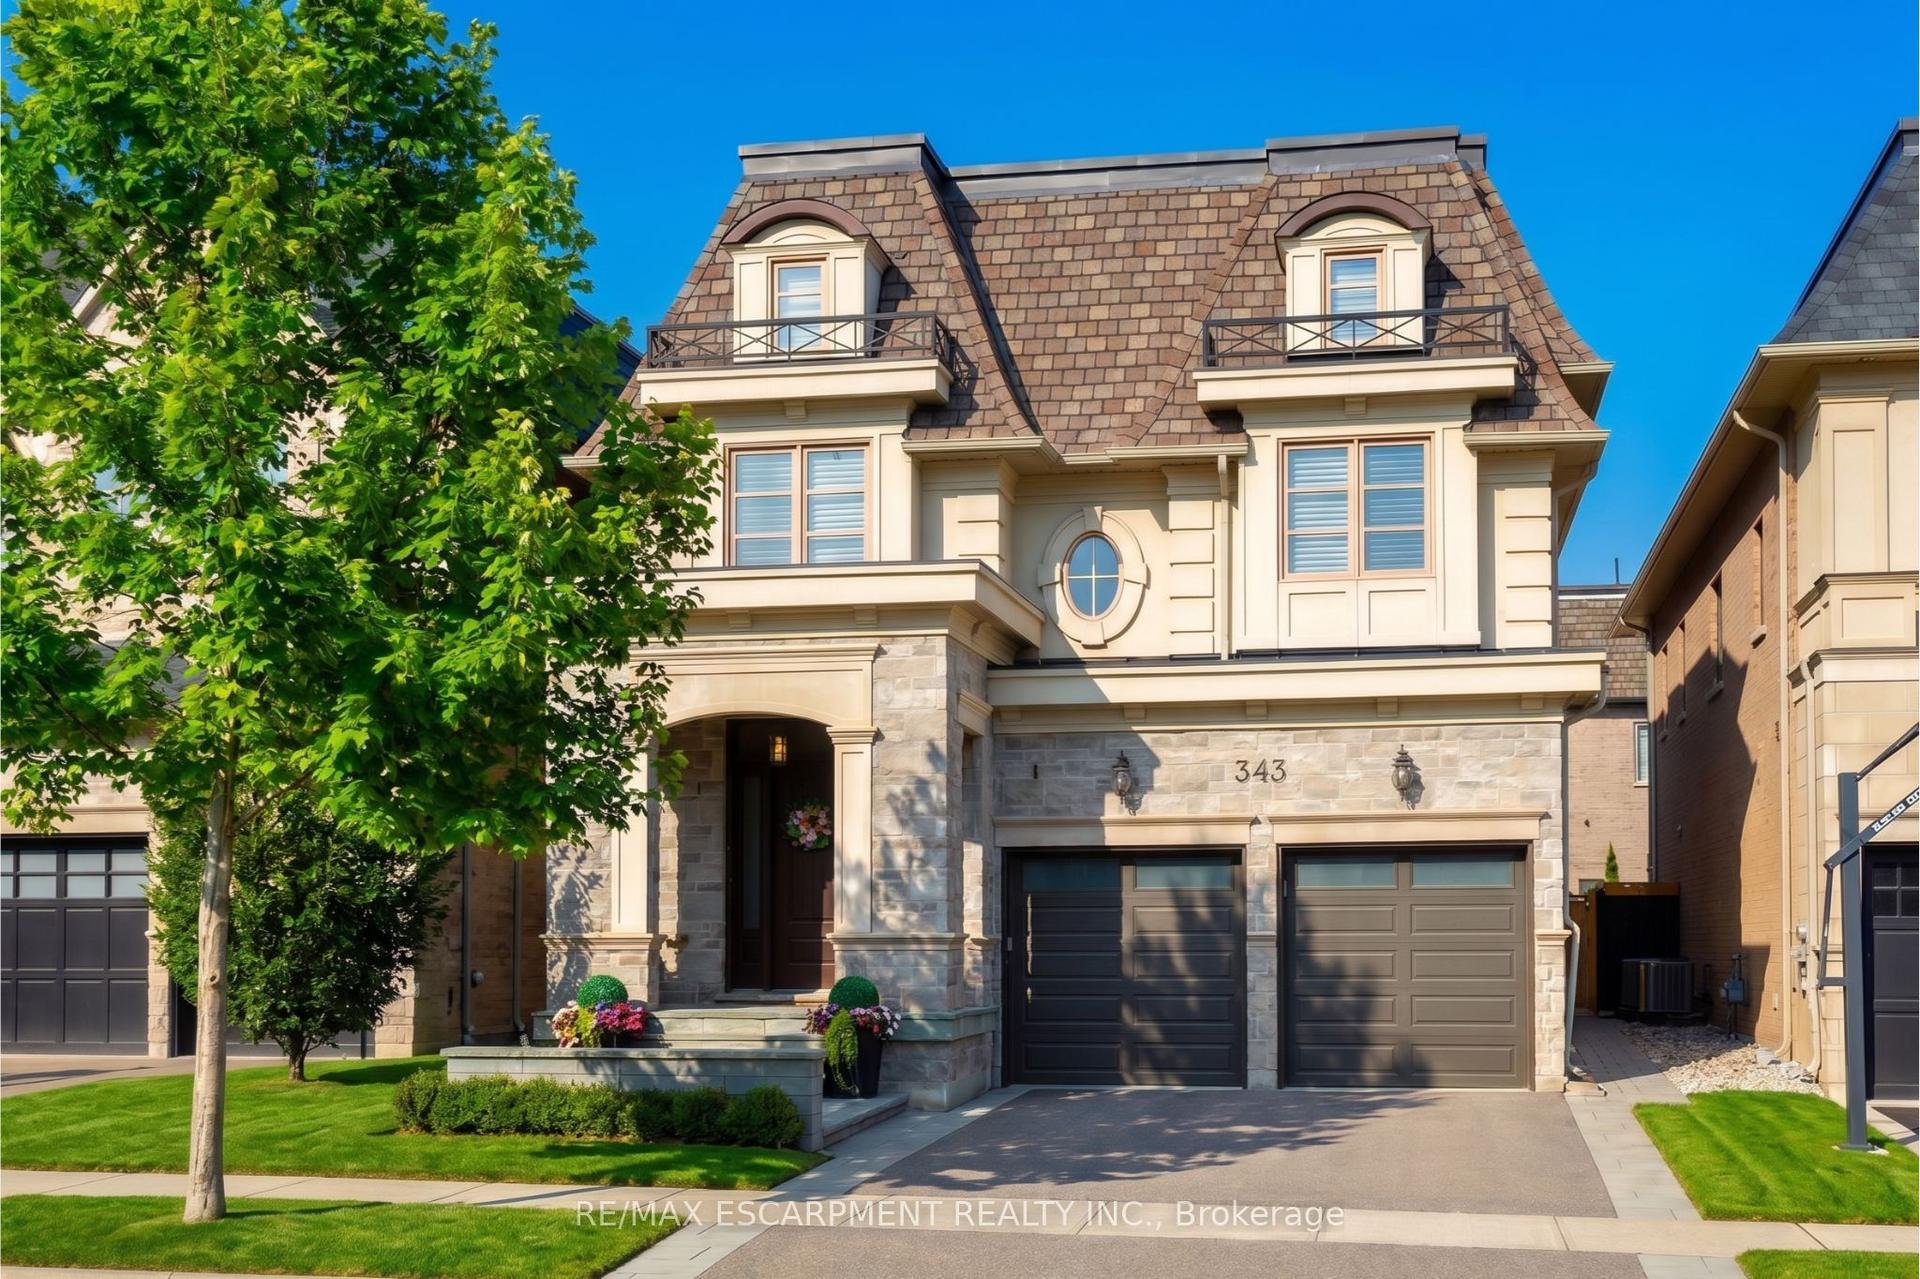
$2,698,000
Detached
est. $11,828/mo
343 Tudor Avenue, 1020 - WO West
Oakville, ON
4+1 bd
4 ba
3,250
4
MLS# W12980110Re/Max Escarpment Realty Inc.
WhatsApp Aman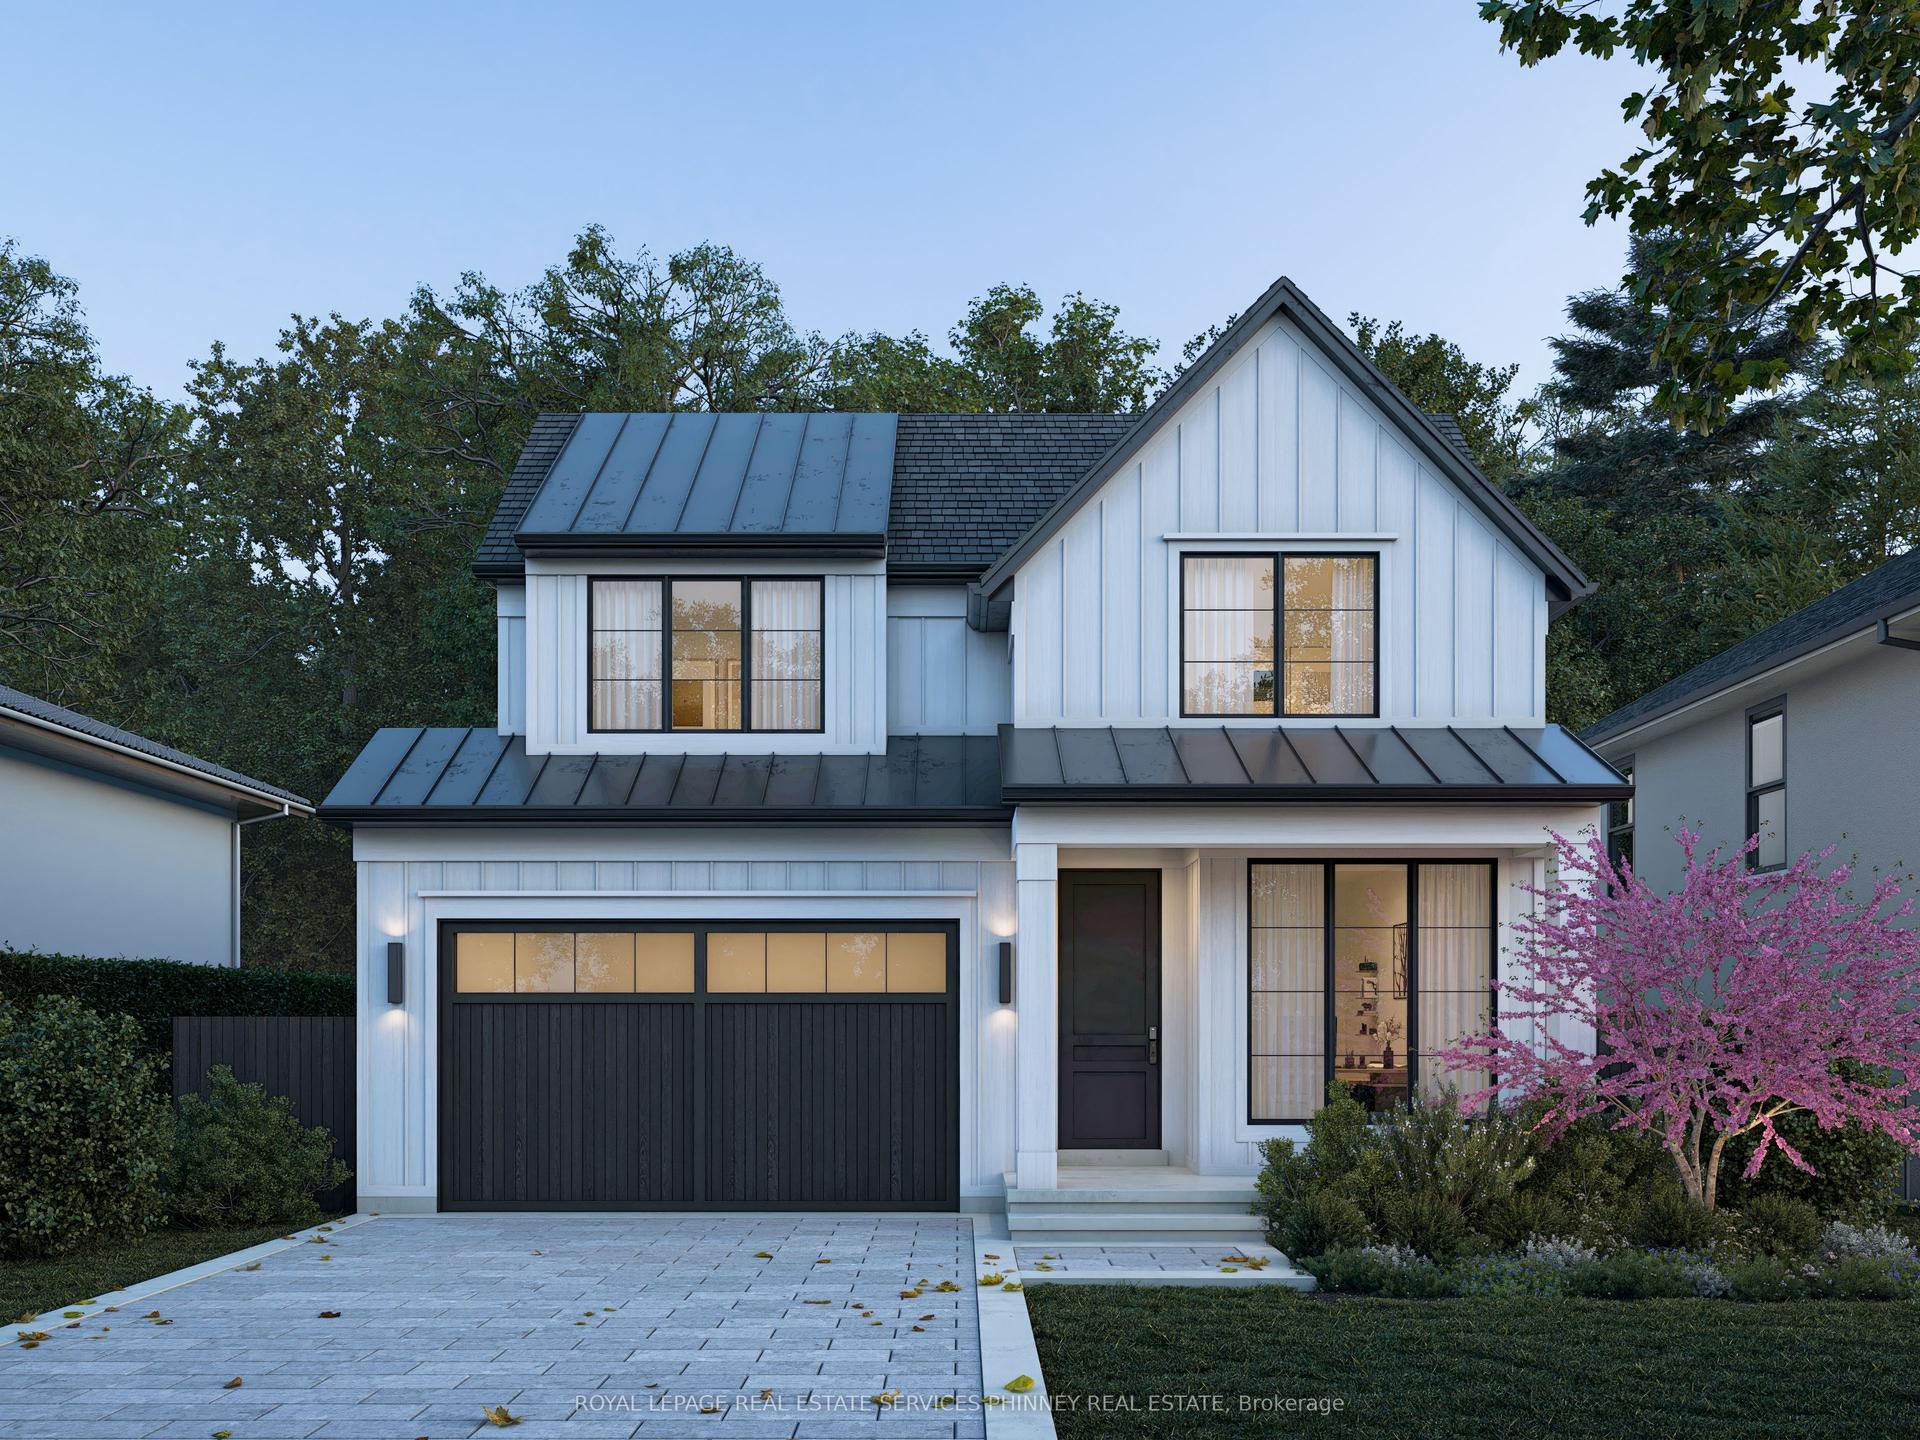
For Sale1 month ago
$4,265,000
Detached
est. $18,698/mo
343 Douglas Avenue, 1013 - OO Old Oakville
Oakville, ON
4+1 bd
6 ba
3,250
6
MLS# W13469458Royal Lepage Real Estate Services…
WhatsApp Aman