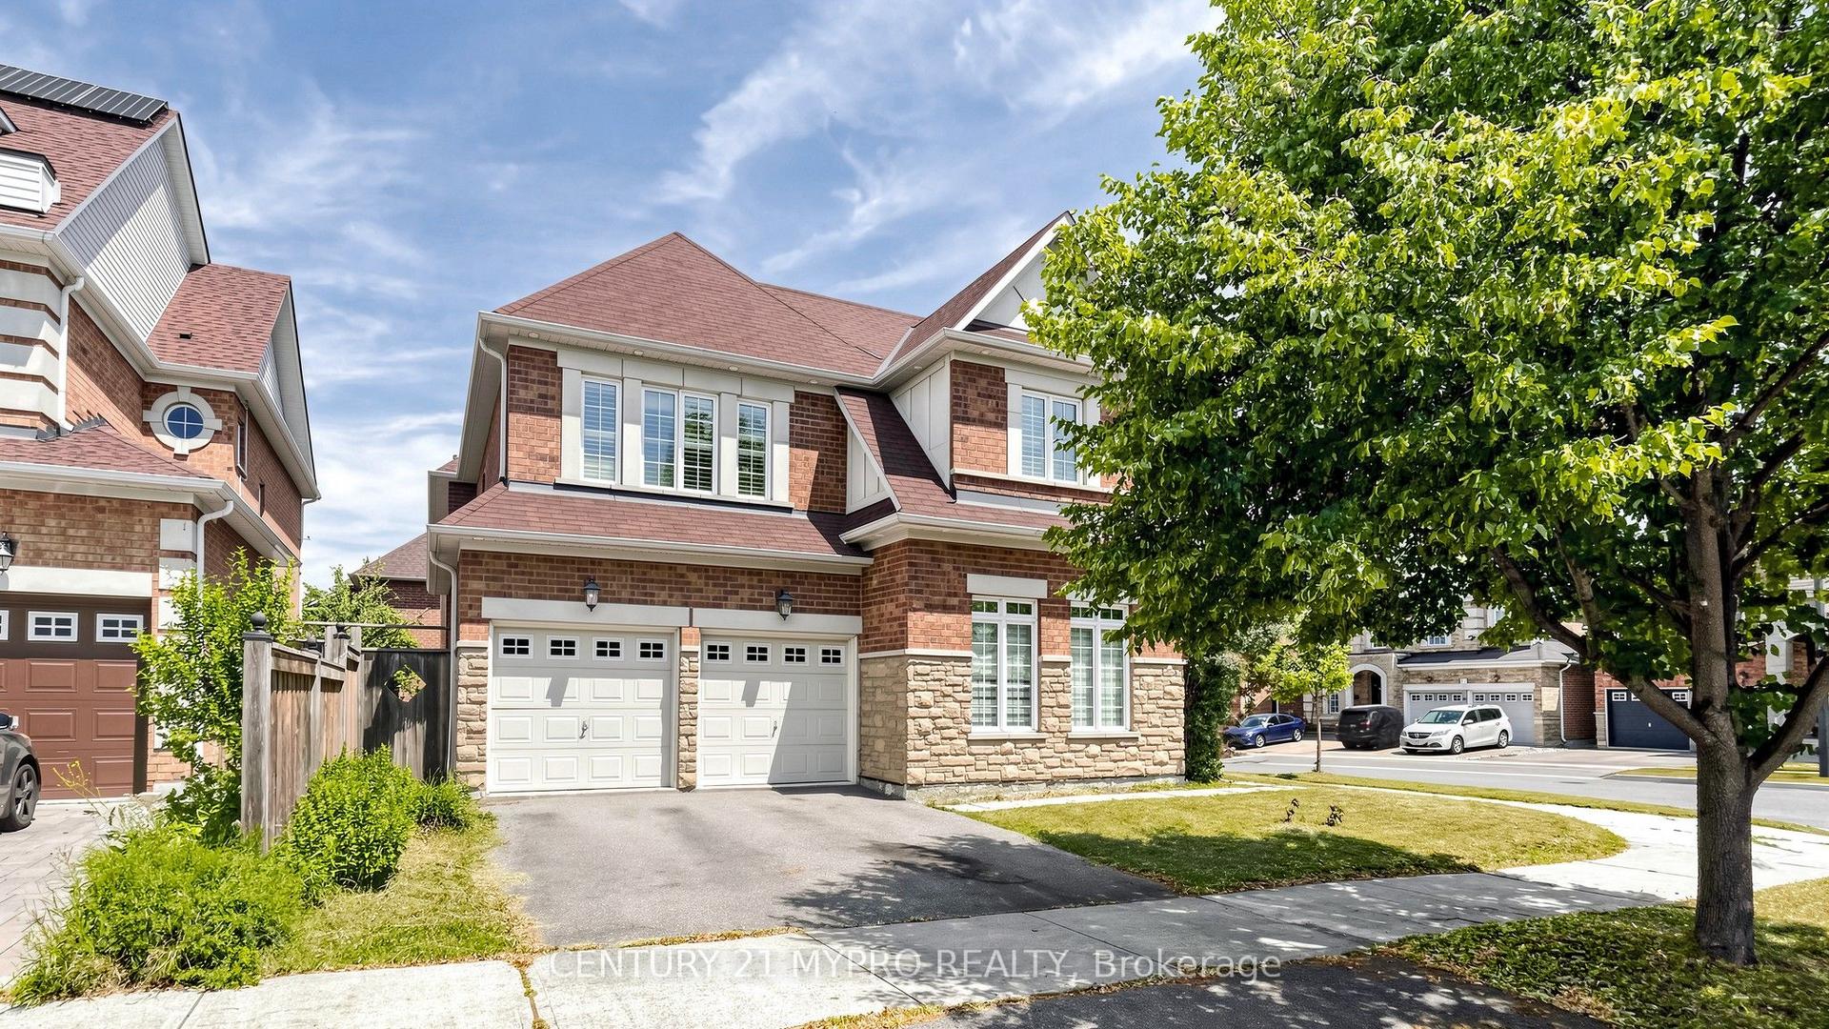
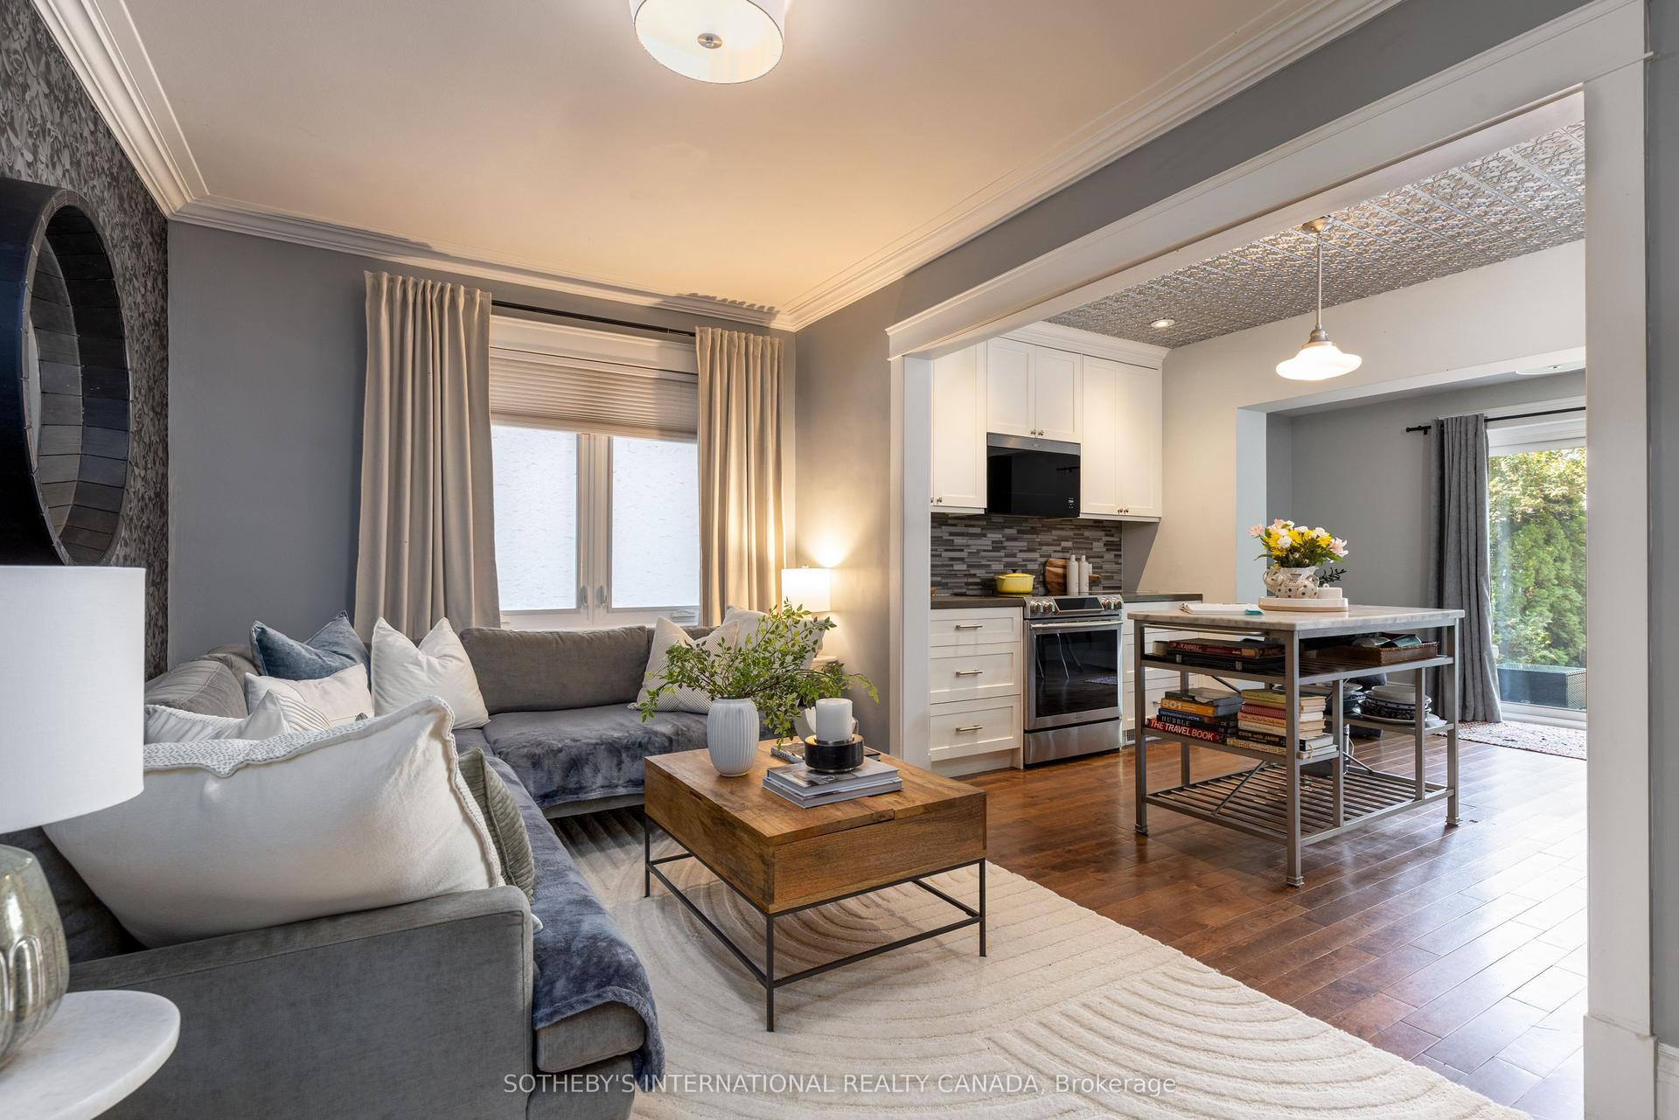
For Sale
340 Pacific Avenue
Junction Area, Toronto, ON
$1,724,000
3Bd
3Ba
2,250+sqft
4Parking
24.67 x 119.67 ftlot
$766/sqft
DetachedMLS# W12834182Listed 2026-03-02163 DOM
Basement
Unfinished
On the market for 163 days — longer than average. The seller may be open to negotiation.
About this home
Prime Junction Investment - Three Self-Contained Units + Detached 2-Car Garage. An exceptional opportunity in Toronto's high-demand Junction Area-a fully detached 2-storey property configured with three separate units, offering immediate income potential and strong long-term appreciation in one of the city's most rentable neighbourhoods. With over 2,000 sq. ft. plus additional unfinished basement with 6ft ceilings for storage potential, this property is set up for performance. Each level features its own kitchen and bathroom, creating clear separation and flexibility for multi-tenant use or live-and-rent scenarios. A detached 2-car garage plus mutual drive parking provides a total of four parking spaces-an increasingly rare asset in this pocket of Toronto and a major advantage for tenant retention and rental value. Location is the key - Situated near Annette and Keele in the heart of the Junction, you are steps to transit, parks, schools, libraries, recreation centres, and everyday amenities. The area's walkability, strong tenant demand, and proximity to Bloor West, High Park, and downtown transit routes make this a consistently high-rentability corridor. For investors, this is about stability and upside: a detached structure, multiple income streams, parking revenue potential, and a location that continues to outperform. Whether you're expanding your portfolio or securing a strategic asset in a blue-chip west-end neighbourhood, this is a rare chance to acquire a turn-key multi-unit property in one of Toronto's most dependable rental markets.
Garage
Rooms
Main Floor
| Living Room | 4.51 × 3.14 m | Window Separate Room |
| Dining Room | 3.03 × 4.58 m | Open Concept Window Combined w/Kitchen |
| Kitchen | 4.65 × 3.72 m | Open Concept Window Stainless Steel Appl |
| Bedroom | 3.35 × 4.35 m | Window W/O To Sunroom |
| Sunroom | 2.44 × 4.80 m | Enclosed Walk-Out Separate Room |
Second Floor
| Living Room | 4.48 × 3.09 m | Open Concept Combined w/Dining Window |
| Dining Room | 3.94 × 2.58 m | Open Concept |
| Kitchen | 3.72 × 2.64 m | Window Stainless Steel Appl |
| Bedroom | 3.32 × 4.92 m | Window W/O To Sunroom |
| Sunroom | 2.67 × 5.12 m | Enclosed Separate Room |
Third Floor
| Dining Room | 2.13 × 3.87 m | Open Concept |
| Bedroom | 2.73 × 4.30 m | Open Concept Combined w/Living W/O To Deck |
| Kitchen | 3.68 × 3.09 m | Open Concept |
| Laundry | 4.12 × 2.85 m | Separate Room |
Basement
| Other | 4.73 × 4.32 m |
Features
- Carpet Free
- Porch
- Full
- Unfinished
- Other
- 2 1/2 Storey
Financials
Annual Taxes
$8,038.57
Estimated Rental Income
Entire property$3,200 – $4,800/mo
Basement apartment$1,800 – $2,500/mo
Rental yield2.2% – 3.3%
*Estimates based on comparable rentals in the area. Actual income may vary.
Market Data — Toronto
Days on market163 days
Buyer's MarketSeller's Market
Based on active listings in Toronto. Data updates daily.
Demographics — Toronto
Population
2,794,356
Avg Household Income
$102,000
Age Distribution
0-19
19%
20-34
24%
35-49
21%
50-64
19%
65+
17%
Ownership53% own · 47% rent
EnglishMandarinCantoneseTagalogTamil
Getting around
How walkable, bikeable, and transit-friendly this neighbourhood is.
67
/ 100
Walk Score
Somewhat Walkable
67
/ 100
Transit Score
Good Transit
71
/ 100
Bike Score
Very Bikeable
Scores are estimates based on neighbourhood data and are for informational purposes only.
MLS® data courtesy of the Toronto Regional Real Estate Board (TRREB).
The information provided herein must only be used by consumers that have a bona fide interest in the purchase, sale, or lease of real estate and may not be used for any commercial purpose or any other purpose. Listing information is deemed reliable but is not guaranteed accurate by the Toronto Regional Real Estate Board, the listing brokerage, or this website. The trademarks REALTOR®, REALTORS® and the REALTOR® logo are controlled by The Canadian Real Estate Association (CREA) and identify real estate professionals who are members of CREA. MLS®, Multiple Listing Service®, and the associated logos are owned by CREA. Not intended to solicit properties currently listed for sale or buyers under contract.
You may also like
More homes in Toronto
Hand-picked listings with a similar price range and style.
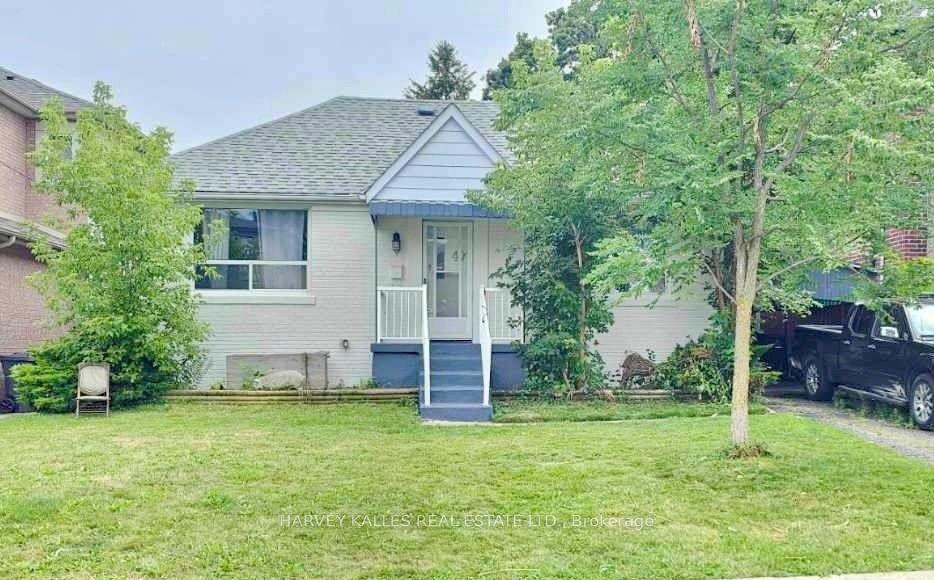
For Sale18 h ago
$1,429,000
Detached
est. $6,265/mo
47 Stayner Avenue, Yorkdale-Glen Park
Toronto, ON
2+3 bd
2 ba
900
3
MLS# W13668364Harvey Kalles Real Estate Ltd.
WhatsApp Aman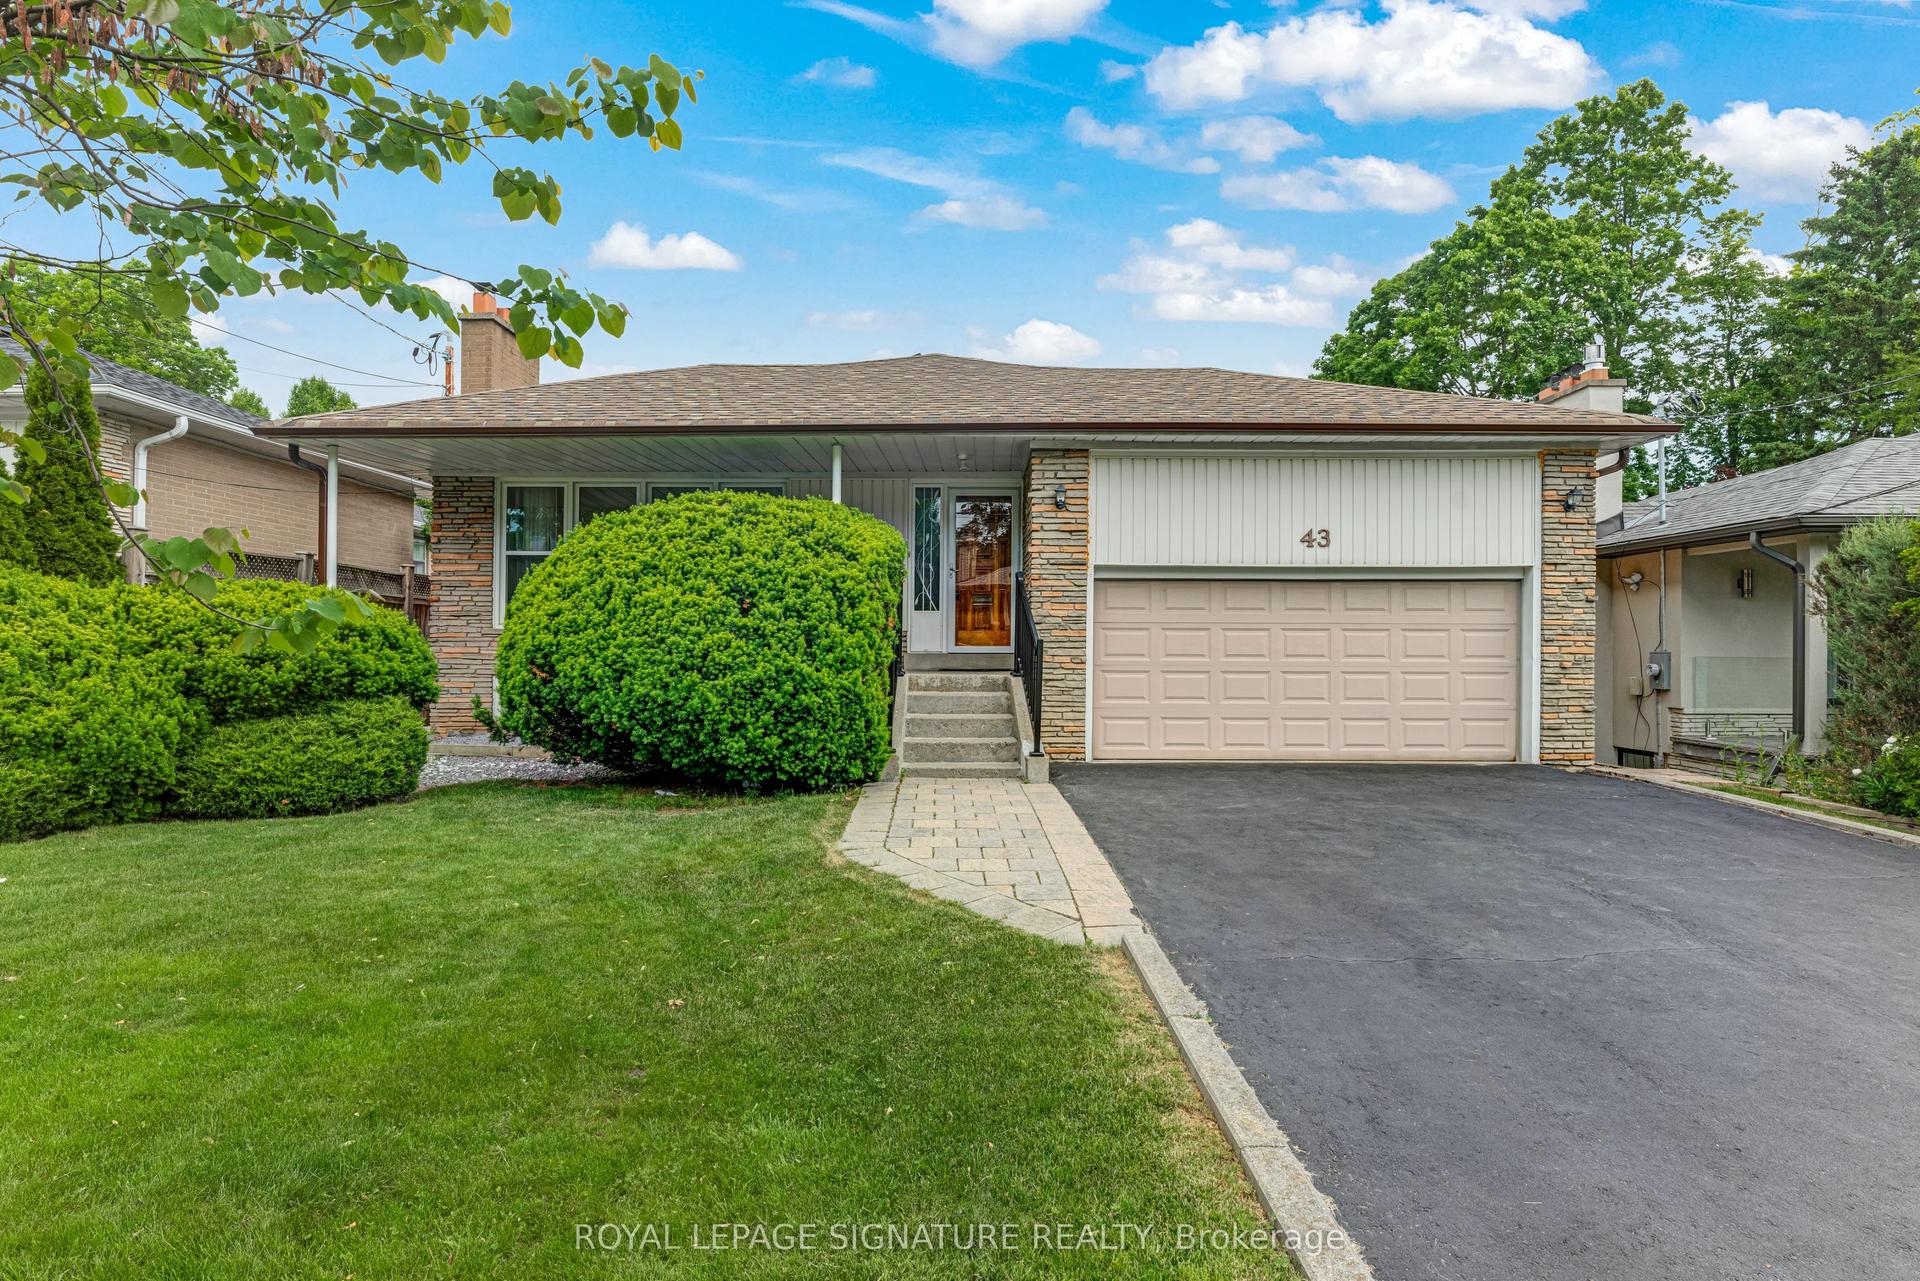
For Sale2 months ago
$1,788,000
Detached
est. $7,839/mo
43 Viamede Crescent, Bayview Village
Toronto, ON
3+1 bd
3 ba
1,300
6
MLS# C13426266Royal Lepage Signature Realty
WhatsApp Aman