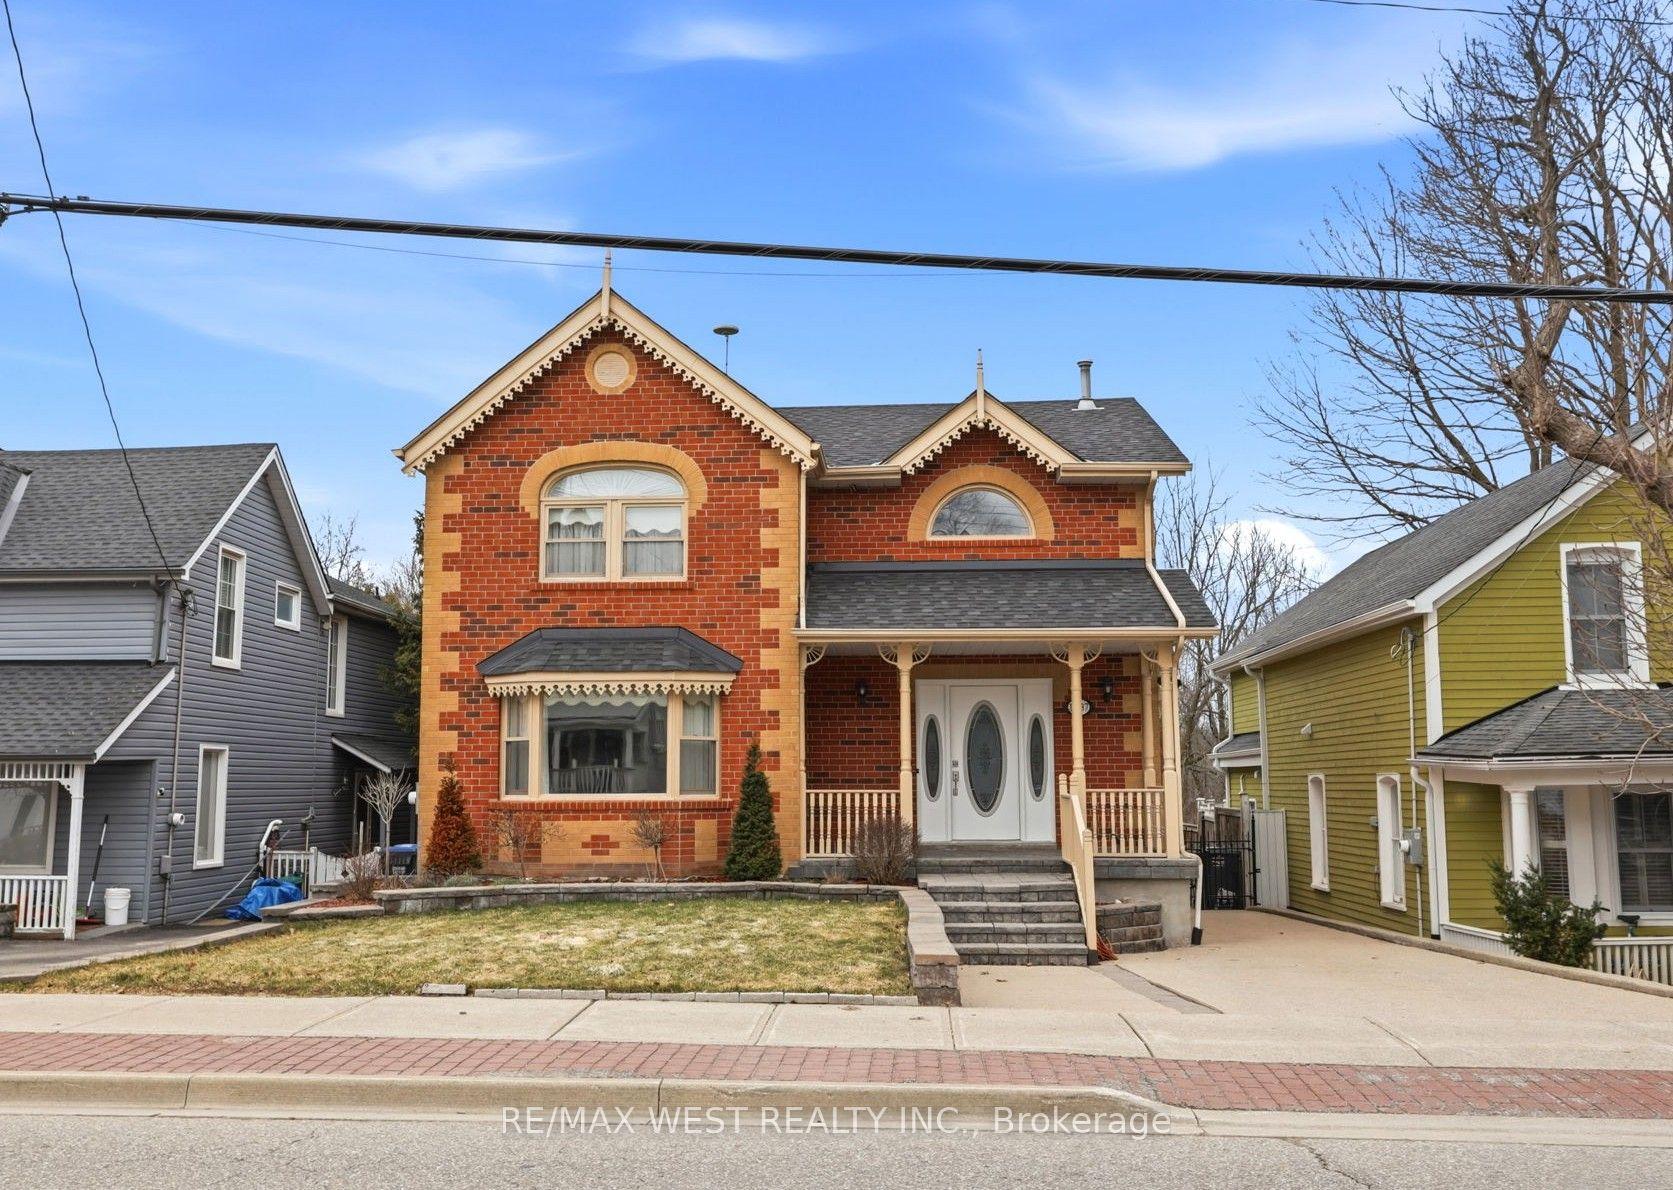
For Sale
44 Brawton Drive
Palgrave, Caledon, ON
$775,777
3Bd
1Ba
900+sqft
9Parking
66 x 186.69 ftlot
$862/sqft
DetachedMLS# W12863120Listed 2026-03-09129 DOM
Basement
Unfinished
On the market for 129 days — longer than average. The seller may be open to negotiation.
About this home
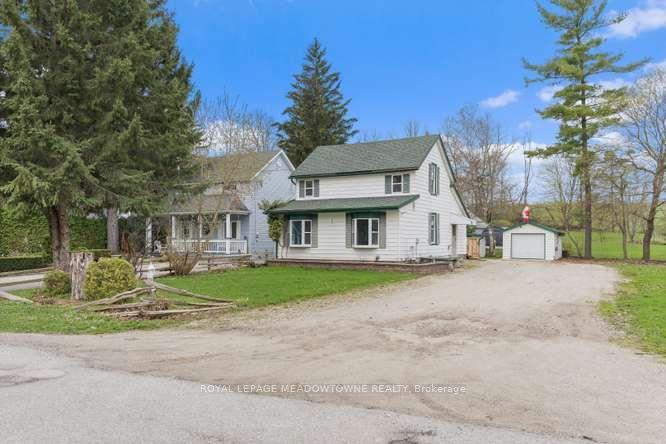
RBID HOME FOR SALE. HOMEOWNER RELOCATING ($775,777) Attention Developers, Investors, and Custom Builders. Rare opportunity to secure a premier corner lot in the prestigious enclave of Palgrave. This property offers a unique canvas for a luxury rebuild or a strategic value-add investment. Top 5 Reasons you will love the property: #1. Development Potential Unlock the full utility of this sprawling lot with the ability to build an Additional Residential Unit (ARU). Under Section 6 of the local zoning by-law, this property supports forward-thinking density. Key development standards include: Accessory Building Height: Maximum height of 4.5 metres. Lot Coverage: Up to 5% of the total lot area can be dedicated to accessory building, perfect for a detached garden suite, carriage house, or high-end workshop. Zoning standards, and specific ARU policies are governed by Section 6 of the Zoning By-law, offering a roadmap for your next project. #2. Charming 3-bedroom bungalow sits on a beautiful sprawling lot. #3. A workshop with electricity offers ample storage space for vehicles, tools, or hobby gear. #4. Situated in one of Caledon's most sought-after communities, you are steps away from world-class amenities. Minutes to the Caledon Equestrian Park, Albion Hills Conversation Area, and the Bruce Trail for hiking, skiing, and cycling. Only 10 minutes to the urban comforts of Bolton, including big-box retail, professional services, and fine dining. Easy access to Highway 50 and Highway 9, providing a smooth commute to the GTA and Pearson Airport (approx. 30 mins). Walking to Palgrave Public School, local parks, and the charming Caledon Hills Brewing Company. #5 Whether you are looking to build a multi-generational family estate or a high-yield investment property, 44 Brawton Drive provides the space, zoning flexibility, and location to make it a reality. Don't miss out on one of the last great development pockets in Palgrave!
Corner Lot
Rooms
Main Floor
| Living Room | 3.31 × 3.90 m | Laminate Open Concept Window |
| Kitchen | 3.75 × 3.90 m | Laminate Window Open Concept |
| Bedroom | 4.26 × 2.93 m | Laminate |
| Bedroom 2 | 2.63 × 2.93 m | Laminate |
| Bedroom 3 | 2.21 × 2.93 m |
Features
- Carpet Free
- Privacy
- Year Round Living
- Full
- Unfinished
- Wall Unit(s)
- Bungalow
Financials
Annual Taxes
$3,704.18
Estimated Rental Income
Entire property$3,200 – $4,800/mo
Rental yield4.9% – 7.4%
*Estimates based on comparable rentals in the area. Actual income may vary.
Market Data — Caledon
Days on market129 days
Buyer's MarketSeller's Market
Based on active listings in Caledon. Data updates daily.
Demographics — Caledon
Population
76,581
Avg Household Income
$142,000
Age Distribution
0-19
23%
20-34
16%
35-49
22%
50-64
23%
65+
16%
Ownership90% own · 10% rent
EnglishItalianPunjabiPortugueseTagalog
Our estimate for this home
Estimated range
$679K – $789K
Mid-point $734K · ~$815/sqft
How this listing compares
$679KList · $776K$789K
High confidence·Based on 61 caledon comparables
Estimated range is generated automatically from active comparables and is for informational purposes only. Not an appraisal — contact Aman for a full comparative market analysis that factors in condition, renovations, and positioning.
Getting around
How walkable, bikeable, and transit-friendly this neighbourhood is.
63
/ 100
Walk Score
Somewhat Walkable
40
/ 100
Transit Score
Some Transit
55
/ 100
Bike Score
Bikeable
Scores are estimates based on neighbourhood data and are for informational purposes only.
MLS® data courtesy of the Toronto Regional Real Estate Board (TRREB).
The information provided herein must only be used by consumers that have a bona fide interest in the purchase, sale, or lease of real estate and may not be used for any commercial purpose or any other purpose. Listing information is deemed reliable but is not guaranteed accurate by the Toronto Regional Real Estate Board, the listing brokerage, or this website. The trademarks REALTOR®, REALTORS® and the REALTOR® logo are controlled by The Canadian Real Estate Association (CREA) and identify real estate professionals who are members of CREA. MLS®, Multiple Listing Service®, and the associated logos are owned by CREA. Not intended to solicit properties currently listed for sale or buyers under contract.
You may also like
More homes in Caledon
Hand-picked listings with a similar price range and style.
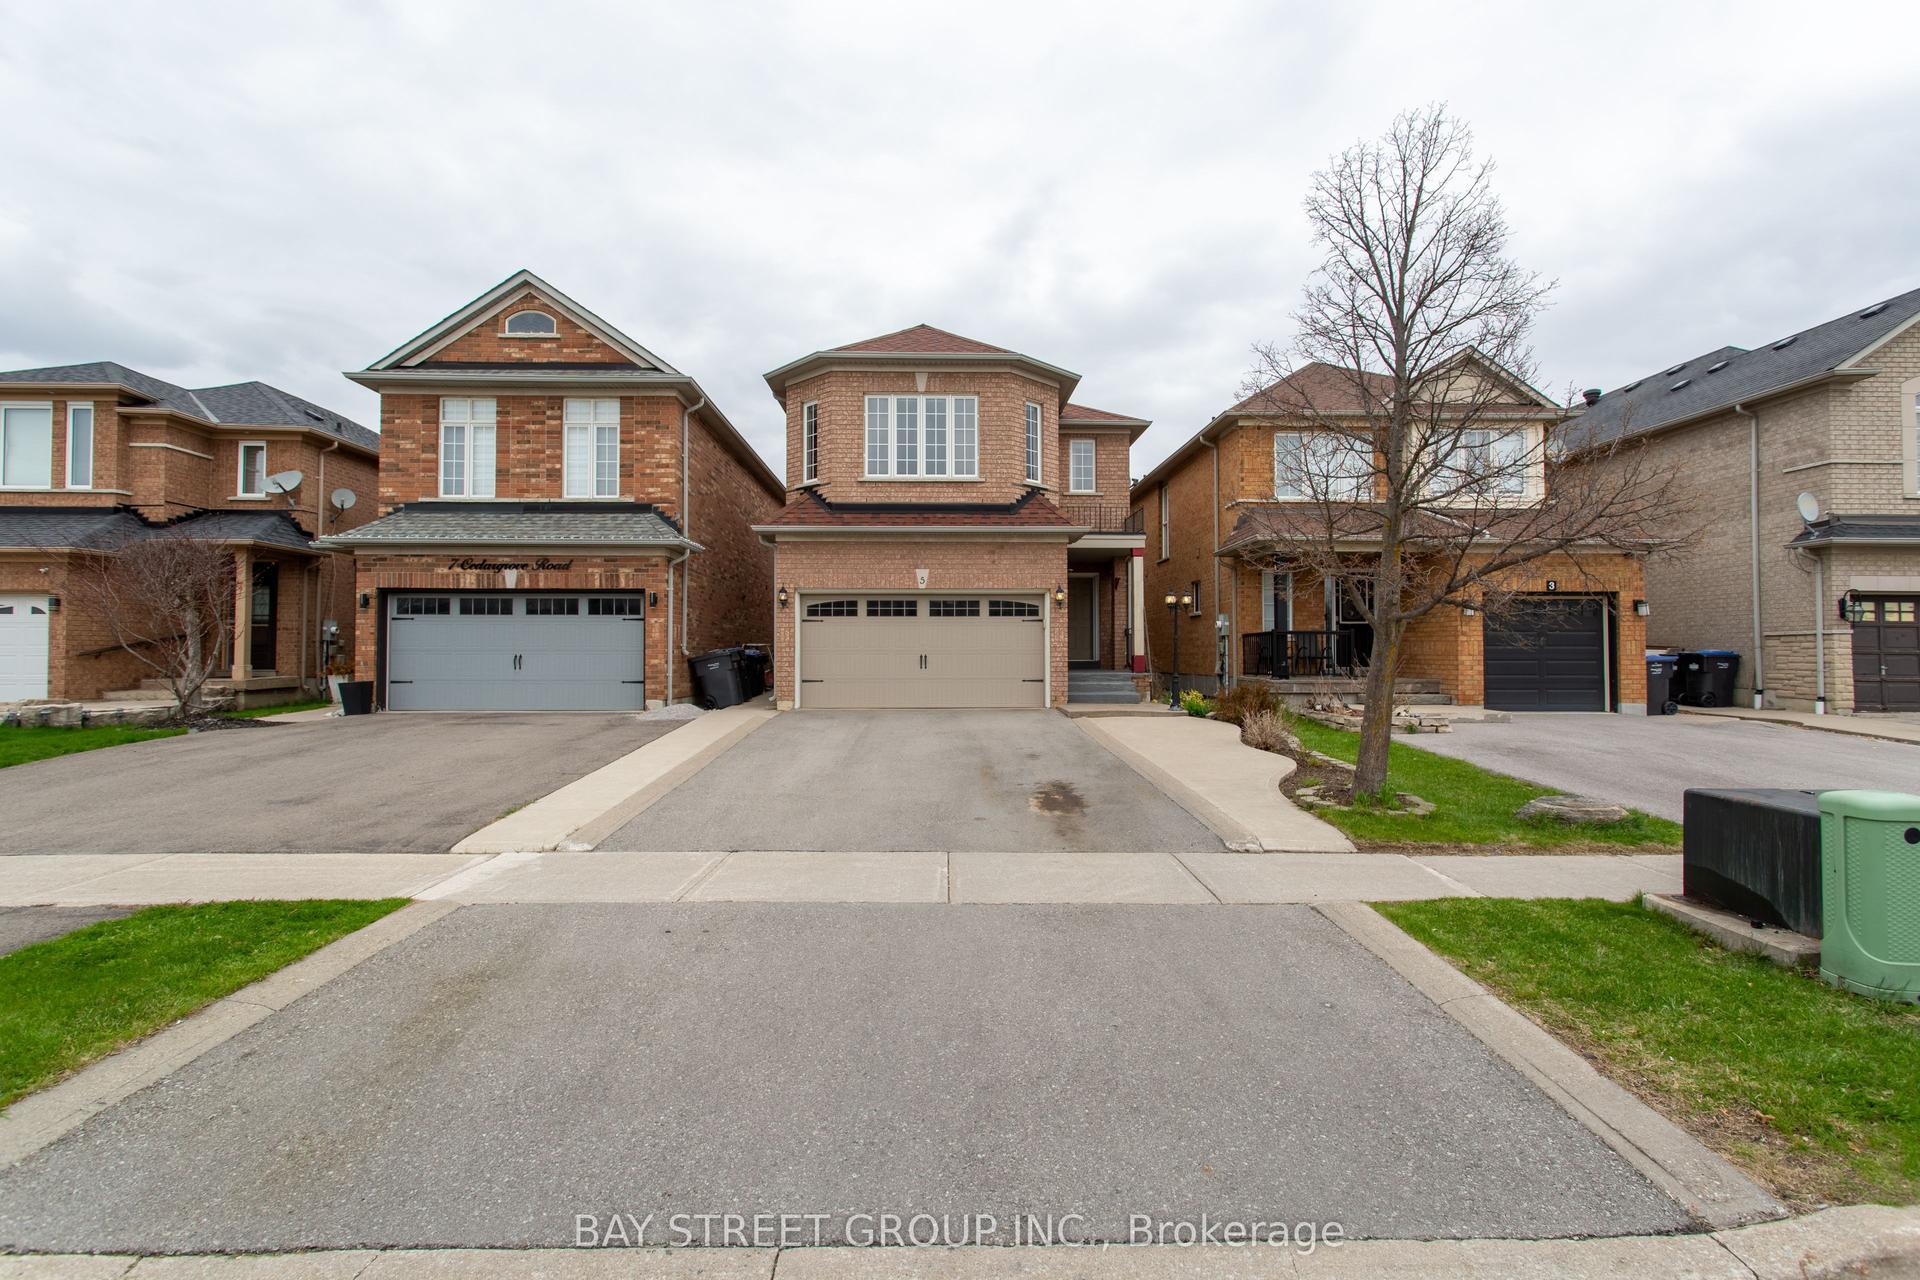
For SaleJust listed
$915,000
Detached
est. $4,011/mo
5 Cedargrove Road, Bolton West
Caledon, ON
3 bd
4 ba
1,750
4
MLS# W13575046Bay Street Group Inc.
WhatsApp Aman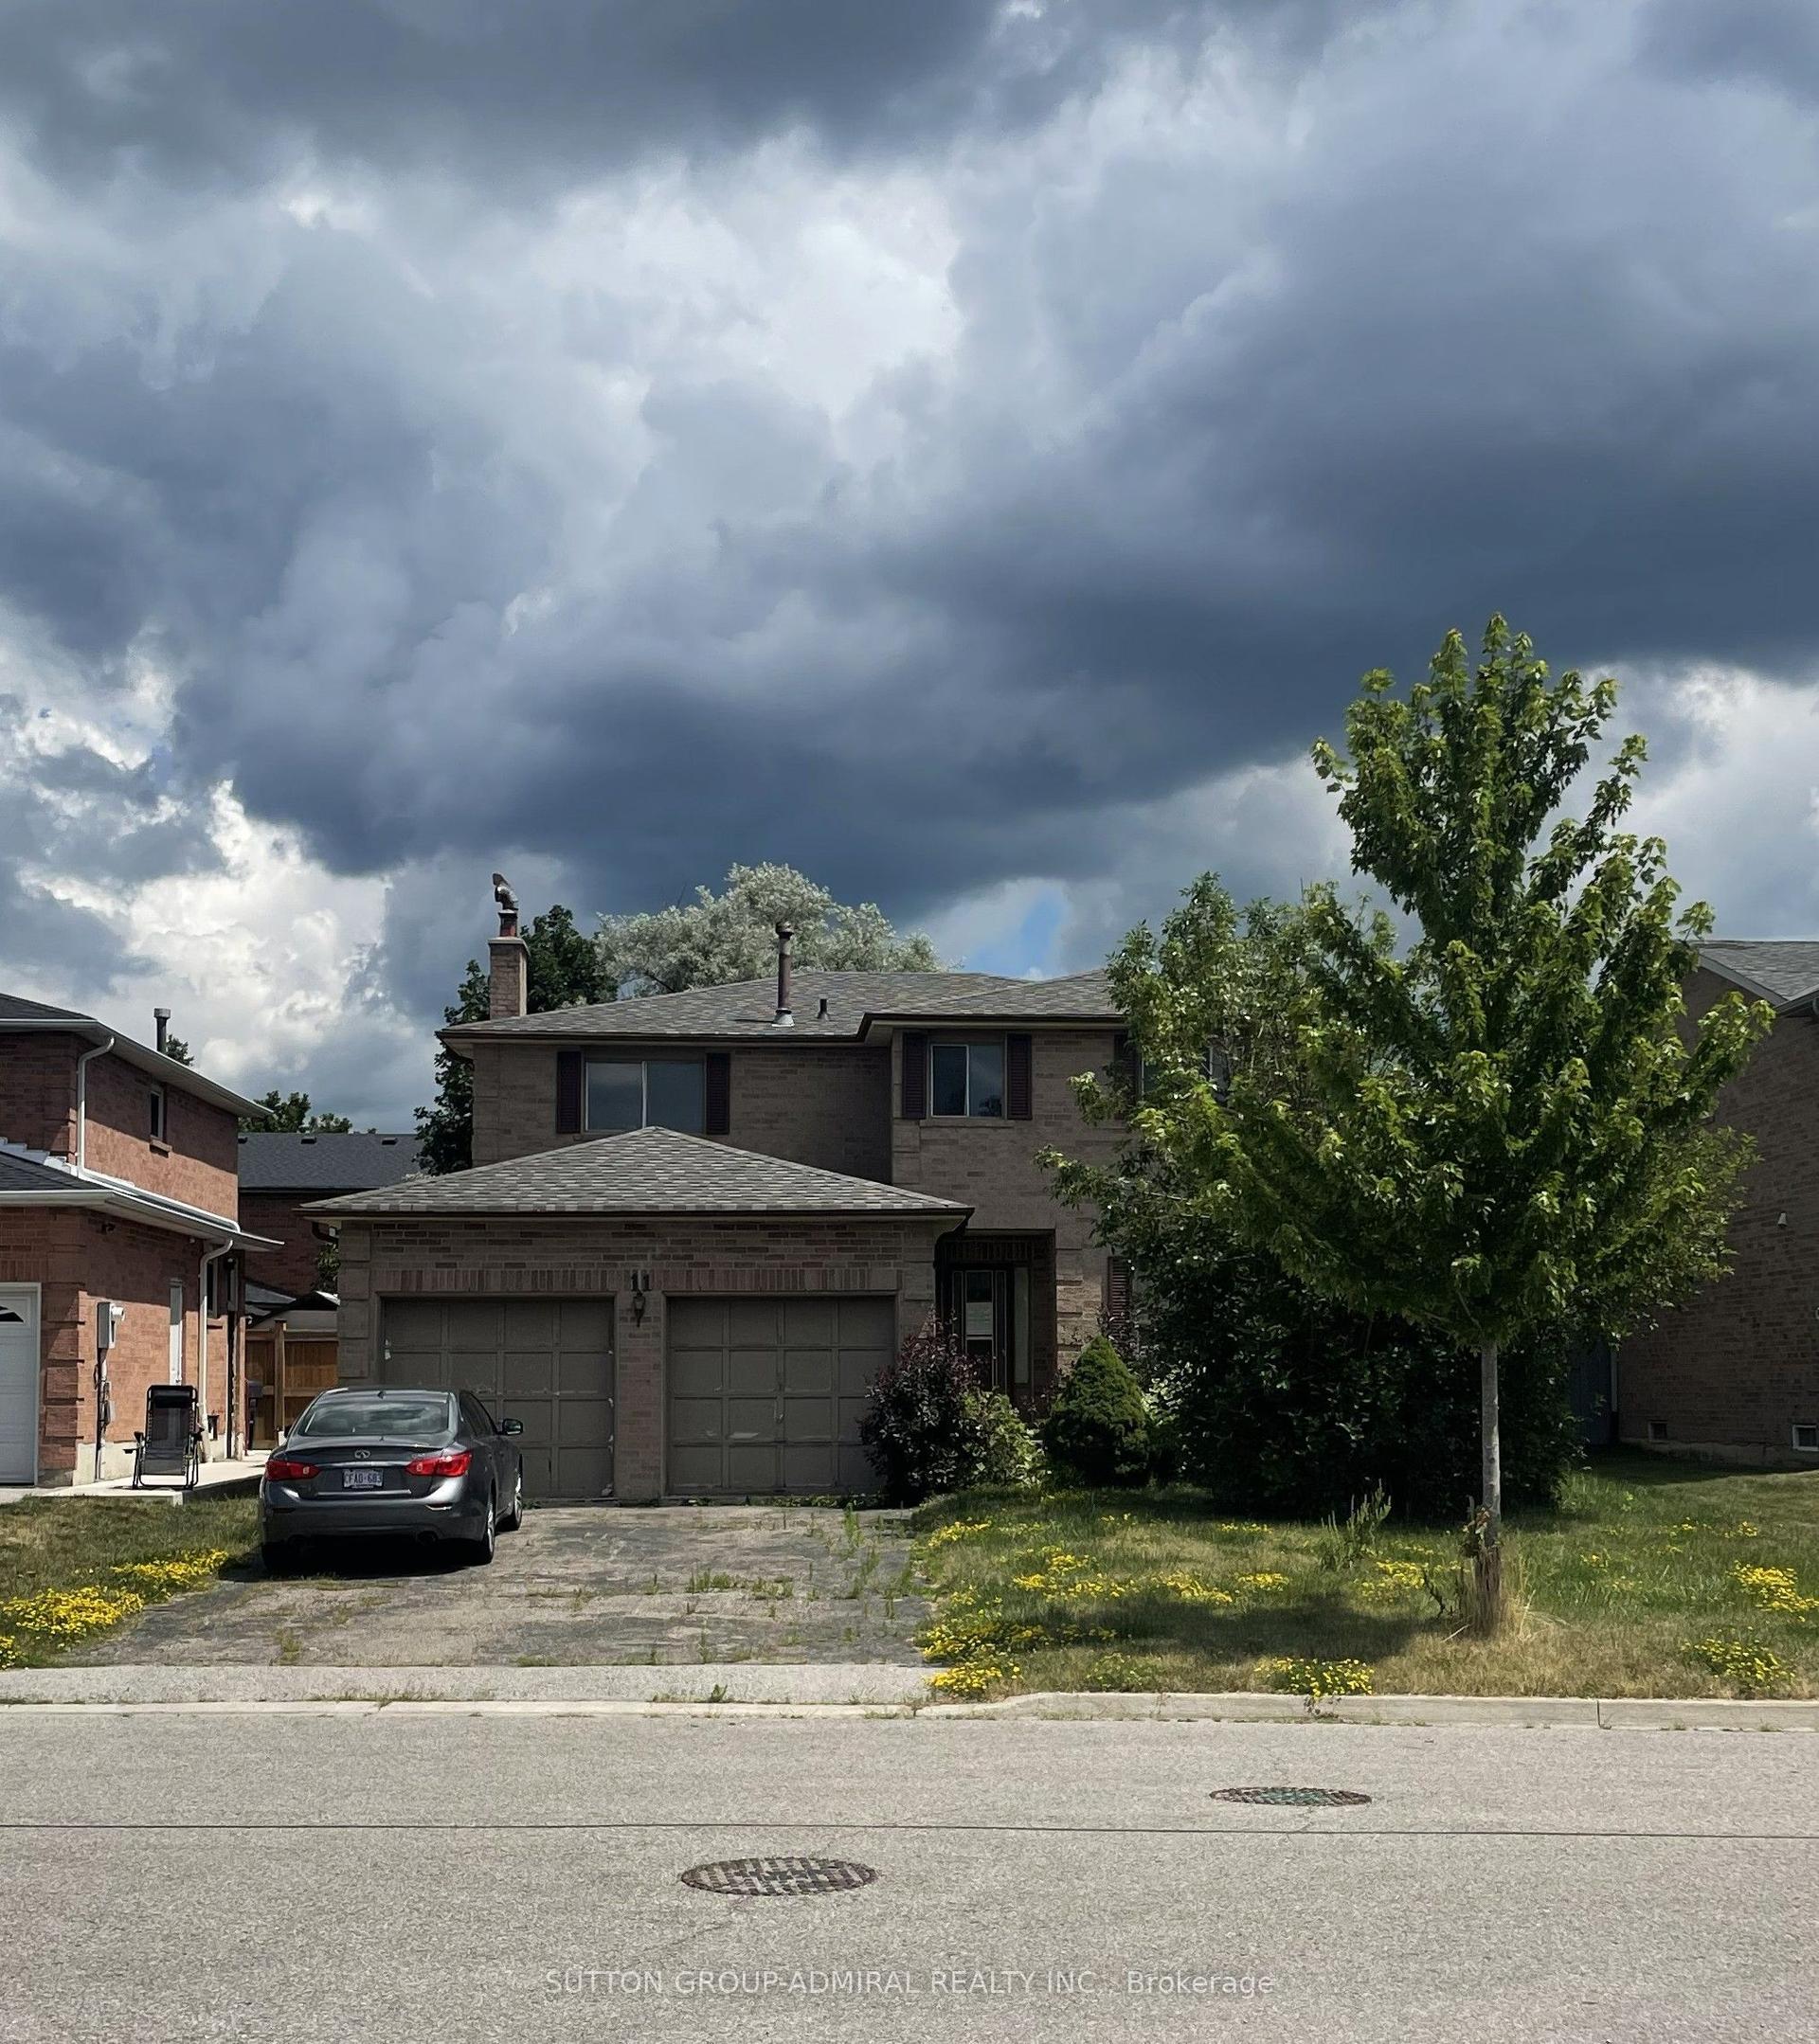
For Sale21 h ago
$699,000
Detached
est. $3,064/mo
11 Royal Terrace Crescent, Bolton East
Caledon, ON
4 bd
3 ba
2,250
6
MLS# W13572142Sutton Group-Admiral Realty Inc.
WhatsApp Aman