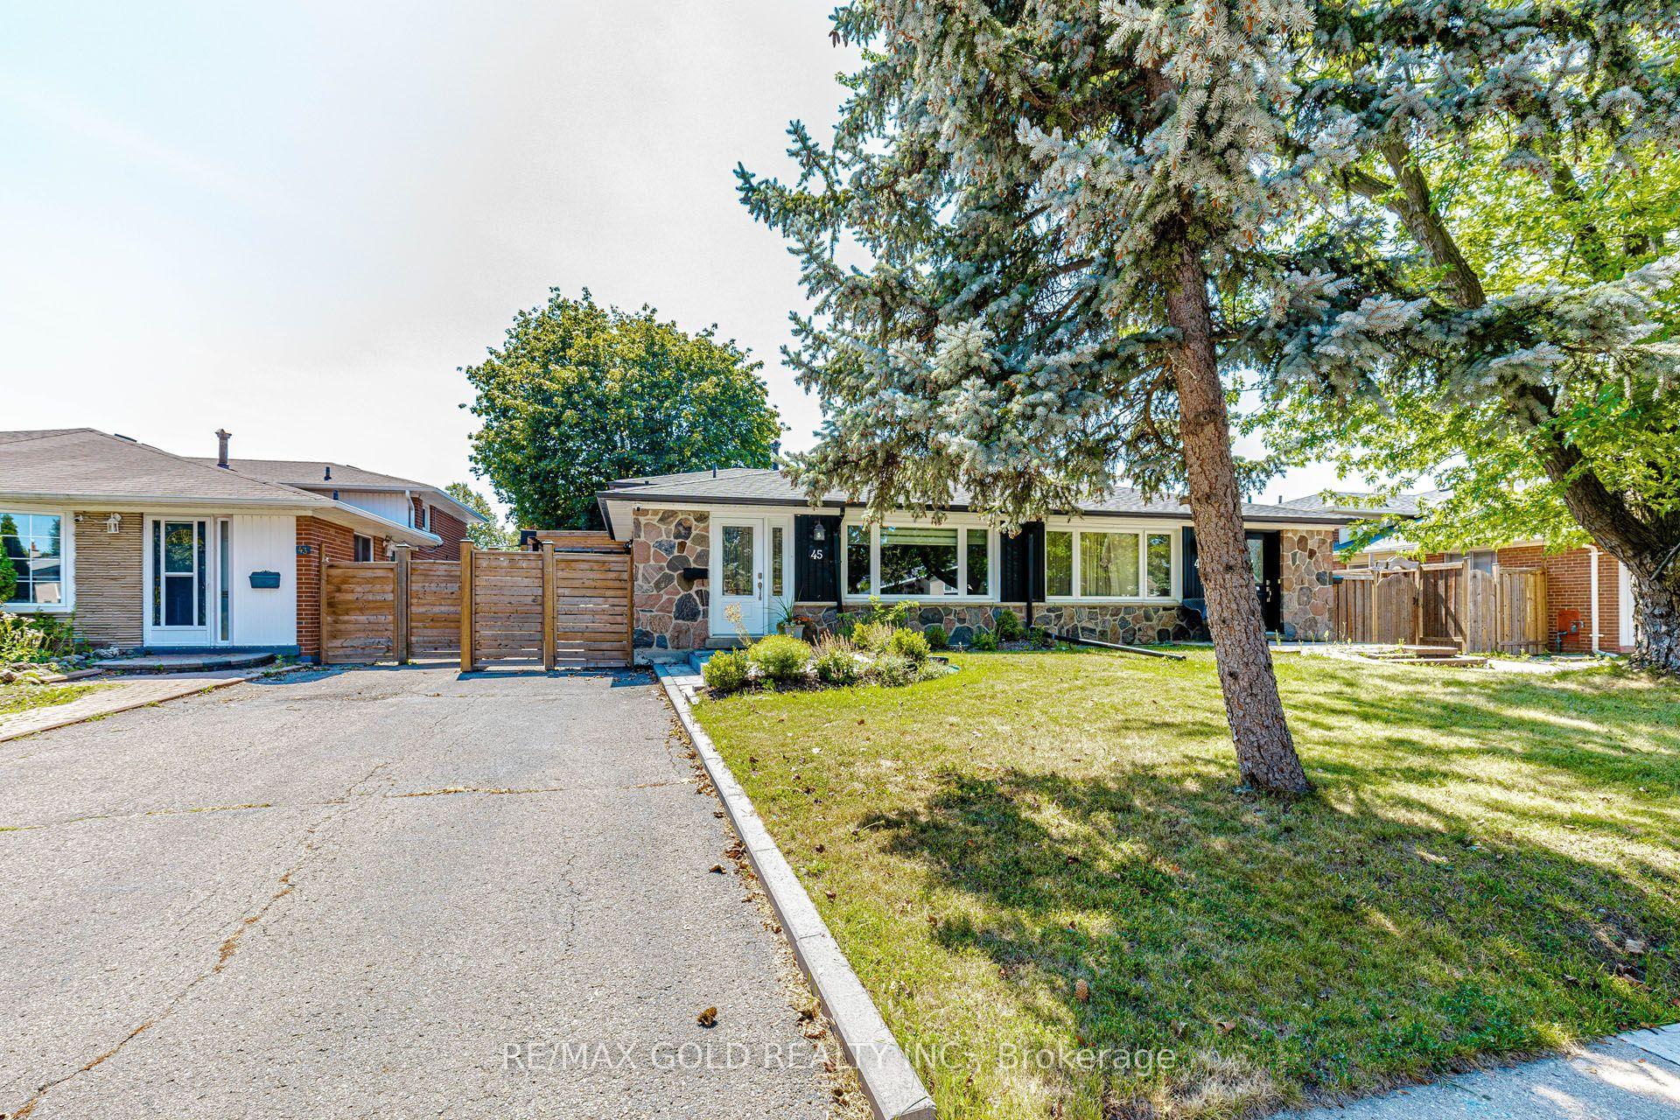
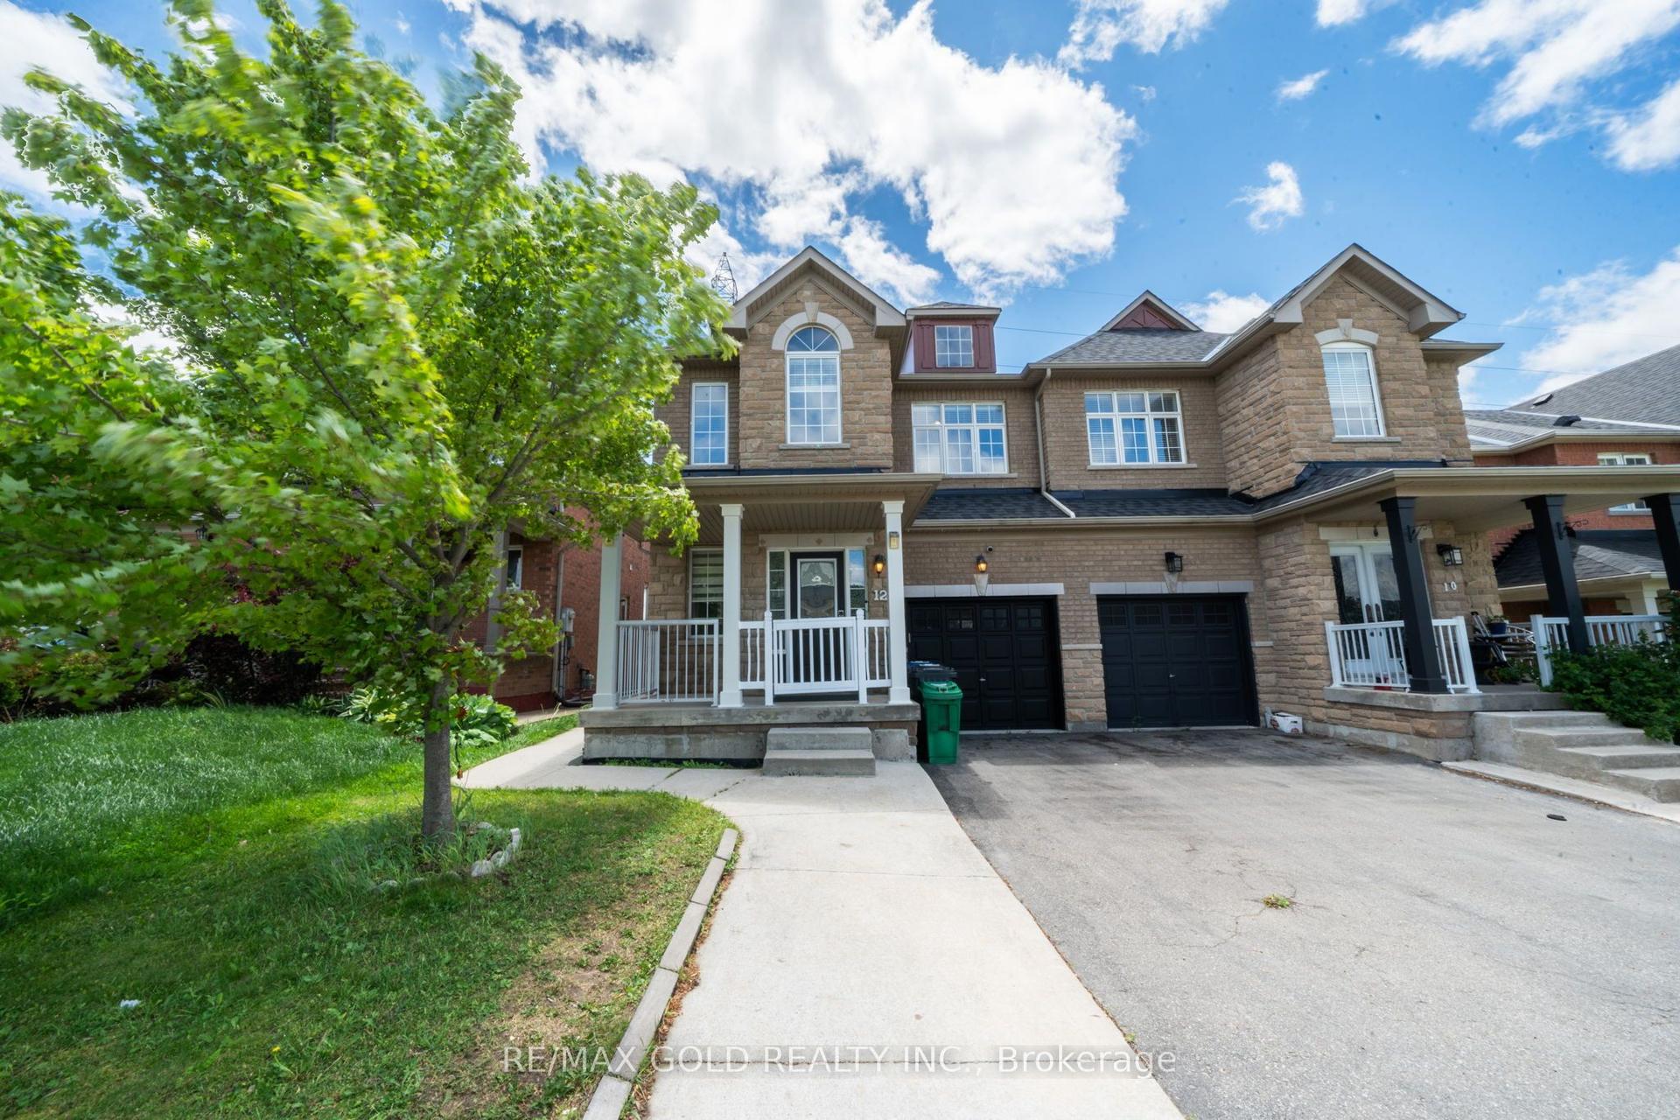
For Sale
42 Rubysilver Drive
Vales of Castlemore, Brampton, ON
$819,777
3Bd
3Ba
1,300+sqft
3Parking
19.58 x 124.32 ftlot
$631/sqft
Semi-DetachedMLS# W12888194Listed 2026-03-16167 DOM
Cooling
Central Vacuum
Basement
Finished
On the market for 167 days — longer than average. The seller may be open to negotiation.
About this home
A rare offering where the quality of the upgrades matches the pride behind them. This is not a home renovated for resale - it's been improved with intention. Enjoy 9-ft ceilings that enhance the sense of space and light, along with rich Jatoba hardwood on the main and upper levels, upgraded trim, granite counters in the kitchen and baths, and LED lighting throughout. The finished lower level is an impressive entertainment space with custom cabinetry and storage, creating the perfect spot for movie nights, hosting, or a private retreat. Big-ticket updates are already done, including a premium GAF Timberline Lifetime roof with waterproofing and 150 mph shingles (2021), R50 attic insulation (2022), newer A/C with transferable warranty (2025), and a newer furnace (2019). Step out through the upgraded rear sliding door with triple lock and UV protection (2024) to enjoy a premium pie-shaped lot offering outstanding privacy and more outdoor space than most detached homes nearby. See the full online presentation.
RenovatedHardwood
Rooms
Main Floor
| Dining Room | 3.05 × 2.35 m | Large Window Hardwood Floor |
| Foyer | 2.06 × 2.03 m | Ceramic Floor |
| Kitchen | 2.02 × 2.72 m | Backsplash Ceramic Floor |
| Living Room | 5.22 × 2.53 m | Gas Fireplace Hardwood Floor |
Second Floor
| Primary Bedroom | 2.95 × 4.81 m | 3 Pc Ensuite Walk-In Closet(s) Hardwood Floor |
| Bedroom 2 | 2.87 × 2.88 m | Hardwood Floor |
| Bedroom 3 | 2.62 × 3.04 m | Hardwood Floor |
Basement
| Utility Room | 1.75 × 1.50 m | |
| Laundry | 3.17 × 2.01 m | Laundry Sink |
| Recreation | 5.08 × 4.78 m | Gas Fireplace |
Features
- Auto Garage Door Remote
- Central Vacuum
- Storage
- Landscaped
- Patio
- Privacy
- Porch
- Finished
- Central Air
- 2-Storey
Financials
Annual Taxes
$5,391
Estimated Rental Income
Entire property$3,200 – $4,800/mo
Basement apartment$1,800 – $2,500/mo
Rental yield4.7% – 7.0%
*Estimates based on comparable rentals in the area. Actual income may vary.
Market Data — Brampton
Days on market167 days
Buyer's MarketSeller's Market
Based on active listings in Brampton. Data updates daily.
Demographics — Brampton
Population
656,480
Avg Household Income
$98,000
Age Distribution
0-19
24%
20-34
22%
35-49
22%
50-64
19%
65+
13%
Ownership79% own · 21% rent
EnglishPunjabiHindiUrduGujarati
Getting around
How walkable, bikeable, and transit-friendly this neighbourhood is.
75
/ 100
Walk Score
Very Walkable
67
/ 100
Transit Score
Good Transit
61
/ 100
Bike Score
Bikeable
Scores are estimates based on neighbourhood data and are for informational purposes only.
MLS® data courtesy of the Toronto Regional Real Estate Board (TRREB).
The information provided herein must only be used by consumers that have a bona fide interest in the purchase, sale, or lease of real estate and may not be used for any commercial purpose or any other purpose. Listing information is deemed reliable but is not guaranteed accurate by the Toronto Regional Real Estate Board, the listing brokerage, or this website. The trademarks REALTOR®, REALTORS® and the REALTOR® logo are controlled by The Canadian Real Estate Association (CREA) and identify real estate professionals who are members of CREA. MLS®, Multiple Listing Service®, and the associated logos are owned by CREA. Not intended to solicit properties currently listed for sale or buyers under contract.
You may also like
More homes in Brampton
Hand-picked listings with a similar price range and style.
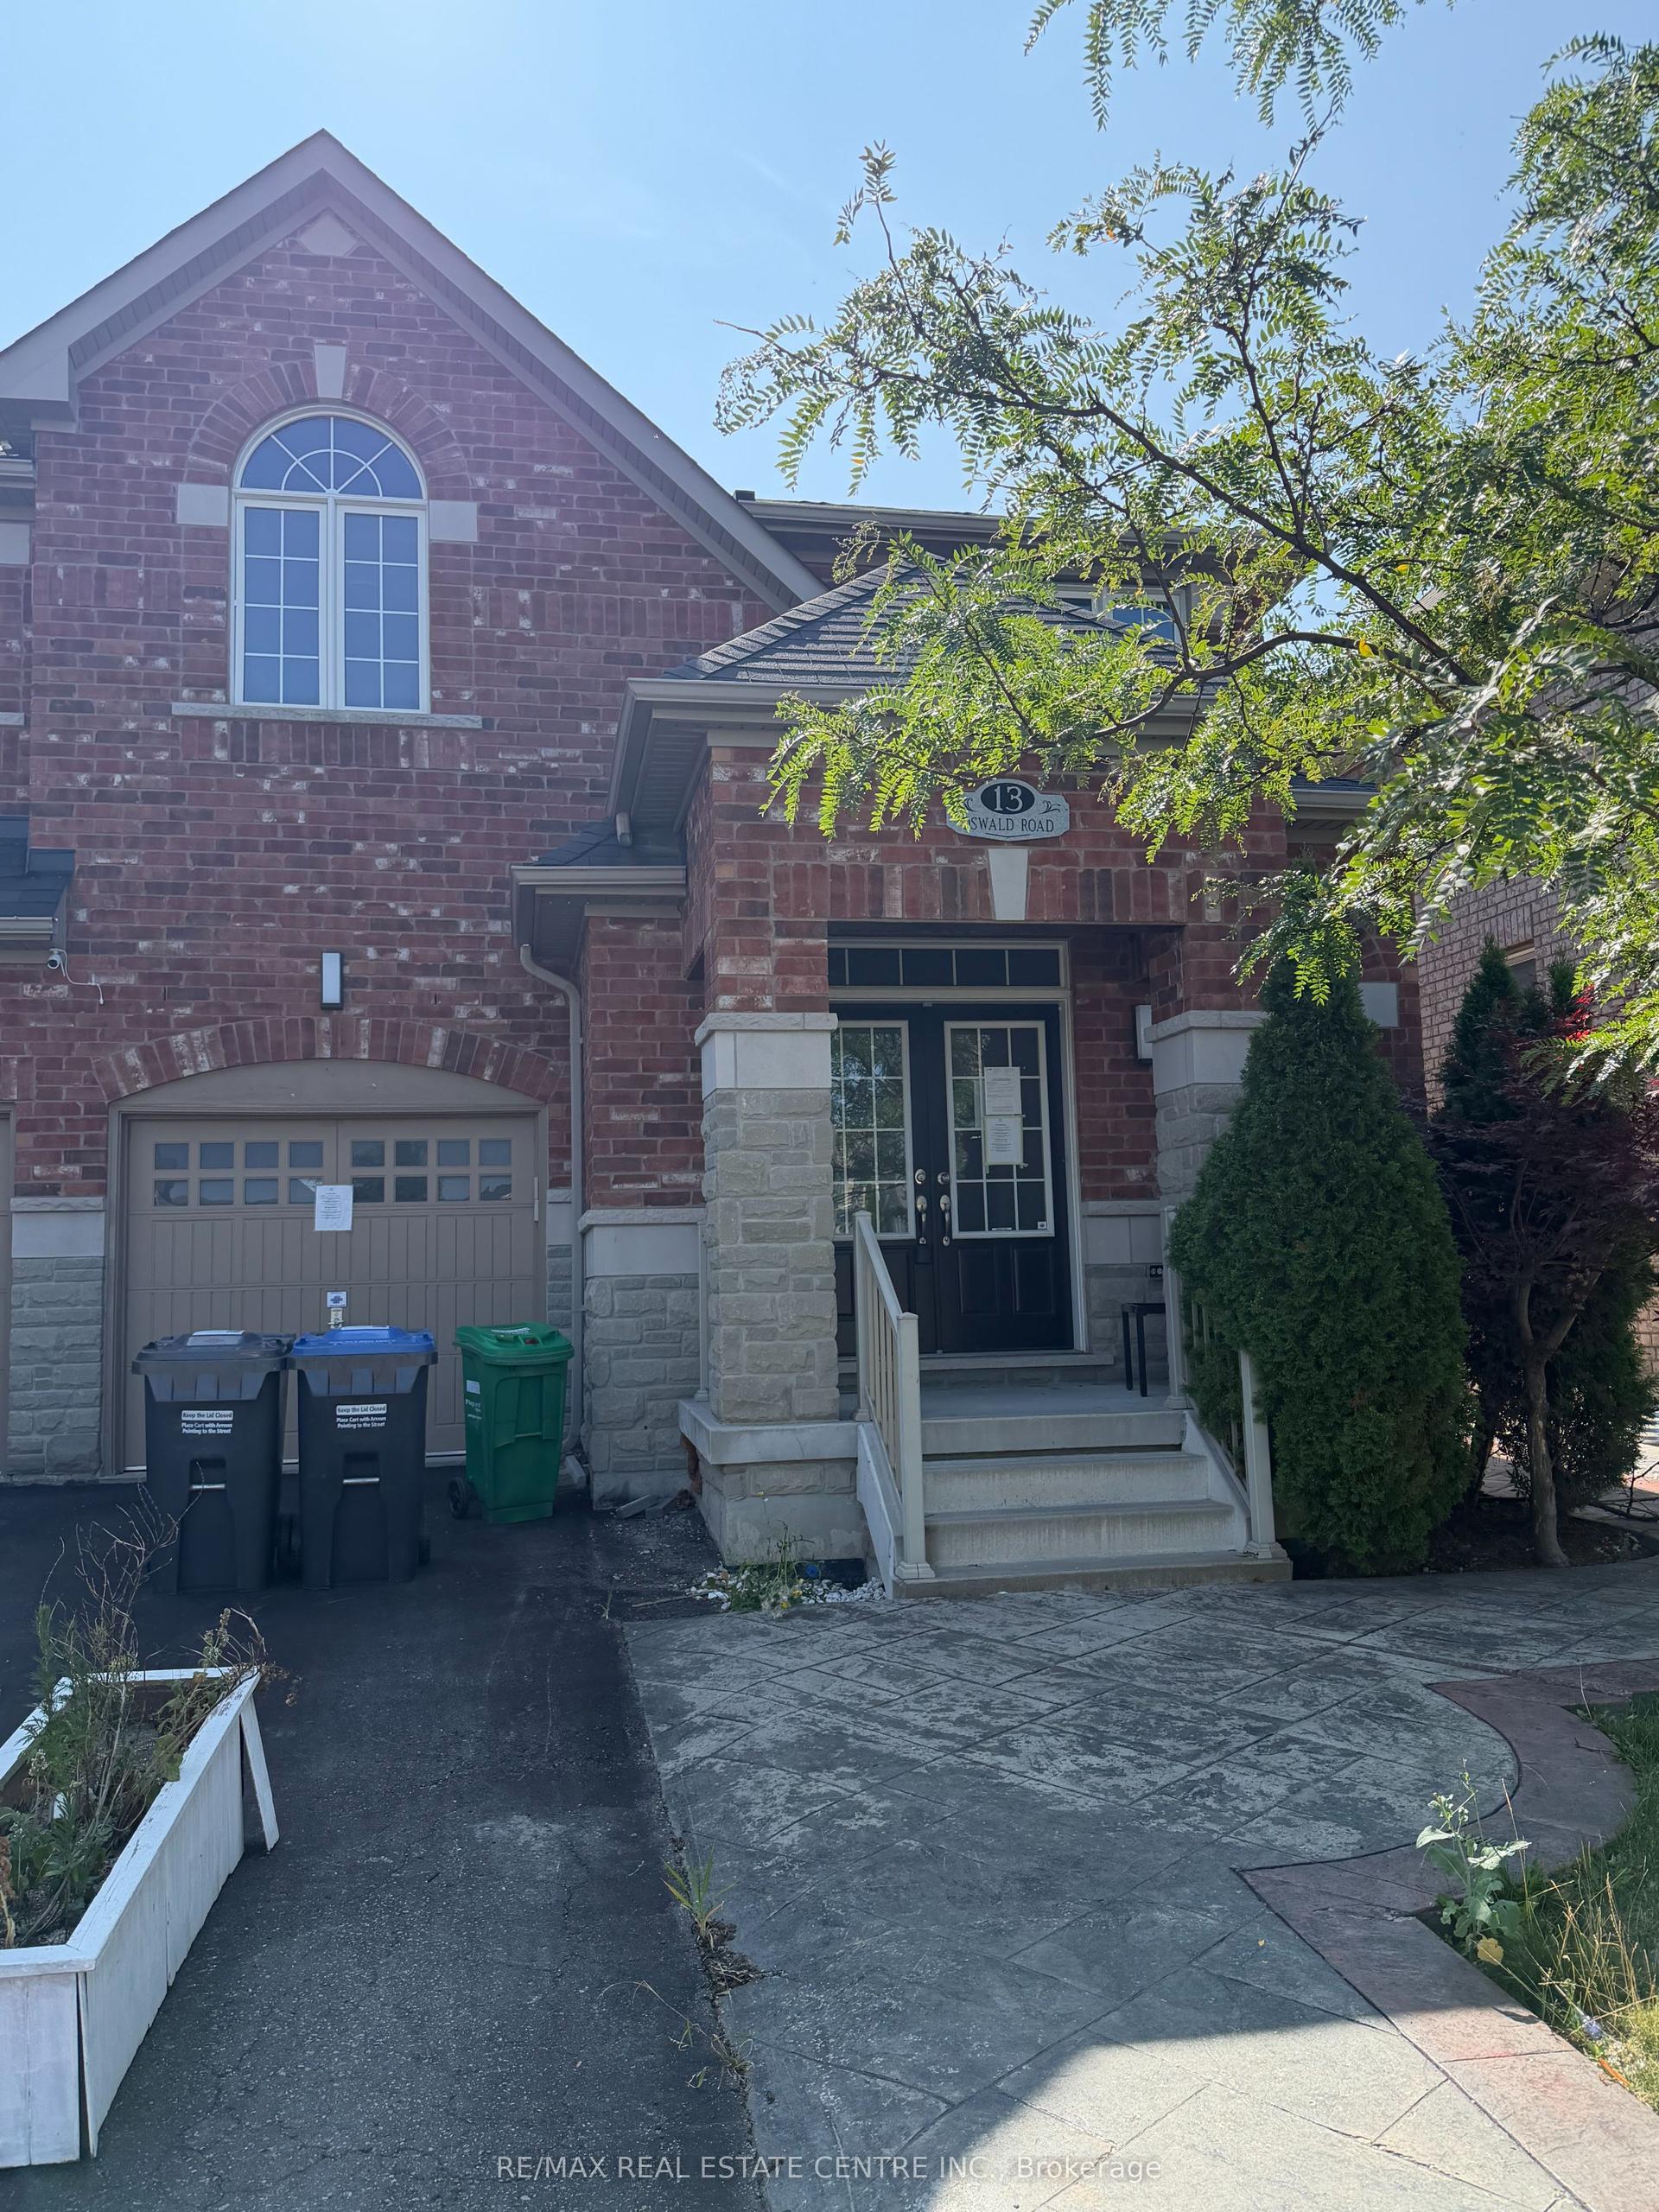
For SaleJust listed
$865,000
Semi-Detached
est. $3,792/mo
13 Oswald Road, Bram East
Brampton, ON
4+1 bd
4 ba
1,750
3
MLS# W13726442Re/Max Real Estate Centre Inc.
WhatsApp Aman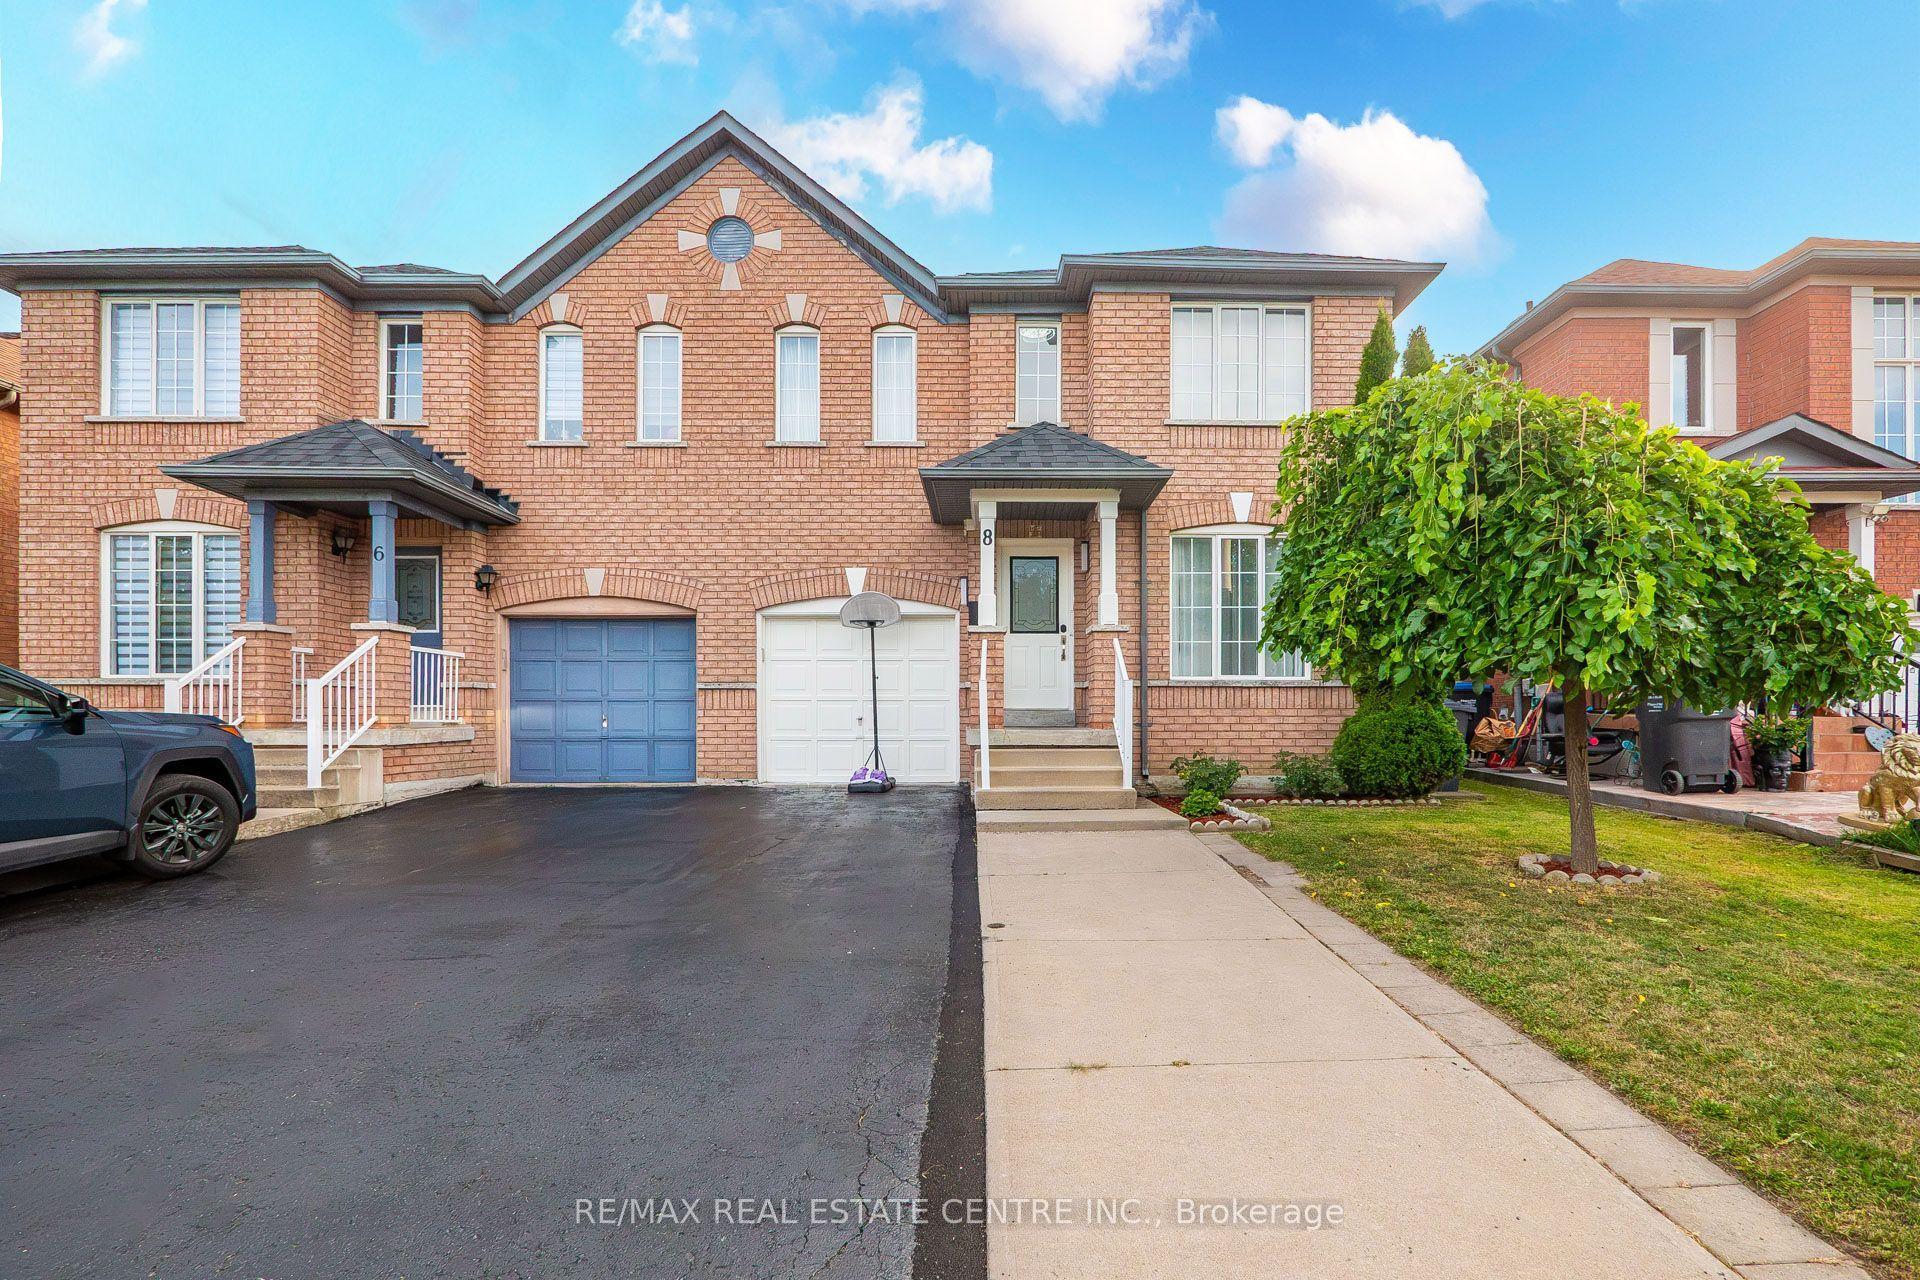
For Sale8 days ago
$762,000
Semi-Detached
est. $3,341/mo
8 Flatlands Way, Sandringham-Wellington
Brampton, ON
3+1 bd
4 ba
1,750
4
MLS# W13704780Re/Max Real Estate Centre Inc.
WhatsApp Aman