For Sale
30 Via Rosedale N/A 206 #206
Sandringham-Wellington, Brampton, ON
$519,000
2Bd
2Ba
950+sqft
1Parking
$546/sqft
CondoMLS# W12902938Listed 2026-03-20130 DOM
Cooling
Wheelchair Access
On the market for 130 days — longer than average. The seller may be open to negotiation.
About this home
Welcome to the highly sought-after Village of Rosedale, a vibrant adult lifestyle community designed for recreation, wellness, and diversity.Residents enjoy an impressive array of amenities, including an indoor pool, billiards room, library, private 9-hole golf course, party room, and an extensive selection of social clubs. This building also features its own exclusive amenities for added convenience.This beautifully maintained unit is in mint condition and showcases pride of ownership throughout. Features include stainless steel appliances, laminate flooring (no carpet), a mirrored closet door, and a private balcony.The building boasts an elegant front lobby and a warm, welcoming atmosphere within a well-kept community.Ideally located just minutes from Highway 410 and Trinity Common Mall.Immediate occupancy.
Pool
Rooms
Main Floor
| Kitchen | 2.44 × 2.44 m | Granite Counters |
| Dining Room | 2.44 × 2.44 m | Laminate |
| Living Room | 3.17 × 5.18 m | Laminate |
| Primary Bedroom | 5.18 × 3.23 m | Laminate |
| Bedroom 2 | 4.39 × 3.23 m | Laminate |
Features
- Carpet Free
- Intercom
- Storage Area Lockers
- Wheelchair Access
- None
- Central Air
- Apartment
Financials
Annual Taxes
$3,685.94
Estimated Rental Income
Entire property$2,600 – $3,500/mo
Rental yield6.0% – 8.1%
*Estimates based on comparable rentals in the area. Actual income may vary.
Market Data — Brampton
Days on market130 days
Buyer's MarketSeller's Market
Based on active listings in Brampton. Data updates daily.
Demographics — Brampton
Population
656,480
Avg Household Income
$98,000
Age Distribution
0-19
24%
20-34
22%
35-49
22%
50-64
19%
65+
13%
Ownership79% own · 21% rent
EnglishPunjabiHindiUrduGujarati
Our estimate for this home
Estimated range
$499K – $580K
Mid-point $539K · ~$568/sqft
How this listing compares
$499KList · $519K$580K
Medium confidence·Based on 13 sandringham-wellington comparables
Estimated range is generated automatically from active comparables and is for informational purposes only. Not an appraisal — contact Aman for a full comparative market analysis that factors in condition, renovations, and positioning.
Getting around
How walkable, bikeable, and transit-friendly this neighbourhood is.
91
/ 100
Walk Score
Walker's Paradise
77
/ 100
Transit Score
Excellent Transit
68
/ 100
Bike Score
Bikeable
Scores are estimates based on neighbourhood data and are for informational purposes only.
MLS® data courtesy of the Toronto Regional Real Estate Board (TRREB).
The information provided herein must only be used by consumers that have a bona fide interest in the purchase, sale, or lease of real estate and may not be used for any commercial purpose or any other purpose. Listing information is deemed reliable but is not guaranteed accurate by the Toronto Regional Real Estate Board, the listing brokerage, or this website. The trademarks REALTOR®, REALTORS® and the REALTOR® logo are controlled by The Canadian Real Estate Association (CREA) and identify real estate professionals who are members of CREA. MLS®, Multiple Listing Service®, and the associated logos are owned by CREA. Not intended to solicit properties currently listed for sale or buyers under contract.
You may also like
More homes in Brampton
Hand-picked listings with a similar price range and style.
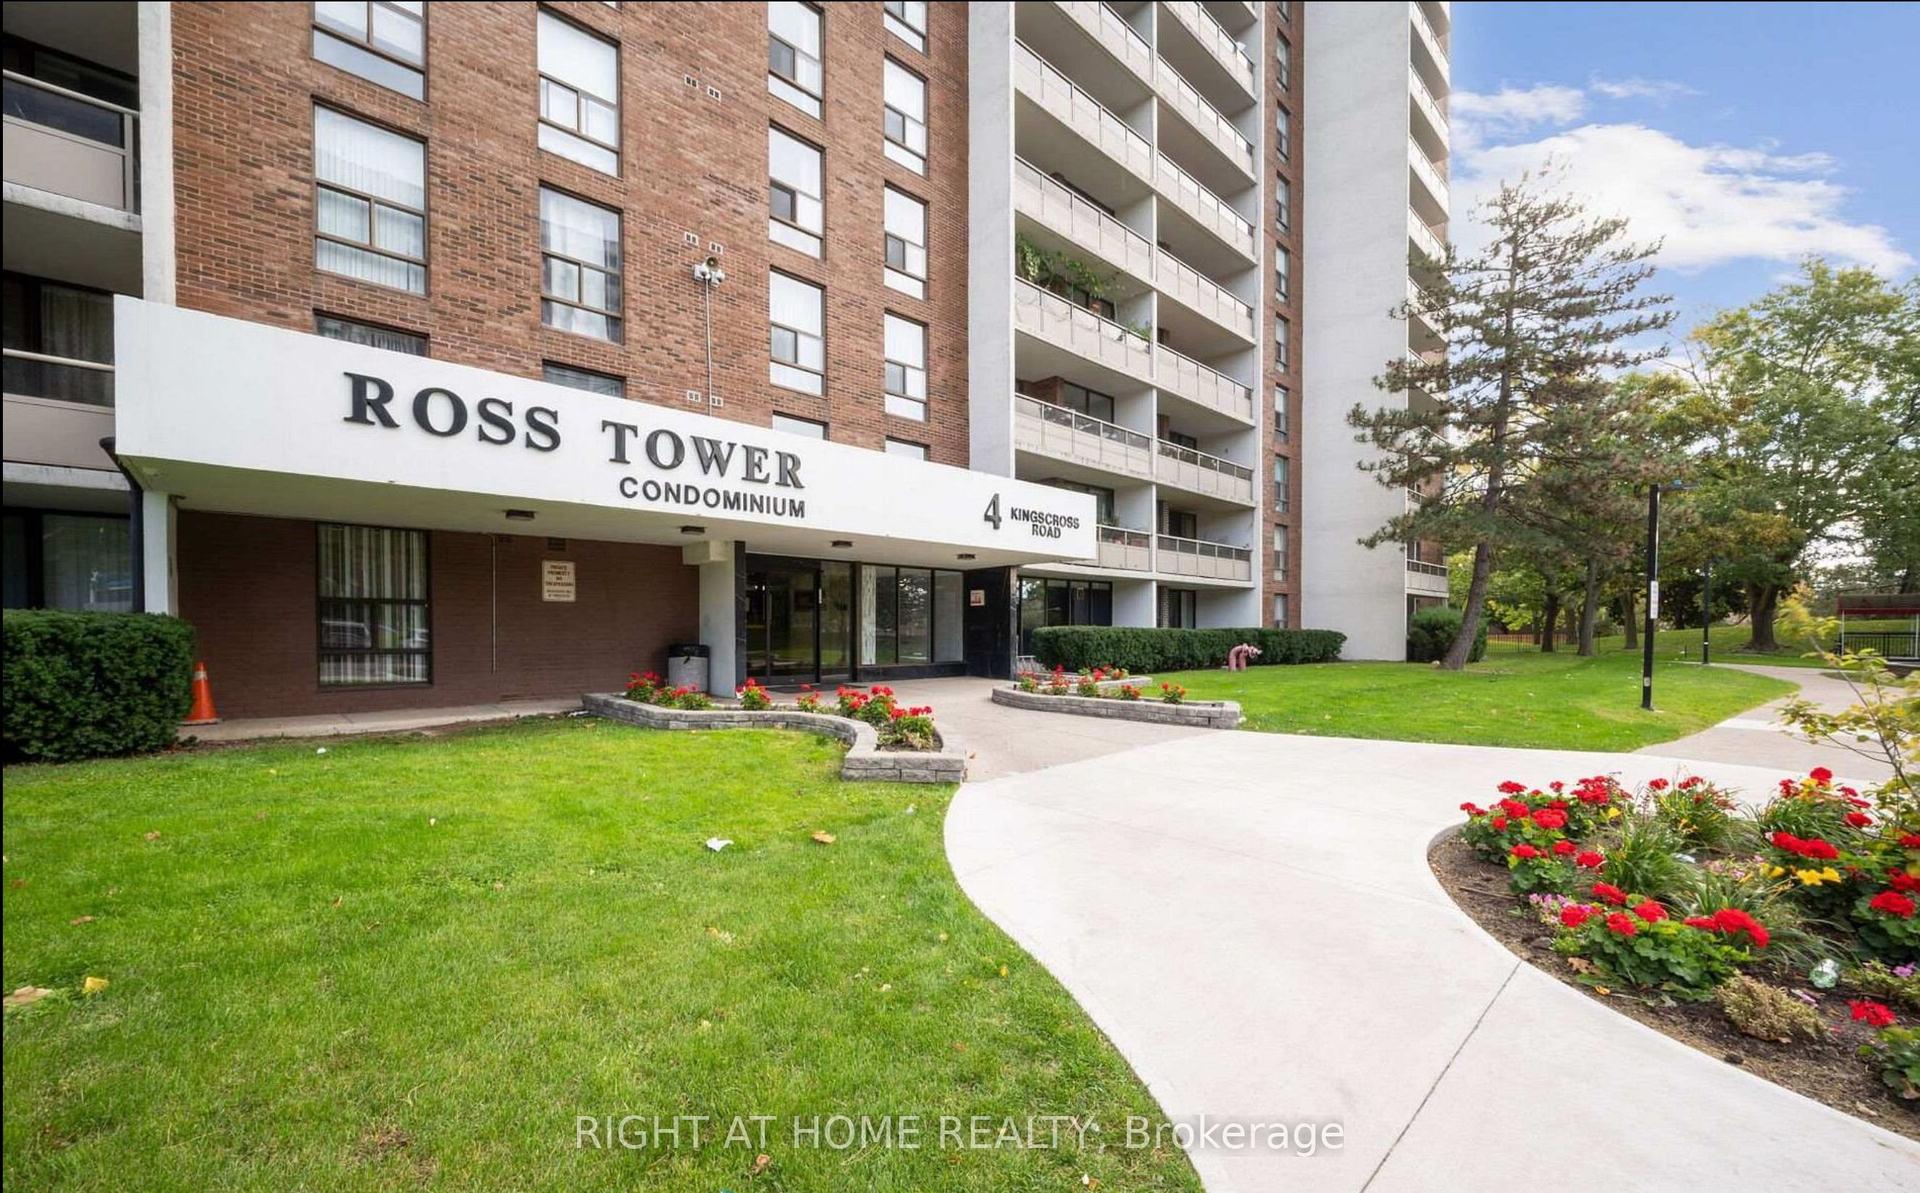
For Sale10 days ago
$499,000
Condo
est. $2,188/mo
4 Kings Cross Road 2106 #2106, Queen Street Corridor
Brampton, ON
2 bd
1 ba
950
1
MLS# W13580774Right At Home Realty
WhatsApp Aman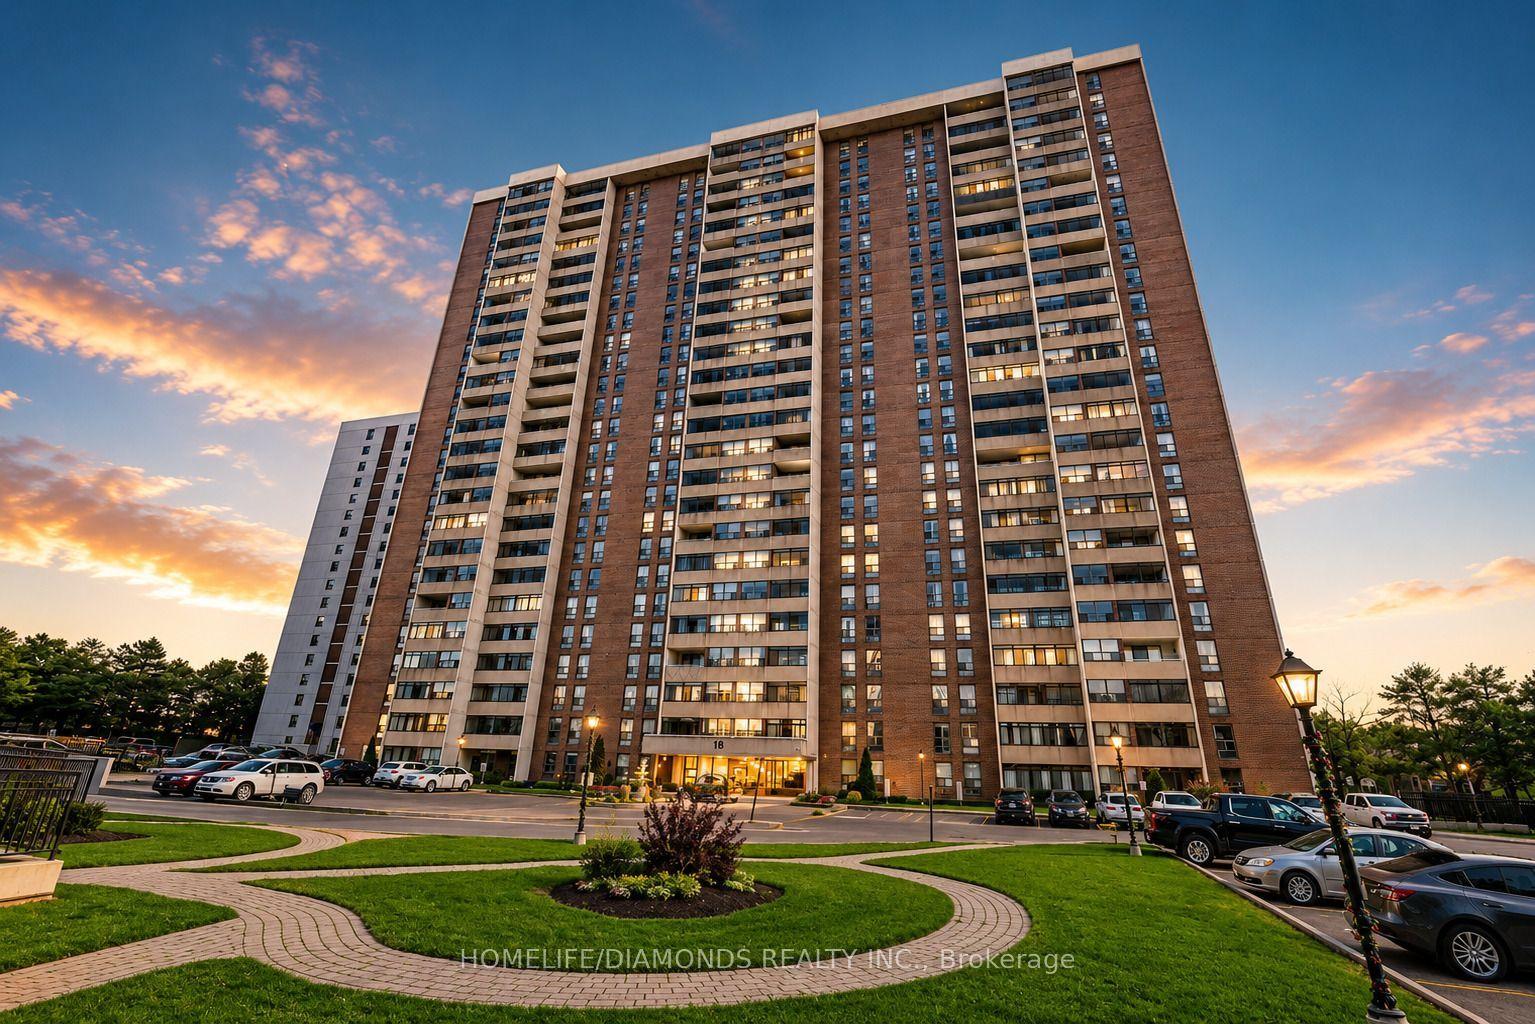
For Sale7 h ago
$471,000
Condo
est. $2,065/mo
18 Knightsbridge Road 1411 #1411, Queen Street Corridor
Brampton, ON
3 bd
2 ba
1,500
1
MLS# W13612716Homelife/Diamonds Realty Inc.
WhatsApp Aman