For Sale
41 Madronna Gardens
Fletcher's Meadow, Brampton, ON
$1,150,000
4+3Bd
4Ba
3,250+sqft
7Parking
45.6 x 85.3 ftlot
$354/sqft
DetachedMLS# W12907708Listed 2026-03-23124 DOM
Cooling
Central Air
Basement
Finished
On the market for 124 days — longer than average. The seller may be open to negotiation.
About this home
Recently Upgraded & ultra Spacious 4+3 BR Detached Home in Brampton** Over 3,100 sq. ft. plus finished basement with Separate Entrance, Laundry, Kitchen & Full Washroom** Double Door Entry** A striking open-concept foyer with curved staircase and iron pickets creates a grand first impression** The main level features a private office with French doors, a sun-filled family room W/Fireplace** Newly upgraded Kitchen with Centre Island, Stainless steel Appliances and modern finishes** Elegant living and dining rooms are enhanced by a butler's pantry, perfect for entertaining** The Primary Bedroom features a spa-style ensuite with open soaker tub and three-sided fireplace** Finished basement includes service stairs, separate entrance, separate laundry, full bathroom, and multiple BRs (4th room can be used as BR or storage), offering excellent flexibility & rental income opportunity* Brand new A/C (2025), fully concreted backyard (2025), extended driveway with widened steps, and a Large Gazebo (2024). A rare offering combining space, upgrades, and versatility.
Fireplace
Rooms
Main Floor
| Living Room | 3.65 × 6.10 m | Hardwood Floor Combined w/Dining Window |
| Den | 3.04 × 2.93 m | Hardwood Floor French Doors Window |
| Family Room | 4.45 × 4.88 m | Hardwood Floor Fireplace Pot Lights |
| Kitchen | 3.35 × 3.96 m | Ceramic Floor Centre Island Stainless Steel Appl |
| Breakfast | 3.35 × 3.96 m | Ceramic Floor Walk-Out |
| Laundry | 0.00 × 0.00 m |
Second Floor
| Primary Bedroom | 4.87 × 4.84 m | Broadloom Walk-In Closet(s) 5 Pc Ensuite |
| Bedroom 2 | 4.82 × 3.84 m | Broadloom Double Closet Window |
| Bedroom 3 | 3.84 × 3.23 m | Broadloom Double Closet Window |
| Bedroom 4 | 3.65 × 3.23 m | Broadloom Double Closet Window |
Lower
| Bedroom | 2.46 × 3.71 m | 4 Pc Ensuite Broadloom |
| Bedroom | 5.69 × 3.56 m | Laminate Laminate |
| Bedroom | 0.00 × 0.00 m | Laminate Pot Lights |
Basement
| Laundry | 0.00 × 0.00 m |
Features
- Other
- Finished
- Separate Entrance
- Central Air
- 2-Storey
Financials
Annual Taxes
$7,000
Estimated Rental Income
Entire property$4,000 – $6,500/mo
Basement apartment$1,800 – $2,500/mo
Rental yield4.2% – 6.8%
*Estimates based on comparable rentals in the area. Actual income may vary.
Market Data — Brampton
Days on market124 days
Buyer's MarketSeller's Market
Based on active listings in Brampton. Data updates daily.
Demographics — Brampton
Population
656,480
Avg Household Income
$98,000
Age Distribution
0-19
24%
20-34
22%
35-49
22%
50-64
19%
65+
13%
Ownership79% own · 21% rent
EnglishPunjabiHindiUrduGujarati
Our estimate for this home
Estimated range
$1.49M – $1.74M
Mid-point $1.62M · ~$497/sqft
How this listing compares
$1.49MList · $1.15M$1.74M
High confidence·Based on 91 fletcher's meadow comparables
Estimated range is generated automatically from active comparables and is for informational purposes only. Not an appraisal — contact Aman for a full comparative market analysis that factors in condition, renovations, and positioning.
Getting around
How walkable, bikeable, and transit-friendly this neighbourhood is.
76
/ 100
Walk Score
Very Walkable
62
/ 100
Transit Score
Good Transit
68
/ 100
Bike Score
Bikeable
Scores are estimates based on neighbourhood data and are for informational purposes only.
MLS® data courtesy of the Toronto Regional Real Estate Board (TRREB).
The information provided herein must only be used by consumers that have a bona fide interest in the purchase, sale, or lease of real estate and may not be used for any commercial purpose or any other purpose. Listing information is deemed reliable but is not guaranteed accurate by the Toronto Regional Real Estate Board, the listing brokerage, or this website. The trademarks REALTOR®, REALTORS® and the REALTOR® logo are controlled by The Canadian Real Estate Association (CREA) and identify real estate professionals who are members of CREA. MLS®, Multiple Listing Service®, and the associated logos are owned by CREA. Not intended to solicit properties currently listed for sale or buyers under contract.
You may also like
More homes in Brampton
Hand-picked listings with a similar price range and style.
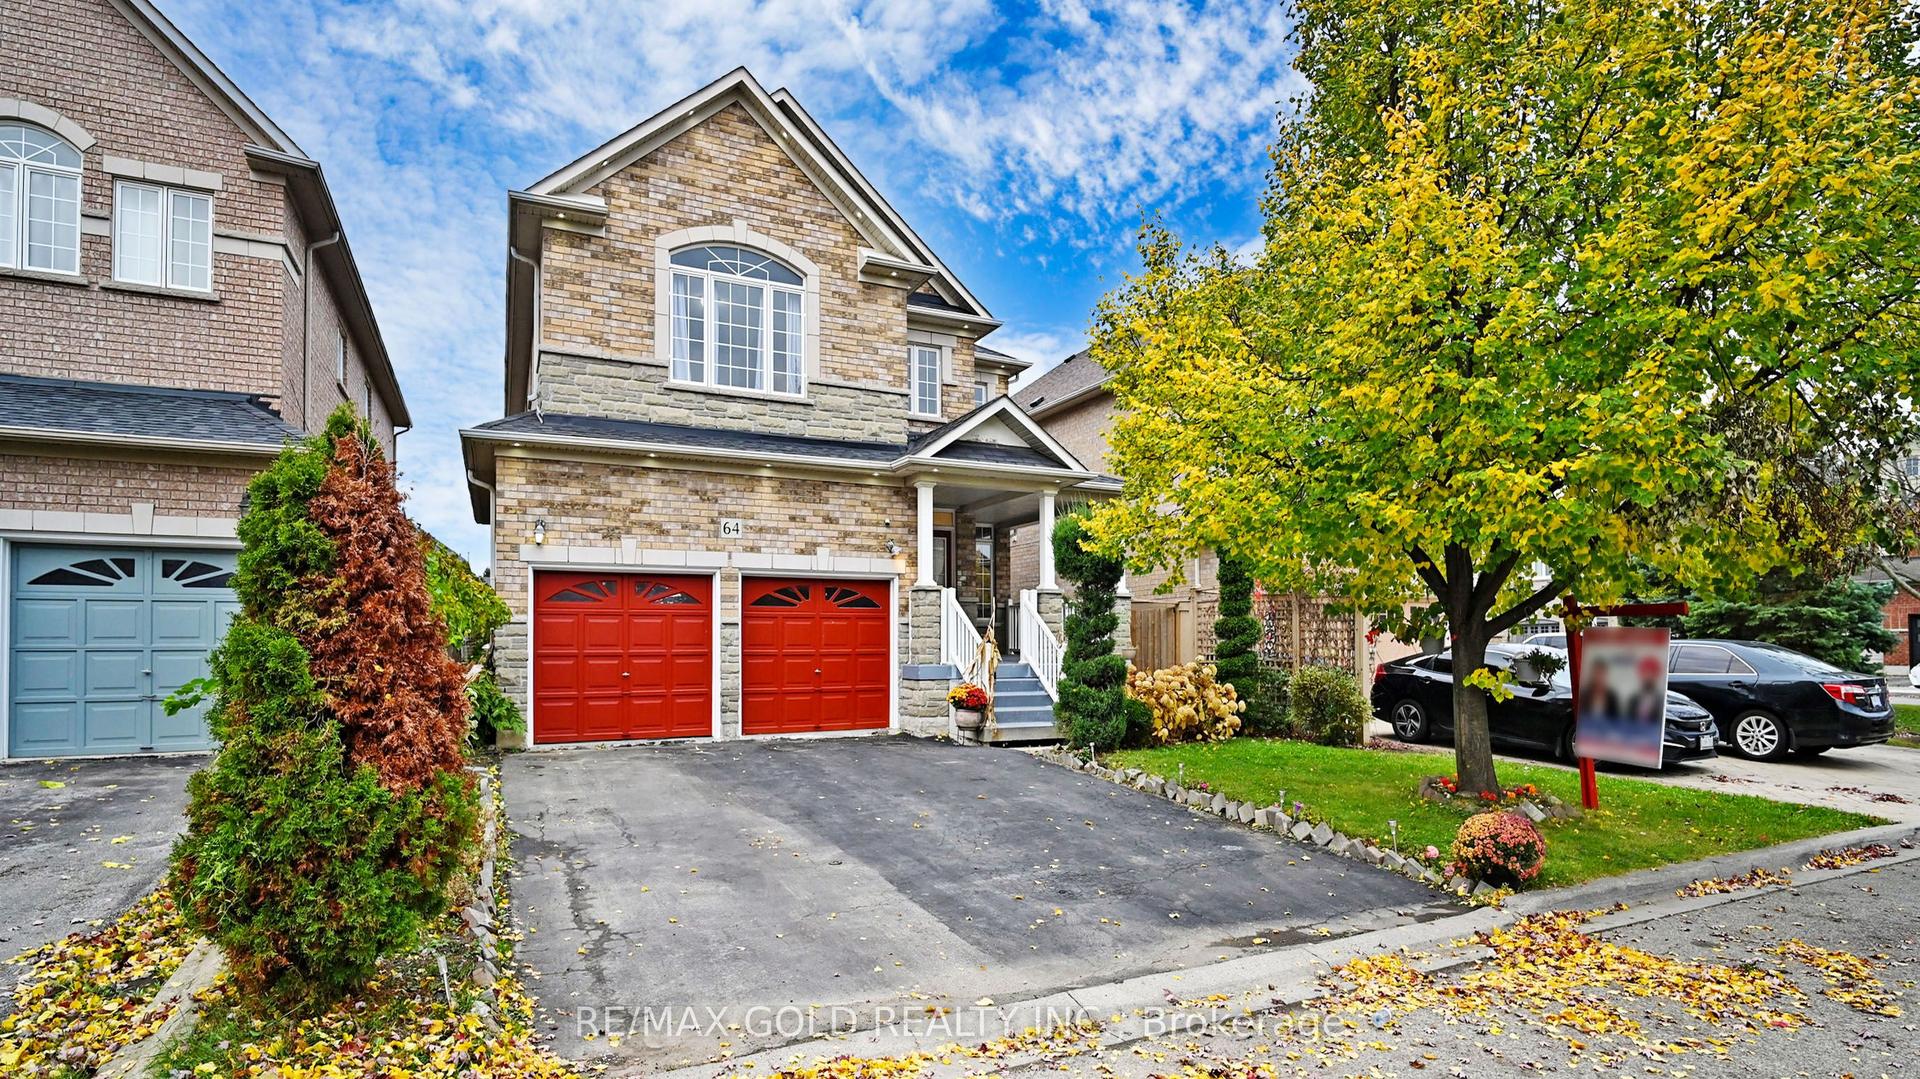
For Sale2 days ago
$899,900
Detached
est. $3,945/mo
64 Prue Court, Vales of Castlemore
Brampton, ON
4+2 bd
4 ba
2,750
6
MLS# W13599836Re/Max Gold Realty Inc.
WhatsApp Aman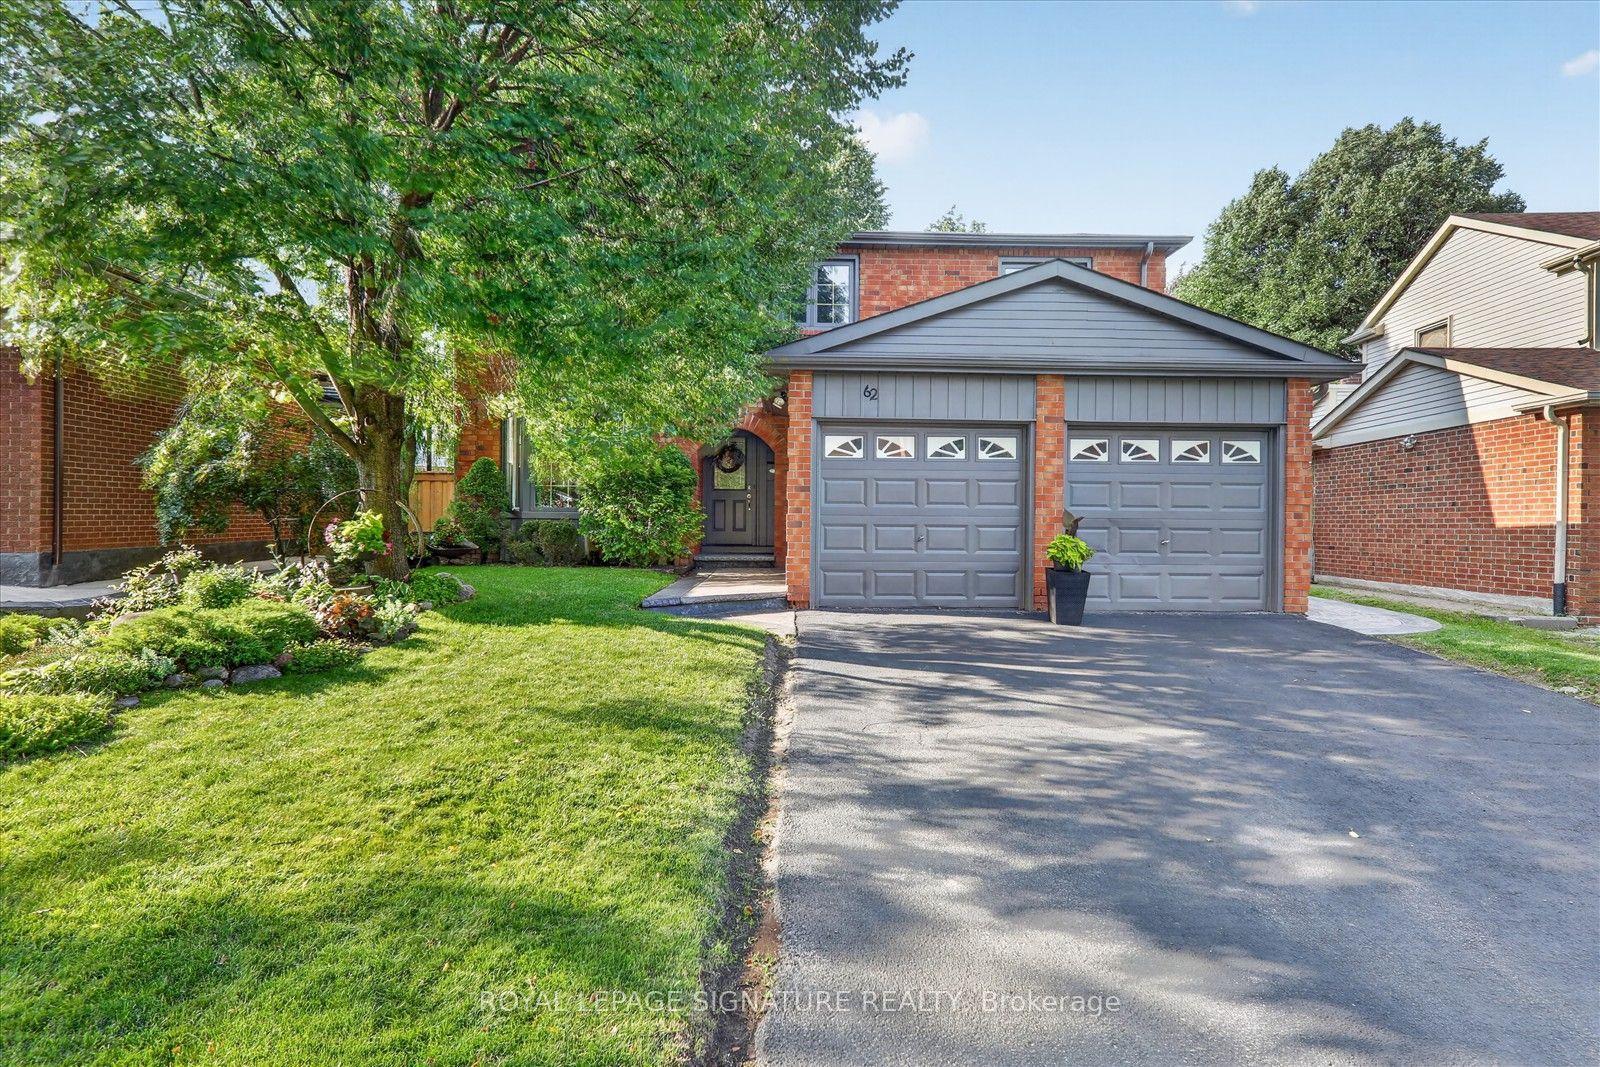
For Sale2 days ago
$995,000
Detached
est. $4,362/mo
62 Massey Street, Central Park
Brampton, ON
4 bd
4 ba
2,250
4
MLS# W13598512Royal Lepage Signature Realty
WhatsApp Aman