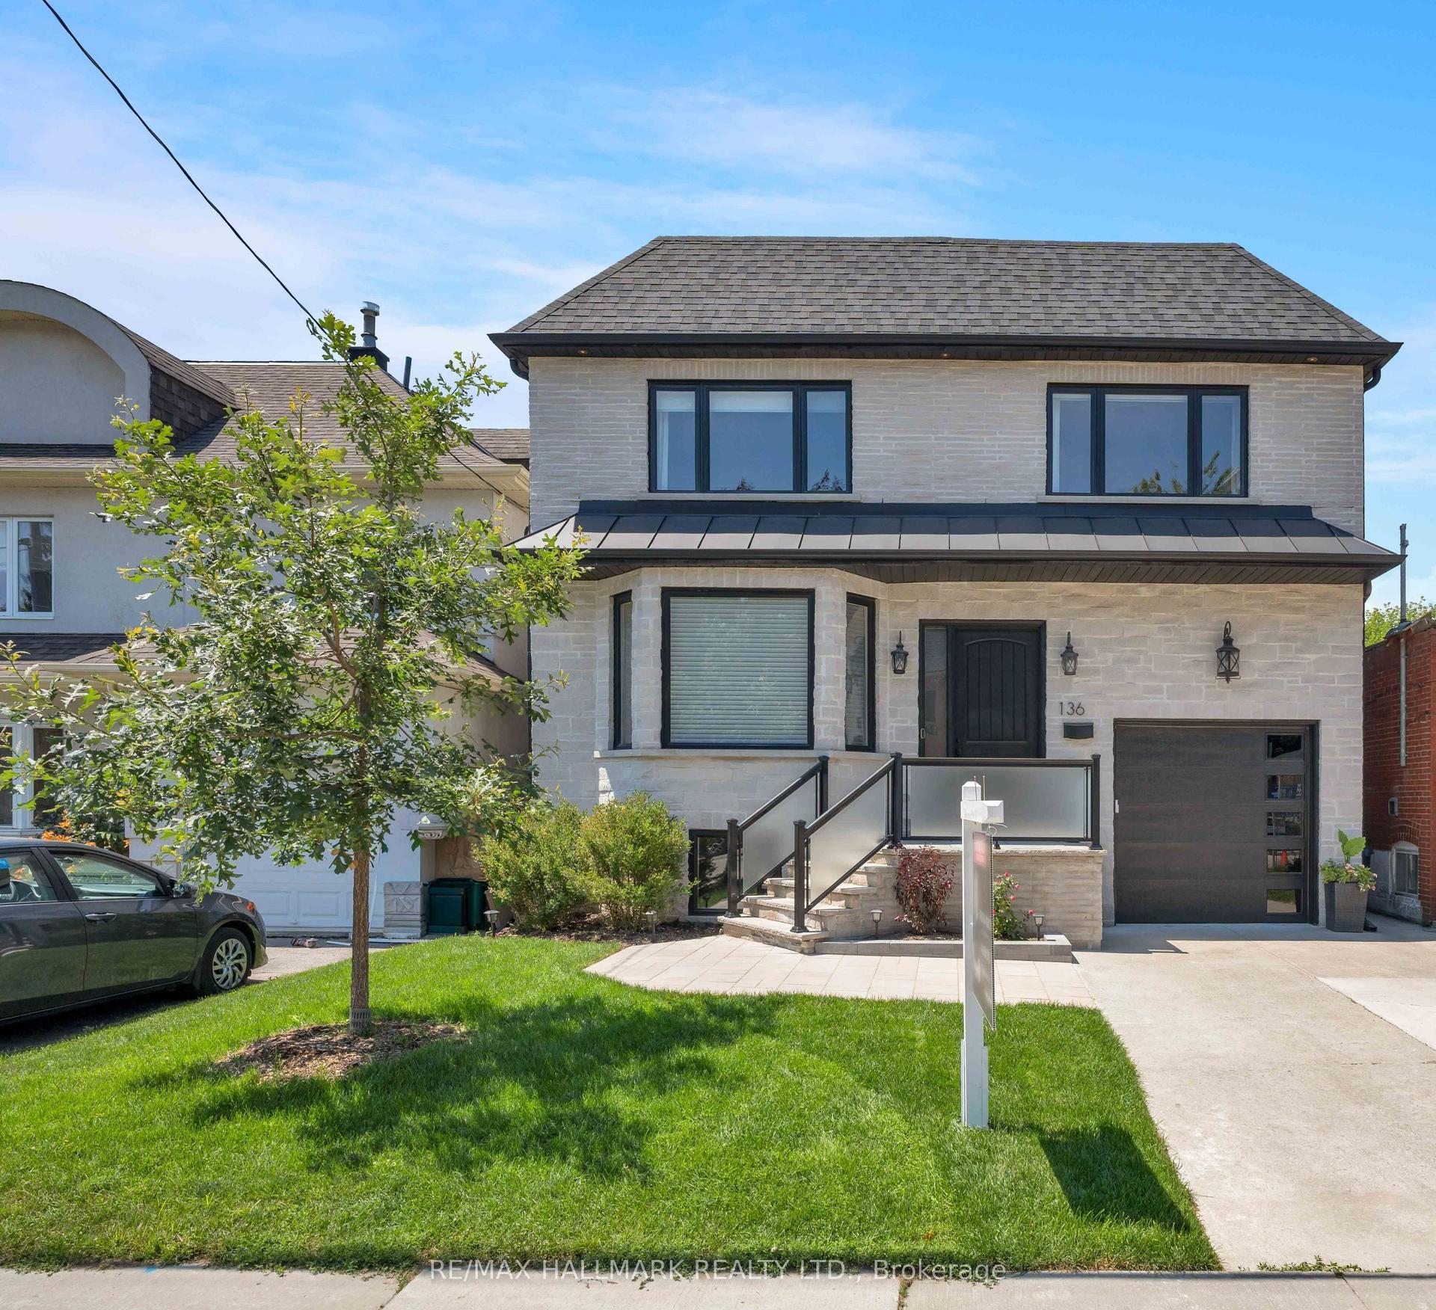
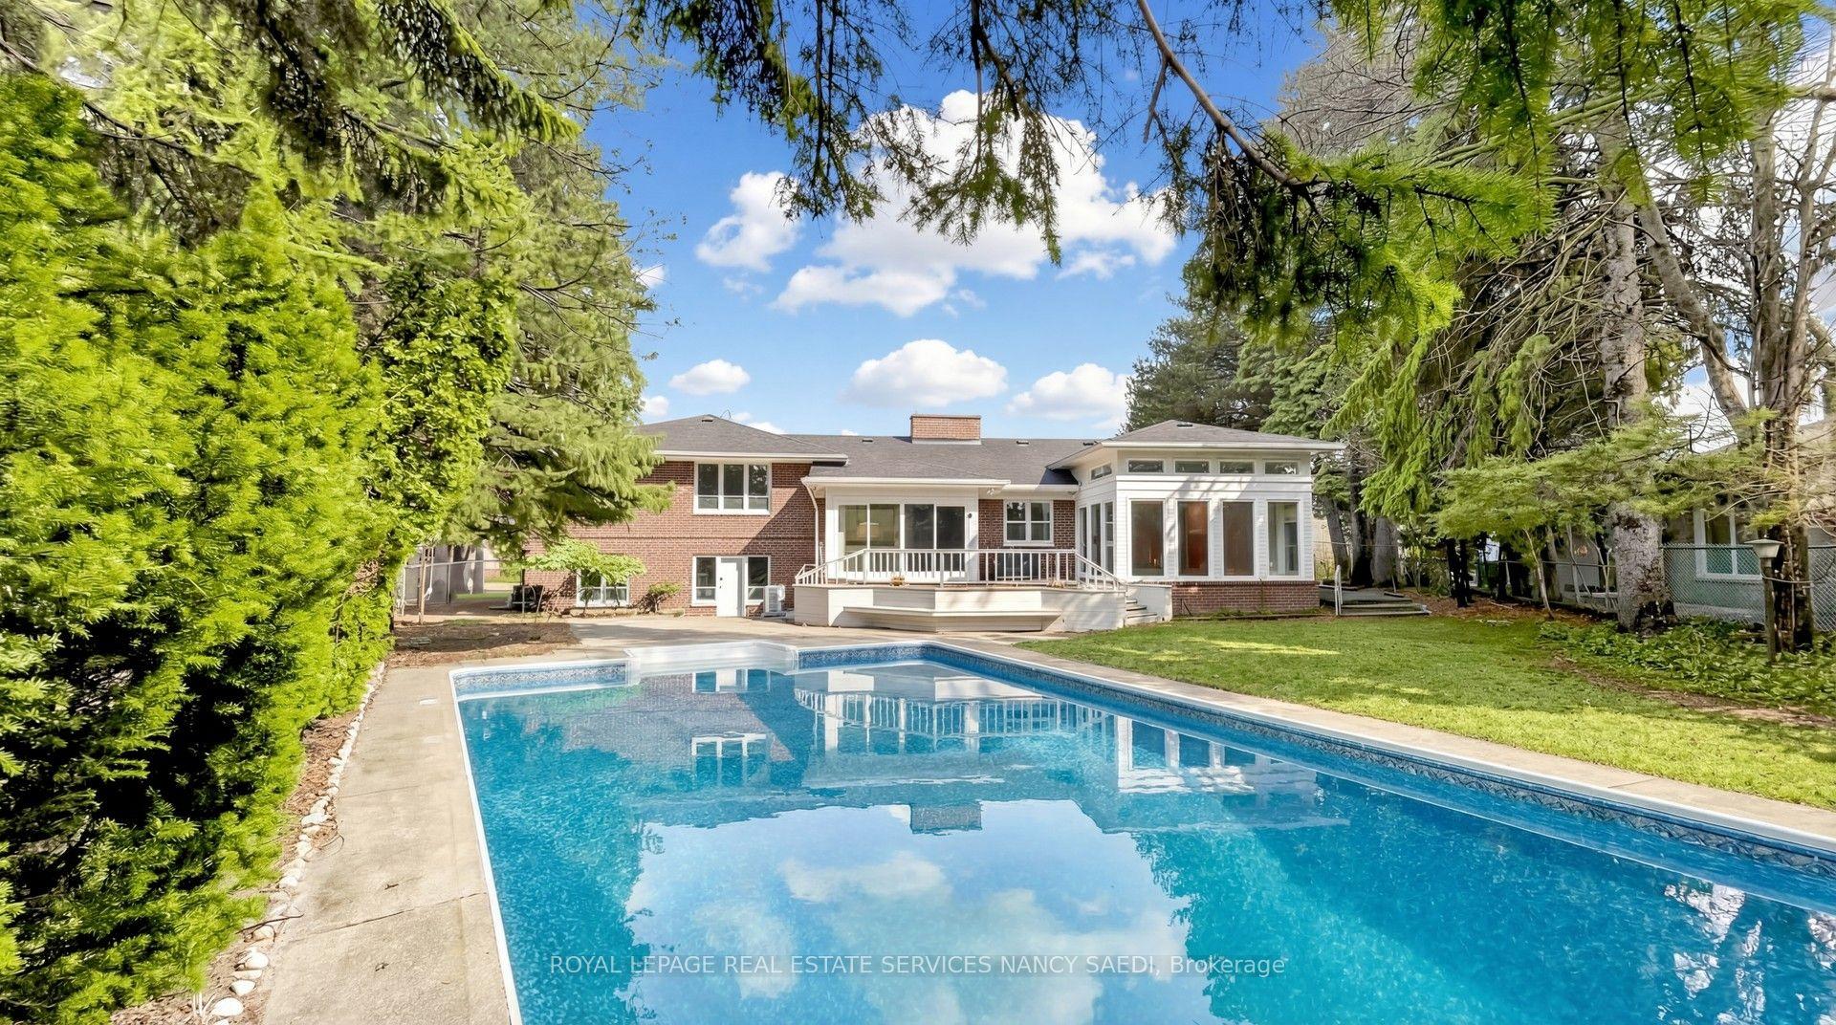
For Sale
25 Cronin Drive
Islington-City Centre West, Toronto, ON
$2,575,000
4+2Bd
5Ba
4,250+sqft
5Parking
50 x 110.5 ftlot
$606/sqft
DetachedMLS# W12940514Listed 2026-03-31147 DOM
Heating
Water Heater
Cooling
Air Exchanger
Basement
Finished with Walk-Out
On the market for 147 days — longer than average. The seller may be open to negotiation.
About this home
Exceptional opportunity to own this master piece, luxury home with meticulously curated features that set it apart from the rest. Located in the heart of Etobicoke, this elegant masterpiece features superb finishes and an ideal floor plan boasting over 5,500 sq. Ft. of total living space. Custom eat-in kitchen with high end appliances, b/i speakers, gas fireplace, large center island with stone countertops. Floor to ceiling windows, multiple walkouts, unmatched primary suite with oversized windows, walk-in closet and a lavish en-suite bath with heated floors. This exceptional, one-of-a-kind home has countless luxurious features such as an entertainer's dream basement with a large bar, custom tv unit and an oversized rec. room. Rare opportunity and an absolute one-of-a-kind beauty top to bottom with the utmost attention to detail.
Fireplace
Rooms
Main Floor
| Family Room | 5.50 × 4.73 m | Gas Fireplace Built-in Speakers Window Floor to Ceiling |
| Kitchen | 5.80 × 4.20 m | B/I Appliances Pantry Centre Island |
| Dining Room | 4.20 × 4.00 m | Large Window |
| Office | 4.20 × 3.30 m | B/I Bookcase Large Window |
Second Floor
| Bedroom | 5.50 × 4.73 m | 7 Pc Ensuite Walk-In Closet(s) Built-in Speakers |
| Bedroom 2 | 4.66 × 4.00 m | 4 Pc Ensuite |
| Bedroom 3 | 4.10 × 3.80 m | 4 Pc Ensuite Walk-In Closet(s) |
| Bedroom 4 | 4.10 × 3.70 m | 4 Pc Ensuite Walk-In Closet(s) |
Features
- Air Exchanger
- Auto Garage Door Remote
- Bar Fridge
- Built-In Oven
- Carpet Free
- ERV/HRV
- Floor Drain
- Guest Accommodations
- In-Law Capability
- Sump Pump
- Water Heater
- Water Meter
- Storage
- Deck
- Paved Yard
- Landscaped
- Finished with Walk-Out
- Separate Entrance
- Full
- Central Air
- 2-Storey
Financials
Annual Taxes
$5,354
Estimated Rental Income
Entire property$4,000 – $6,500/mo
Rental yield1.9% – 3.0%
*Estimates based on comparable rentals in the area. Actual income may vary.
Market Data — Toronto
Days on market147 days
Buyer's MarketSeller's Market
Based on active listings in Toronto. Data updates daily.
Demographics — Toronto
Population
2,794,356
Avg Household Income
$102,000
Age Distribution
0-19
19%
20-34
24%
35-49
21%
50-64
19%
65+
17%
Ownership53% own · 47% rent
EnglishMandarinCantoneseTagalogTamil
Getting around
How walkable, bikeable, and transit-friendly this neighbourhood is.
76
/ 100
Walk Score
Very Walkable
62
/ 100
Transit Score
Good Transit
64
/ 100
Bike Score
Bikeable
Scores are estimates based on neighbourhood data and are for informational purposes only.
MLS® data courtesy of the Toronto Regional Real Estate Board (TRREB).
The information provided herein must only be used by consumers that have a bona fide interest in the purchase, sale, or lease of real estate and may not be used for any commercial purpose or any other purpose. Listing information is deemed reliable but is not guaranteed accurate by the Toronto Regional Real Estate Board, the listing brokerage, or this website. The trademarks REALTOR®, REALTORS® and the REALTOR® logo are controlled by The Canadian Real Estate Association (CREA) and identify real estate professionals who are members of CREA. MLS®, Multiple Listing Service®, and the associated logos are owned by CREA. Not intended to solicit properties currently listed for sale or buyers under contract.
You may also like
More homes in Toronto
Hand-picked listings with a similar price range and style.
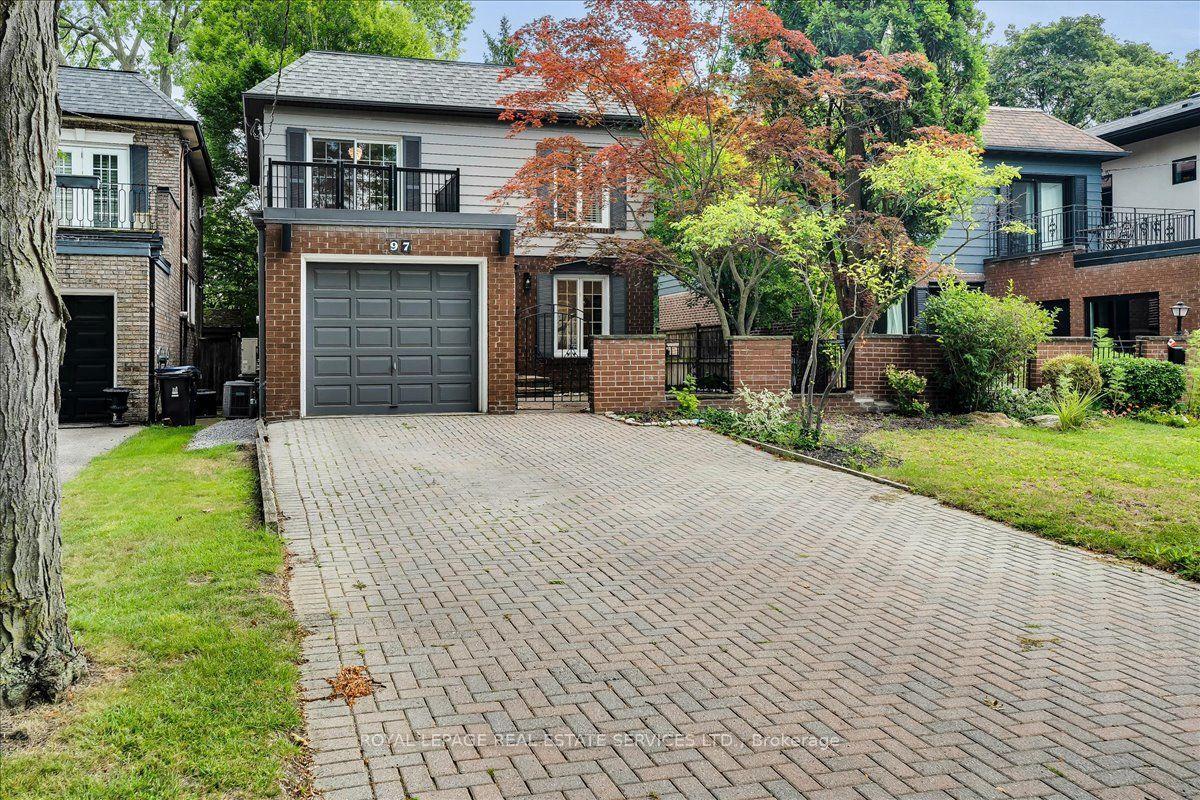
For Sale6 days ago
$2,358,000
Detached
est. $10,338/mo
97 Bocastle Avenue, Lawrence Park North
Toronto, ON
3+1 bd
4 ba
1,300
5
MLS# C13697616Royal Lepage Real Estate Services…
WhatsApp Aman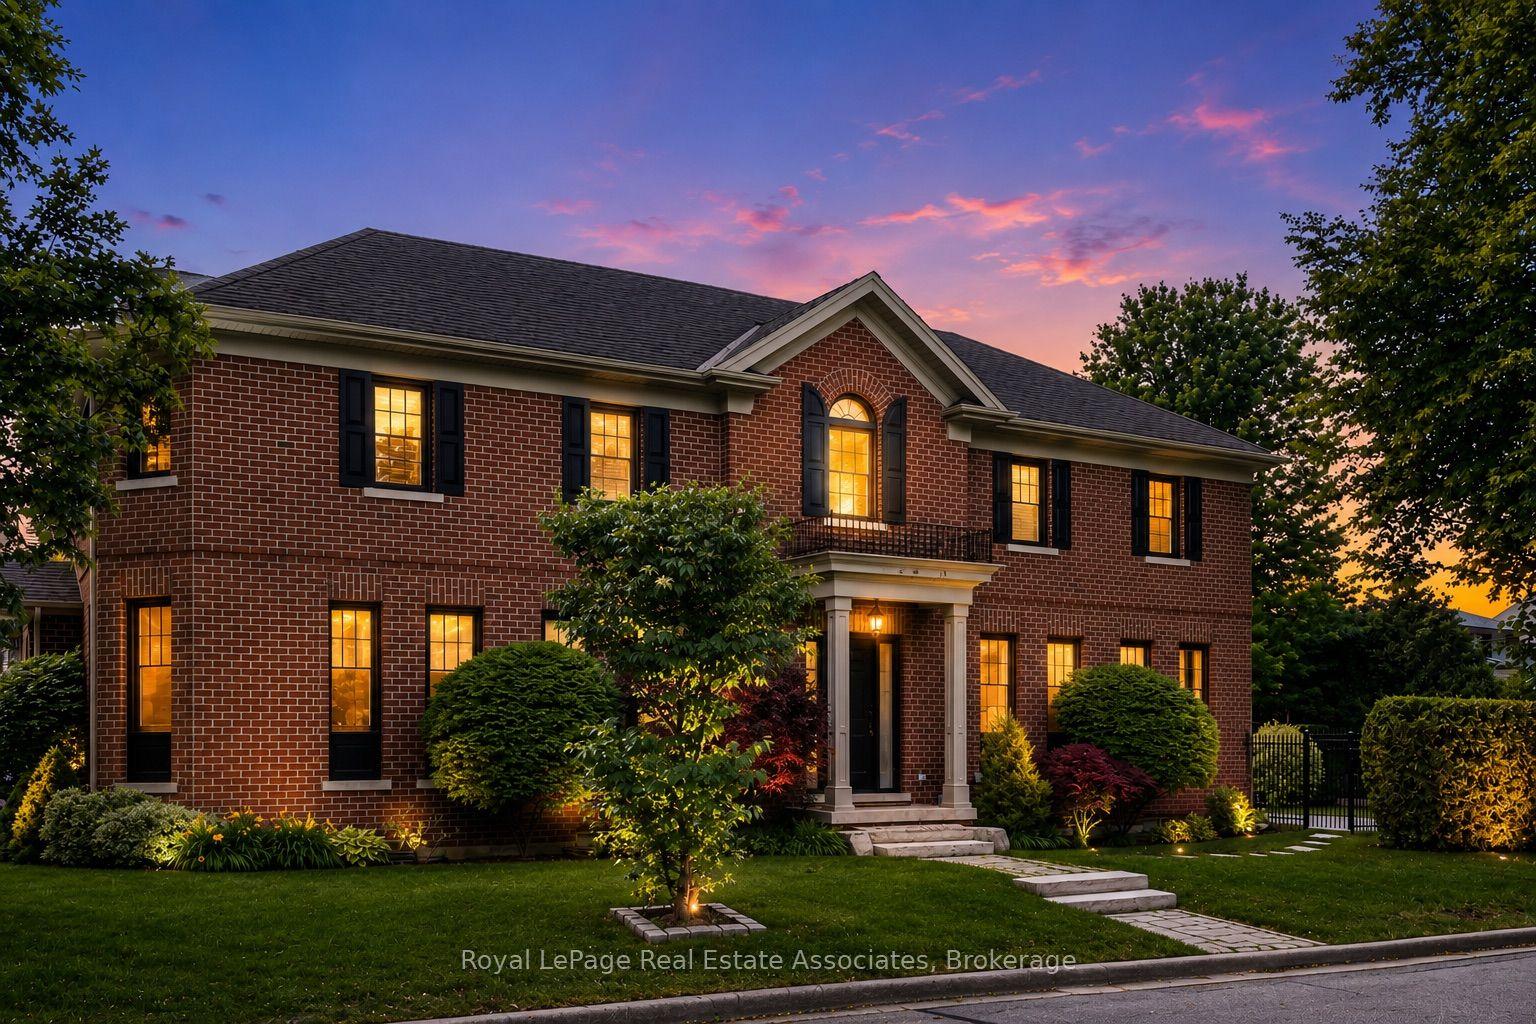
For Sale13 h ago
$2,300,000
Detached
est. $10,083/mo
32 Jopling Avenue N, Islington-City Centre West
Toronto, ON
4 bd
5 ba
2,750
5
MLS# W13712206Royal LePage Real Estate Associat…
WhatsApp Aman