For Sale
21 Knightsbridge Road 805 #805
Queen Street Corridor, Brampton, ON
$298,800
1Bd
1Ba
850+sqft
1Parking
$352/sqft
CondoMLS# W12946718Listed 2026-04-01144 DOM
Cooling
Central Air
On the market for 144 days — longer than average. The seller may be open to negotiation.
About this home
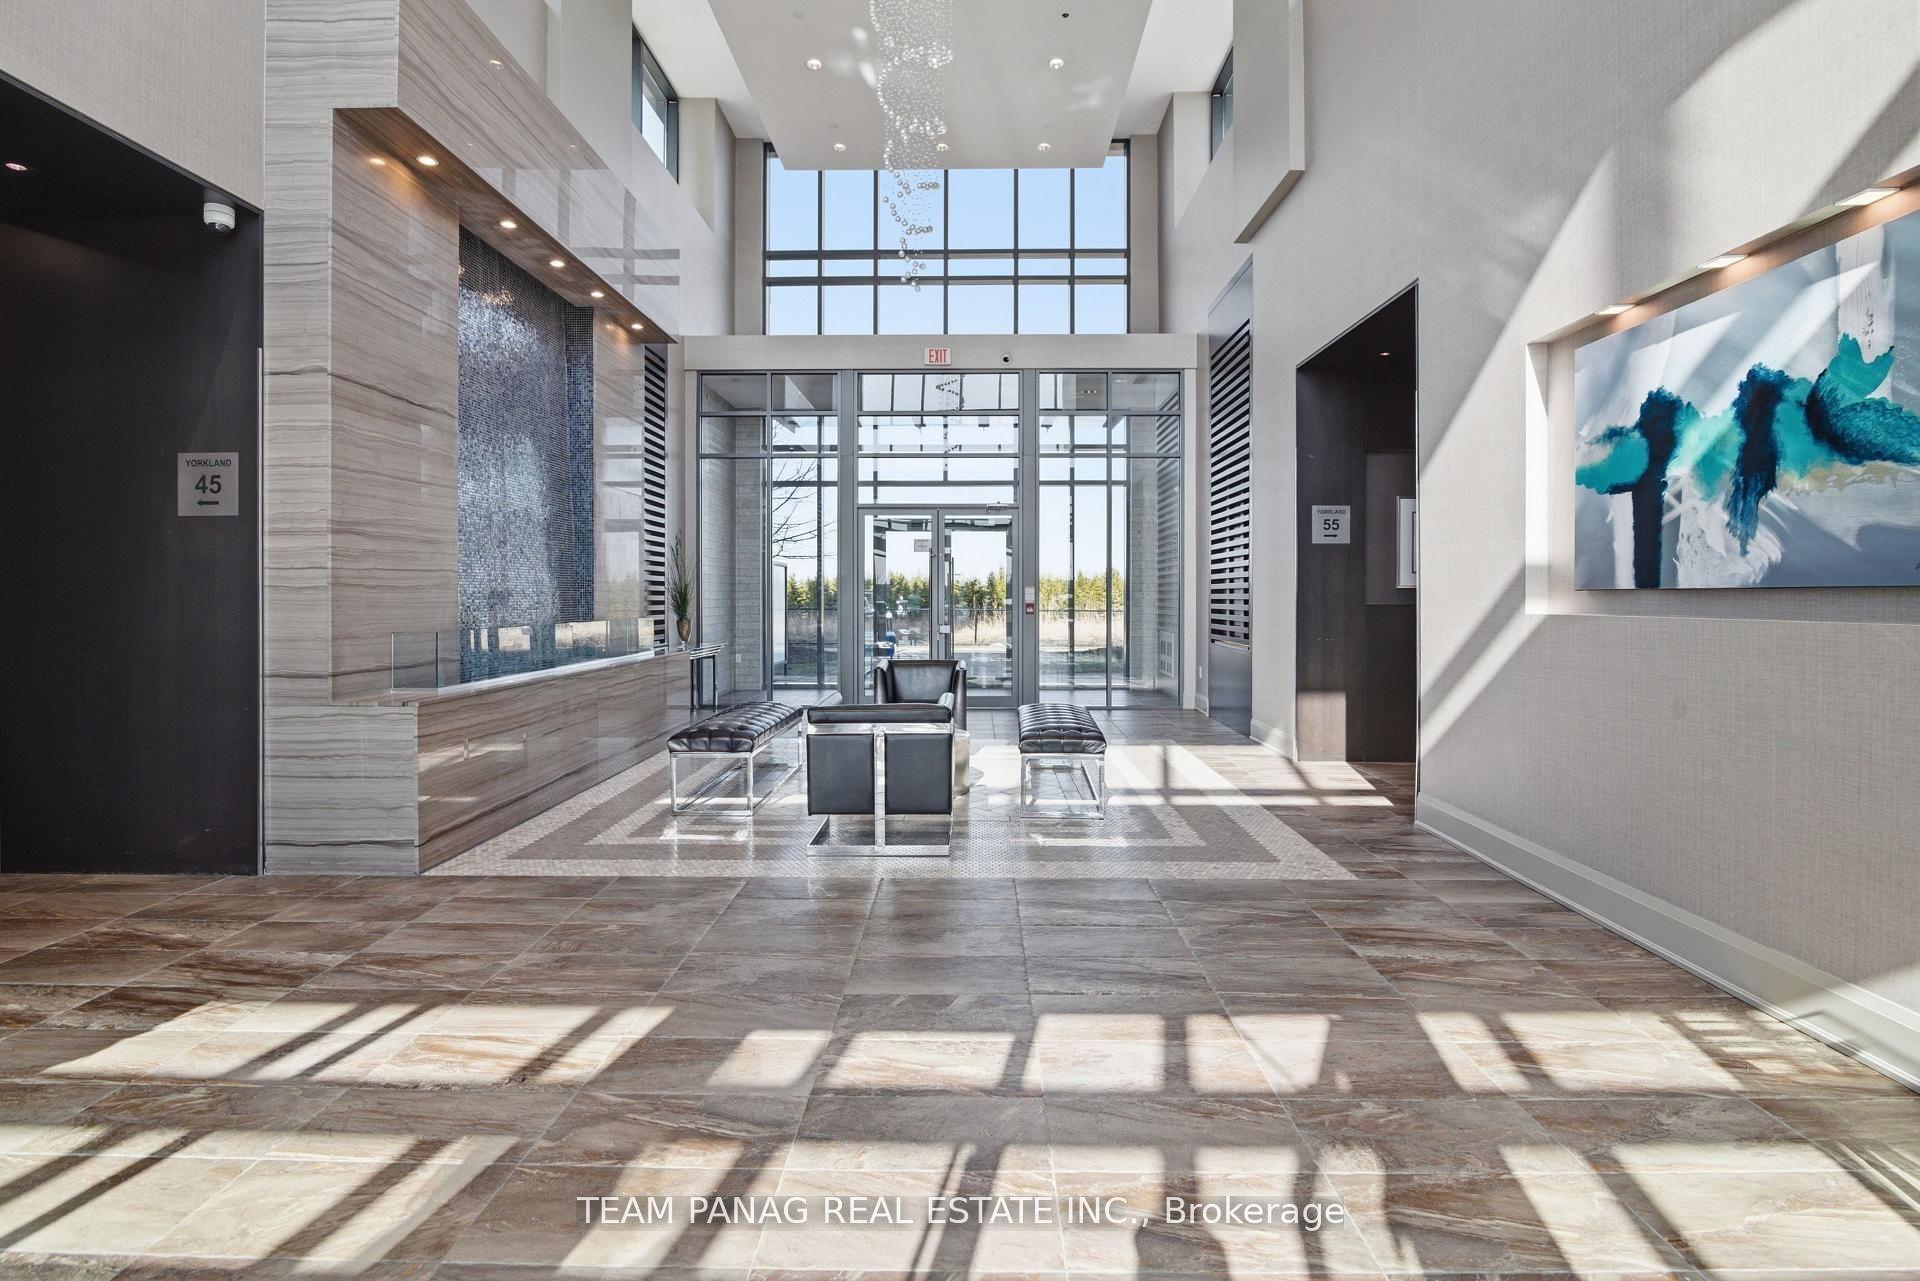
Welcome to 21 Knightsbridge Rd, #805. If you are looking to get into the Real Estate Market then this could be the one for you. Spacious 800+ sqft unit with large open balcony for extra living space while enjoying the fresh air. Bright living/dining room with a patio door walk-out to the balcony where you can enjoy outdoor dining from the comfort of your own home. The large primary bedroom has an oversized closet and there is a conveniently located 4pce bath. One owned underground parking spot. Fantastic location close to Bramalea City Centre, Chinguacousy Park, schools, transit, medical building, shopping and easy access to highways for those that commute. Maintenance Fee includes heat, hydro, central air, high speed internet & more. Enjoy all that 21 Knightsbridge has to offer with an outdoor pool for summer fun, party room, playground & ample visitor parking. Enjoy the view from the South facing balcony with a clear view to the Toronto Skyline! This condo is priced to sell fast and will not last!! Don't miss out on making this one your home. Perfect for first time buyers, investors & empty nestors. Location is key with so many great amenities just steps away.
Pool
Rooms
Main Floor
| Kitchen | 4.80 × 2.26 m | Window |
| Living Room | 6.20 × 3.50 m | Broadloom Combined w/Dining W/O To Balcony |
| Dining Room | 2.80 × 2.50 m | Broadloom Combined w/Living |
| Primary Bedroom | 5.25 × 3.25 m | Broadloom Walk-In Closet(s) |
Features
- None
- Central Air
- Apartment
Financials
Annual Taxes
$1,957
Estimated Rental Income
Entire property$2,100 – $2,800/mo
Rental yield8.4% – 11.2%
*Estimates based on comparable rentals in the area. Actual income may vary.
Market Data — Brampton
Days on market144 days
Buyer's MarketSeller's Market
Based on active listings in Brampton. Data updates daily.
Demographics — Brampton
Population
656,480
Avg Household Income
$98,000
Age Distribution
0-19
24%
20-34
22%
35-49
22%
50-64
19%
65+
13%
Ownership79% own · 21% rent
EnglishPunjabiHindiUrduGujarati
Getting around
How walkable, bikeable, and transit-friendly this neighbourhood is.
83
/ 100
Walk Score
Very Walkable
83
/ 100
Transit Score
Excellent Transit
60
/ 100
Bike Score
Bikeable
Scores are estimates based on neighbourhood data and are for informational purposes only.
MLS® data courtesy of the Toronto Regional Real Estate Board (TRREB).
The information provided herein must only be used by consumers that have a bona fide interest in the purchase, sale, or lease of real estate and may not be used for any commercial purpose or any other purpose. Listing information is deemed reliable but is not guaranteed accurate by the Toronto Regional Real Estate Board, the listing brokerage, or this website. The trademarks REALTOR®, REALTORS® and the REALTOR® logo are controlled by The Canadian Real Estate Association (CREA) and identify real estate professionals who are members of CREA. MLS®, Multiple Listing Service®, and the associated logos are owned by CREA. Not intended to solicit properties currently listed for sale or buyers under contract.
You may also like
More homes in Brampton
Hand-picked listings with a similar price range and style.
For Sale1 day ago
$283,900
Condo
est. $1,249/mo
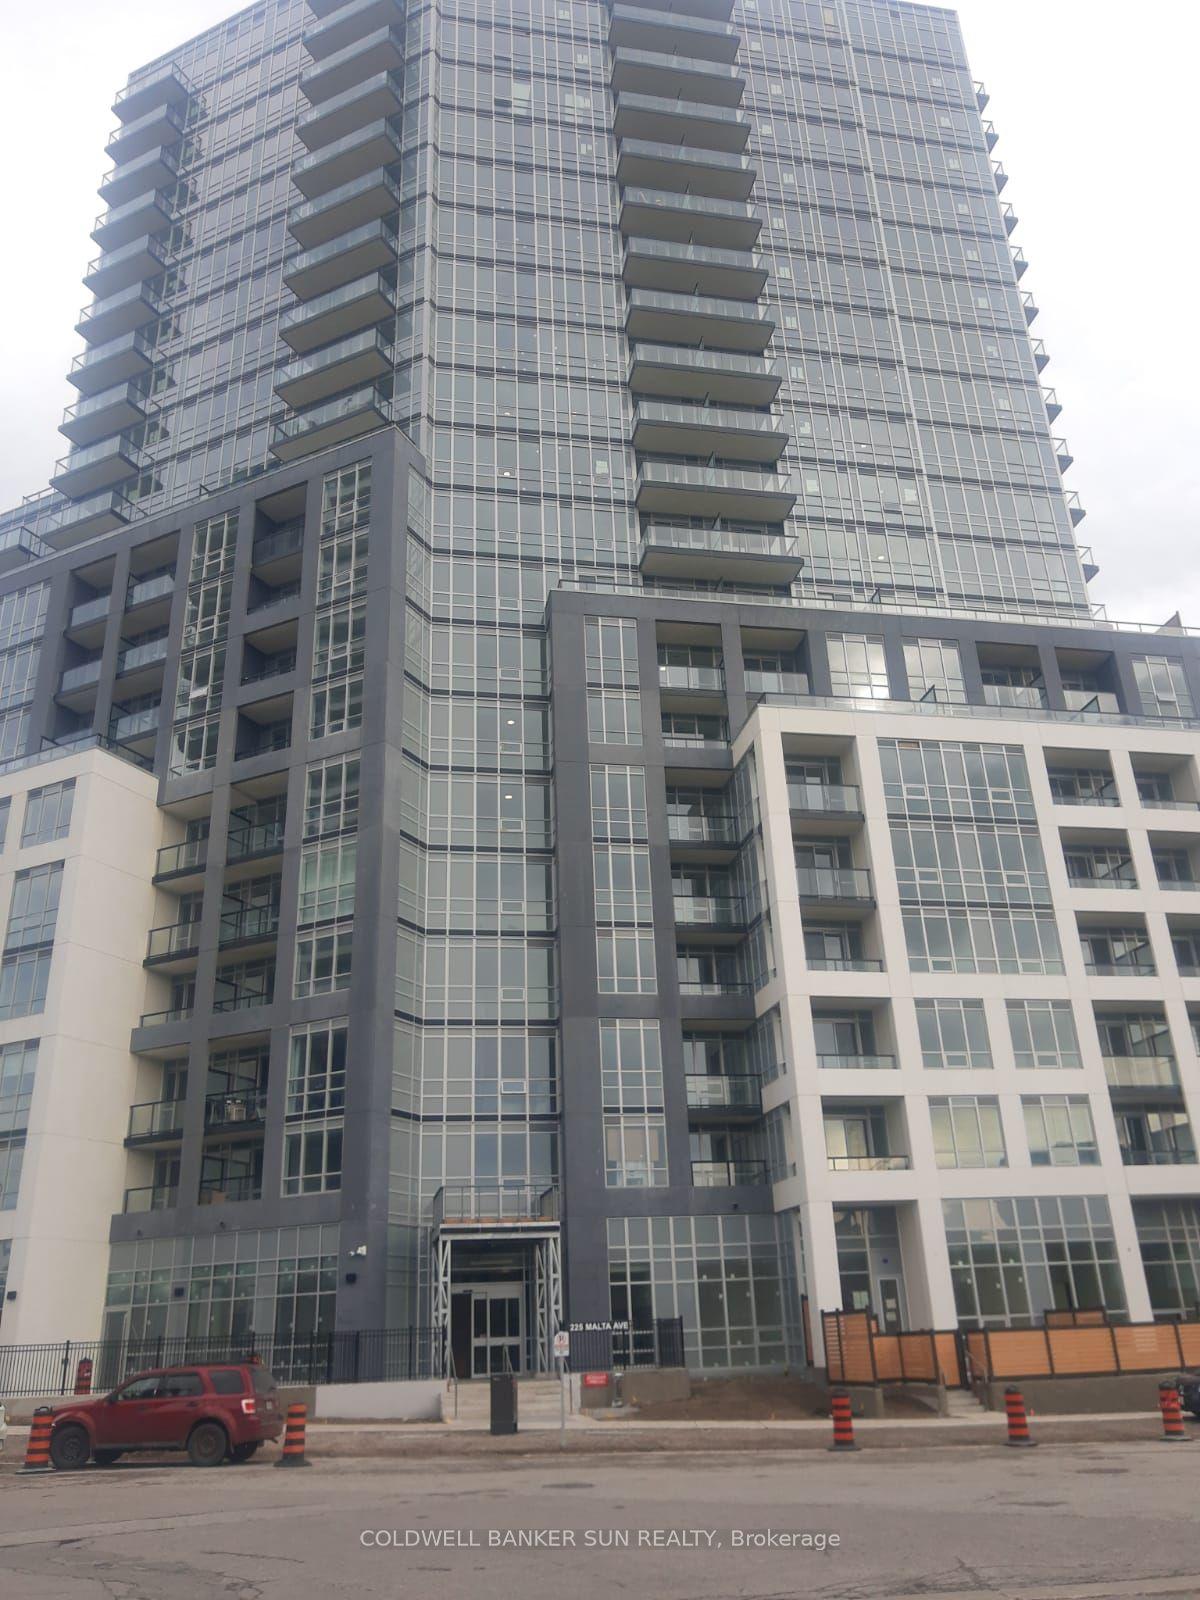
225 Malta Avenue 815 #815, Fletcher's Creek South
Brampton, ON
0 bd
1 ba
250
0
MLS# W13703572Coldwell Banker Sun Realty
WhatsApp Aman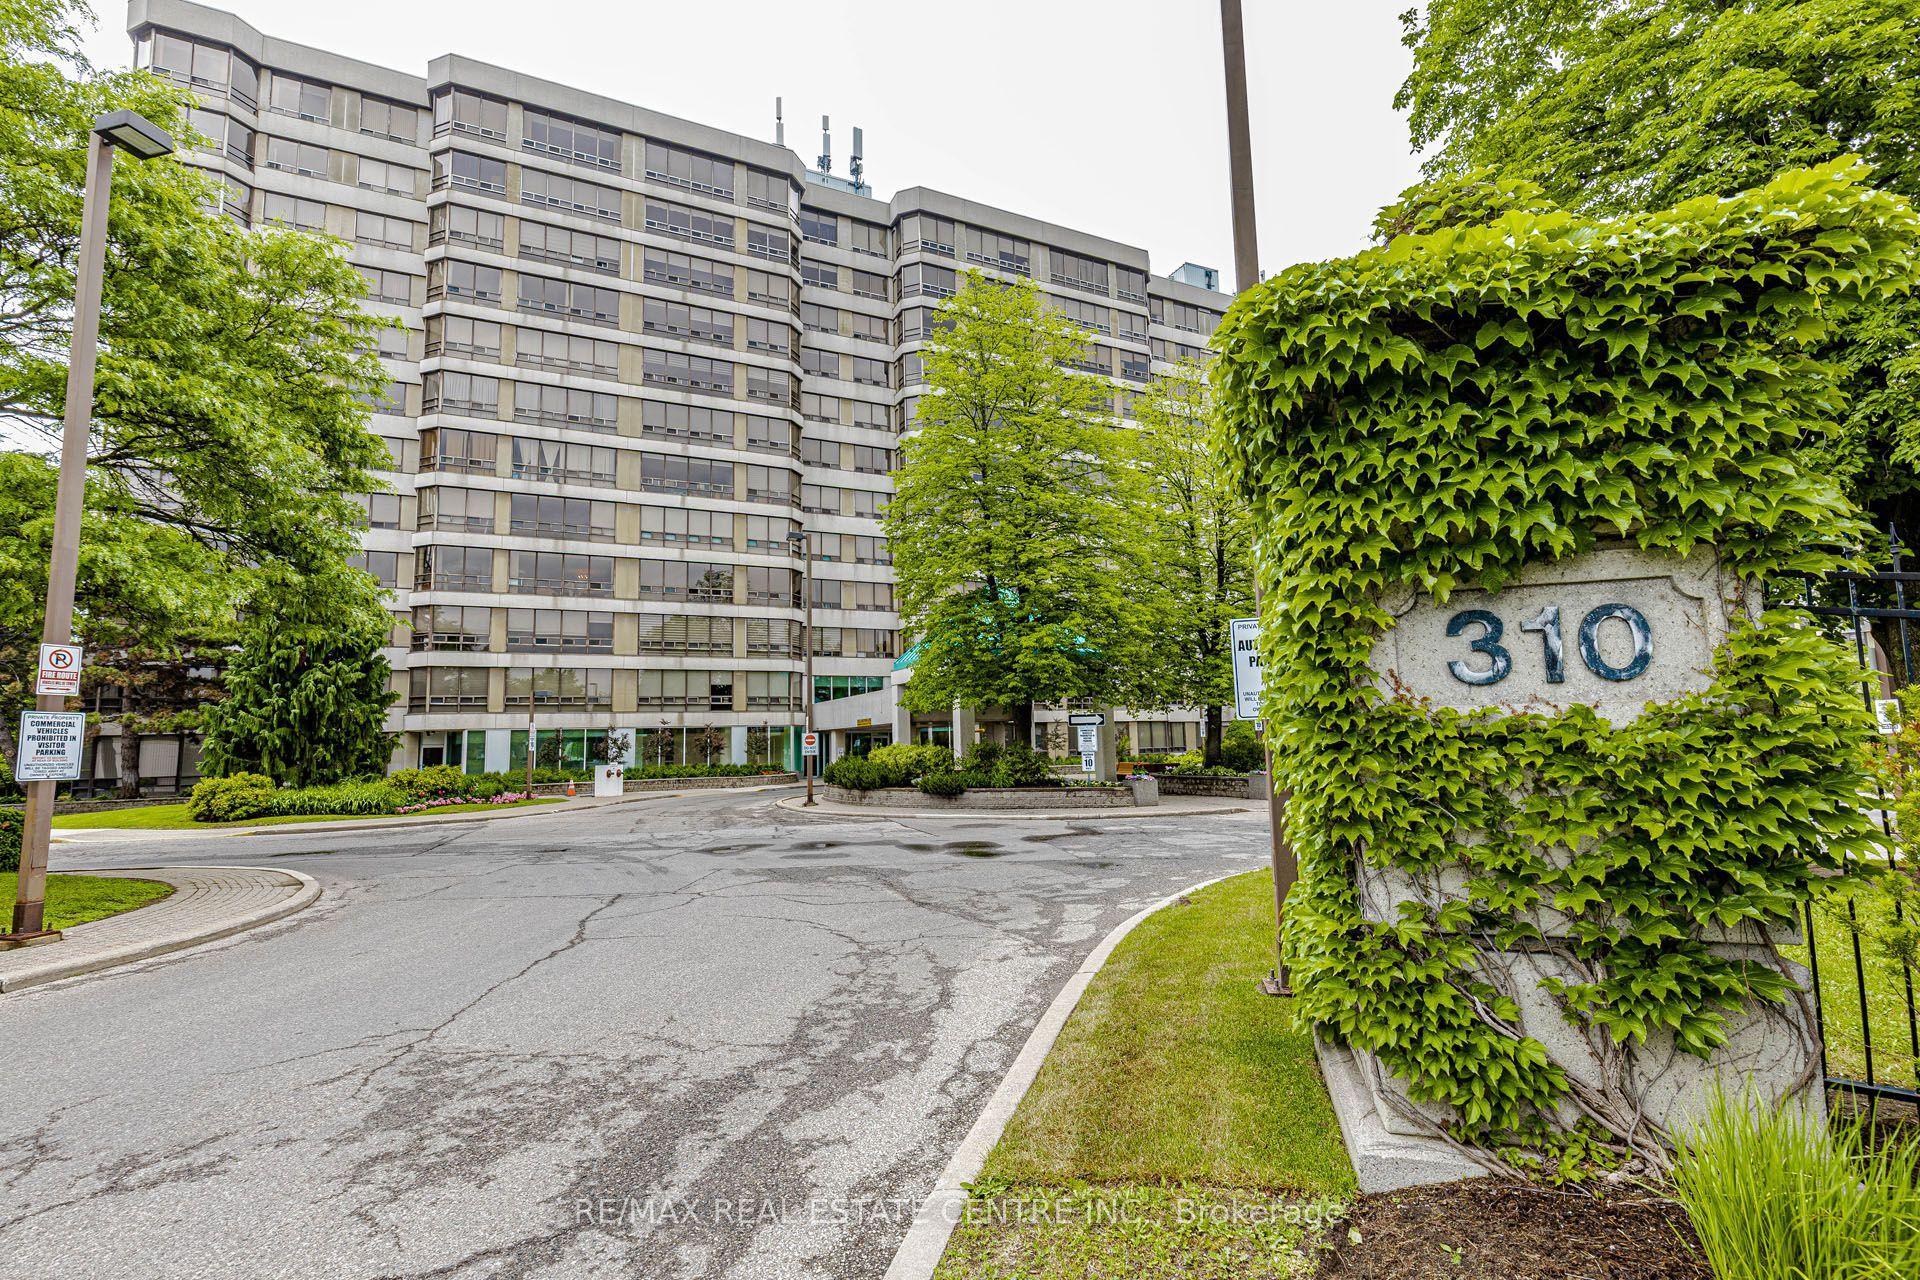
For Sale7 days ago
$270,000
Condo
est. $1,190/mo
310 Mill Street S 104 #104, Brampton South
Brampton, ON
2 bd
2 ba
1,500
1
MLS# W13680622Re/Max Real Estate Centre Inc.
WhatsApp Aman