For Sale
44 Herringbone Crescent
Toronto Gore Rural Estate, Brampton, ON
$3,275,000
5Bd
8Ba
5000 +sqft
7Parking
75 x 150 ftlot
DetachedMLS# W12957308Listed 2026-04-04100 DOM
Cooling
Central Air
On the market for 100 days — longer than average. The seller may be open to negotiation.
About this home
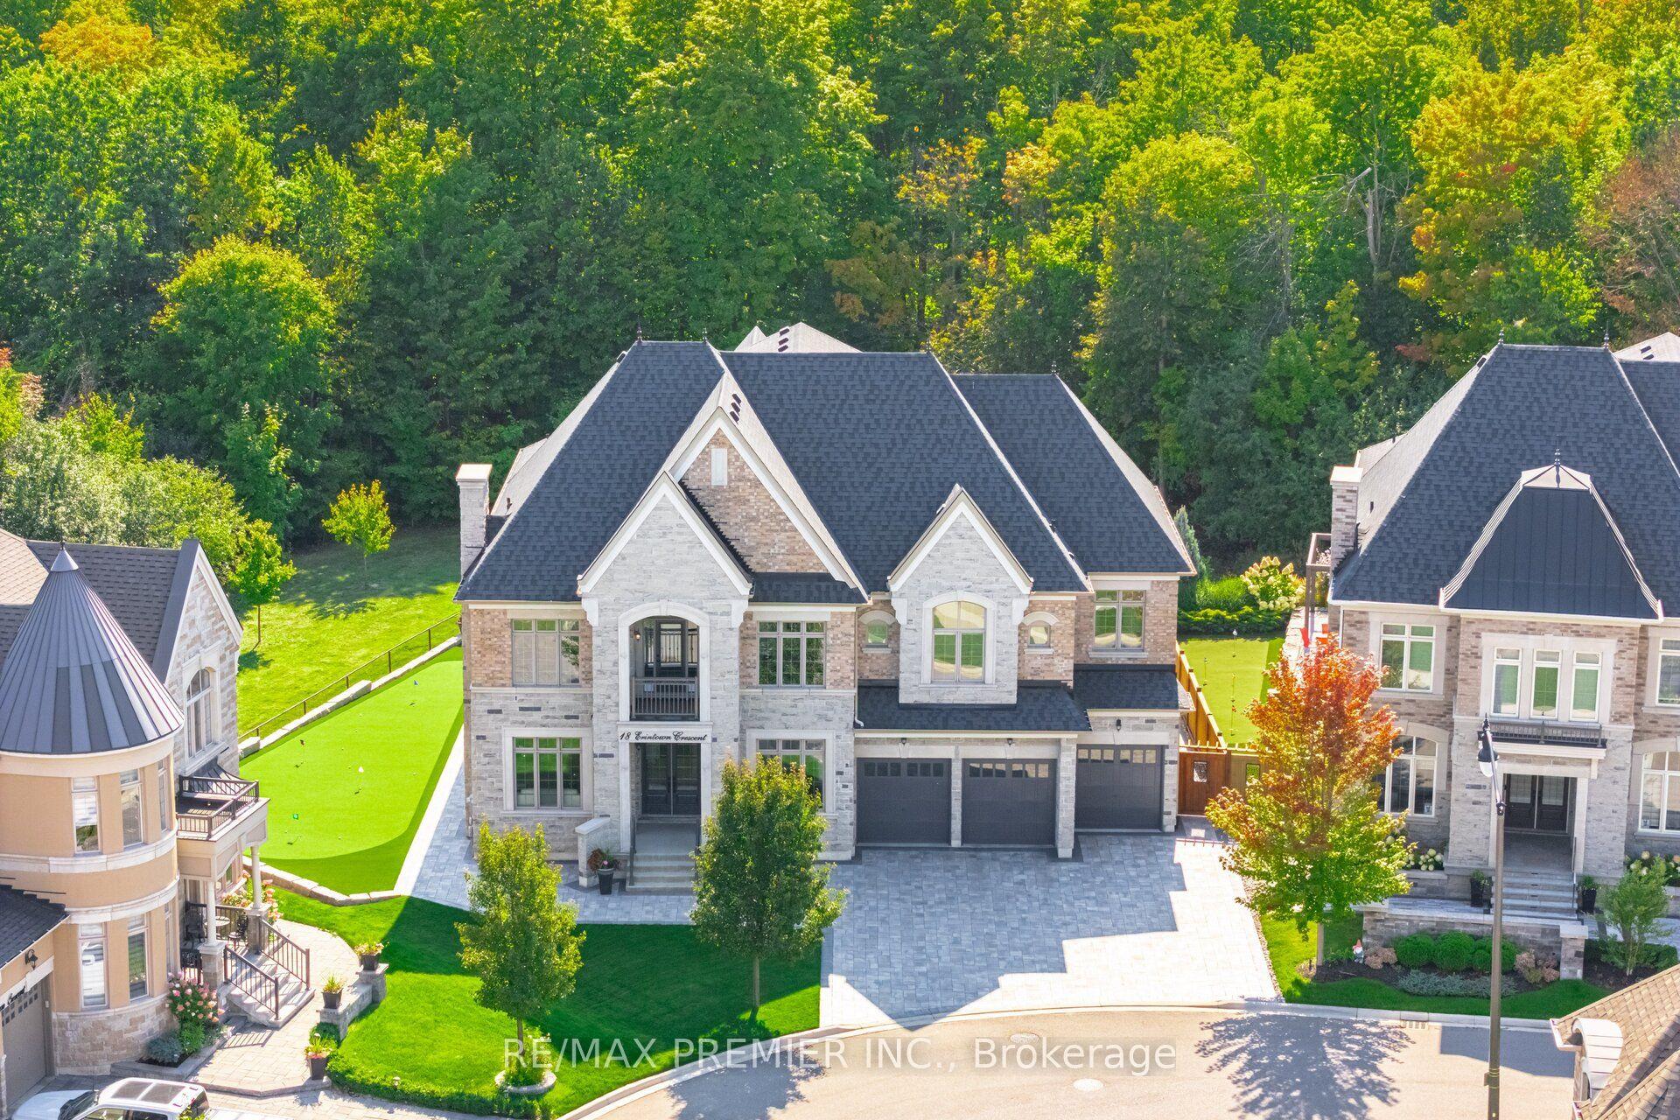
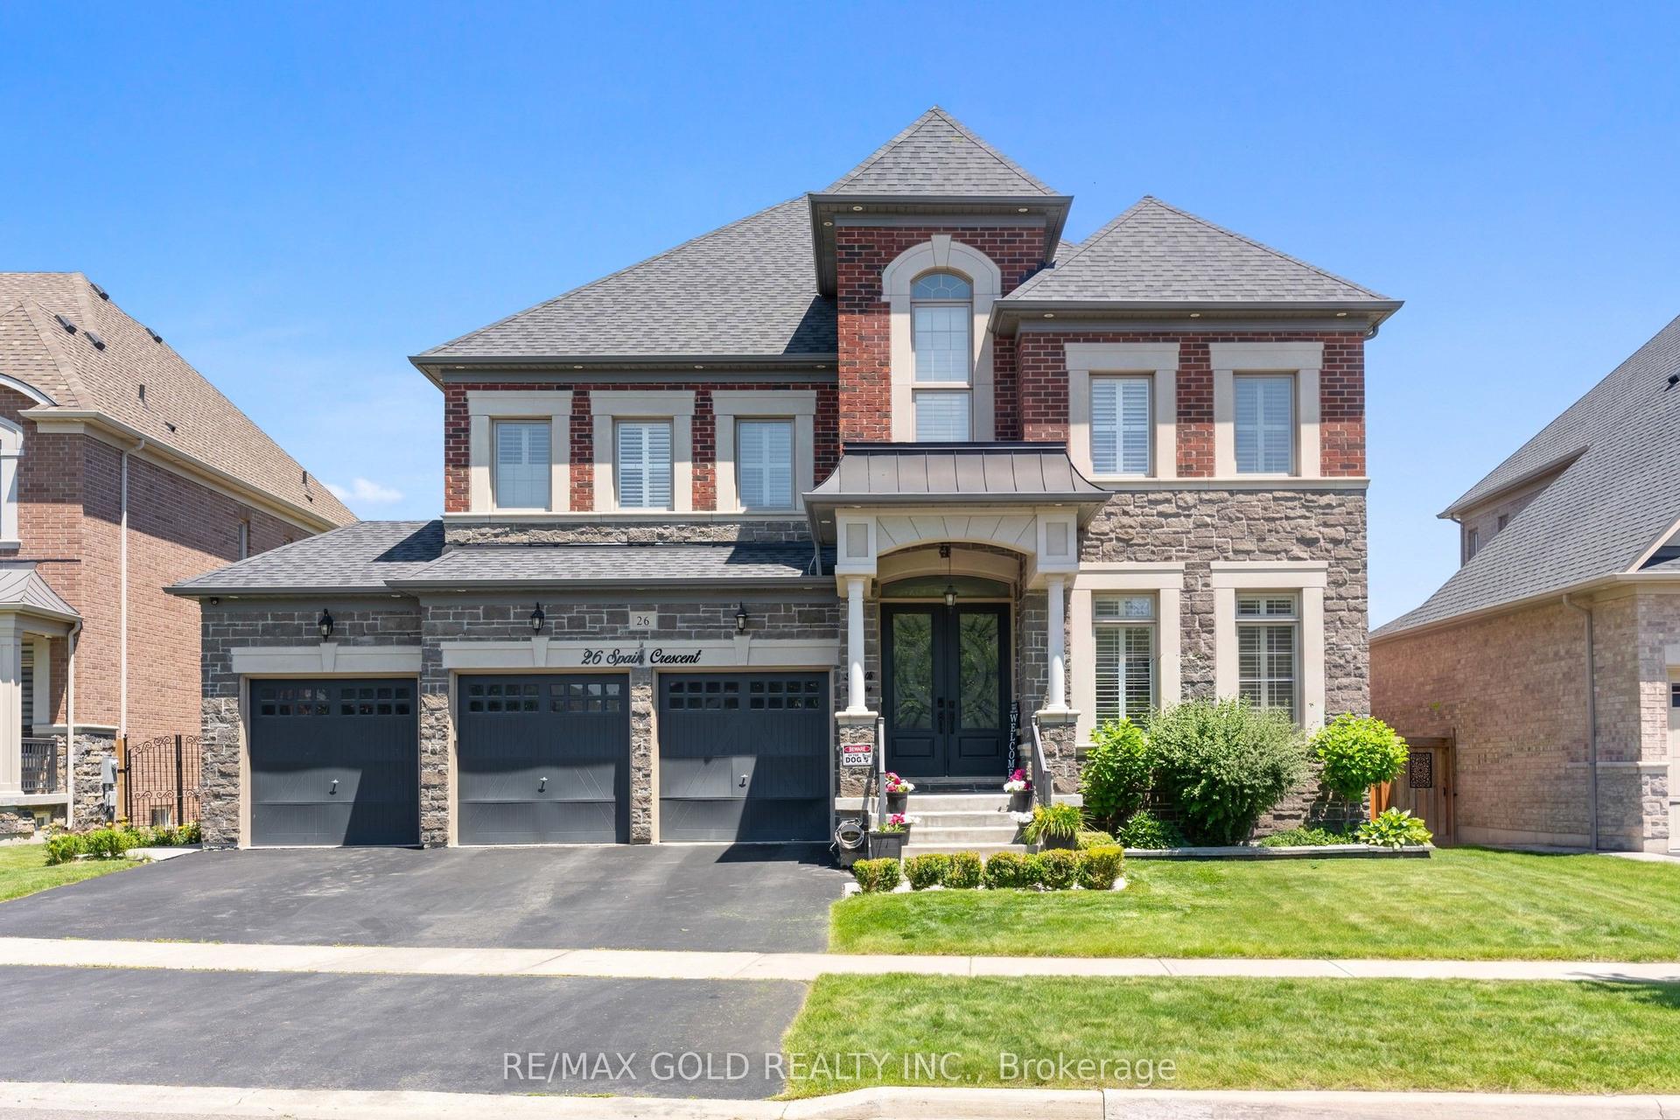
One Of The Best Lots In One Of Brampton's Most Prestigious Neighbourhoods.Over 6000 sq ft above ground with Unparalleled Luxurious Finishes.Backing To Ravine,Fronting To Park,Pond Views.10Ft. Ceilings On Main Flr,Crown Mouldings Throughout.Porcelain Tiles,Hrwd 2nd Flr.Custom Kitchen:Wolf Stove&Double Ovens,Industrial Sized Fridge/Freezer.Large Brs,Each W/Own Ensuite & Wi Closet.Look-Out Bsmt W/33Ft Home Theatre,Gym,Bar,Sauna,Multiple Games Areas,Large Windows.Concrete Patio In Backyard.Elevator possible
Ravine
Rooms
Main Floor
| Family Room | 6.40 × 5.60 m | Gas Fireplace Overlooks Ravine Hardwood Floor |
| Living Room | 4.57 × 5.33 m | Illuminated Ceiling Coffered Ceiling(s) Hardwood Floor |
| Dining Room | 4.27 × 6.10 m | Illuminated Ceiling Coffered Ceiling(s) Hardwood Floor |
| Kitchen | 4.88 × 4.88 m | B/I Appliances Marble Counter Overlooks Ravine |
| Breakfast | 4.88 × 5.33 m | Open Concept Bow Window Overlooks Backyard |
| Library | 4.57 × 4.27 m | Bow Window Large Window Hardwood Floor |
Second Floor
| Media Room | 6.10 × 2.87 m | Crown Moulding Oak Banister Hardwood Floor |
| Primary Bedroom | 9.50 × 4.88 m | Gas Fireplace Combined w/Sitting Hardwood Floor |
| Bedroom 2 | 5.49 × 4.27 m | Crown Moulding Walk-In Closet(s) Hardwood Floor |
| Bedroom 3 | 4.57 × 5.44 m | Crown Moulding Walk-In Closet(s) Hardwood Floor |
| Bedroom 4 | 5.26 × 4.39 m | Crown Moulding Walk-In Closet(s) Hardwood Floor |
| Bedroom 5 | 4.60 × 5.33 m | Crown Moulding Walk-In Closet(s) Hardwood Floor |
Features
- Carpet Free
- Auto Garage Door Remote
- Garburator
- In-Law Capability
- Water Softener
- Apartment
- Central Air
- 2-Storey
Financials
Annual Taxes
$18,766.07
Estimated Rental Income
Entire property$4,500 – $7,000/mo
Rental yield1.6% – 2.6%
*Estimates based on comparable rentals in the area. Actual income may vary.
Market Data — Brampton
Days on market100 days
Buyer's MarketSeller's Market
Based on active listings in Brampton. Data updates daily.
Demographics — Brampton
Population
656,480
Avg Household Income
$98,000
Age Distribution
0-19
24%
20-34
22%
35-49
22%
50-64
19%
65+
13%
Ownership79% own · 21% rent
EnglishPunjabiHindiUrduGujarati
Getting around
How walkable, bikeable, and transit-friendly this neighbourhood is.
73
/ 100
Walk Score
Very Walkable
59
/ 100
Transit Score
Good Transit
71
/ 100
Bike Score
Very Bikeable
Scores are estimates based on neighbourhood data and are for informational purposes only.
MLS® data courtesy of the Toronto Regional Real Estate Board (TRREB).
The information provided herein must only be used by consumers that have a bona fide interest in the purchase, sale, or lease of real estate and may not be used for any commercial purpose or any other purpose. Listing information is deemed reliable but is not guaranteed accurate by the Toronto Regional Real Estate Board, the listing brokerage, or this website. The trademarks REALTOR®, REALTORS® and the REALTOR® logo are controlled by The Canadian Real Estate Association (CREA) and identify real estate professionals who are members of CREA. MLS®, Multiple Listing Service®, and the associated logos are owned by CREA. Not intended to solicit properties currently listed for sale or buyers under contract.
You may also like
More homes in Brampton
Hand-picked listings with a similar price range and style.
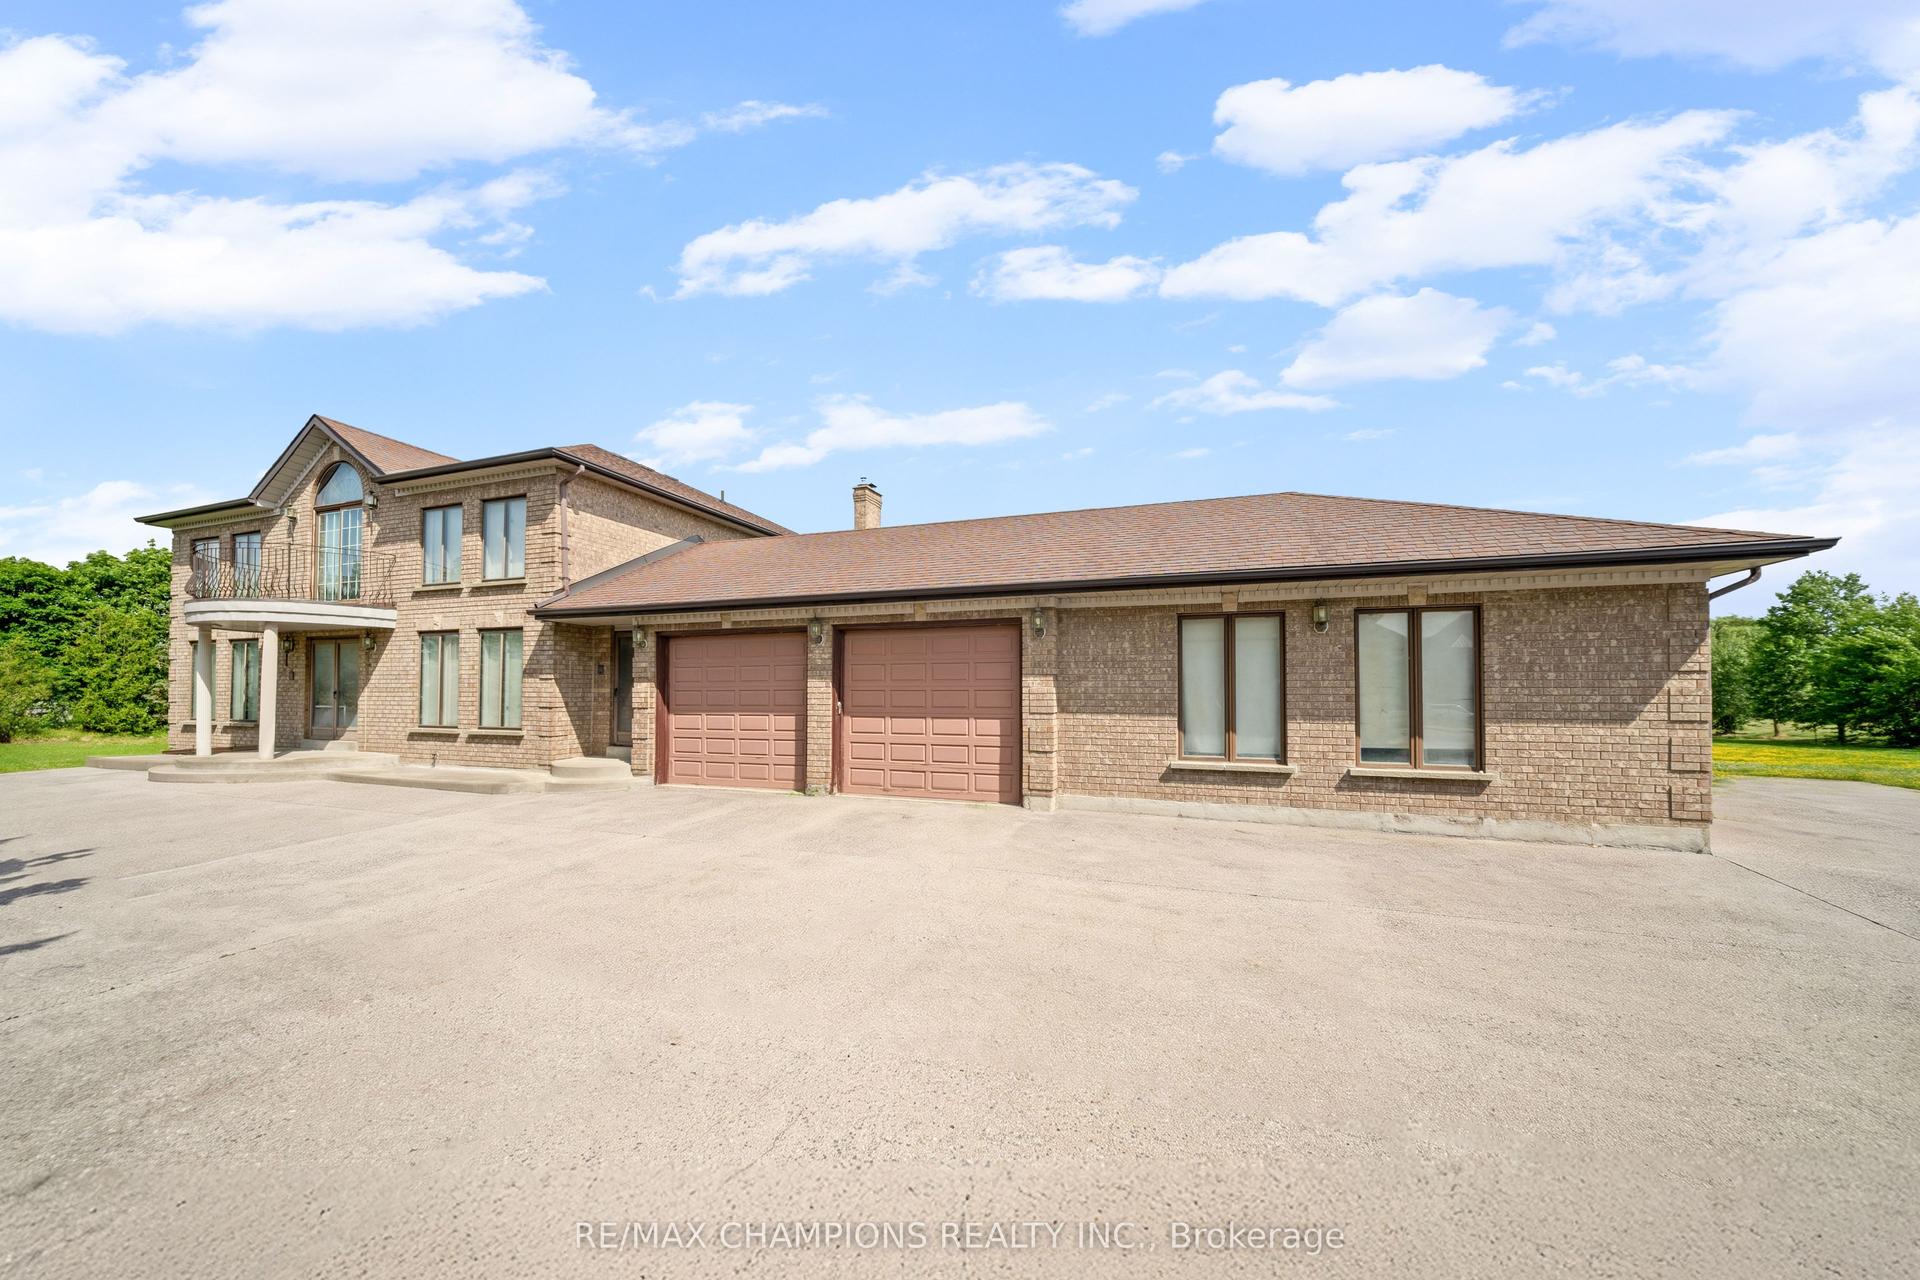
For Sale5 days ago
$3,599,000
Detached
est. $15,778/mo
4047 Countryside Drive E, Toronto Gore Rural Estate
Brampton, ON
4 bd
3 ba
4,250
16
MLS# W13542948Re/Max Champions Realty Inc.
WhatsApp Aman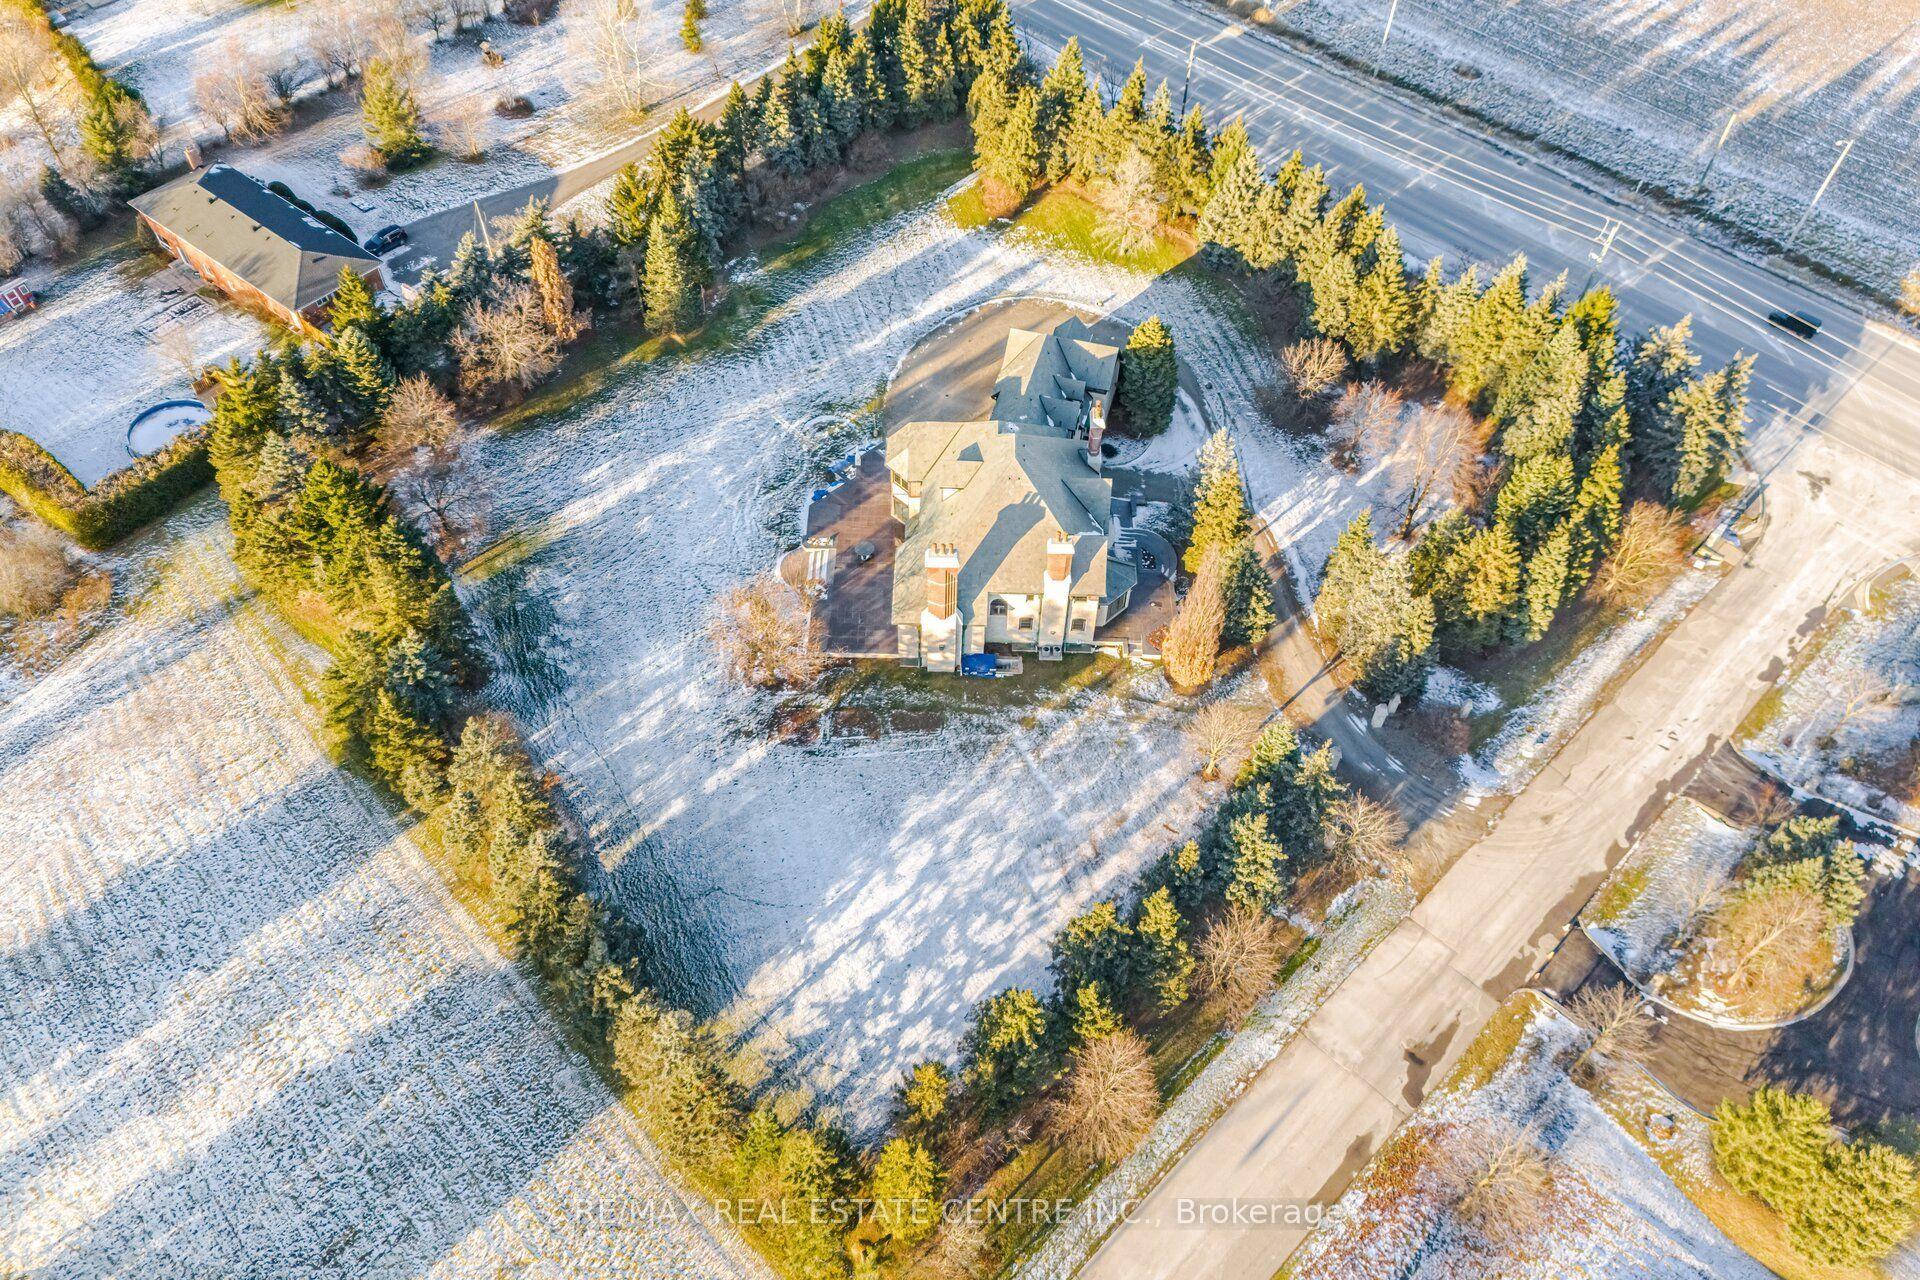
For Sale1 month ago
$3,899,999
Detached
est. $17,098/mo
2 Edgeforest Drive, Toronto Gore Rural Estate
Brampton, ON
4 bd
5 ba
—
13
MLS# W13233180Re/Max Real Estate Centre Inc.
WhatsApp Aman