For Sale
11331 Amos Drive
Brookville/Haltonville, Milton, ON
$1,599,000
3Bd
2Ba
2,250+sqft
8Parking
247 x 344.26 ftlot
$711/sqft
DetachedMLS# W12963328Listed 2026-04-07114 DOM
Cooling
Wheelchair Access
On the market for 114 days — longer than average. The seller may be open to negotiation.
About this home
Welcome to Brookville Estates Country Living in Style! Nestled atop a scenic hill, this beautifully designed ranch-style bungalow offers a perfect blend of comfort, convenience, and luxury. Welcome to a home where living is easy, with a custom-built, fully wheelchair-accessible design that ensures every detail has been thoughtfully crafted for accessibility and ease of living. Built with exceptional craftsmanship by Gary Robertson Construction, this home exemplifies quality and durability. Expansive windows throughout allow natural light to flood every room, while providing breathtaking panoramic views of the surrounding countryside. Whether youre relaxing inside or enjoying the view from the top of the hill, every moment here feels serene and connected to nature. This 3-bedroom, 2 full baths, home features an open kitchen with a breakfast area, perfect for casual dining. The sunken living room, complete with a cozy wood fireplace, is ideal for relaxing with family or entertaining guests. A formal dining room and a den offer even more space for gatherings and quiet moments alike. The new owner will have the exciting opportunity to add their personal finishing touches to make this home truly their own. The unfinished basement presents potential for additional living space or storage. A spacious 2-car detached garage offers plenty of room for vehicles and storage needs. Discover the charm and functionality of Brookville Estates where your dream home awaits.
GarageFireplace
Features
- Water Softener
- Wheelchair Access
- Full
- Central Air
- Bungalow
Financials
Annual Taxes
$6,225
Estimated Rental Income
Entire property$3,200 – $4,800/mo
Rental yield2.4% – 3.6%
*Estimates based on comparable rentals in the area. Actual income may vary.
Market Data — Milton
Days on market114 days
Buyer's MarketSeller's Market
Based on active listings in Milton. Data updates daily.
Demographics — Milton
Population
132,979
Avg Household Income
$132,000
Age Distribution
0-19
26%
20-34
20%
35-49
26%
50-64
17%
65+
11%
Ownership87% own · 13% rent
EnglishUrduPunjabiArabicHindi
Our estimate for this home
Estimated range
$1.53M – $1.77M
Mid-point $1.65M · ~$734/sqft
How this listing compares
$1.53MList · $1.60M$1.77M
High confidence·Based on 122 milton comparables
Estimated range is generated automatically from active comparables and is for informational purposes only. Not an appraisal — contact Aman for a full comparative market analysis that factors in condition, renovations, and positioning.
Getting around
How walkable, bikeable, and transit-friendly this neighbourhood is.
64
/ 100
Walk Score
Somewhat Walkable
41
/ 100
Transit Score
Some Transit
48
/ 100
Bike Score
Somewhat Bikeable
Scores are estimates based on neighbourhood data and are for informational purposes only.
MLS® data courtesy of the Toronto Regional Real Estate Board (TRREB).
The information provided herein must only be used by consumers that have a bona fide interest in the purchase, sale, or lease of real estate and may not be used for any commercial purpose or any other purpose. Listing information is deemed reliable but is not guaranteed accurate by the Toronto Regional Real Estate Board, the listing brokerage, or this website. The trademarks REALTOR®, REALTORS® and the REALTOR® logo are controlled by The Canadian Real Estate Association (CREA) and identify real estate professionals who are members of CREA. MLS®, Multiple Listing Service®, and the associated logos are owned by CREA. Not intended to solicit properties currently listed for sale or buyers under contract.
You may also like
More homes in Milton
Hand-picked listings with a similar price range and style.
For Sale14 days ago
$1,299,000
Detached
est. $5,695/mo
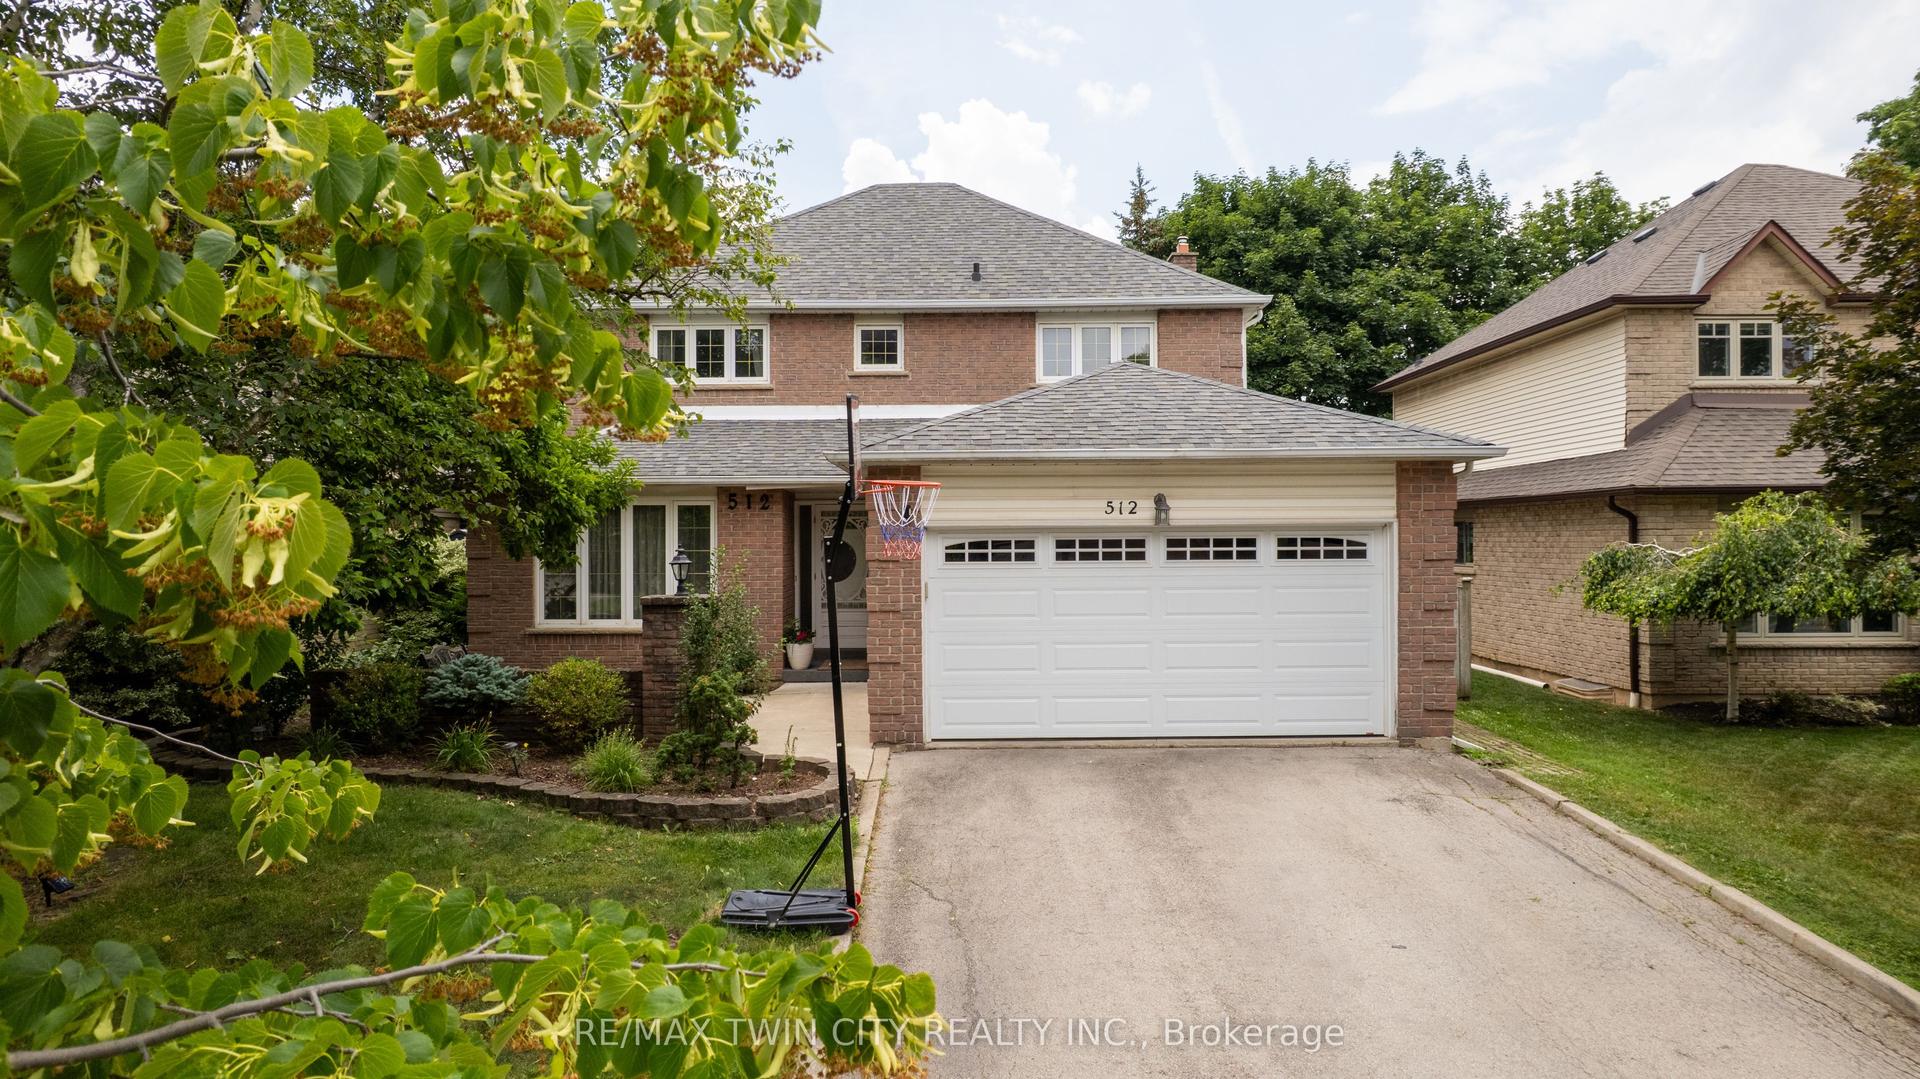
512 Hawthorne Crescent, 1024 - BM Bronte Meadows
Milton, ON
5 bd
4 ba
2,250
4
MLS# W13570768Re/Max Twin City Realty Inc.
WhatsApp Aman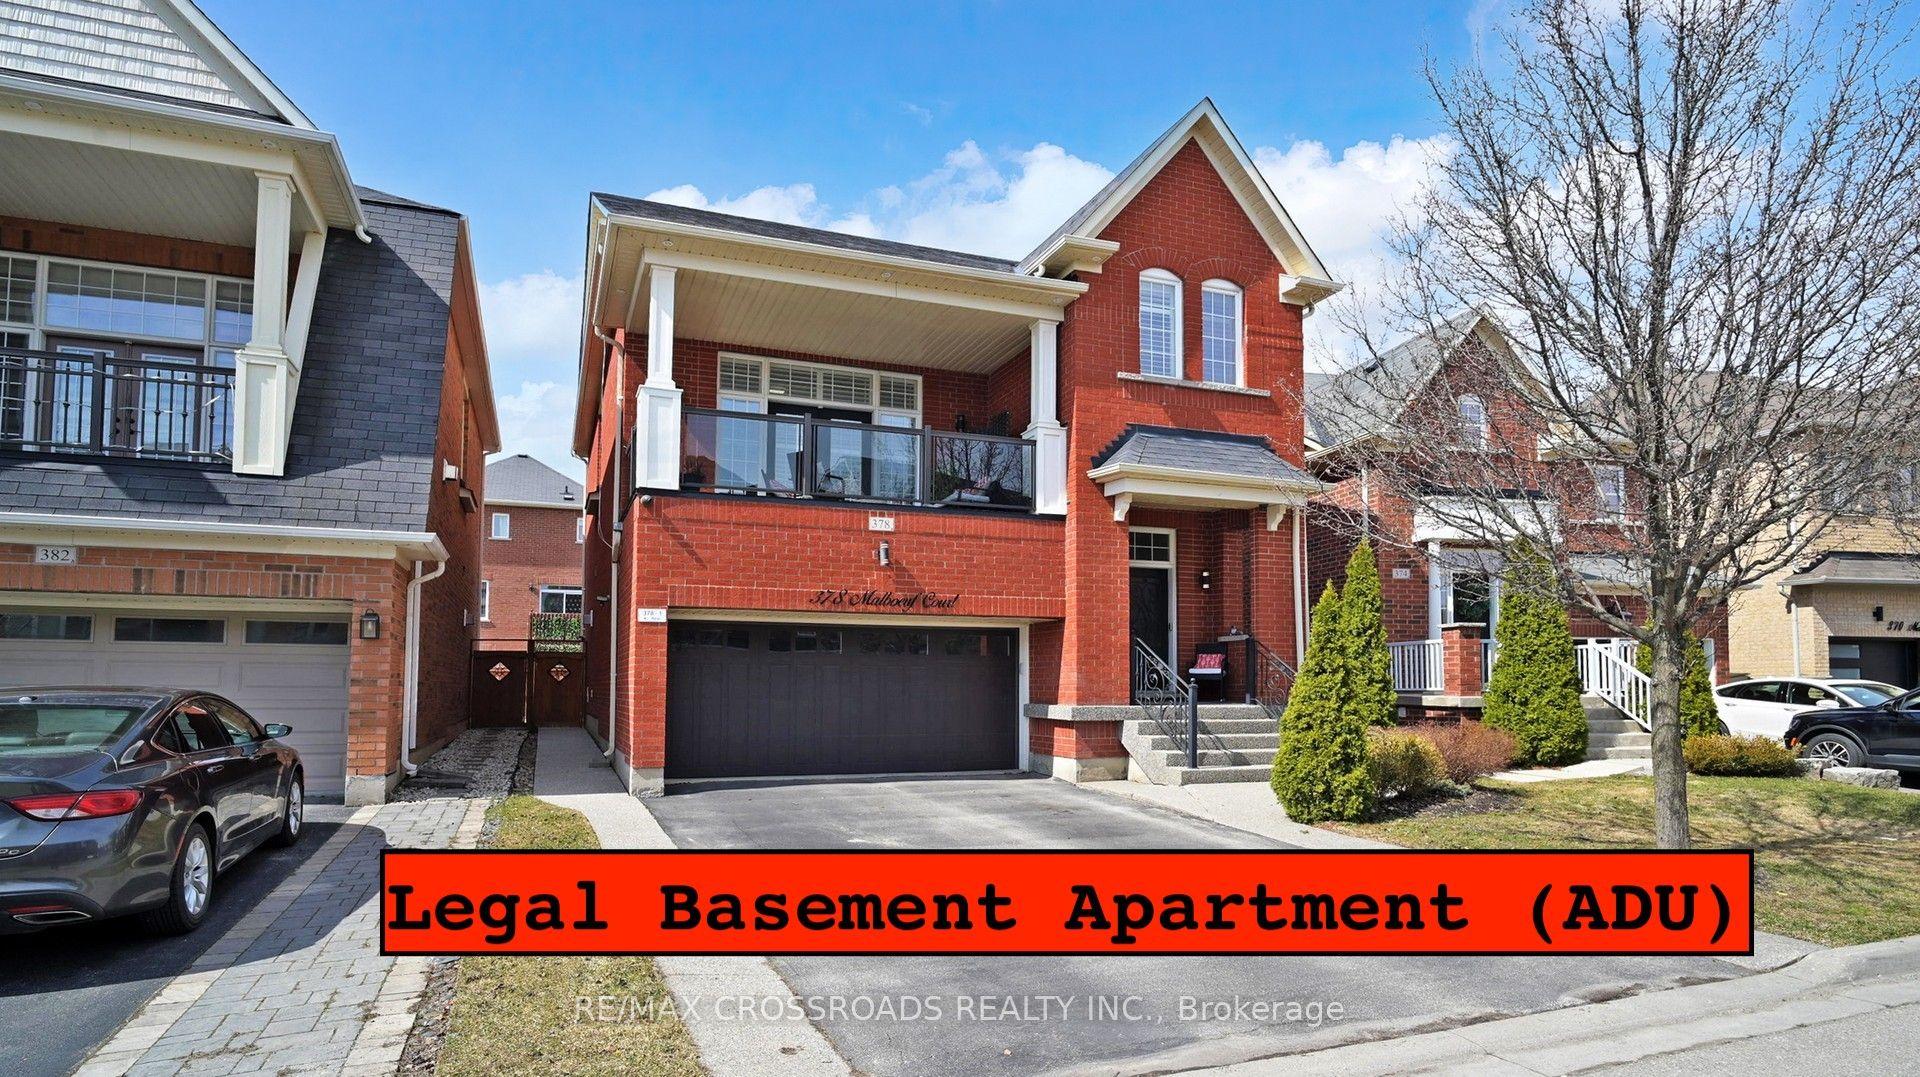
For Sale2 months ago
$1,399,000
Detached
est. $6,133/mo
378 Malboeuf Court, 1036 - SC Scott
Milton, ON
4+1 bd
4 ba
2,750
4
MLS# W13422916Re/Max Crossroads Realty Inc.
WhatsApp Aman