For Sale
33 Shore Breeze Drive 1801 #1801
Mimico, Toronto, ON
$544,900
1Bd
1Ba
650+sqft
1Parking
$838/sqft
CondoMLS# W12974422Listed 2026-04-09113 DOM
Cooling
Central Air
On the market for 113 days — longer than average. The seller may be open to negotiation.
About this home
Imagine waking up to stunning lake views through floor-to-ceiling windows in this beautifully designed 1-bedroom, 1-bathroom suite at Jade Waterfront Condos, where modern style meets easy lakeside living. Start your next chapter with ease in this bright, open-concept layout that feels both effortless & refined, featuring rich engineered hardwood floors and a sleek galley-style kitchen with stainless steel appliances, deep sink, lacquered cabinetry, under-cabinet lighting, soft-close drawers, and a filtered water tap. The kitchen flows seamlessly into the living area, creating the perfect space for quiet mornings or entertaining with the lake as your backdrop. The spacious queen-sized bedroom offers direct balcony access and Hunter Douglas blackout blinds. A standout feature is the oversized walk-in closet, unique to this 1-bedroom layout, offering exceptional storage rarely found in a unit of this kind. The bathroom is finished in elegant marble with a deep soaker tub and glass shower doors, creating a calm, spa-like feel. A pre-wired media alcove is ideal for a work-from-home setup, and in-suite laundry with a full-sized GE washer and dryer adds to the appeal. Step outside on the 30-foot full-length balcony and enjoy sweeping views from Lake Ontario to the southwest, stretching across Etobicoke to the northwest. Enjoy spectacular sunsets daily. With 620 sq. ft. inside and 144 sq. ft. outside, this suite offers 764 sq. ft. of thoughtfully designed living. Includes parking and a locker located directly behind the parking space. Enjoy a full range of resort-style amenities, including 24-hour concierge, outdoor pool, BBQ area, gym, virtual golf, theatre room, party room, guest suites, billiards lounge, and a pet grooming station. Cafés, restaurants, groceries, transit, and waterfront trails are all steps away. This is more than a condo, it's easy, elevated lakeside living, designed to be enjoyed from day one.
PoolWaterfrontHardwood
Rooms
Other
| Living Room | 4.93 × 4.18 m | Combined w/Dining Window Floor to Ceiling Hardwood Floor |
| Dining Room | 4.93 × 4.18 m | Combined w/Kitchen Window Floor to Ceiling Hardwood Floor |
| Kitchen | 4.93 × 4.18 m | Combined w/Living Window Floor to Ceiling Hardwood Floor |
| Bedroom | 3.33 × 3.26 m | Walk-In Closet(s) Window Floor to Ceiling Hardwood Floor |
Features
- Carpet Free
- None
- Central Air
- 1 Storey/Apt
Financials
Annual Taxes
$2,820.2
Estimated Rental Income
Entire property$2,100 – $2,800/mo
Rental yield4.6% – 6.2%
*Estimates based on comparable rentals in the area. Actual income may vary.
Market Data — Toronto
Days on market113 days
Buyer's MarketSeller's Market
Based on active listings in Toronto. Data updates daily.
Demographics — Toronto
Population
2,794,356
Avg Household Income
$102,000
Age Distribution
0-19
19%
20-34
24%
35-49
21%
50-64
19%
65+
17%
Ownership53% own · 47% rent
EnglishMandarinCantoneseTagalogTamil
Our estimate for this home
Estimated range
$511K – $594K
Mid-point $552K · ~$850/sqft
How this listing compares
$511KList · $545K$594K
High confidence·Based on 228 mimico comparables
Estimated range is generated automatically from active comparables and is for informational purposes only. Not an appraisal — contact Aman for a full comparative market analysis that factors in condition, renovations, and positioning.
Getting around
How walkable, bikeable, and transit-friendly this neighbourhood is.
88
/ 100
Walk Score
Very Walkable
74
/ 100
Transit Score
Excellent Transit
59
/ 100
Bike Score
Bikeable
Scores are estimates based on neighbourhood data and are for informational purposes only.
MLS® data courtesy of the Toronto Regional Real Estate Board (TRREB).
The information provided herein must only be used by consumers that have a bona fide interest in the purchase, sale, or lease of real estate and may not be used for any commercial purpose or any other purpose. Listing information is deemed reliable but is not guaranteed accurate by the Toronto Regional Real Estate Board, the listing brokerage, or this website. The trademarks REALTOR®, REALTORS® and the REALTOR® logo are controlled by The Canadian Real Estate Association (CREA) and identify real estate professionals who are members of CREA. MLS®, Multiple Listing Service®, and the associated logos are owned by CREA. Not intended to solicit properties currently listed for sale or buyers under contract.
You may also like
More homes in Toronto
Hand-picked listings with a similar price range and style.
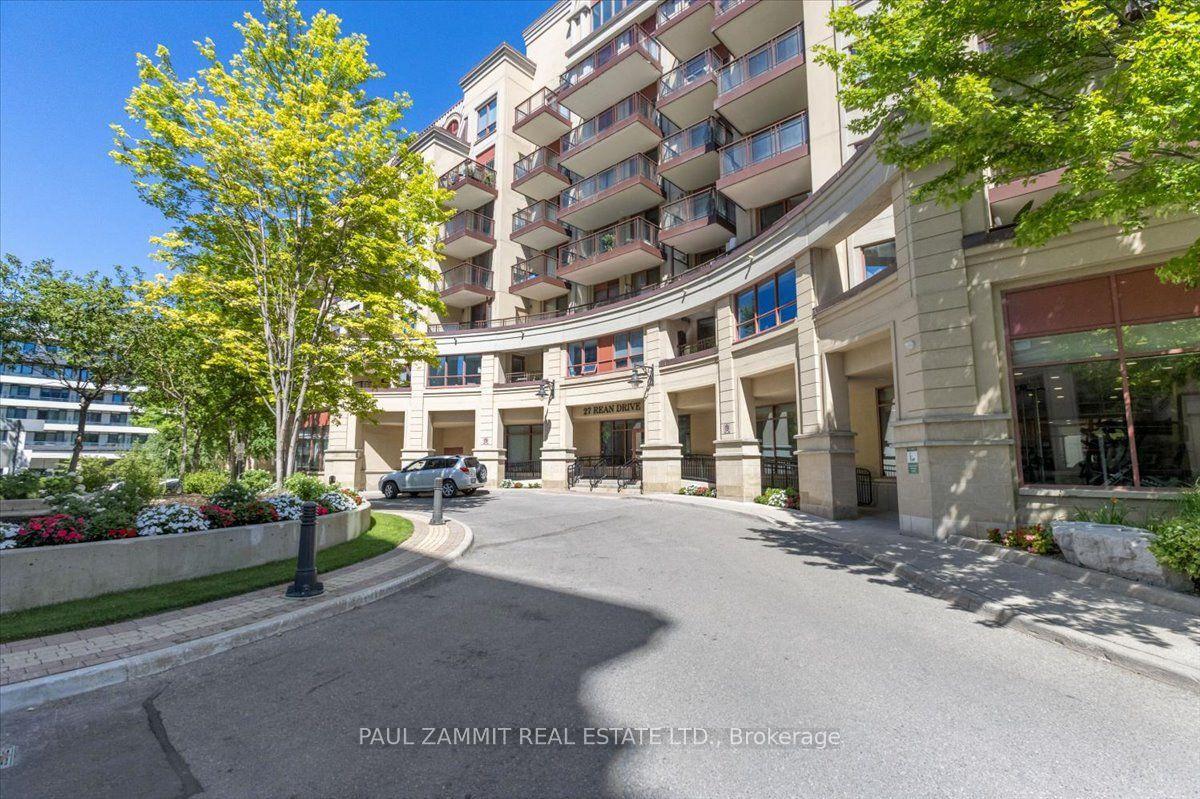
For Sale8 h ago
$429,000
Condo
est. $1,881/mo
27 Rean Drive 510 #510, Bayview Village
Toronto, ON
1 bd
1 ba
550
1
MLS# C13626592Paul Zammit Real Estate Ltd.
WhatsApp Aman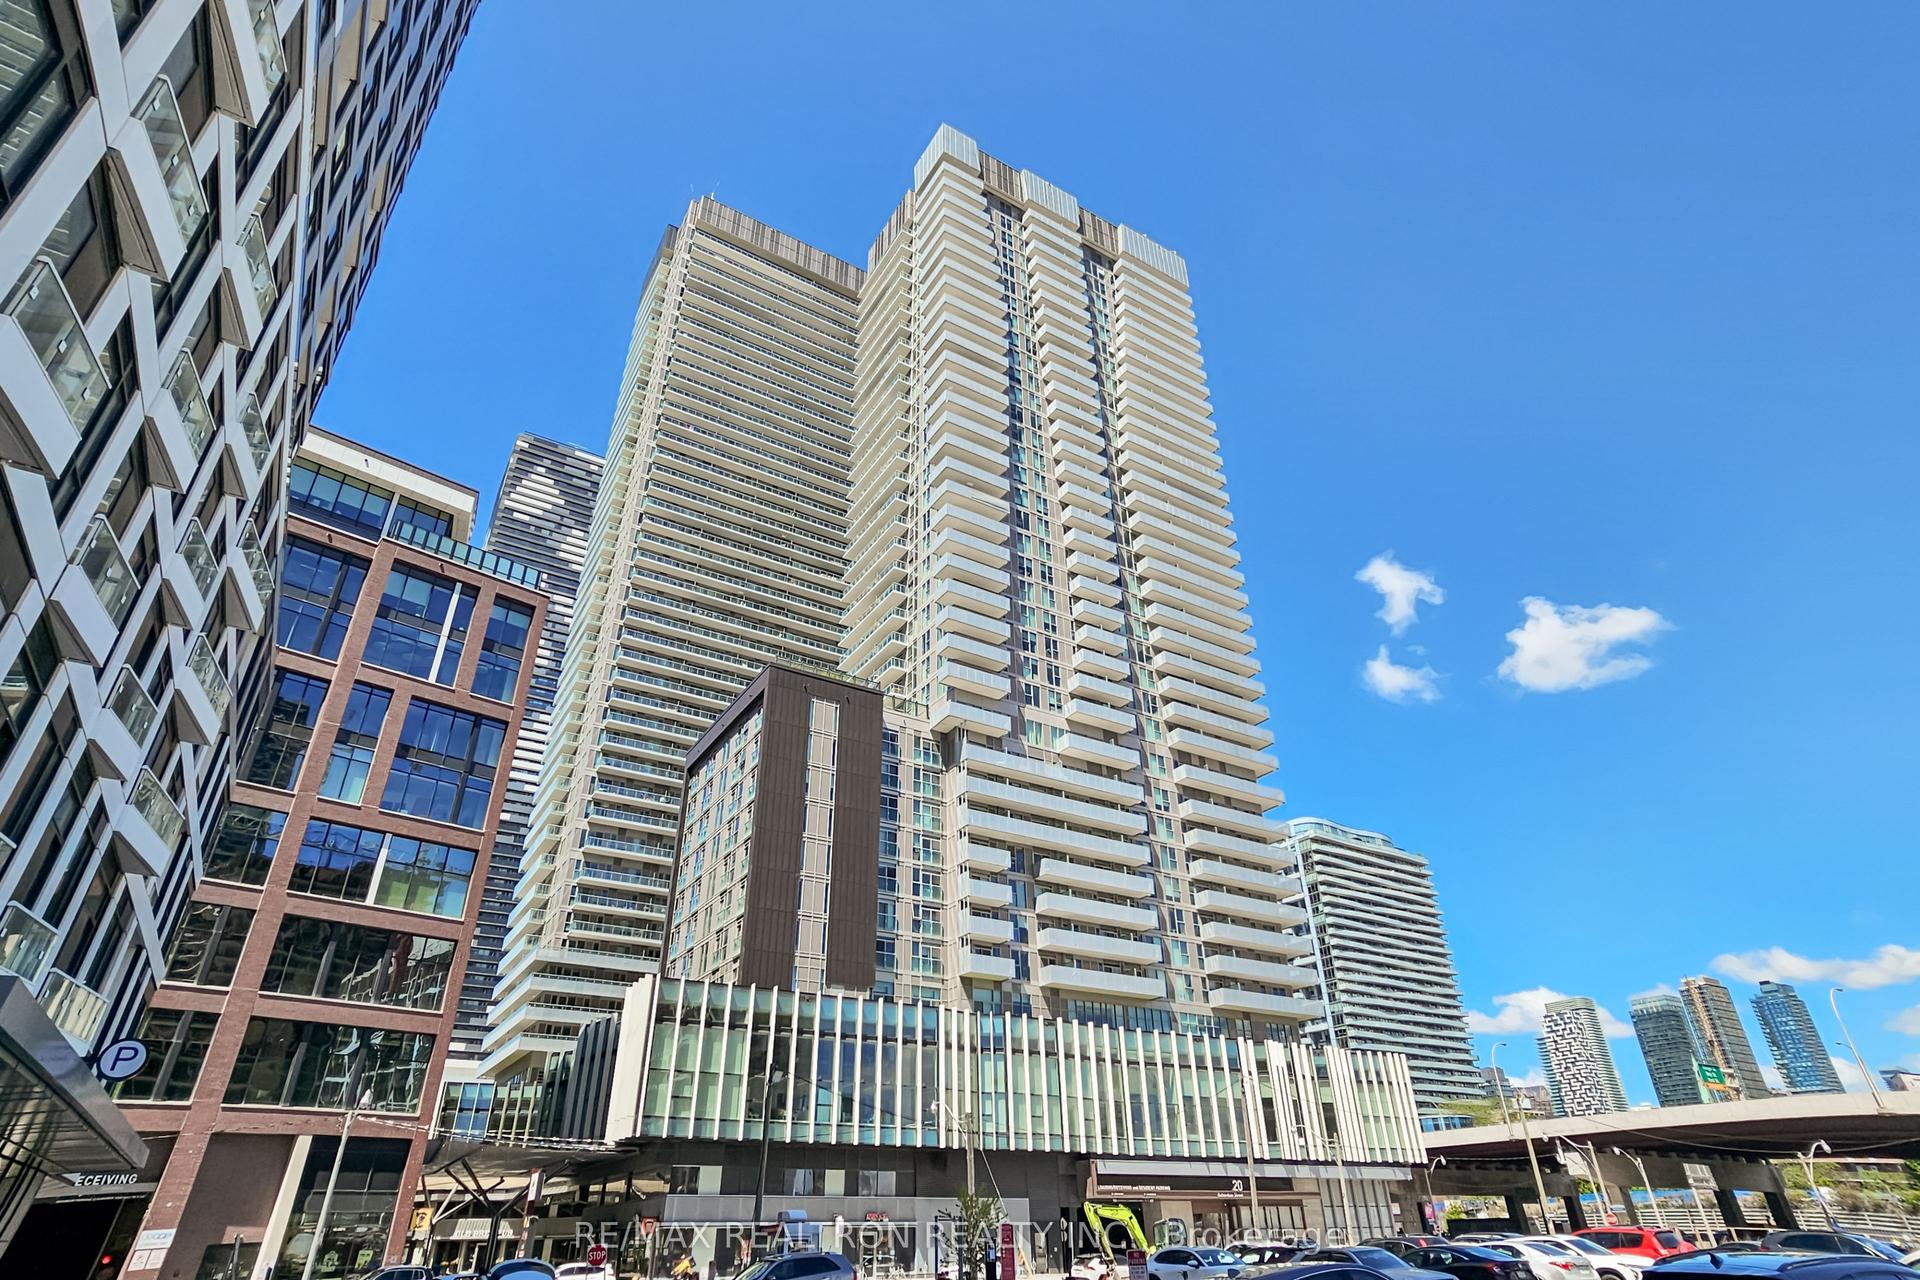
For Sale2 months ago
$678,000
Condo
est. $2,972/mo
20 Richardson Street 416 #416, Waterfront Communities C8
Toronto, ON
2 bd
2 ba
650
1
MLS# C13222216Re/Max Realtron Realty Inc.
WhatsApp Aman