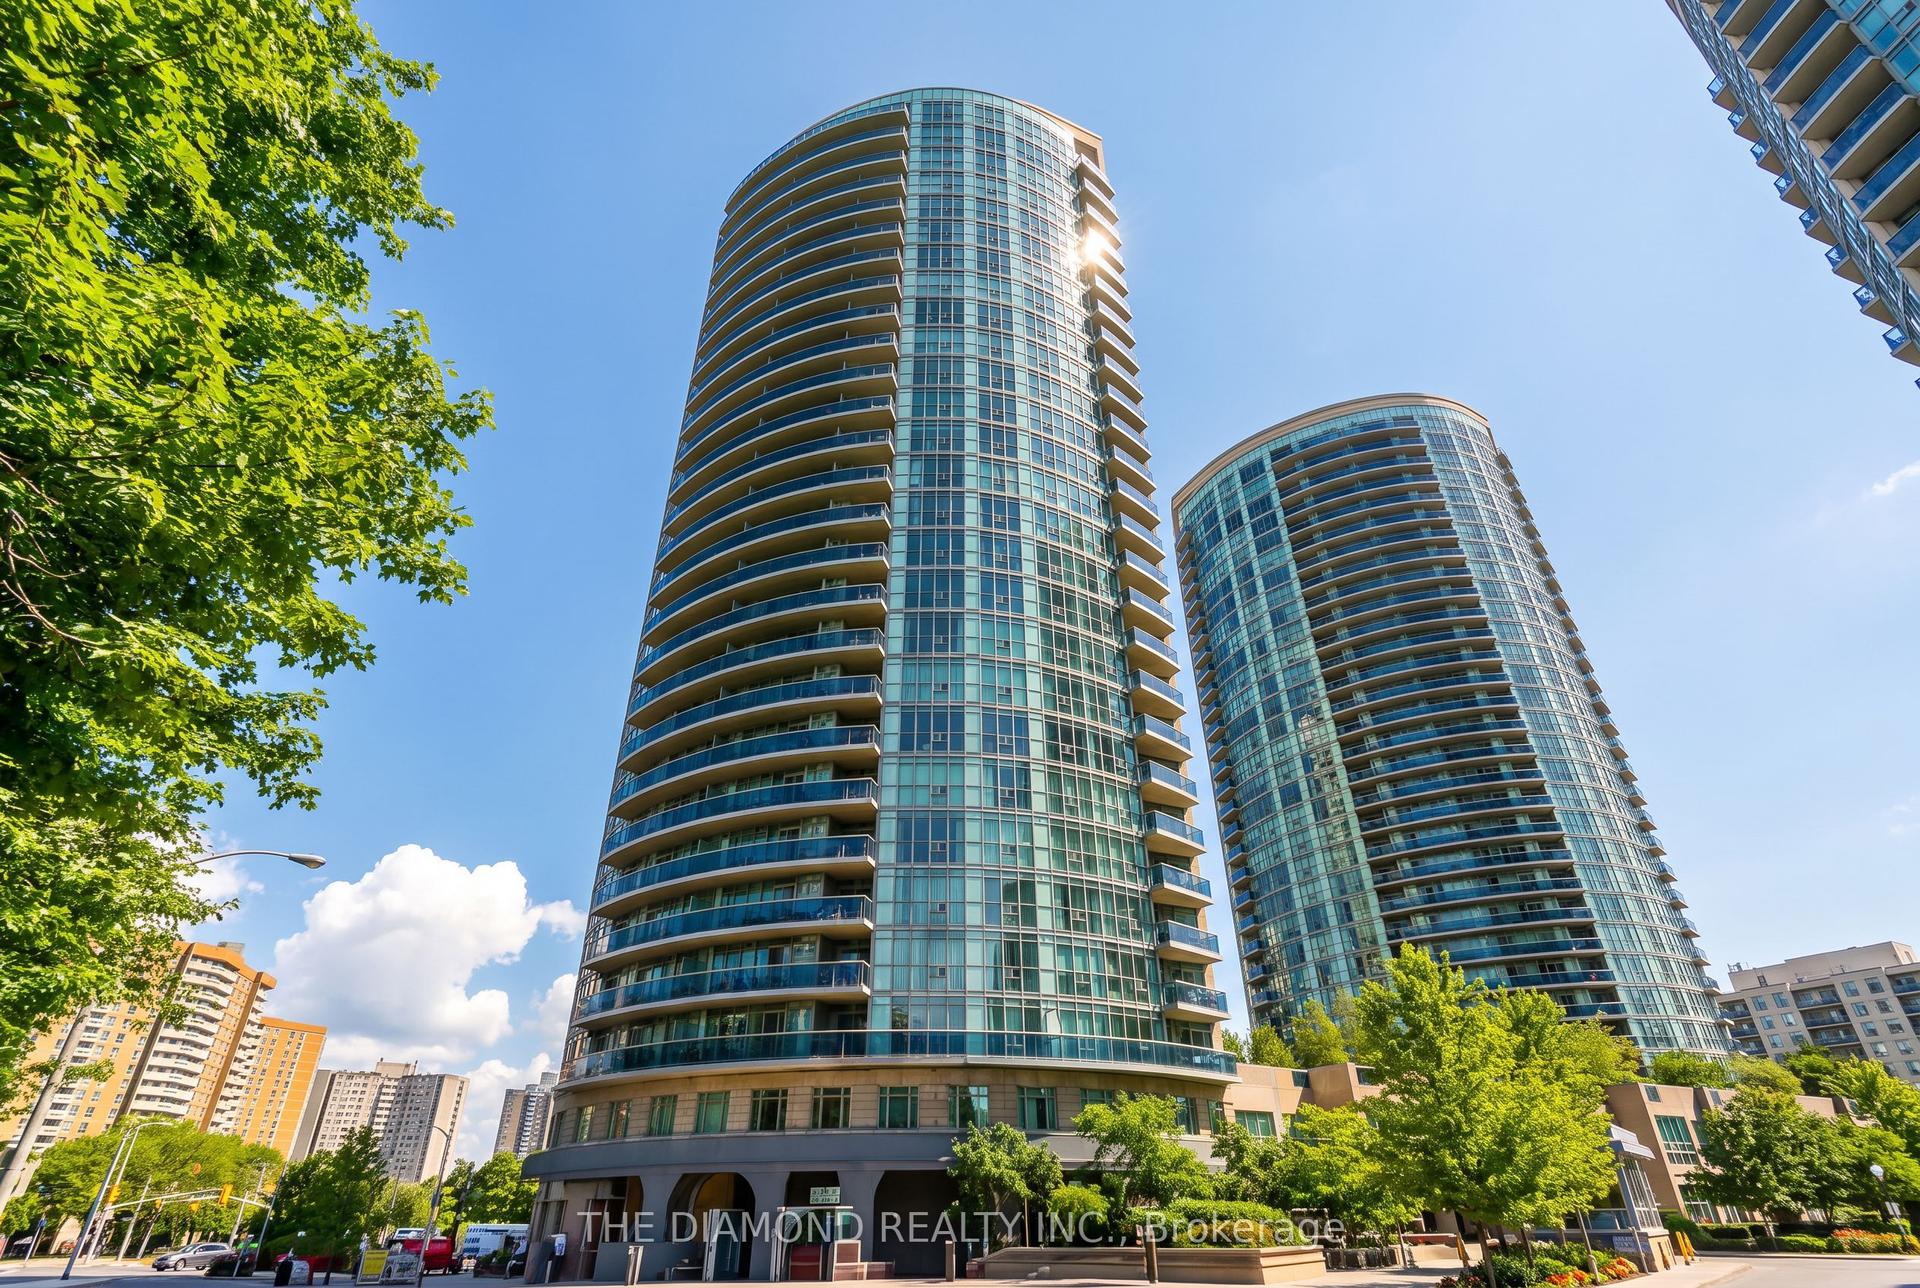
For Sale
75 King Street E 1709 #1709
Cooksville, Mississauga, ON
$339,900
1+1Bd
1Ba
750+sqft
1Parking
$453/sqft
CondoMLS# W12994236Listed 2026-04-14129 DOM
Cooling
Central Air
On the market for 129 days — longer than average. The seller may be open to negotiation.
About this home
Set within the esteemed King Gardens residence, this well-designed 1+1 suite offers a functional open-concept layout tailored for modern living. The versatile den provides additional space ideal for a home office or guest accommodation, enhancing both comfort and practicality.Perfectly situated in central Mississauga, the location offers convenient access to Trillium Health Partners - Mississauga Hospital, a selection of public and private schools, community centres, parks, shopping, and dining. Commuters will appreciate seamless connectivity to Highways 403, QEW, and 401, as well as nearby GO Transit and TTC access.Maintenance fees are all-inclusive, covering heat, hydro, water, cable TV, internet, central air conditioning, building insurance, parking, and common elements.
Rooms
Main Floor
| Solarium | 3.35 × 1.83 m | |
| Primary Bedroom | 4.01 × 3.30 m | Broadloom Closet Window |
| Kitchen | 3.46 × 2.43 m | Ceramic Floor B/I Appliances |
| Dining Room | 6.25 × 3.35 m | Open Concept Combined w/Living Broadloom |
| Living Room | 6.25 × 3.35 m | Combined w/Dining Broadloom Open Concept |
Features
- None
- Central Air
- Apartment
Financials
Annual Taxes
$2,057
Estimated Rental Income
Entire property$2,100 – $2,800/mo
Rental yield7.4% – 9.9%
*Estimates based on comparable rentals in the area. Actual income may vary.
Market Data — Mississauga
Days on market129 days
Buyer's MarketSeller's Market
Based on active listings in Mississauga. Data updates daily.
Demographics — Mississauga
Population
717,961
Avg Household Income
$105,000
Age Distribution
0-19
21%
20-34
20%
35-49
21%
50-64
20%
65+
18%
Ownership71% own · 29% rent
EnglishUrduArabicPunjabiPolish
Getting around
How walkable, bikeable, and transit-friendly this neighbourhood is.
93
/ 100
Walk Score
Walker's Paradise
77
/ 100
Transit Score
Excellent Transit
76
/ 100
Bike Score
Very Bikeable
Scores are estimates based on neighbourhood data and are for informational purposes only.
MLS® data courtesy of the Toronto Regional Real Estate Board (TRREB).
The information provided herein must only be used by consumers that have a bona fide interest in the purchase, sale, or lease of real estate and may not be used for any commercial purpose or any other purpose. Listing information is deemed reliable but is not guaranteed accurate by the Toronto Regional Real Estate Board, the listing brokerage, or this website. The trademarks REALTOR®, REALTORS® and the REALTOR® logo are controlled by The Canadian Real Estate Association (CREA) and identify real estate professionals who are members of CREA. MLS®, Multiple Listing Service®, and the associated logos are owned by CREA. Not intended to solicit properties currently listed for sale or buyers under contract.
You may also like
More homes in Mississauga
Hand-picked listings with a similar price range and style.
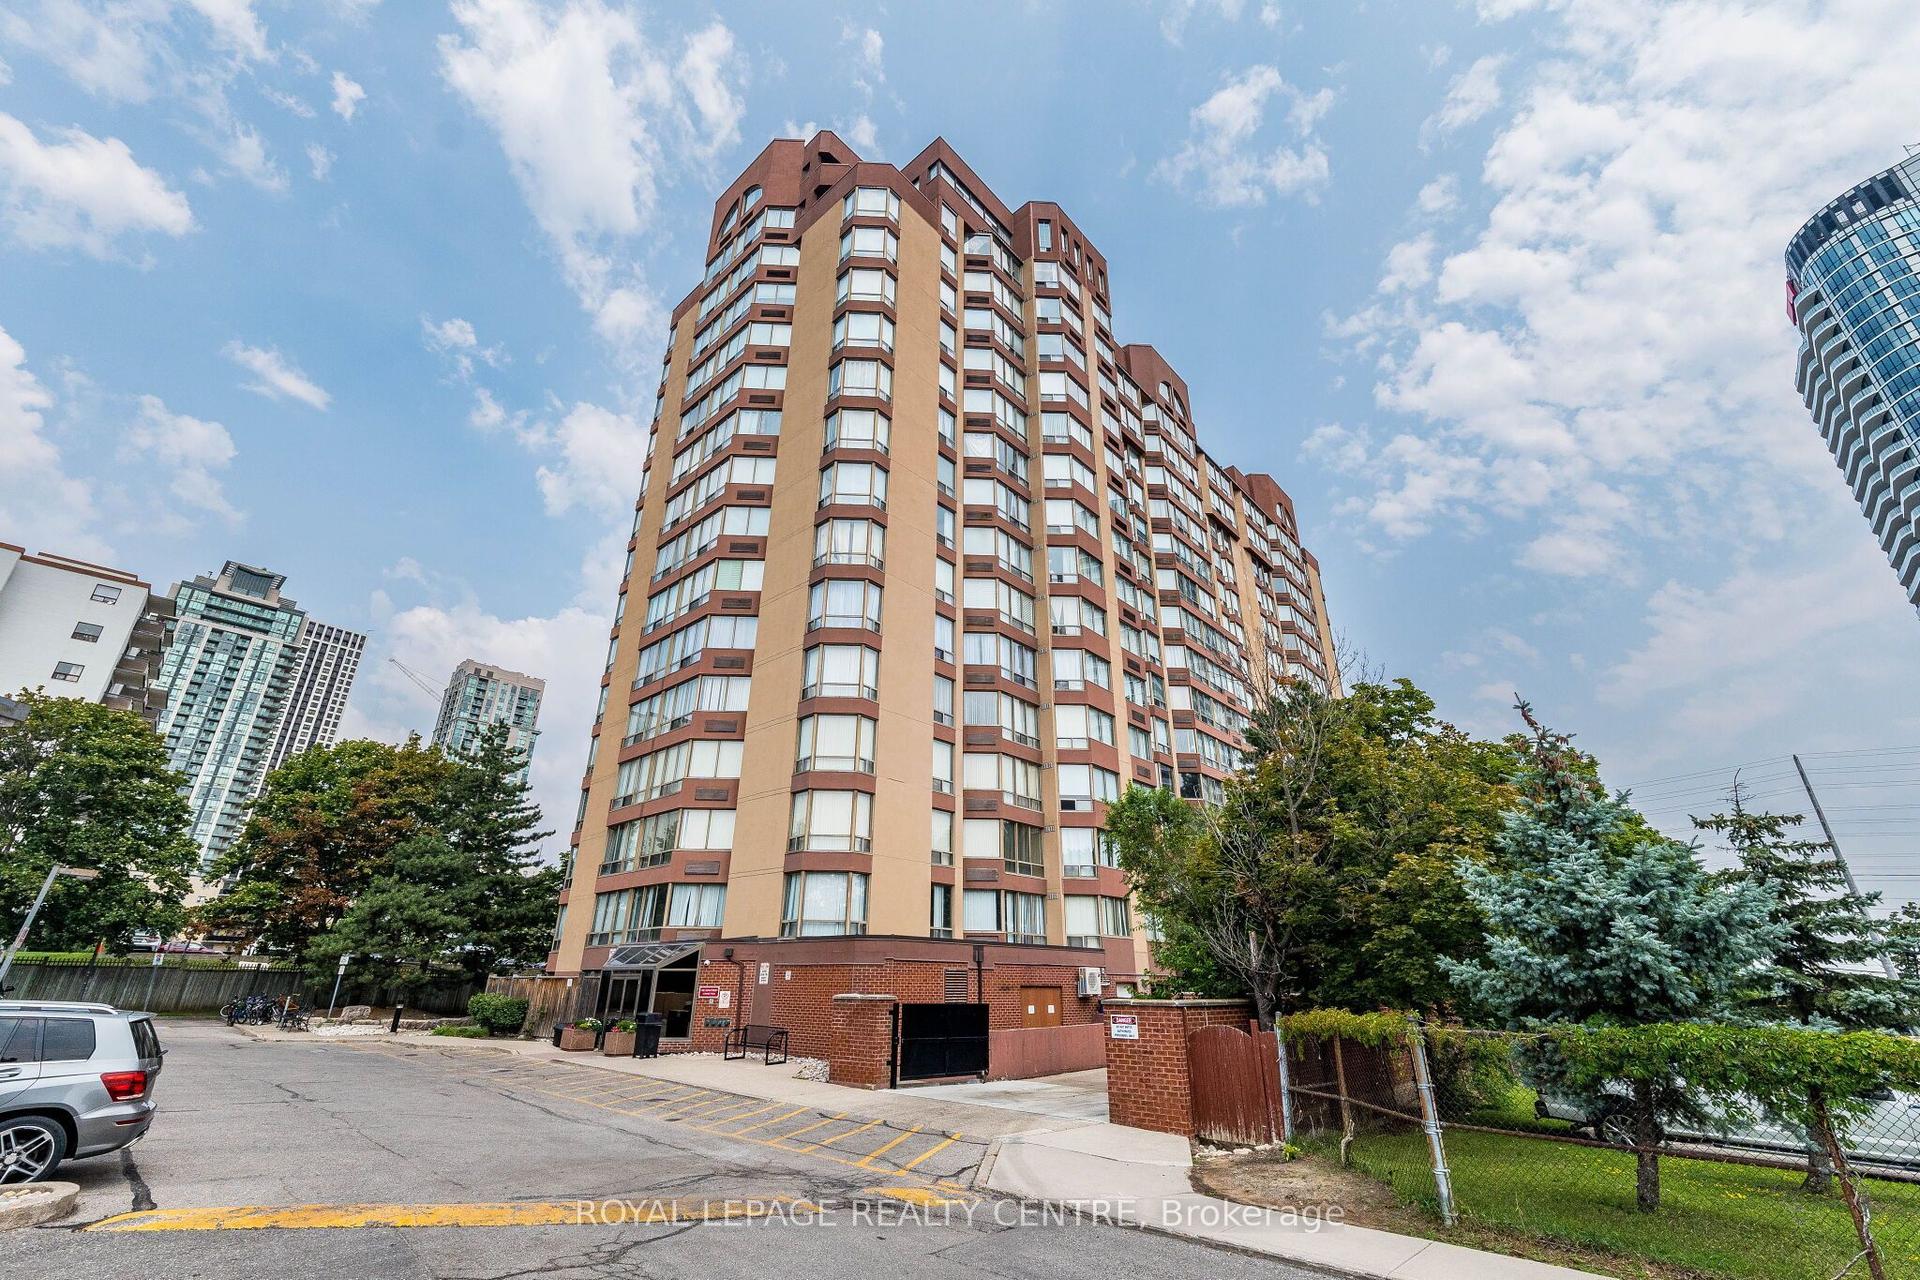
For Sale2 months ago
$398,777
Condo
est. $1,748/mo
25 Fairview Road W 807 #807, Fairview
Mississauga, ON
2 bd
2 ba
950
2
MLS# W13529362Royal Lepage Realty Centre
WhatsApp Aman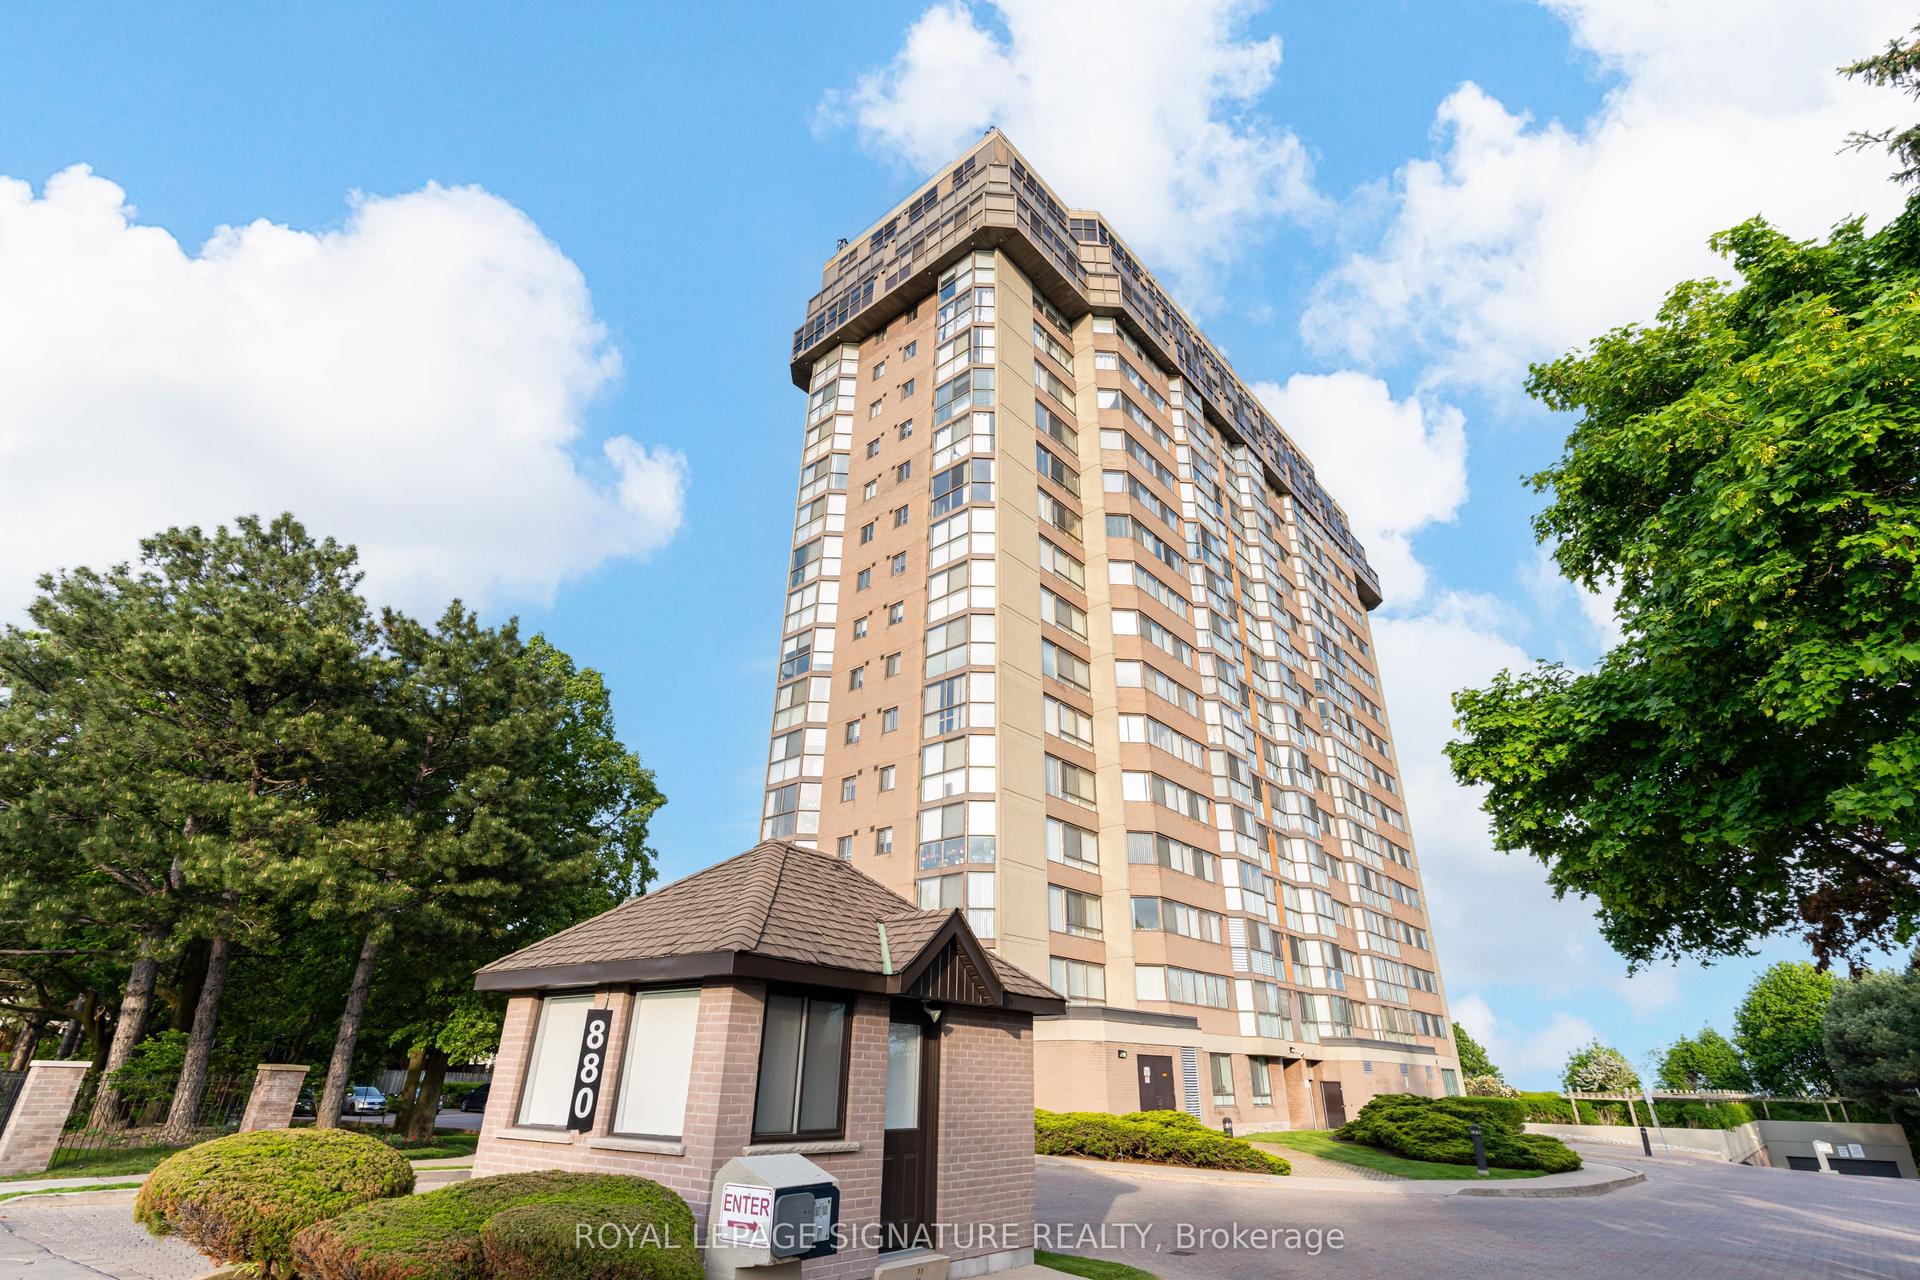
For Sale5 days ago
$375,000
Condo
est. $1,644/mo
880 Dundas Street W 405 #405, Erindale
Mississauga, ON
1+1 bd
1 ba
950
2
MLS# W13685294Royal Lepage Signature Realty
WhatsApp Aman