For Sale
880 Dundas Street W 203 #203
Erindale, Mississauga, ON
$399,999
2Bd
2Ba
1,100+sqft
2Parking
$364/sqft
CondoMLS# W13004510Listed 2026-04-15118 DOM
Cooling
Central Air
On the market for 118 days — longer than average. The seller may be open to negotiation.
About this home
Welcome to Kingsmere on the Park! This bright and spacious 2-bedroom, 2-bathroom condo offers comfortable living, generous space and an incredible selection of amenities in a well-maintained, family-friendly community.The open-concept living and dining area offers plenty of room to relax, entertain and even create a home office, reading nook or small play area. The spacious primary bedroom features large windows and a walk-in closet, while the second bedroom also offers generous space, natural light and a good-sized closet. Enjoy the convenience of in-suite laundry and two bathrooms, including a primary ensuite.A major bonus is the two side-by-side underground parking spaces, plus a storage locker and ample visitor parking. The maintenance fees include heat, hydro, water, cable, internet and landline service, offering added convenience and predictable monthly costs.Enjoy an impressive array of building amenities including an indoor pool, hot tub, sauna, fitness centre, party room, hobby room, guest suite, theatre room with library and board game area, and on-site car wash. The beautifully maintained grounds also feature a lovely courtyard with flowers and picnic areas.Ideally located near Mavis Road & Dundas Street, with easy access to shopping, transit and major highways, and just minutes from Mississauga Hospital. Huron Park Community Centre is within walking distance, offering trails, green space, playgrounds, splash pad and beach volleyball.Whether you're a first-time buyer, downsizer, couple, small family or investor, this move-in-ready home offers space, convenience and exceptional value. Come see everything Kingsmere on the Park has to offer!
Pool
Rooms
Main Floor
| Living Room | 3.48 × 5.64 m | Combined w/Dining Laminate Large Window |
| Dining Room | 3.48 × 3.78 m | Combined w/Living Window Floor to Ceiling NE View |
| Kitchen | 2.77 × 2.79 m | Stainless Steel Appl Window |
| Primary Bedroom | 3.20 × 4.45 m | Large Window Walk-In Closet(s) Broadloom |
| Bedroom 2 | 3.33 × 3.28 m | Large Window Broadloom |
| Bathroom | 2.36 × 2.03 m | 4 Pc Ensuite |
| Bathroom | 1.80 × 1.91 m | 3 Pc Bath |
Features
- Storage Area Lockers
- Controlled Entry
- Landscaped
- Year Round Living
- None
- Central Air
- 1 Storey/Apt
Financials
Annual Taxes
$3,009
Estimated Rental Income
Entire property$2,600 – $3,500/mo
Rental yield7.8% – 10.5%
*Estimates based on comparable rentals in the area. Actual income may vary.
Market Data — Mississauga
Days on market118 days
Buyer's MarketSeller's Market
Based on active listings in Mississauga. Data updates daily.
Demographics — Mississauga
Population
717,961
Avg Household Income
$105,000
Age Distribution
0-19
21%
20-34
20%
35-49
21%
50-64
20%
65+
18%
Ownership71% own · 29% rent
EnglishUrduArabicPunjabiPolish
Getting around
How walkable, bikeable, and transit-friendly this neighbourhood is.
91
/ 100
Walk Score
Walker's Paradise
85
/ 100
Transit Score
Excellent Transit
62
/ 100
Bike Score
Bikeable
Scores are estimates based on neighbourhood data and are for informational purposes only.
MLS® data courtesy of the Toronto Regional Real Estate Board (TRREB).
The information provided herein must only be used by consumers that have a bona fide interest in the purchase, sale, or lease of real estate and may not be used for any commercial purpose or any other purpose. Listing information is deemed reliable but is not guaranteed accurate by the Toronto Regional Real Estate Board, the listing brokerage, or this website. The trademarks REALTOR®, REALTORS® and the REALTOR® logo are controlled by The Canadian Real Estate Association (CREA) and identify real estate professionals who are members of CREA. MLS®, Multiple Listing Service®, and the associated logos are owned by CREA. Not intended to solicit properties currently listed for sale or buyers under contract.
You may also like
More homes in Mississauga
Hand-picked listings with a similar price range and style.
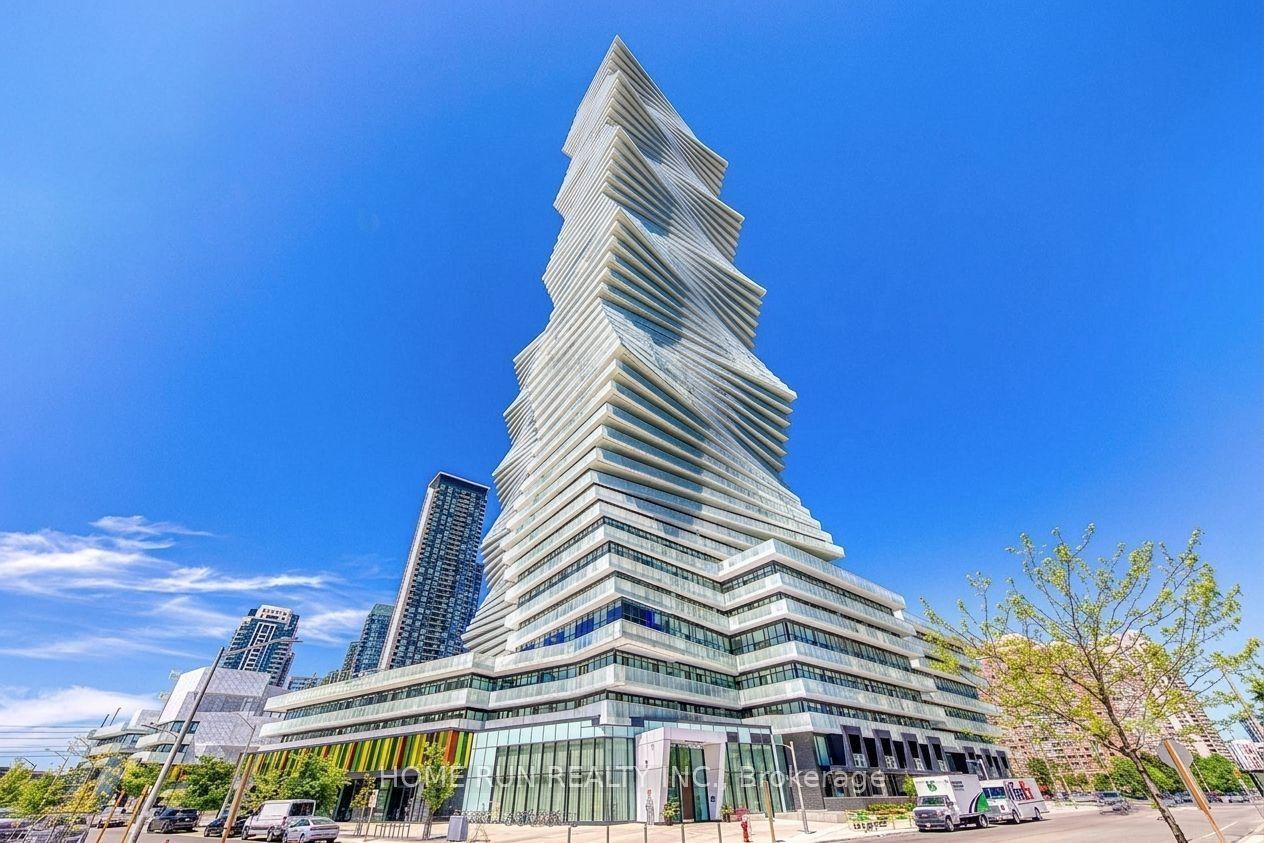
For Sale4 days ago
$455,000
Condo
est. $1,995/mo
3883 Quartz Road 1707 #1707, City Centre
Mississauga, ON
1+1 bd
2 ba
650
1
MLS# W13653750Home Run Realty Inc.
WhatsApp Aman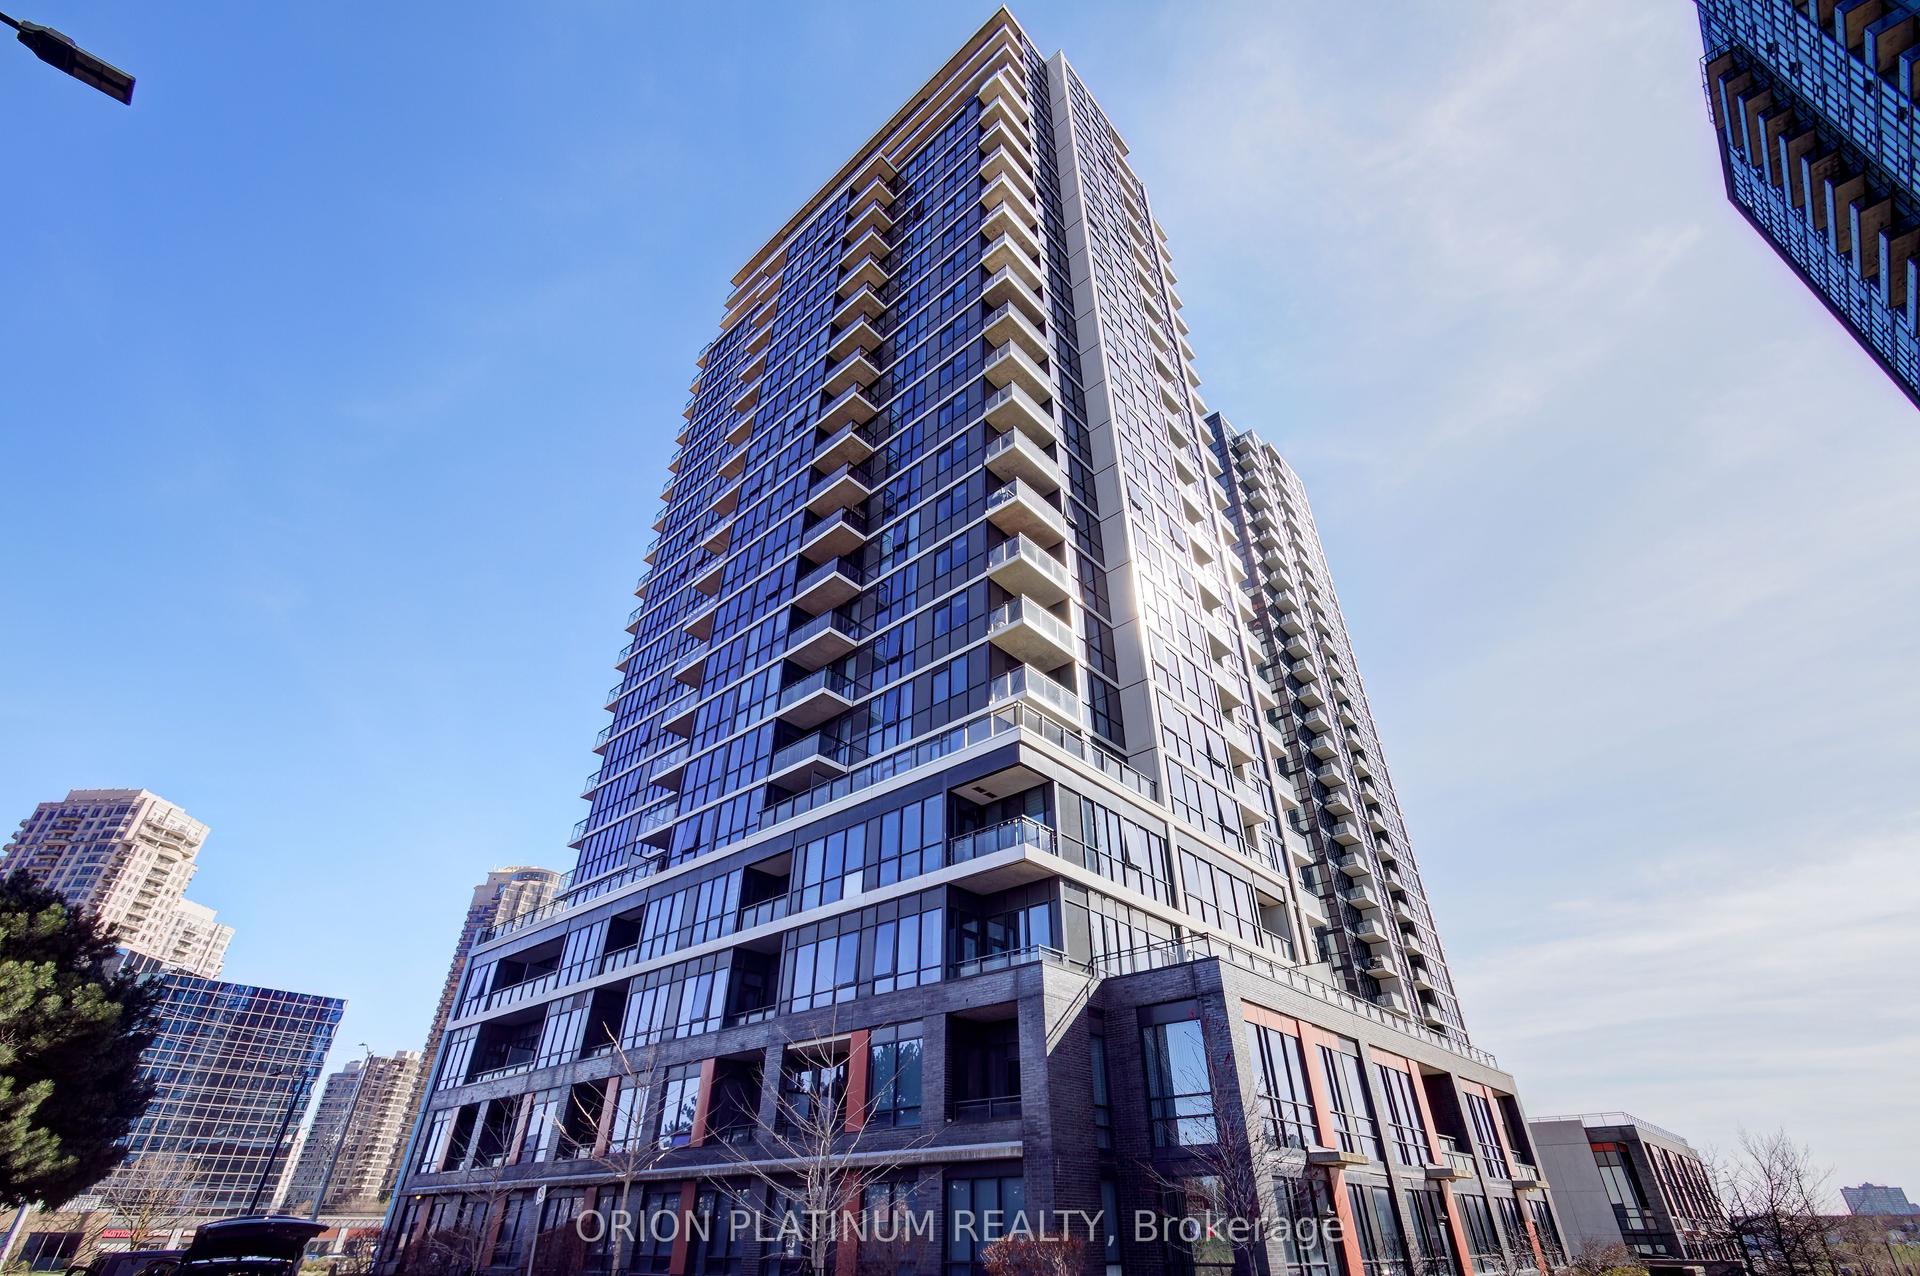
For Sale3 days ago
$449,999
Condo
est. $1,973/mo
55 Eglinton Avenue 2003 #2003, Hurontario
Mississauga, ON
1+1 bd
1 ba
650
1
MLS# W13655686Orion Platinum Realty
WhatsApp Aman