For Lease
1135 Cooke Boulevard 113 #113
LaSalle, Burlington, ON
$1,900
1Bd
1Ba
550+sqft
1Parking
$3/sqft
Condo TownMLS# W13027018Listed 2026-04-2190 DOM
Heating
Separate Heating Controls
Cooling
Central Air
On the market for 90 days — longer than average. The seller may be open to negotiation.
About this home
Welcome to Unit #113--where comfort, modern living and convenience come together in one exceptional package. Perfectly positioned just steps from Aldershot GO Station, public transit, and major highways, this beautifully upgraded 1-bedroom suite offers an unbeatable opportunity for commuters, professionals, and anyone seeking a connected lifestyle. Thoughtfully enhanced with modern flooring, upgraded bathroom fixtures, and a carpet-free design, this bright and inviting home is truly move-in ready. The smart layout, soaring ceilings, and abundant natural light create an airy, spacious feel well beyond its footprint. Full-size appliances, including a stainless steel washer and dryer, add everyday convenience. Enjoy the rare benefit of a private entrance and easy access to underground parking just steps away. Tucked within the courtyard, this suite offers a quieter, more secluded setting--providing the perfect balance of privacy and accessibility. Whether you're looking to simplify your lifestyle, shorten your commute, or enjoy a maintenance-free home in a prime Burlington location, Unit #113 delivers. Surrounded by shopping, restaurants, parks, and everyday amenities, everything you need is right at your doorstep. Furnishings may also be available at an additional cost, making your move even easier.
Rooms
Main Floor
| Kitchen | 2.40 × 2.45 m | Stainless Steel Appl Backsplash Vinyl Floor |
| Living Room | 6.07 × 2.45 m | Vinyl Floor Open Concept Combined w/Dining |
| Dining Room | 6.07 × 2.45 m | Combined w/Living Vinyl Floor Open Concept |
| Bedroom | 3.00 × 2.75 m | Vinyl Floor Double Closet Mirrored Closet |
| Laundry | 0.00 × 0.00 m | |
| Bathroom | 0.00 × 0.00 m |
Features
- Carpet Free
- Separate Heating Controls
- None
- Central Air
- Stacked Townhouse
Financials
Estimated Rental Income
Entire property$2,100 – $2,800/mo
Rental yield1326.3% – 1768.4%
*Estimates based on comparable rentals in the area. Actual income may vary.
Market Data — Burlington
Days on market90 days
Buyer's MarketSeller's Market
Based on active listings in Burlington. Data updates daily.
Demographics — Burlington
Population
186,948
Avg Household Income
$125,000
Age Distribution
0-19
20%
20-34
16%
35-49
19%
50-64
22%
65+
23%
Ownership74% own · 26% rent
EnglishFrenchArabicPolishTagalog
Other rentals like this
Similar rentals in Burlington
Same property type, similar price, similar size — currently for rent.
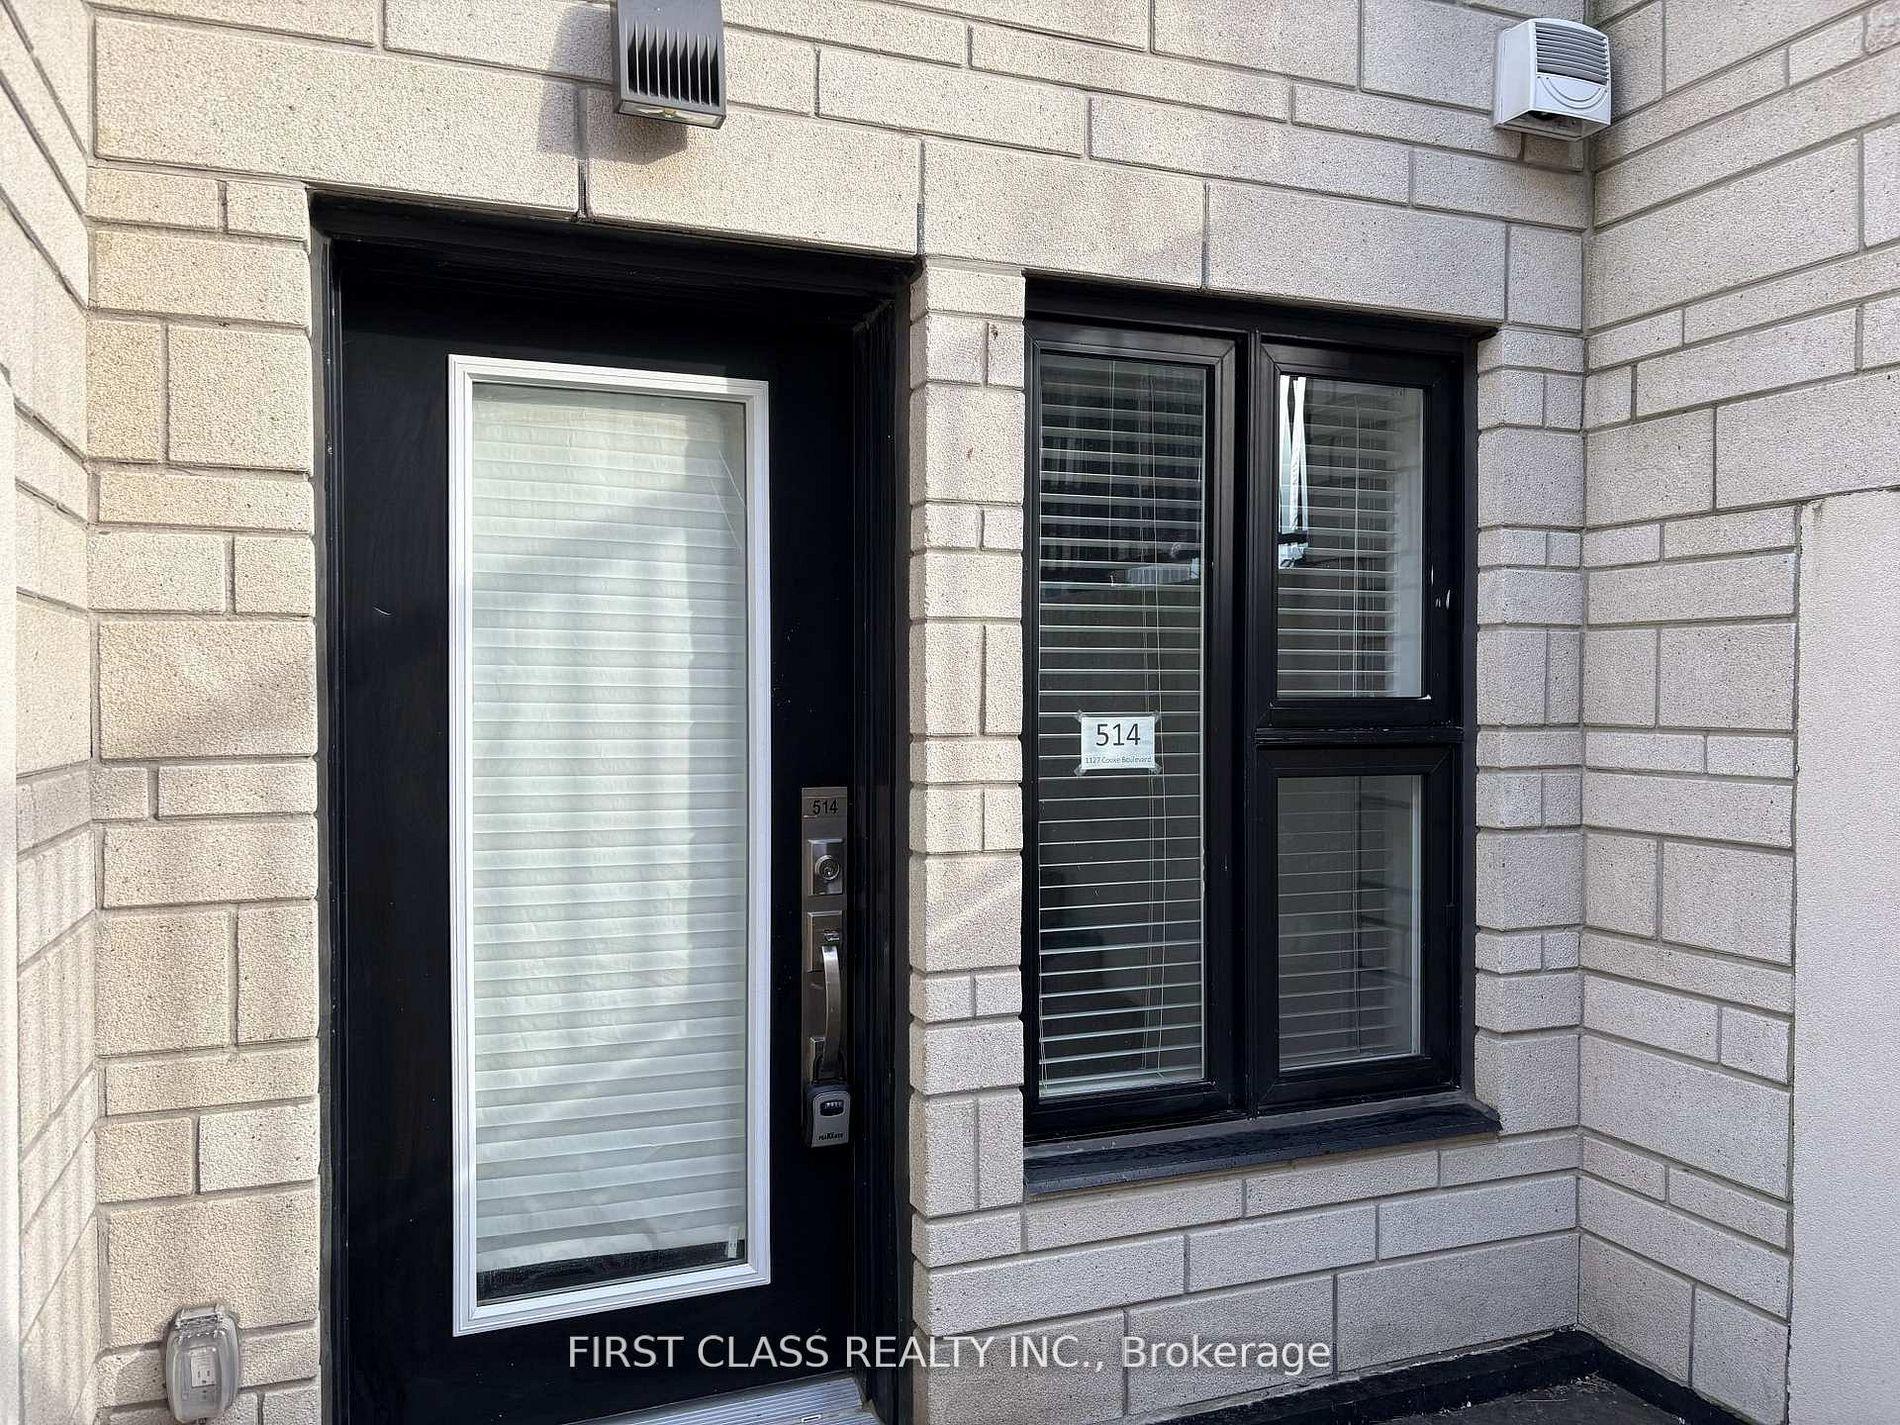
For Lease2 months ago
$1,900
Condo Town
1127 Cooke Boulevard 514 #514, LaSalle
Burlington, ON
1 bd
1 ba
250
1
MLS# W13237740First Class Realty Inc.
WhatsApp Aman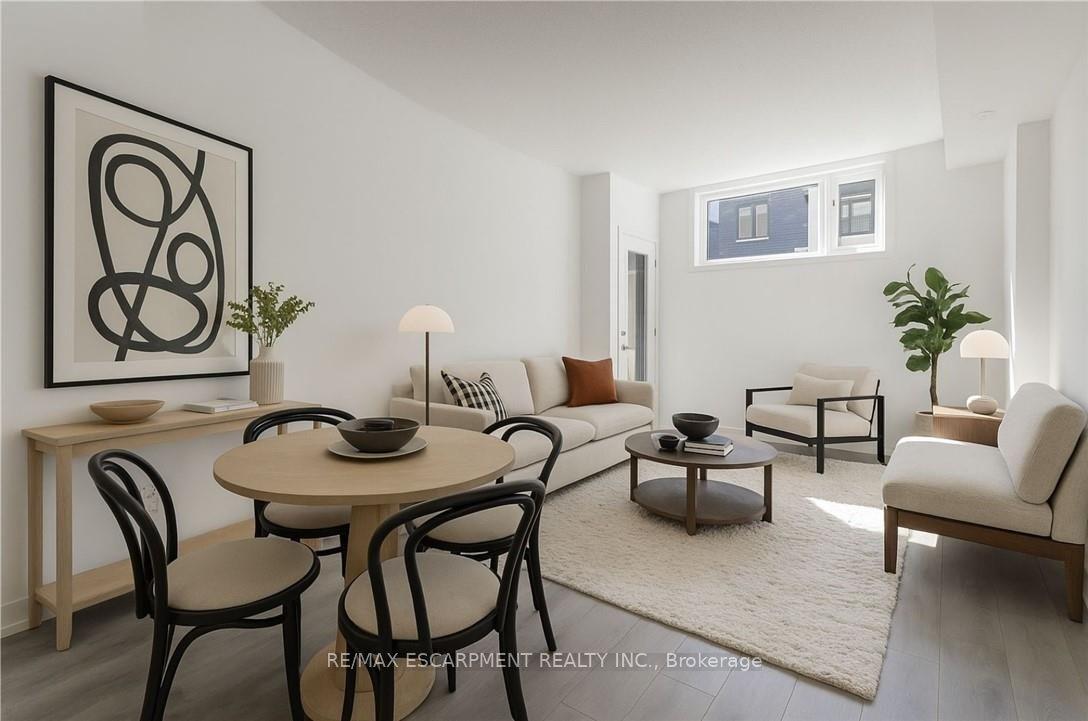
For Lease10 days ago
$1,850
Condo Town
1135 Cooke Boulevard 105 #105, LaSalle
Burlington, ON
1 bd
1 ba
550
0
MLS# W13549672Re/Max Escarpment Realty Inc.
WhatsApp Aman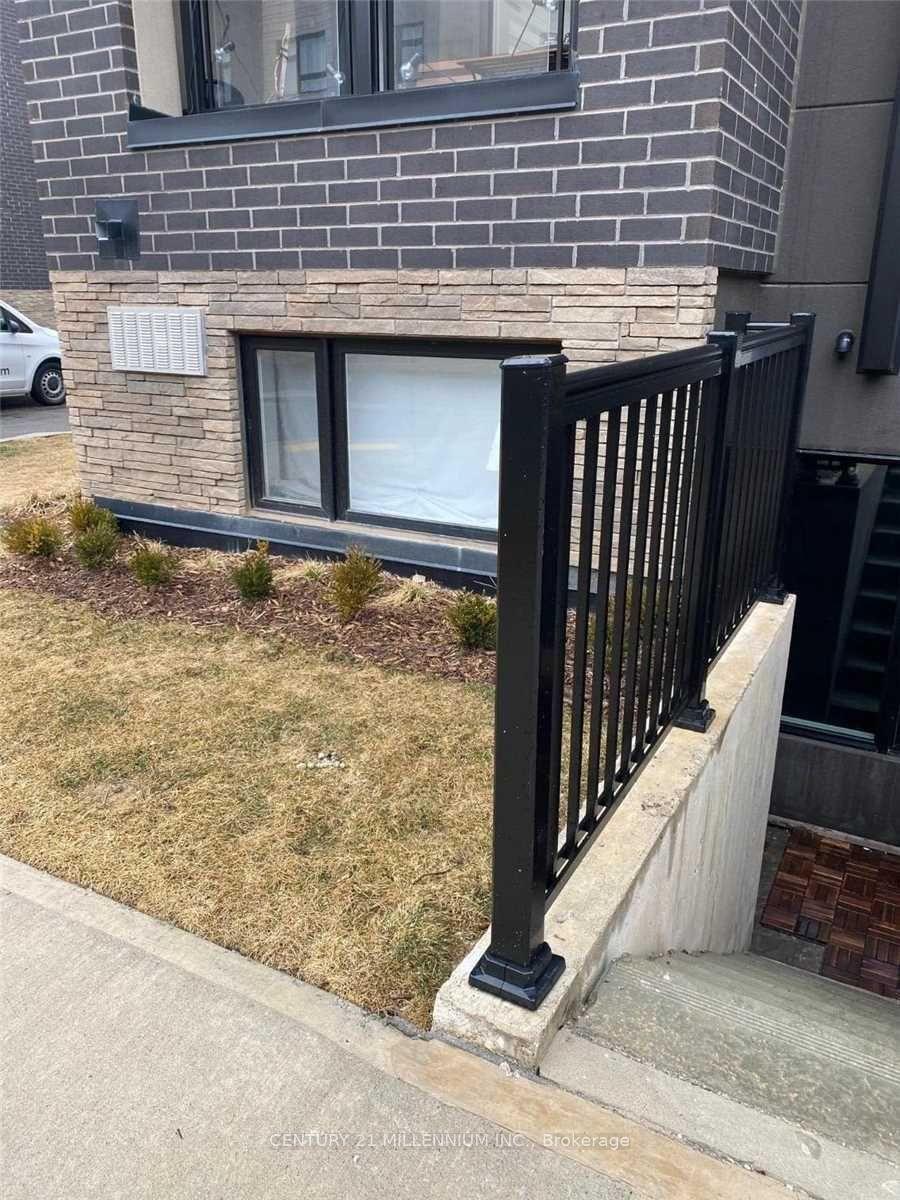
Getting around
How walkable, bikeable, and transit-friendly this neighbourhood is.
73
/ 100
Walk Score
Very Walkable
50
/ 100
Transit Score
Good Transit
44
/ 100
Bike Score
Somewhat Bikeable
Scores are estimates based on neighbourhood data and are for informational purposes only.
MLS® data courtesy of the Toronto Regional Real Estate Board (TRREB).
The information provided herein must only be used by consumers that have a bona fide interest in the purchase, sale, or lease of real estate and may not be used for any commercial purpose or any other purpose. Listing information is deemed reliable but is not guaranteed accurate by the Toronto Regional Real Estate Board, the listing brokerage, or this website. The trademarks REALTOR®, REALTORS® and the REALTOR® logo are controlled by The Canadian Real Estate Association (CREA) and identify real estate professionals who are members of CREA. MLS®, Multiple Listing Service®, and the associated logos are owned by CREA. Not intended to solicit properties currently listed for sale or buyers under contract.