For Sale
35 Links Lane
Credit Valley, Brampton, ON
$2,290,000
4Bd
5Ba
4,250+sqft
9Parking
69.88 x 145.01 ftlot
$539/sqft
DetachedMLS# W13042354Listed 2026-04-2436 DOM
Heating
On Demand Water Heater
Cooling
Central Air
Basement
Finished
On the market for 36 days — longer than average. The seller may be open to negotiation.
About this home
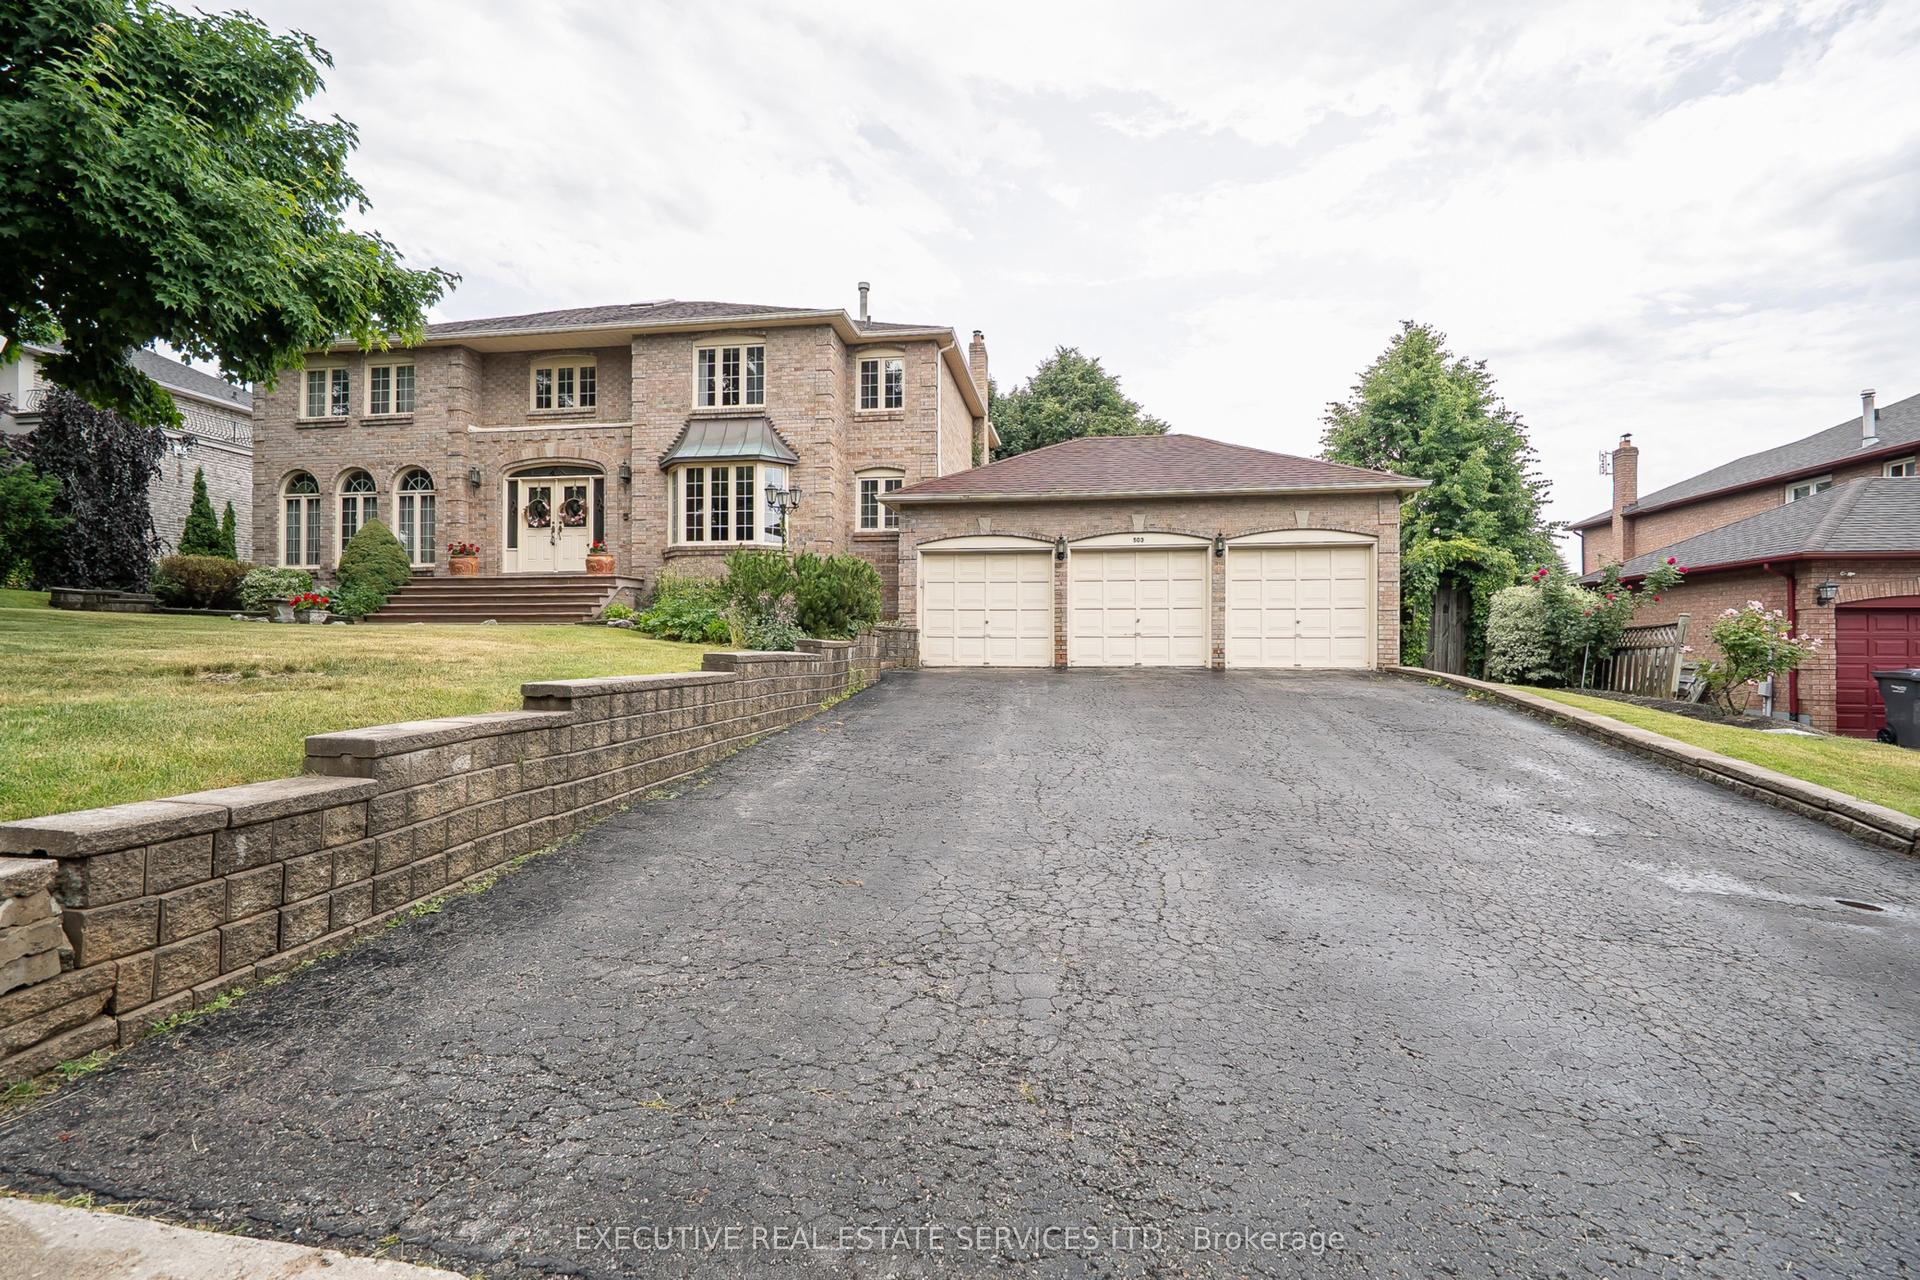
Located in prestigious Lionhead Estates, backing onto the 4th hole of Lionhead Legends Golf Course & Country Club, this stunning executive home offers a rare opportunity to own a property that combines elegance, privacy and exceptional design, in a setting that is as impressive as the home itself. With over 5,000 sqft of finished living space, every detail has been carefully curated for both style and comfort. From the moment you arrive, the home stands out with its professionally landscaped grounds, extended driveway and 3 car garage and covered front porch that welcomes you home. Inside, the layout is bright and open, highlighted by 9ft ceilings on the main floor, 18ft vaulted ceiling in the family room and a lavish foyer that opens to the 2nd floor above. Fine details such as rich hardwood flooring, crown moulding and wainscoting add warmth and sophistication. The kitchen is designed for both function and style, offering quartz counters, a large island, walk-in pantry and walk-out to rear patio - complete with hot tub and sweeping golf course views. The home features 2 spacious primary suites, each with its own walk-in closet and private ensuite. 2 more bedrooms share a Jack & Jill bath. The finished basement provides the perfect space for entertaining, complete with a custom wet bar with 2 wine fridges, 2 bar fridges, B/I dishwasher & warming oven. An exercise room, sauna and 3pc bath provides you with your own in-home spa. Potential for a separate basement entrance is possible. Carefully maintained and upgraded, this residence reflects true pride of ownership and offers a standout opportunity for luxury living.
GarageHardwood
Rooms
Main Floor
| Living Room | 4.86 × 4.11 m | Hardwood Floor Pot Lights W/O To Porch |
| Dining Room | 5.26 × 3.98 m | Hardwood Floor Crown Moulding Separate Room |
| Family Room | 6.78 × 5.11 m | Hardwood Floor Vaulted Ceiling(s) Gas Fireplace |
| Kitchen | 5.57 × 4.24 m | Tile Floor Quartz Counter Stainless Steel Appl |
| Breakfast | 4.29 × 3.59 m | Tile Floor W/O To Deck W/O To Patio |
| Office | 4.12 × 3.65 m | Hardwood Floor Crown Moulding B/I Desk |
| Mud Room | 5.17 × 5.02 m | Combined w/Laundry Access To Garage Tile Floor |
Second Floor
| Primary Bedroom | 5.46 × 4.08 m | Hardwood Floor Walk-In Closet(s) 6 Pc Ensuite |
| Bedroom 2 | 4.27 × 4.25 m | Hardwood Floor Walk-In Closet(s) 4 Pc Ensuite |
| Bedroom 3 | 4.16 × 3.55 m | Hardwood Floor Closet Semi Ensuite |
| Bedroom 4 | 3.35 × 3.03 m | Hardwood Floor Closet Semi Ensuite |
Basement
| Recreation | 10.85 × 9.23 m | Cork Floor Wet Bar Gas Fireplace |
| Exercise Room | 5.11 × 4.13 m | Broadloom Separate Room |
| Furnace Room | 3.66 × 2.08 m | |
| Utility Room | 4.13 × 3.34 m | |
| Utility Room | 5.10 × 2.50 m | |
| Cold Room/Cantina | 3.25 × 2.00 m |
Features
- Auto Garage Door Remote
- Bar Fridge
- Sauna
- Water Purifier
- On Demand Water Heater
- Workbench
- Hot Tub
- Landscape Lighting
- Lawn Sprinkler System
- Patio
- Landscaped
- Porch
- Finished
- Central Air
- 2-Storey
Financials
Annual Taxes
$13,483
Estimated Rental Income
Entire property$4,000 – $6,500/mo
Basement apartment$1,800 – $2,500/mo
Rental yield2.1% – 3.4%
*Estimates based on comparable rentals in the area. Actual income may vary.
Market Data — Brampton
Days on market36 days
Buyer's MarketSeller's Market
Based on active listings in Brampton. Data updates daily.
Demographics — Brampton
Population
656,480
Avg Household Income
$98,000
Age Distribution
0-19
24%
20-34
22%
35-49
22%
50-64
19%
65+
13%
Ownership79% own · 21% rent
EnglishPunjabiHindiUrduGujarati
Our estimate for this home
Estimated range
$1.97M – $2.29M
Mid-point $2.13M · ~$501/sqft
How this listing compares
$1.97MList · $2.29M$2.29M
High confidence·Based on 101 credit valley comparables
Estimated range is generated automatically from active comparables and is for informational purposes only. Not an appraisal — contact Aman for a full comparative market analysis that factors in condition, renovations, and positioning.
Getting around
How walkable, bikeable, and transit-friendly this neighbourhood is.
70
/ 100
Walk Score
Very Walkable
64
/ 100
Transit Score
Good Transit
70
/ 100
Bike Score
Very Bikeable
Scores are estimates based on neighbourhood data and are for informational purposes only.
MLS® data courtesy of the Toronto Regional Real Estate Board (TRREB).
The information provided herein must only be used by consumers that have a bona fide interest in the purchase, sale, or lease of real estate and may not be used for any commercial purpose or any other purpose. Listing information is deemed reliable but is not guaranteed accurate by the Toronto Regional Real Estate Board, the listing brokerage, or this website. The trademarks REALTOR®, REALTORS® and the REALTOR® logo are controlled by The Canadian Real Estate Association (CREA) and identify real estate professionals who are members of CREA. MLS®, Multiple Listing Service®, and the associated logos are owned by CREA. Not intended to solicit properties currently listed for sale or buyers under contract.
You may also like
More homes in Brampton
Hand-picked listings with a similar price range and style.
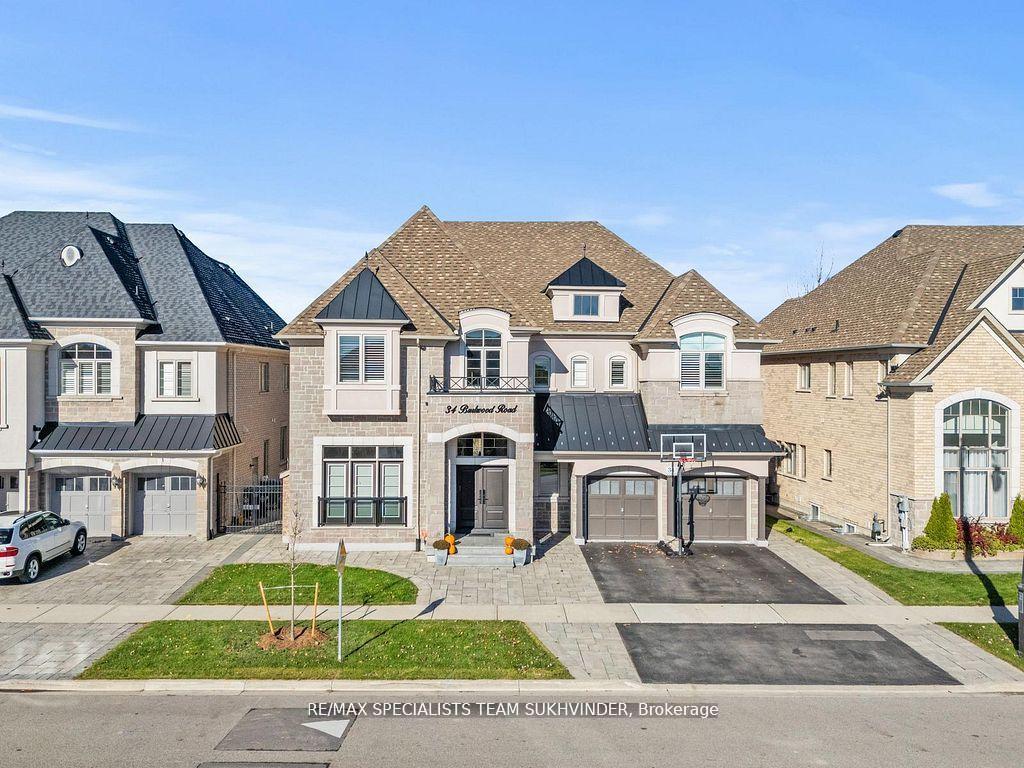
For Sale9 h ago
$2,349,000
Detached
est. $10,298/mo
34 Burlwood Road, Vales of Castlemore
Brampton, ON
5 bd
5 ba
—
5
MLS# W13218320Re/Max Specialists Team Sukhvinder
WhatsApp Aman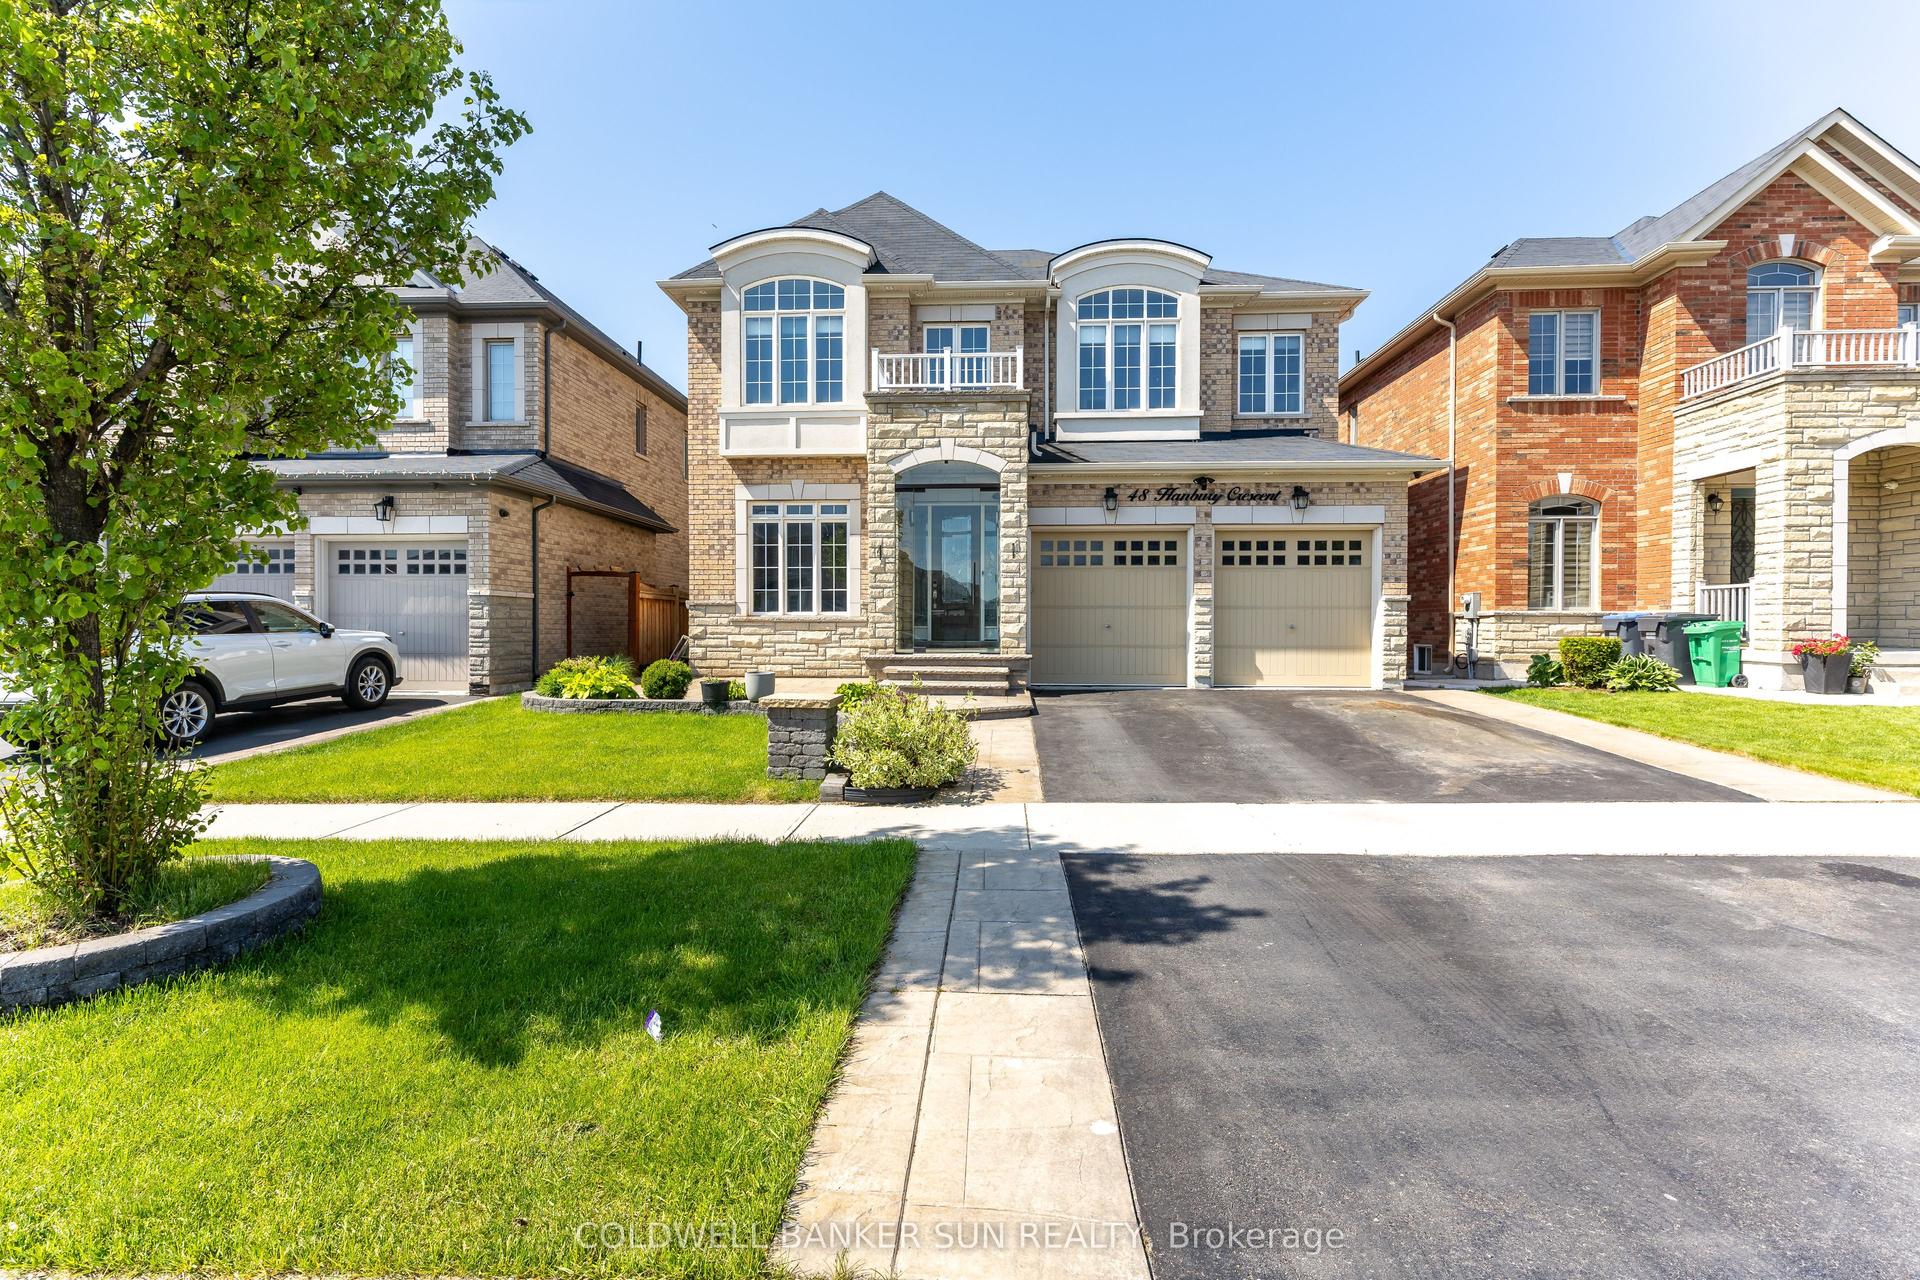
For Sale2 days ago
$1,849,000
Detached
est. $8,106/mo
48 Hanbury Crescent, Credit Valley
Brampton, ON
4+3 bd
5 ba
3,250
6
MLS# W13211020Coldwell Banker Sun Realty
WhatsApp Aman