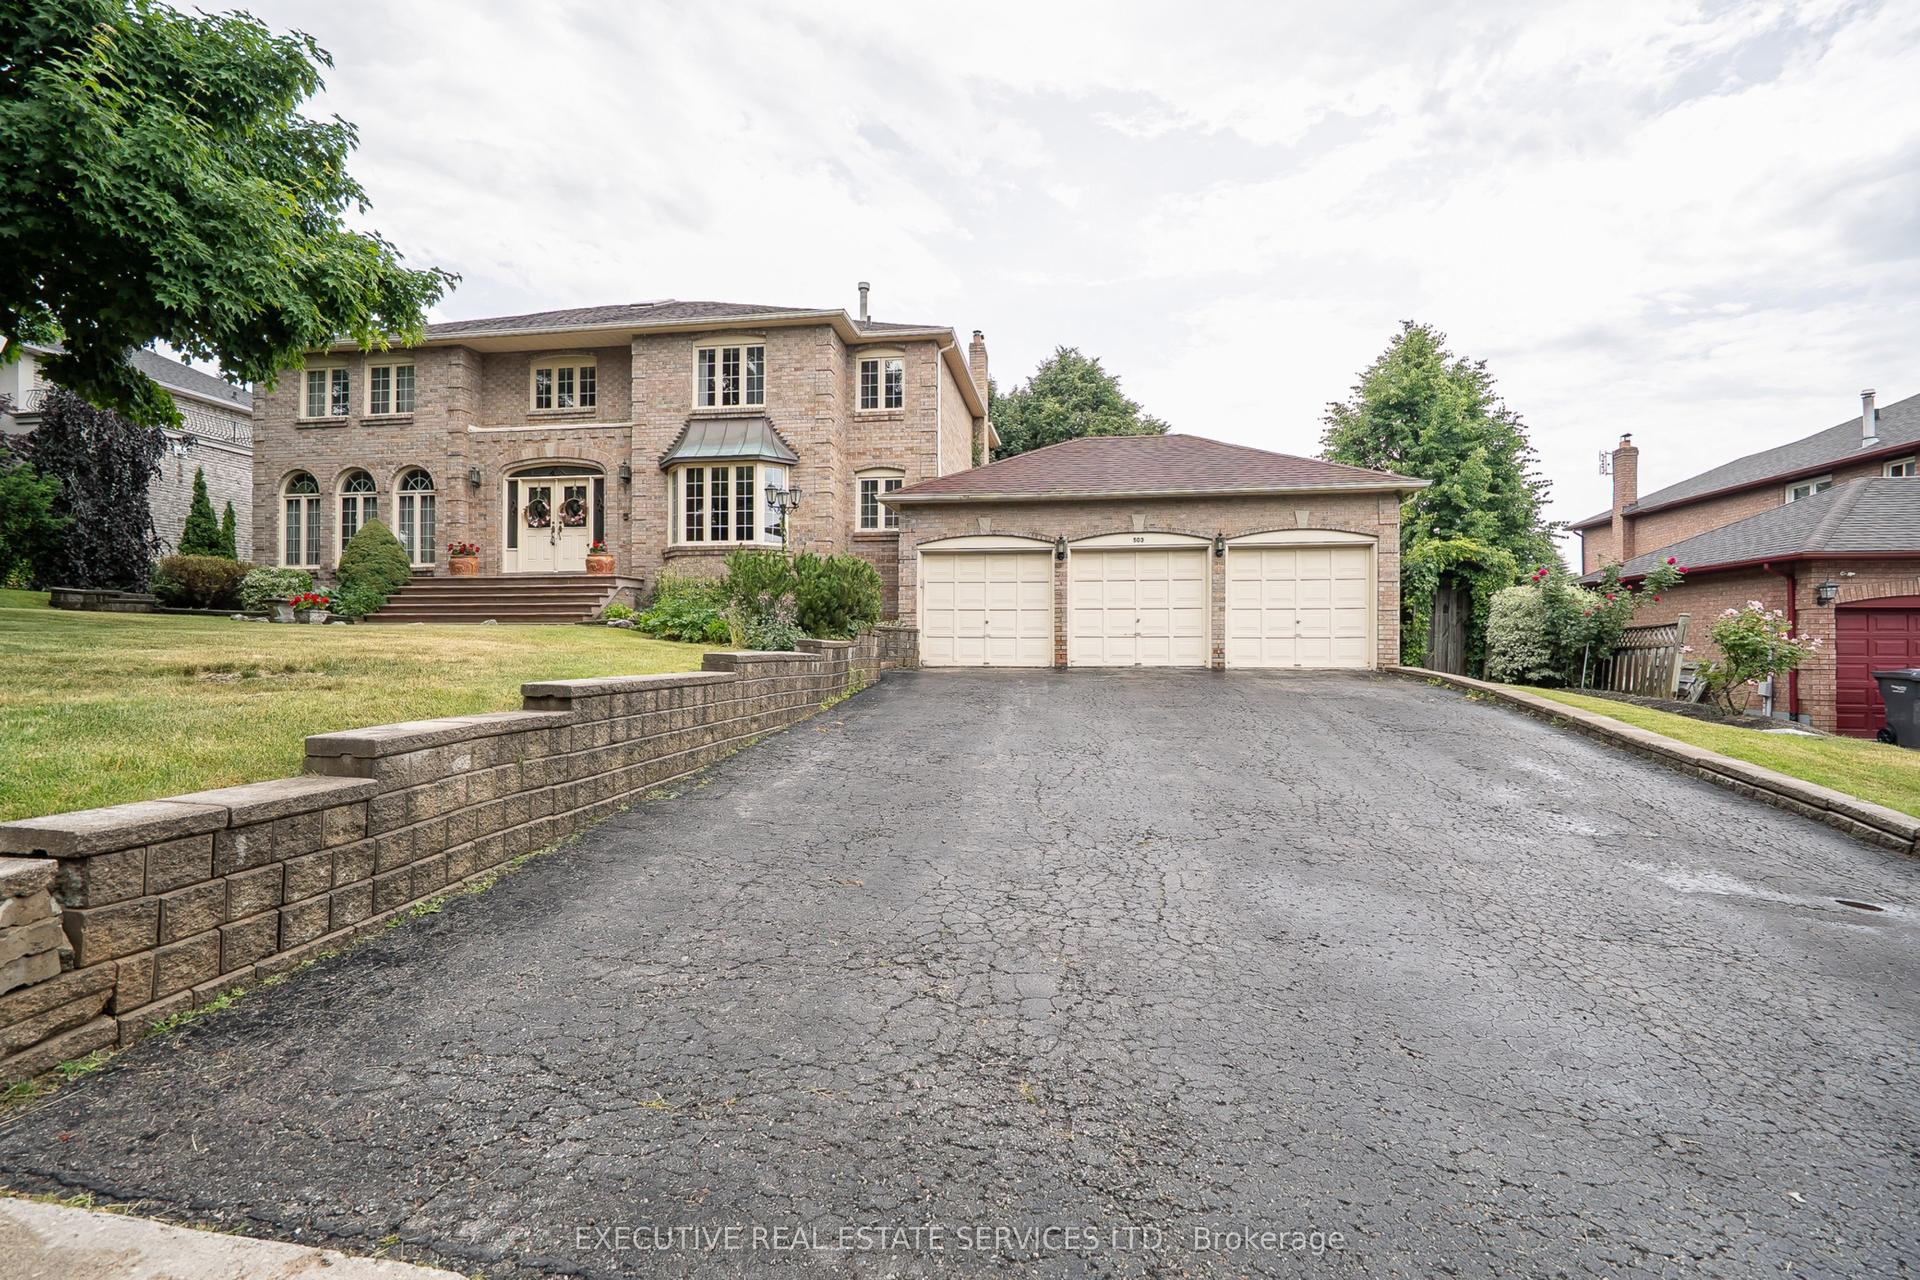
For Sale
Just Listed
34 Burlwood Road
Vales of Castlemore, Brampton, ON
$2,349,000
5Bd
5Ba
5000 +sqft
5Parking
60.06 x 109.19 ftlot
DetachedMLS# W13218320Listed 2026-05-300 DOM
Cooling
Central Air
Basement
Unfinished
Just listed! New listings in Brampton often receive offers within the first week.
About this home
Welcome to the epitome of luxury in the prestigious Pavilion Estates community! This absolute showstopper boasts over 5,100 sq. ft. of mesmerizing elegance, surrounded by grand homes and showcasing true craftsmanship at every turn. From the moment you arrive, you'll notice the interlocked driveway and 3-car tandem garage, perfectly complementing the home's stunning exterior and its prime location facing a beautiful pond. Step inside to 10-foot ceilings on the main floor and 9-foot ceilings upstairs, highlighted by an open-to-above foyer and a seamless, functional layout designed for modern living. The chef's kitchen features built-in appliances, quartz countertops, and flawless finishes that impress at every glance. Upstairs, discover 5 spacious bedrooms, with 4 full washrooms, and a second floor laundry adding convenience. The primary retreat includes a spa-like ensuite and a private balcony overlooking the tranquil ravine. The fully landscaped backyard and covered loggia provides the perfect space for entertaining or quiet evenings surrounded by nature. Located just steps from schools, parks, and public transit, this home truly delivers upgrades galore and an unmatched level of sophistication and comfort.
GarageRavine
Rooms
Main Floor
| Living Room | 0.00 × 0.00 m | Fireplace Pot Lights |
| Dining Room | 0.00 × 0.00 m | |
| Kitchen | 0.00 × 0.00 m | Granite Counters Pot Lights |
| Family Room | 0.00 × 0.00 m | |
| Study | 0.00 × 0.00 m |
Second Floor
| Primary Bedroom | 0.00 × 0.00 m | |
| Bedroom 2 | 0.00 × 0.00 m | |
| Bedroom 3 | 0.00 × 0.00 m | |
| Bedroom 4 | 0.00 × 0.00 m | |
| Bedroom 5 | 0.00 × 0.00 m |
Features
- Other
- Separate Entrance
- Unfinished
- Central Air
- 2-Storey
Financials
Annual Taxes
$15,812.48
Estimated Rental Income
Entire property$4,500 – $7,000/mo
Rental yield2.3% – 3.6%
*Estimates based on comparable rentals in the area. Actual income may vary.
Market Data — Brampton
Days on market0 days
Buyer's MarketSeller's Market
Based on active listings in Brampton. Data updates daily.
Demographics — Brampton
Population
656,480
Avg Household Income
$98,000
Age Distribution
0-19
24%
20-34
22%
35-49
22%
50-64
19%
65+
13%
Ownership79% own · 21% rent
EnglishPunjabiHindiUrduGujarati
Getting around
How walkable, bikeable, and transit-friendly this neighbourhood is.
78
/ 100
Walk Score
Very Walkable
58
/ 100
Transit Score
Good Transit
66
/ 100
Bike Score
Bikeable
Scores are estimates based on neighbourhood data and are for informational purposes only.
MLS® data courtesy of the Toronto Regional Real Estate Board (TRREB).
The information provided herein must only be used by consumers that have a bona fide interest in the purchase, sale, or lease of real estate and may not be used for any commercial purpose or any other purpose. Listing information is deemed reliable but is not guaranteed accurate by the Toronto Regional Real Estate Board, the listing brokerage, or this website. The trademarks REALTOR®, REALTORS® and the REALTOR® logo are controlled by The Canadian Real Estate Association (CREA) and identify real estate professionals who are members of CREA. MLS®, Multiple Listing Service®, and the associated logos are owned by CREA. Not intended to solicit properties currently listed for sale or buyers under contract.
You may also like
More homes in Brampton
Hand-picked listings with a similar price range and style.
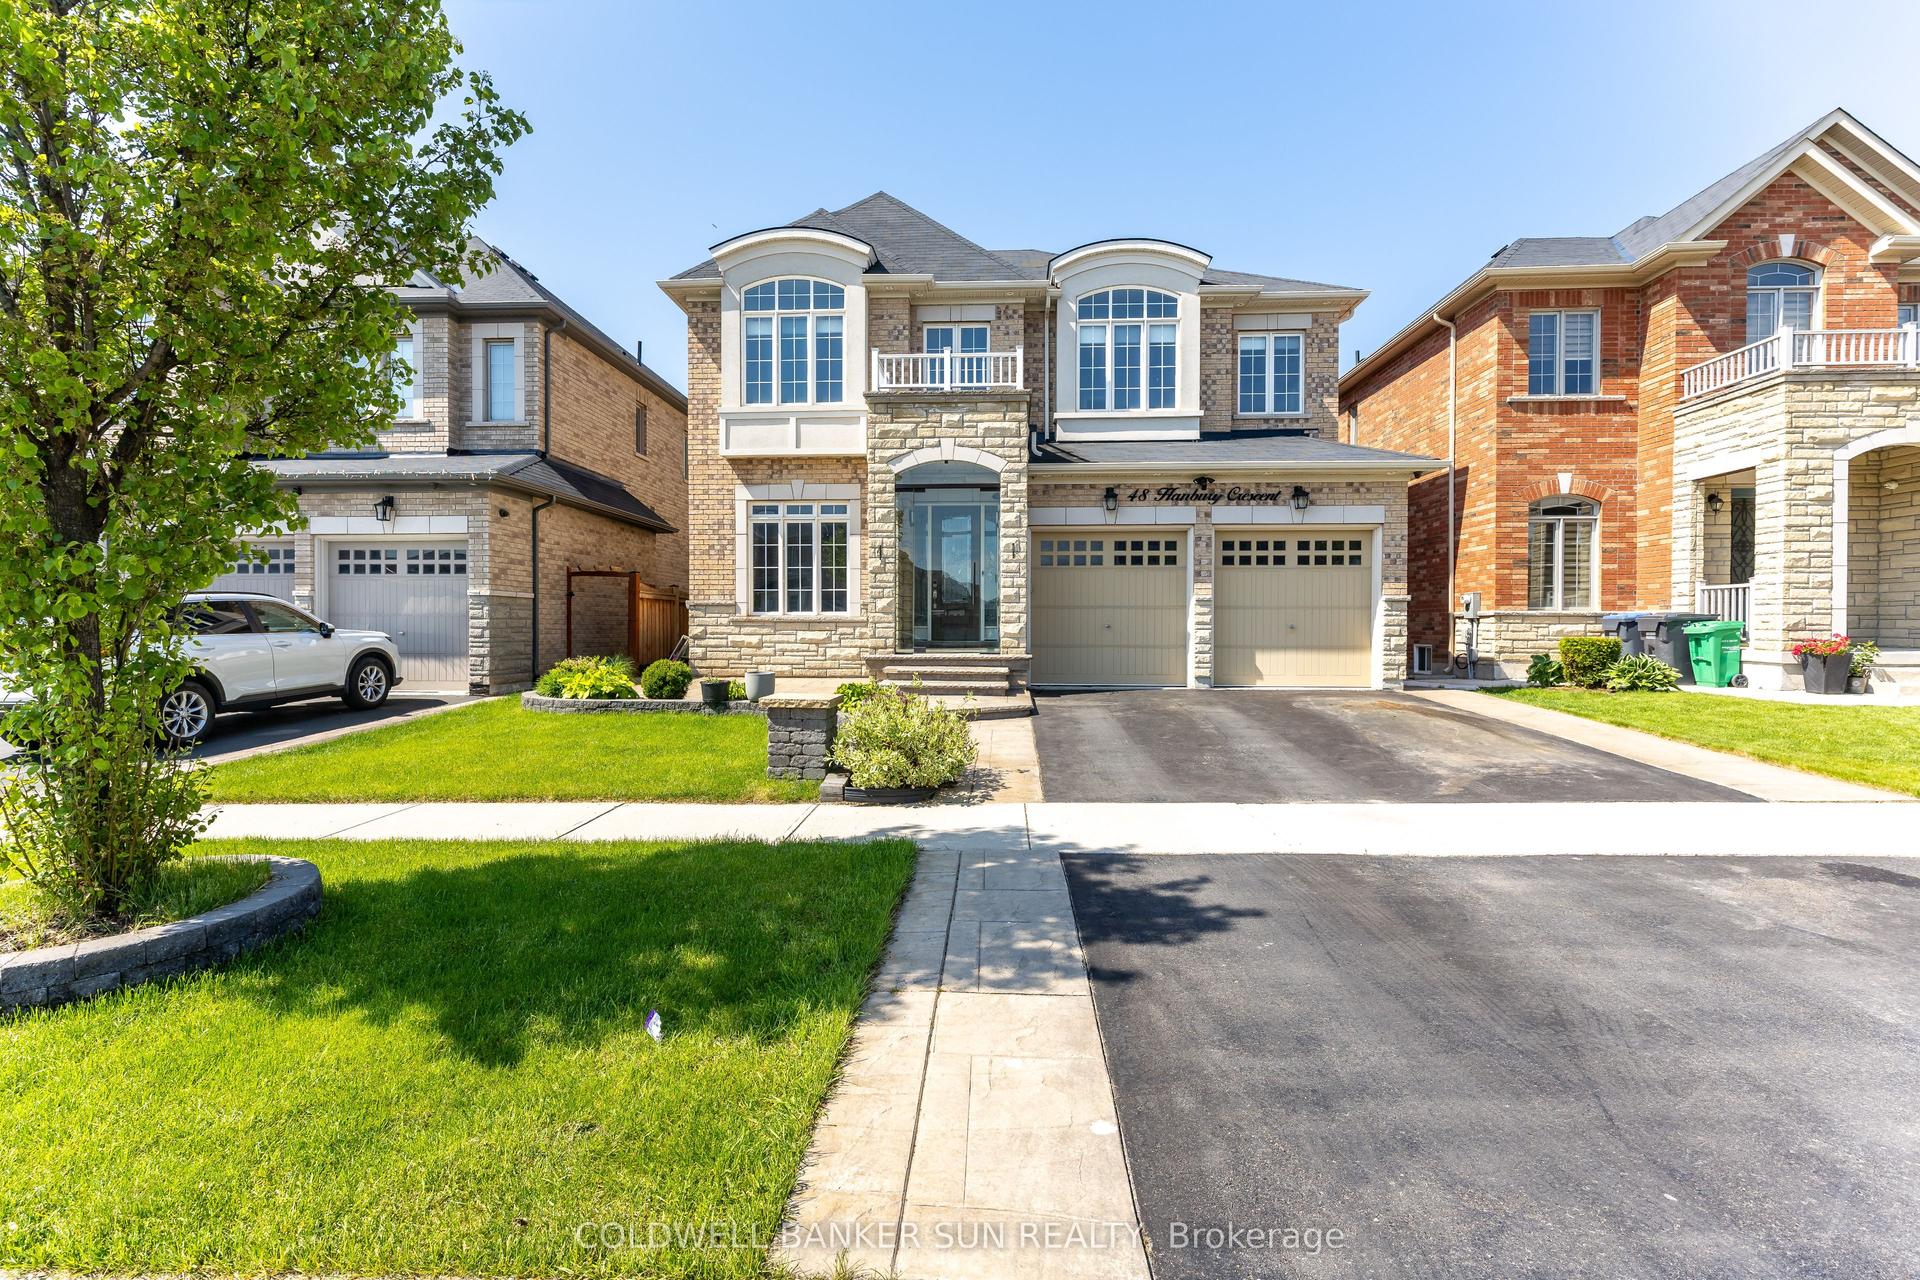
For Sale2 days ago
$1,849,000
Detached
est. $8,106/mo
48 Hanbury Crescent, Credit Valley
Brampton, ON
4+3 bd
5 ba
3,250
6
MLS# W13211020Coldwell Banker Sun Realty
WhatsApp Aman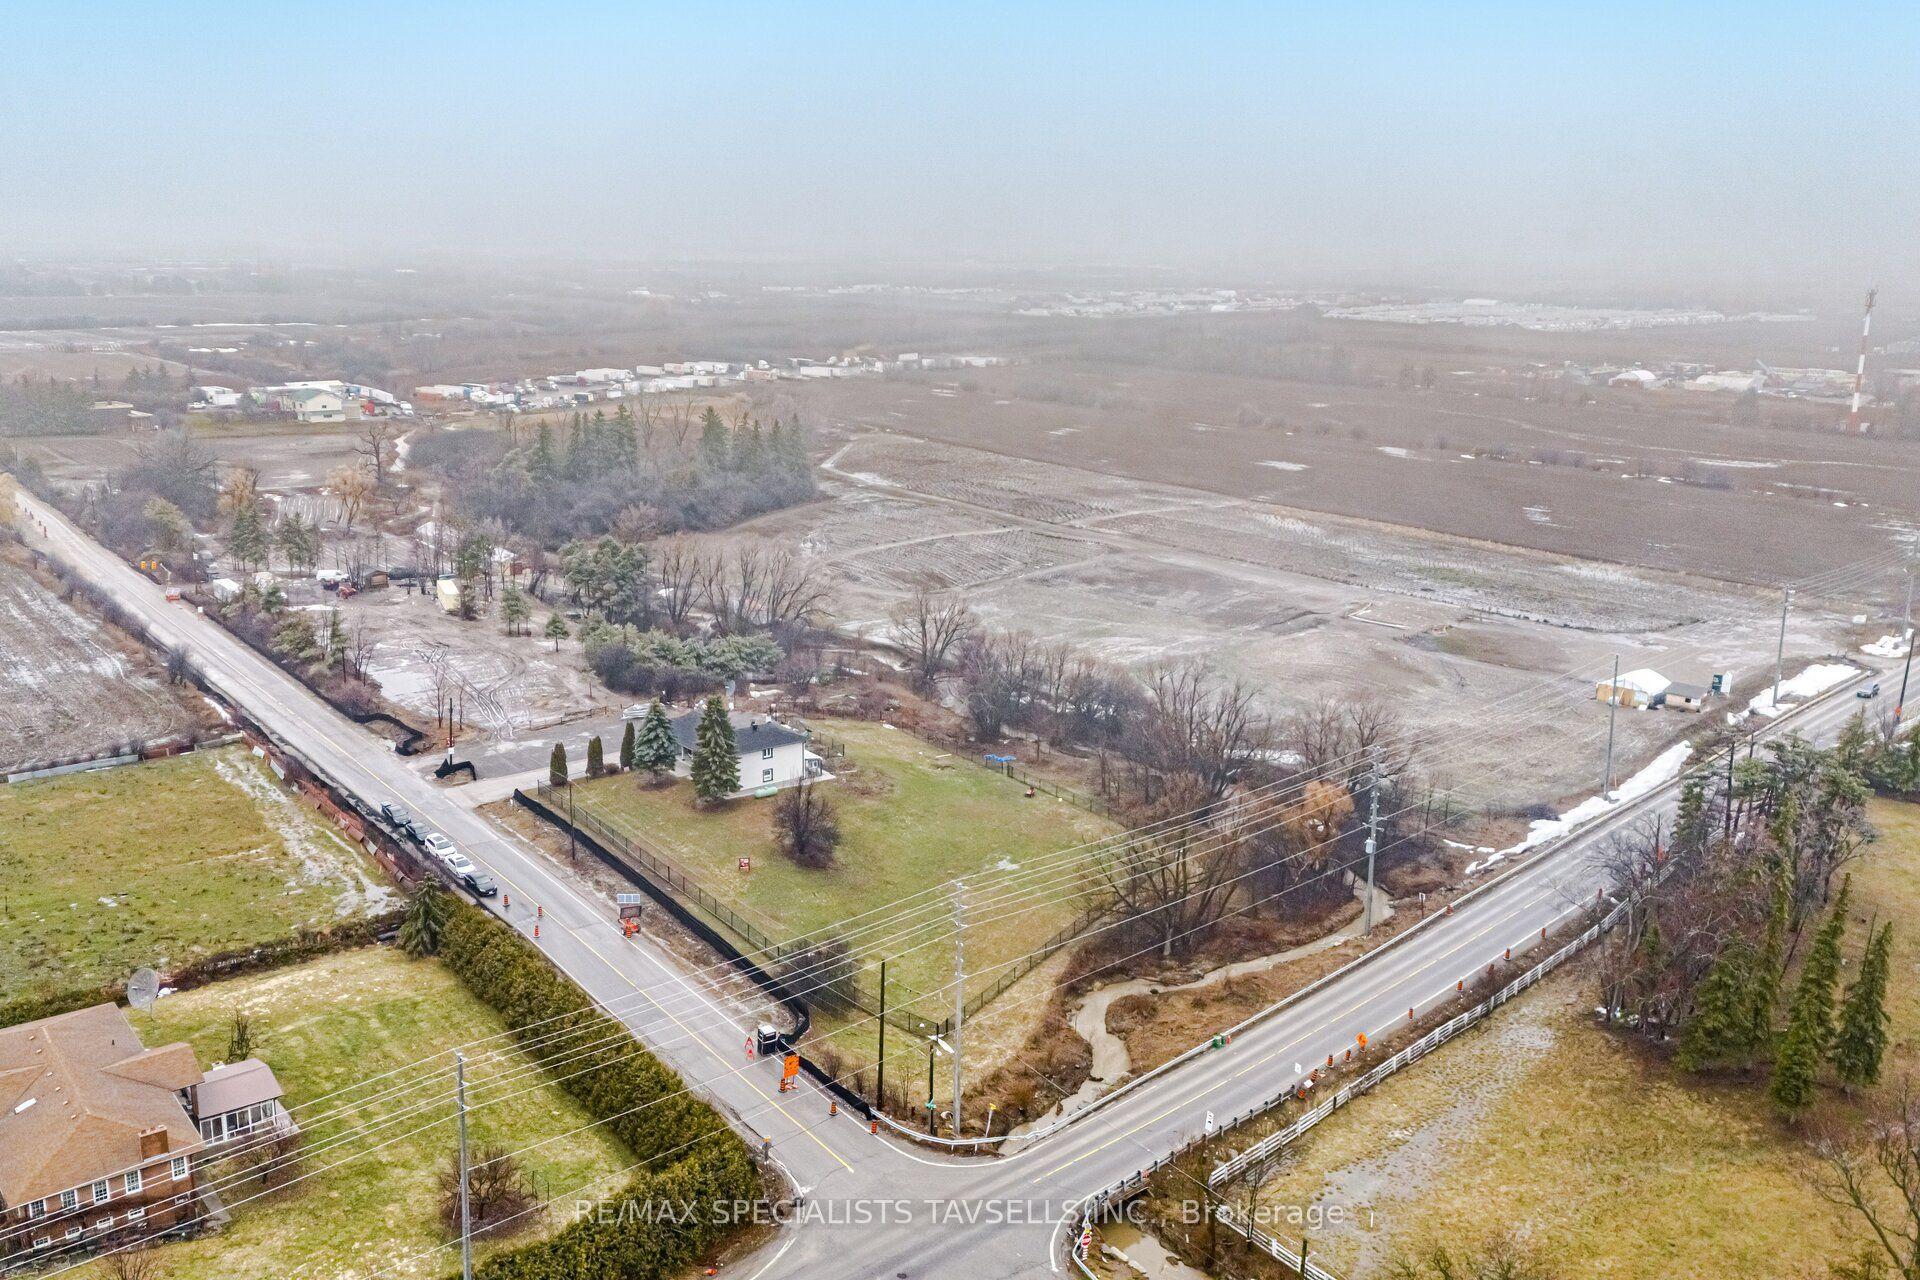
For Sale3 months ago
$2,400,000
Detached
est. $10,522/mo
11075 Clarkway Drive, Highway 427
Brampton, ON
4+1 bd
3 ba
2,750
10
MLS# W12879664Re/Max Specialists Tavsells Inc.
WhatsApp Aman