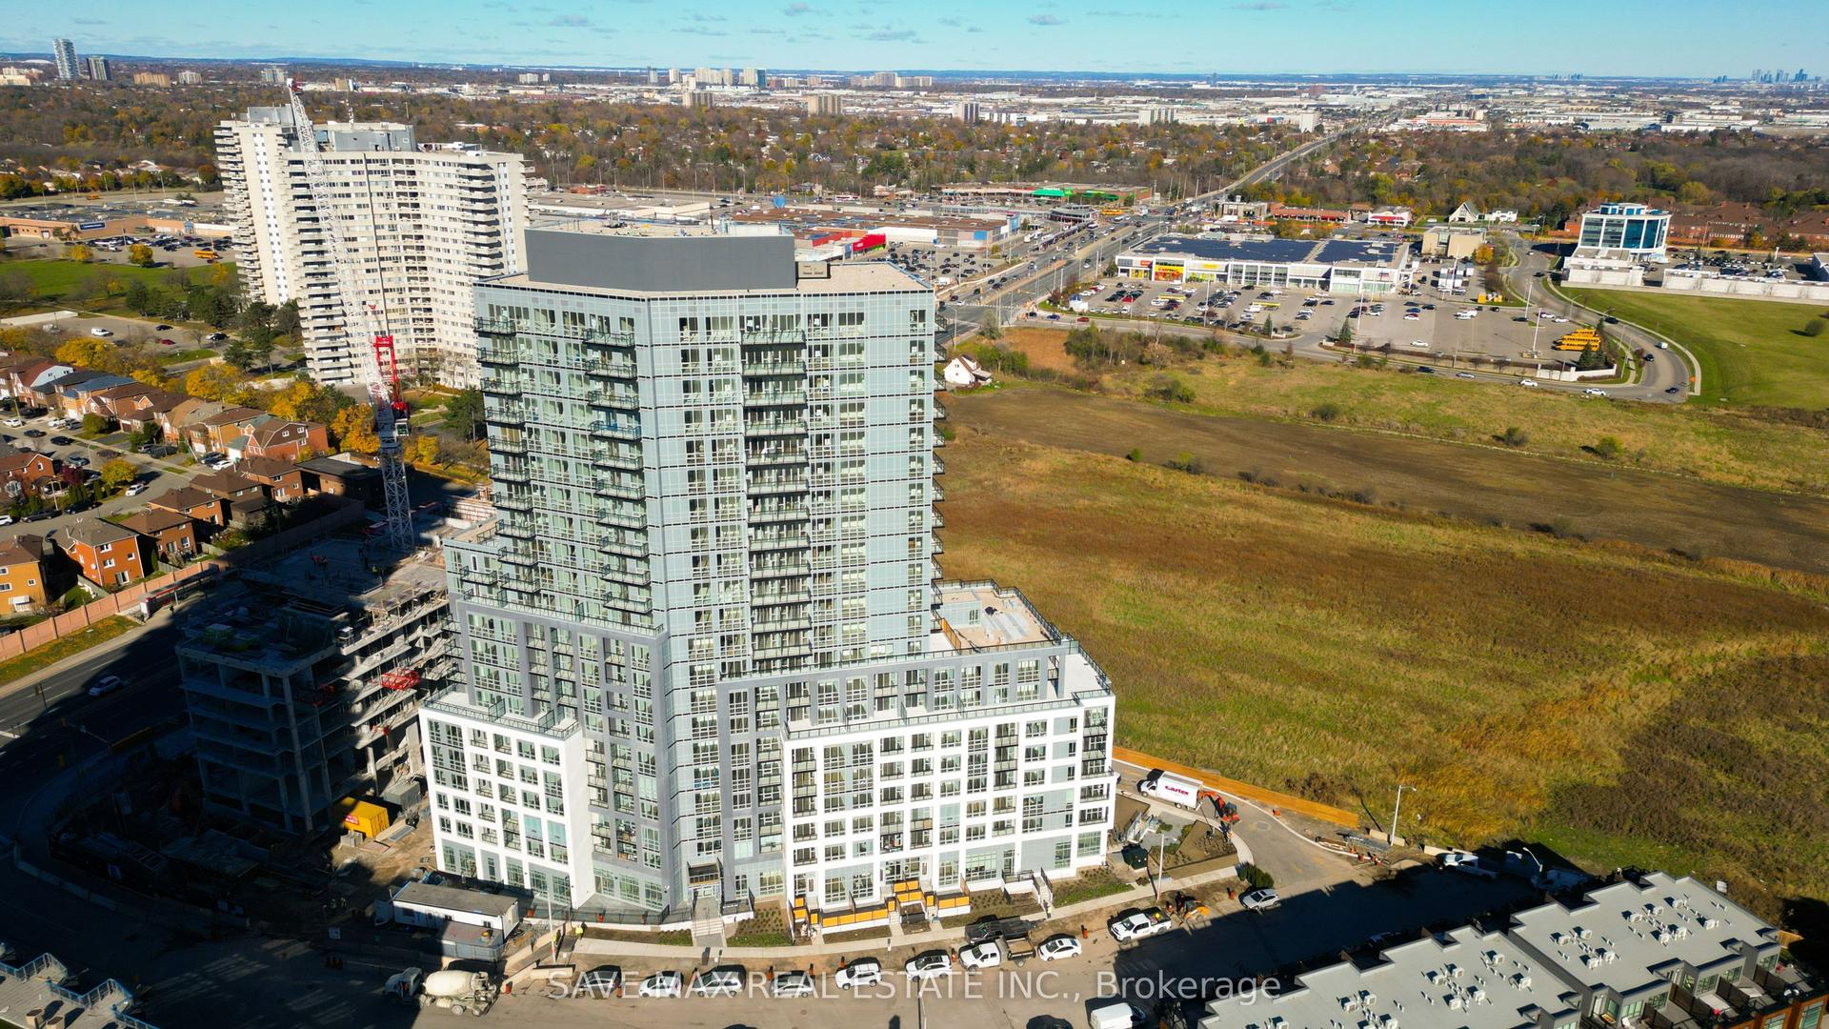
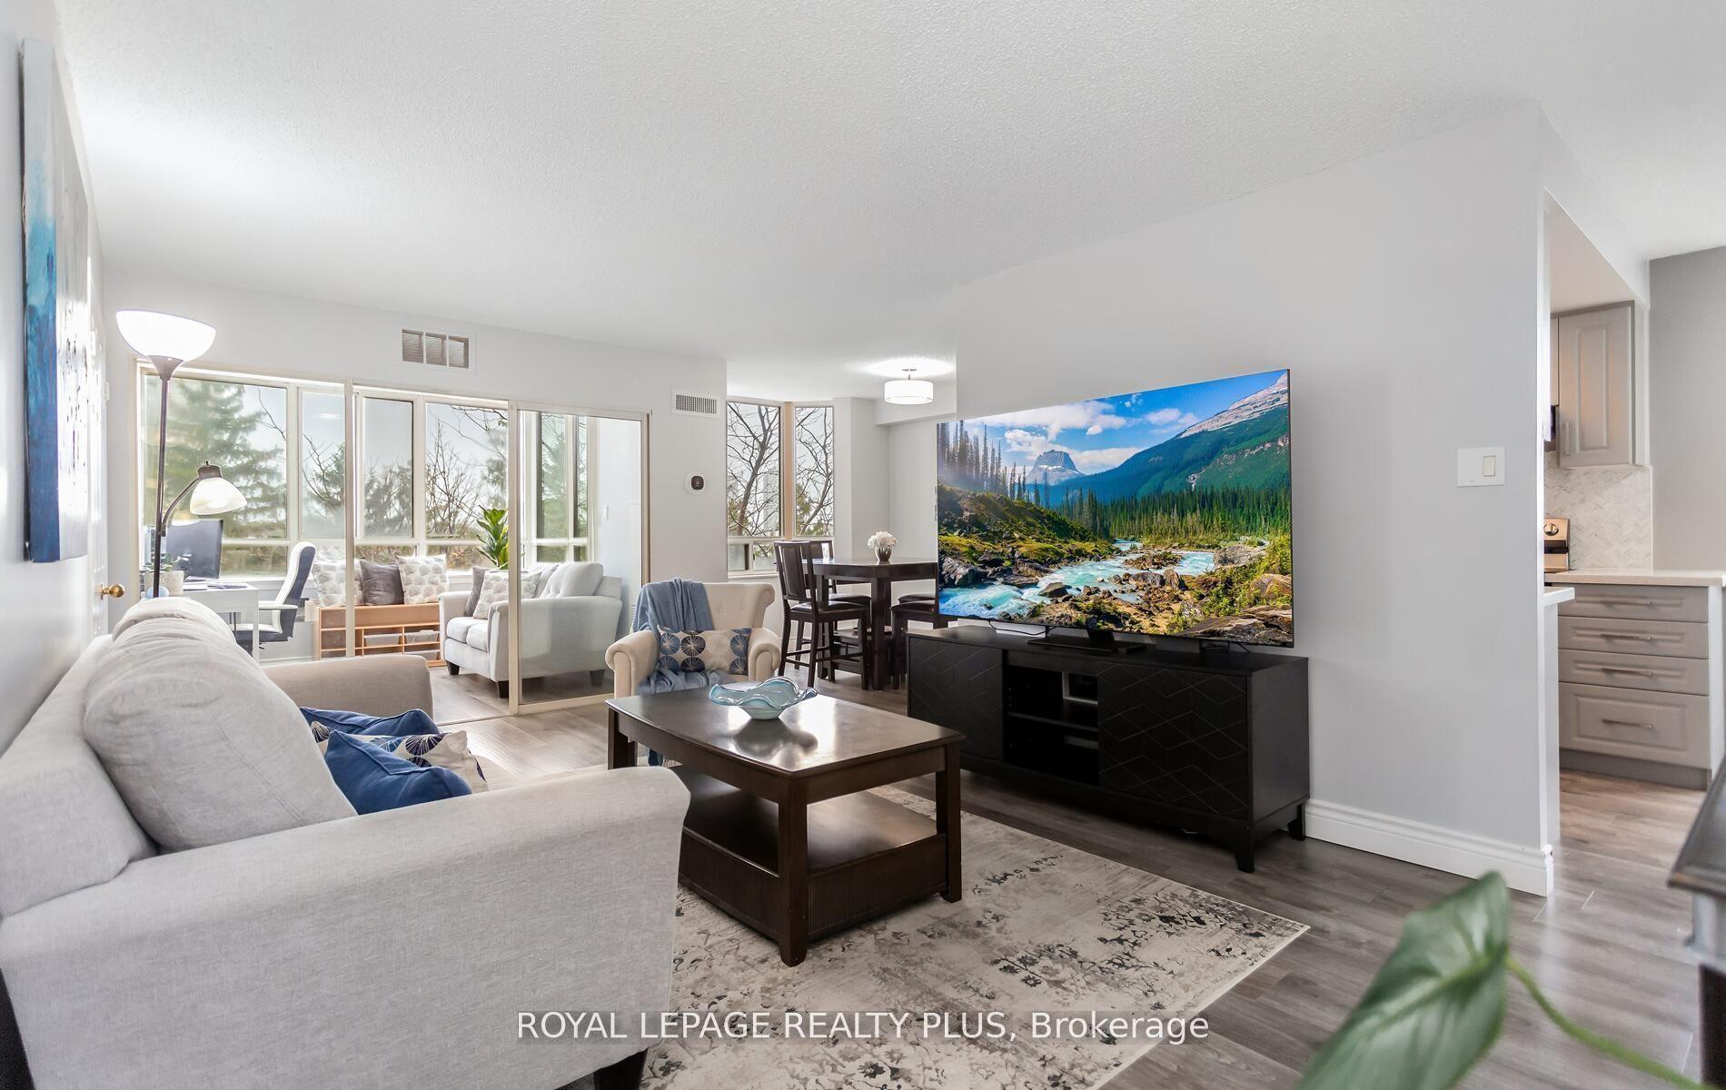
For Sale
3 Lisa Street 308 #308
Queen Street Corridor, Brampton, ON
$479,000
3Bd
2Ba
1,300+sqft
1Parking
$368/sqft
CondoMLS# W13042580Listed 2026-04-2481 DOM
Cooling
Central Air
On the market for 81 days — longer than average. The seller may be open to negotiation.
About this home
Experience the Perfect Blend of Space & Connectivity at The Oakland. Welcome to Unit 308-a sprawling 3-bedroom, 2-bathroom residence offering over 1,200 sq. ft. of bright, functional interior living space, plus an expansive 150 sq. ft. private balcony. Situated in one of Brampton's most prestigious and meticulously managed buildings, this unit features three spacious bedrooms, a prime underground parking spot, and an unbeatable floor plan for first-time buyers, downsizers, or savvy investors.Located in the heart of the Queen Street Corridor, convenience is at your doorstep. Enjoy immediate access to Bramalea City Centre's premier shopping and dining, Zum rapid transit, and the GO Train for a seamless commute to Toronto. With proximity to the new Toronto Metropolitan University medical school and easy access to Hwys 410, 407, and 401, this location promises exceptional long-term value. Residents enjoy elite amenities including 24-hour security, a fitness centre, outdoor pool, tennis courts, and lush, park-like grounds. This is a rare opportunity to secure significant square footage in a high-demand central hub.
Pool
Rooms
Other
| Living Room | 3.48 × 5.65 m | |
| Dining Room | 2.39 × 2.61 m | |
| Kitchen | 2.29 × 3.27 m | Combined w/Dining |
| Primary Bedroom | 3.35 × 5.55 m | |
| Bedroom 2 | 3.06 × 4.00 m | |
| Bedroom 3 | 2.77 × 3.99 m | |
| Laundry | 1.96 × 1.65 m |
Features
- Primary Bedroom - Main Floor
- None
- Central Air
- Apartment
Financials
Annual Taxes
$2,521
Estimated Rental Income
Entire property$3,200 – $4,200/mo
Rental yield8.0% – 10.5%
*Estimates based on comparable rentals in the area. Actual income may vary.
Market Data — Brampton
Days on market81 days
Buyer's MarketSeller's Market
Based on active listings in Brampton. Data updates daily.
Demographics — Brampton
Population
656,480
Avg Household Income
$98,000
Age Distribution
0-19
24%
20-34
22%
35-49
22%
50-64
19%
65+
13%
Ownership79% own · 21% rent
EnglishPunjabiHindiUrduGujarati
Our estimate for this home
Estimated range
$505K – $587K
Mid-point $546K · ~$420/sqft
How this listing compares
$505KList · $479K$587K
High confidence·Based on 81 queen street corridor comparables
Estimated range is generated automatically from active comparables and is for informational purposes only. Not an appraisal — contact Aman for a full comparative market analysis that factors in condition, renovations, and positioning.
Getting around
How walkable, bikeable, and transit-friendly this neighbourhood is.
82
/ 100
Walk Score
Very Walkable
74
/ 100
Transit Score
Excellent Transit
63
/ 100
Bike Score
Bikeable
Scores are estimates based on neighbourhood data and are for informational purposes only.
MLS® data courtesy of the Toronto Regional Real Estate Board (TRREB).
The information provided herein must only be used by consumers that have a bona fide interest in the purchase, sale, or lease of real estate and may not be used for any commercial purpose or any other purpose. Listing information is deemed reliable but is not guaranteed accurate by the Toronto Regional Real Estate Board, the listing brokerage, or this website. The trademarks REALTOR®, REALTORS® and the REALTOR® logo are controlled by The Canadian Real Estate Association (CREA) and identify real estate professionals who are members of CREA. MLS®, Multiple Listing Service®, and the associated logos are owned by CREA. Not intended to solicit properties currently listed for sale or buyers under contract.
You may also like
More homes in Brampton
Hand-picked listings with a similar price range and style.
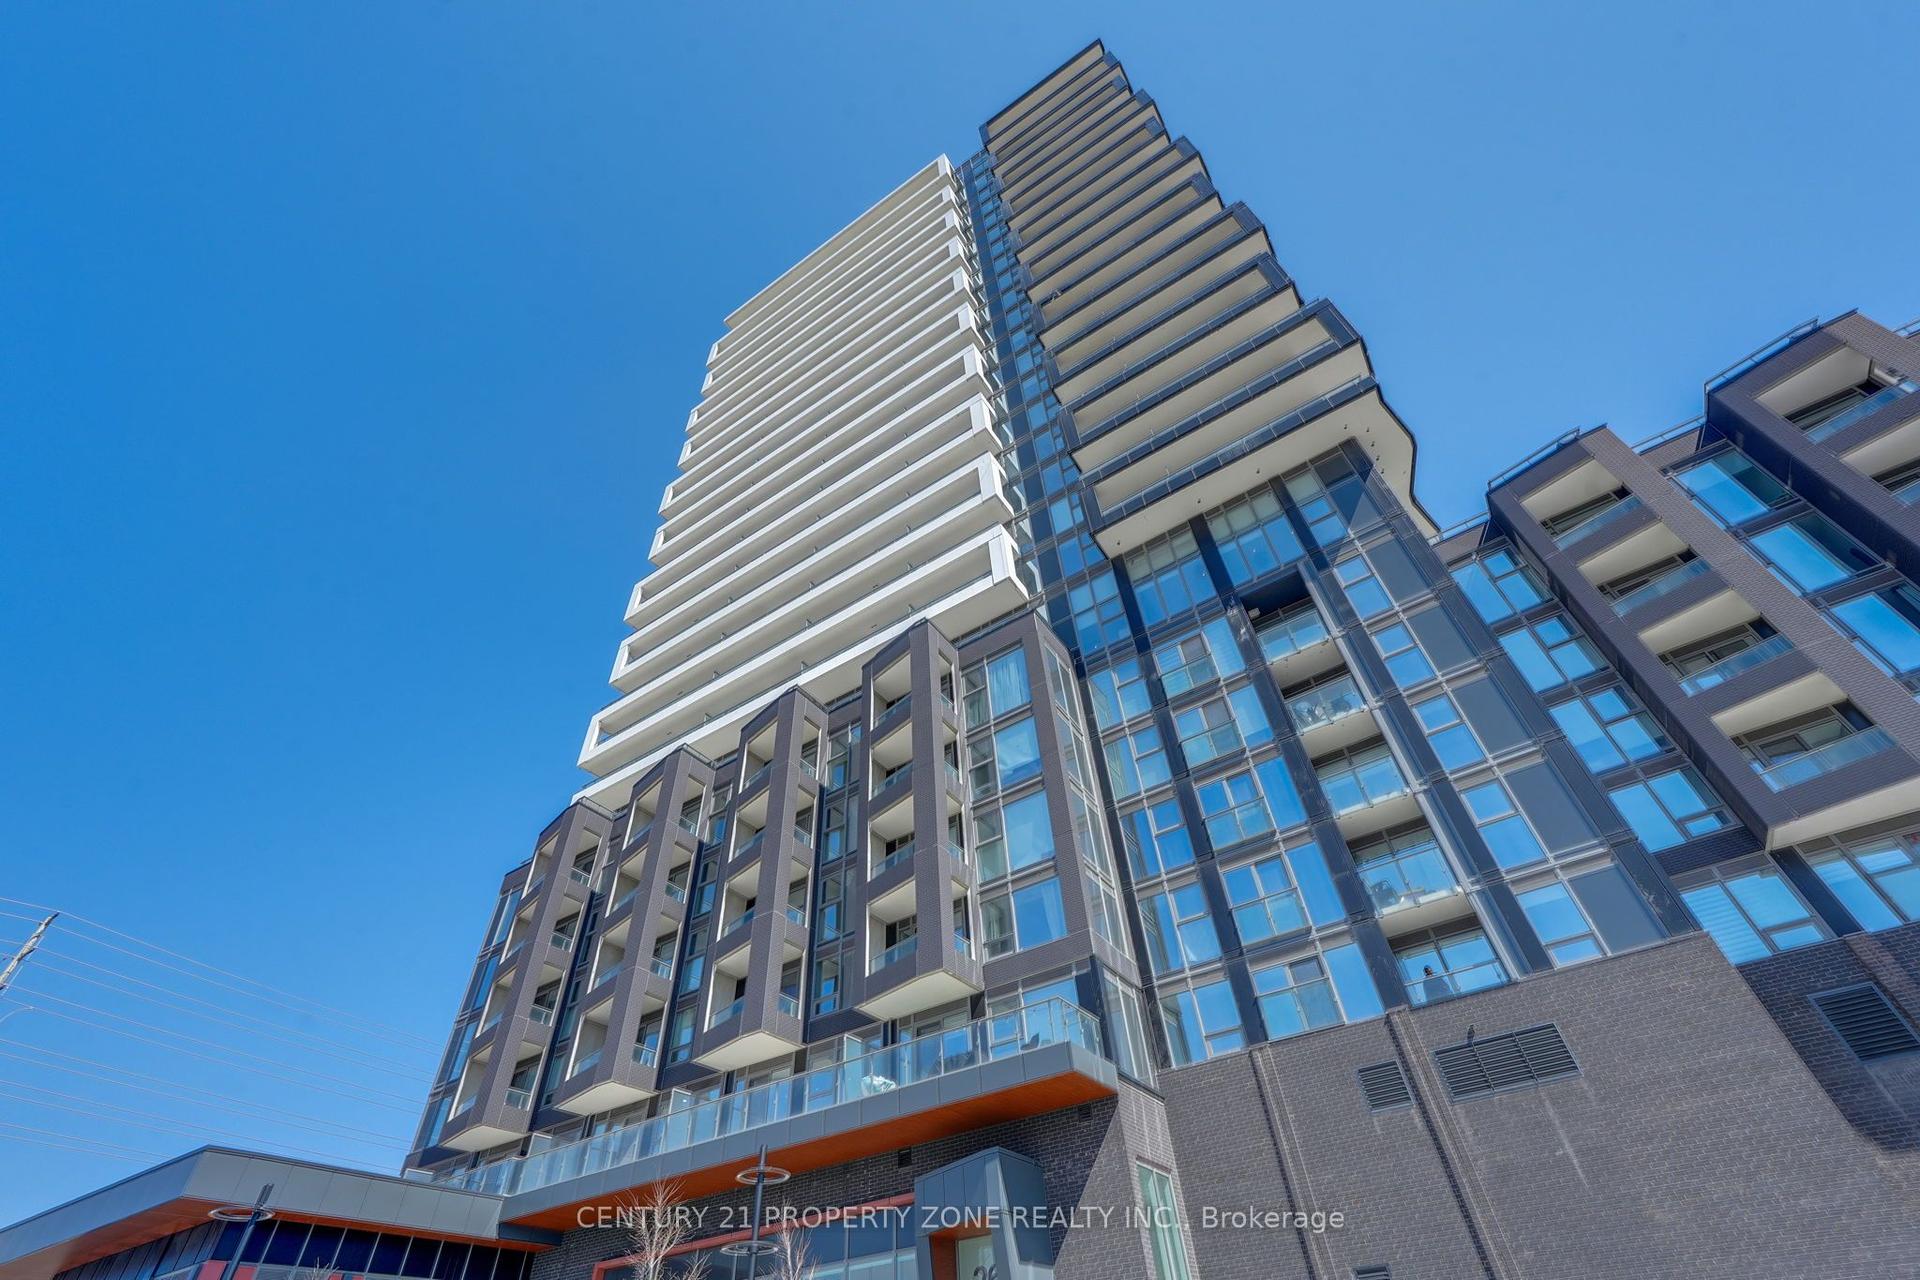
For Sale1 day ago
$499,000
Condo
est. $2,188/mo
260 Malta Avenue 2311 #2311, Fletcher's Creek South
Brampton, ON
1+1 bd
1 ba
650
1
MLS# W13556060Century 21 Property Zone Realty I…
WhatsApp Aman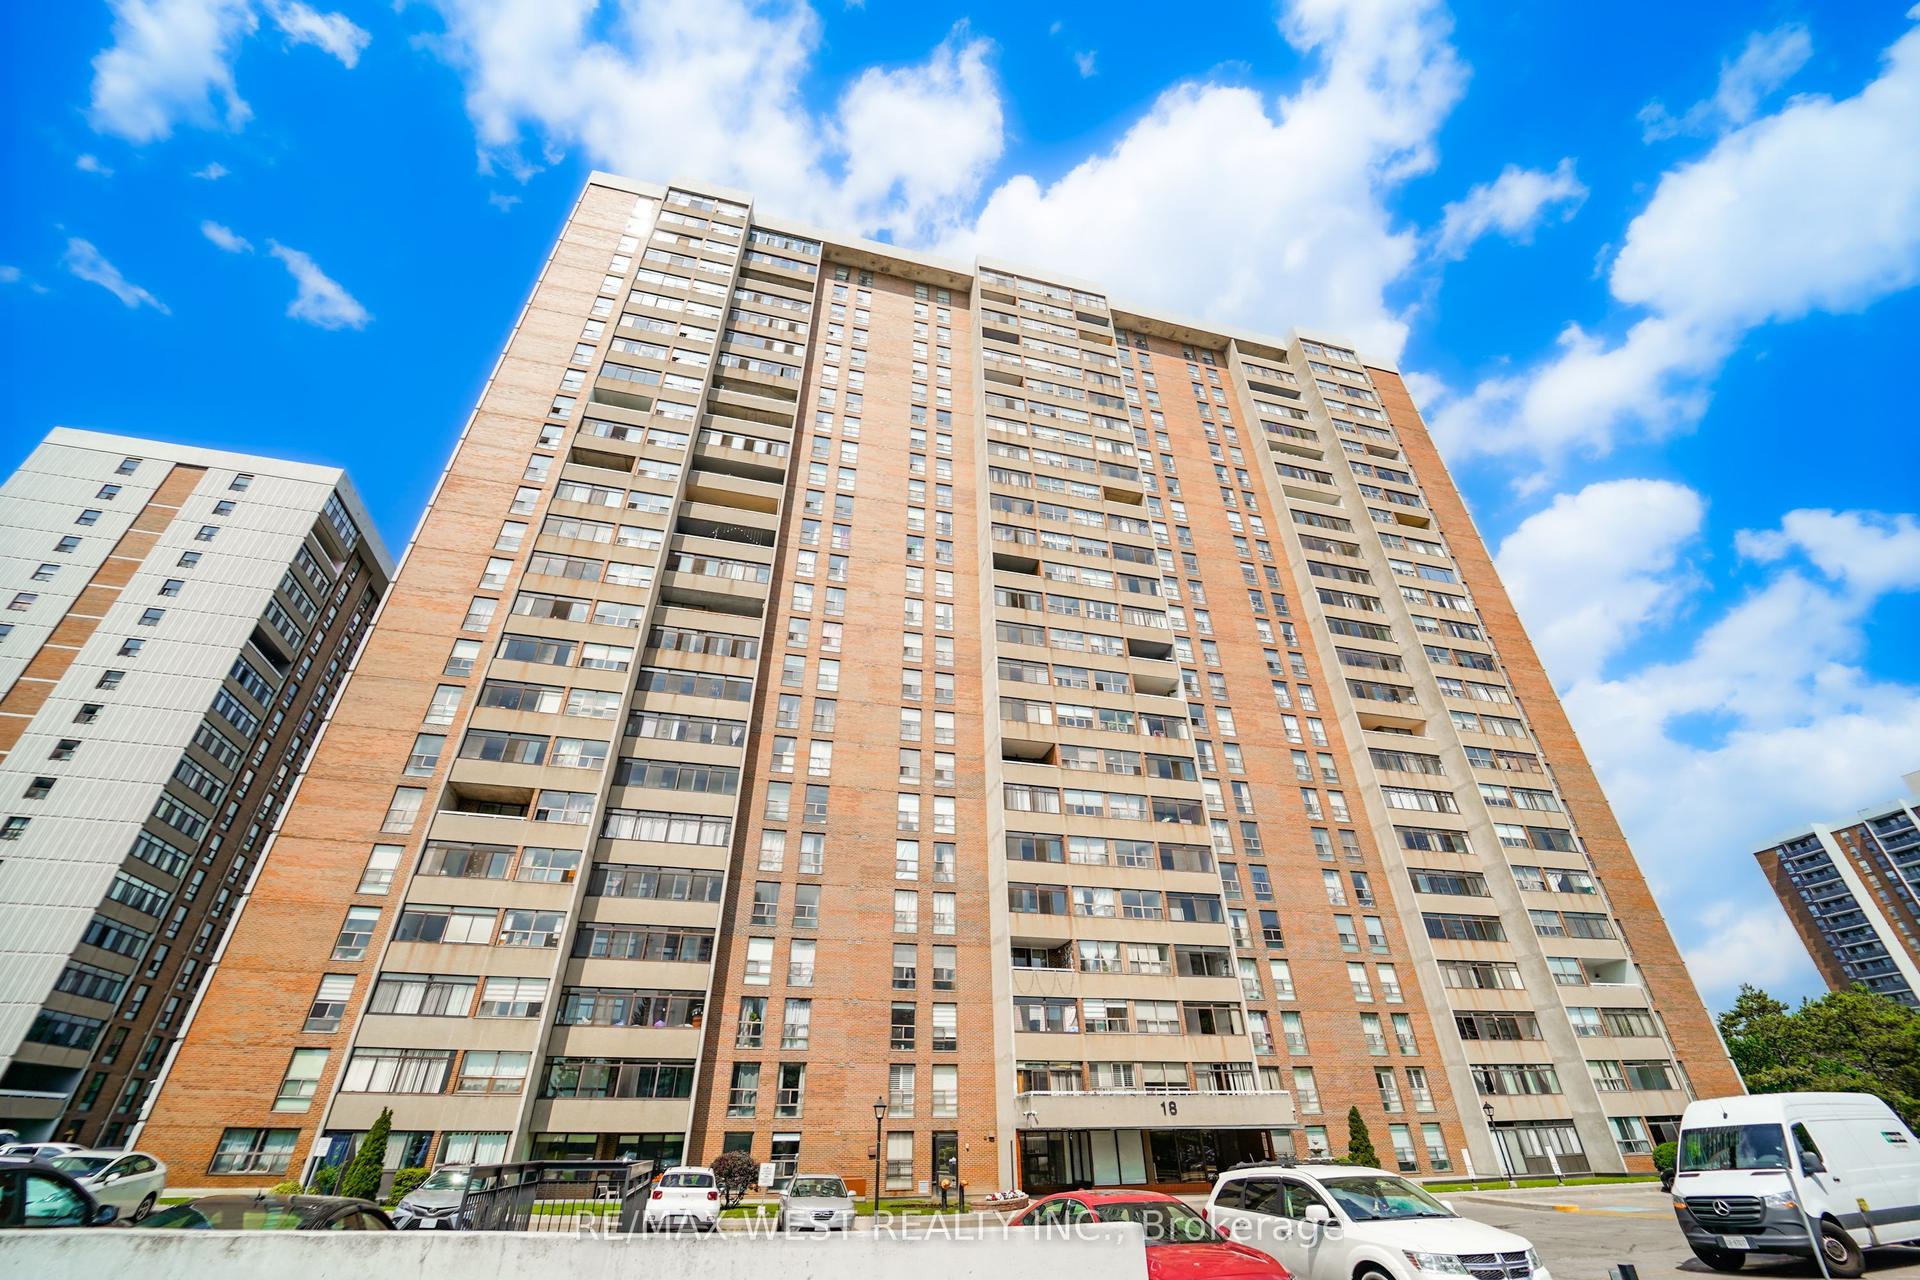
For Sale3 days ago
$500,000
Condo
est. $2,192/mo
18 Knightsbridge Road 1604 #1604, Queen Street Corridor
Brampton, ON
3+1 bd
2 ba
1,300
1
MLS# W13553276Re/Max West Realty Inc.
WhatsApp Aman