For Sale
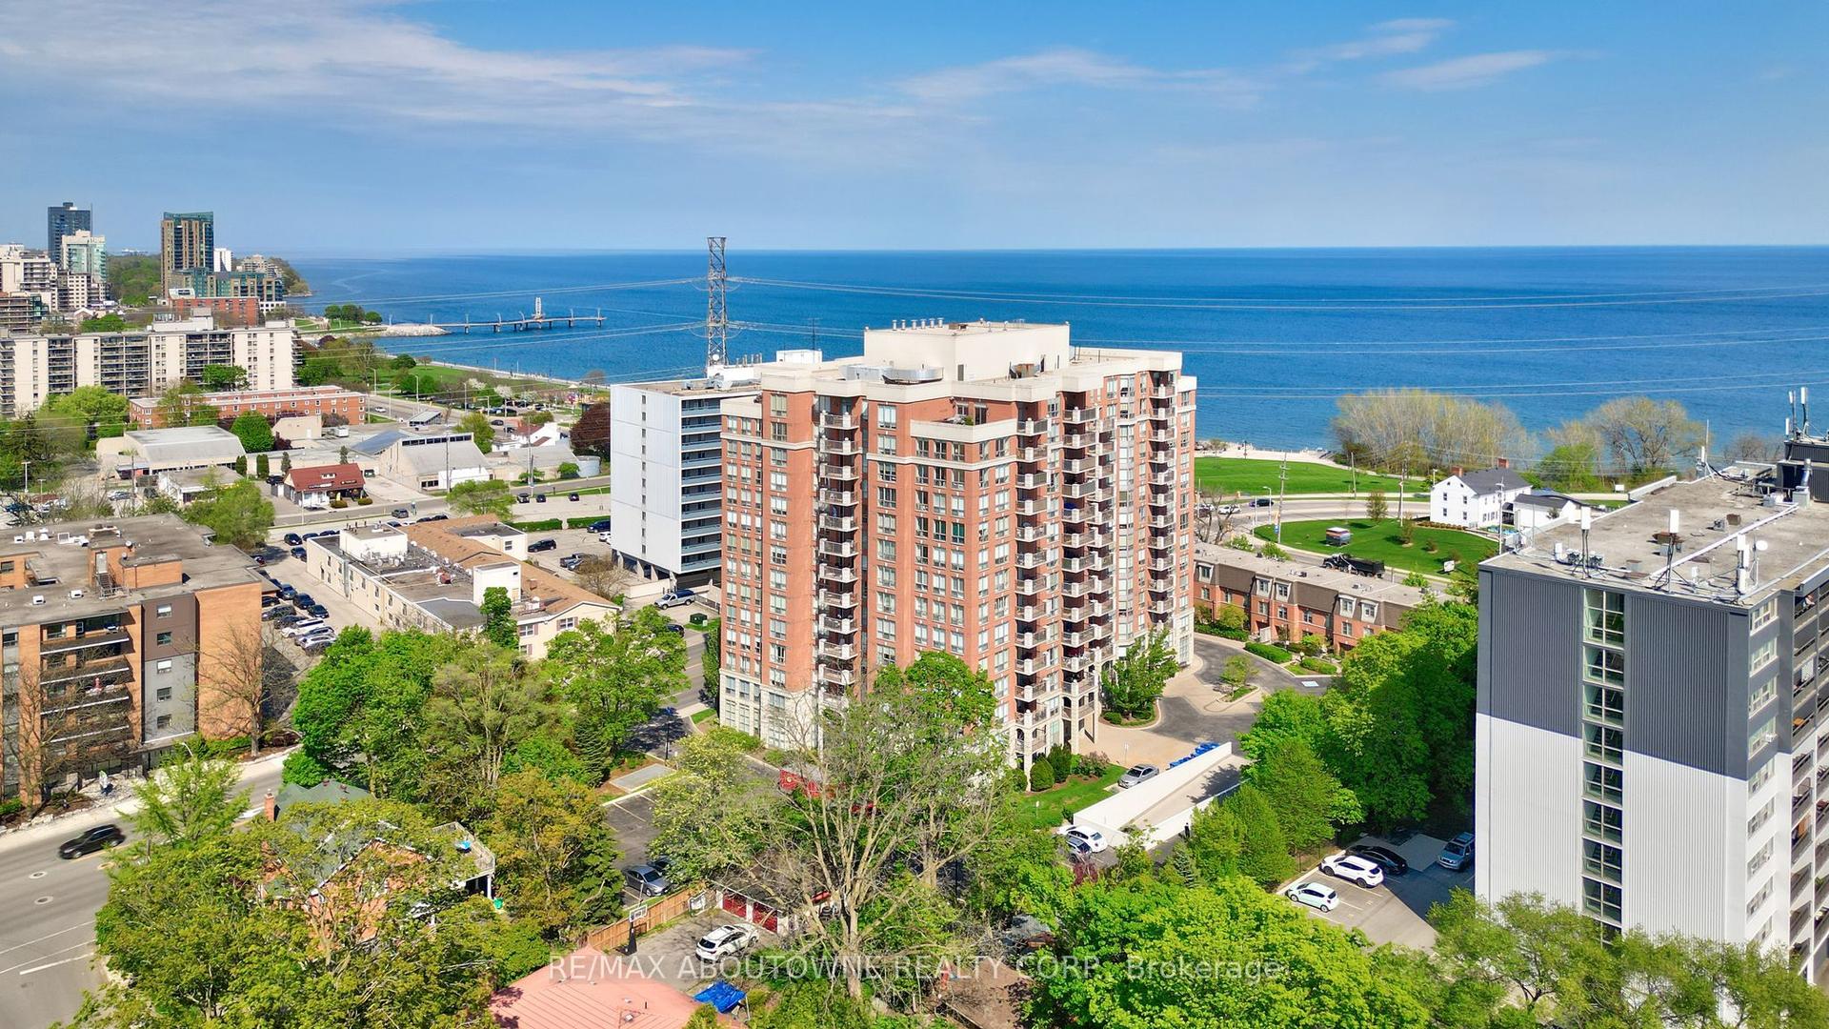
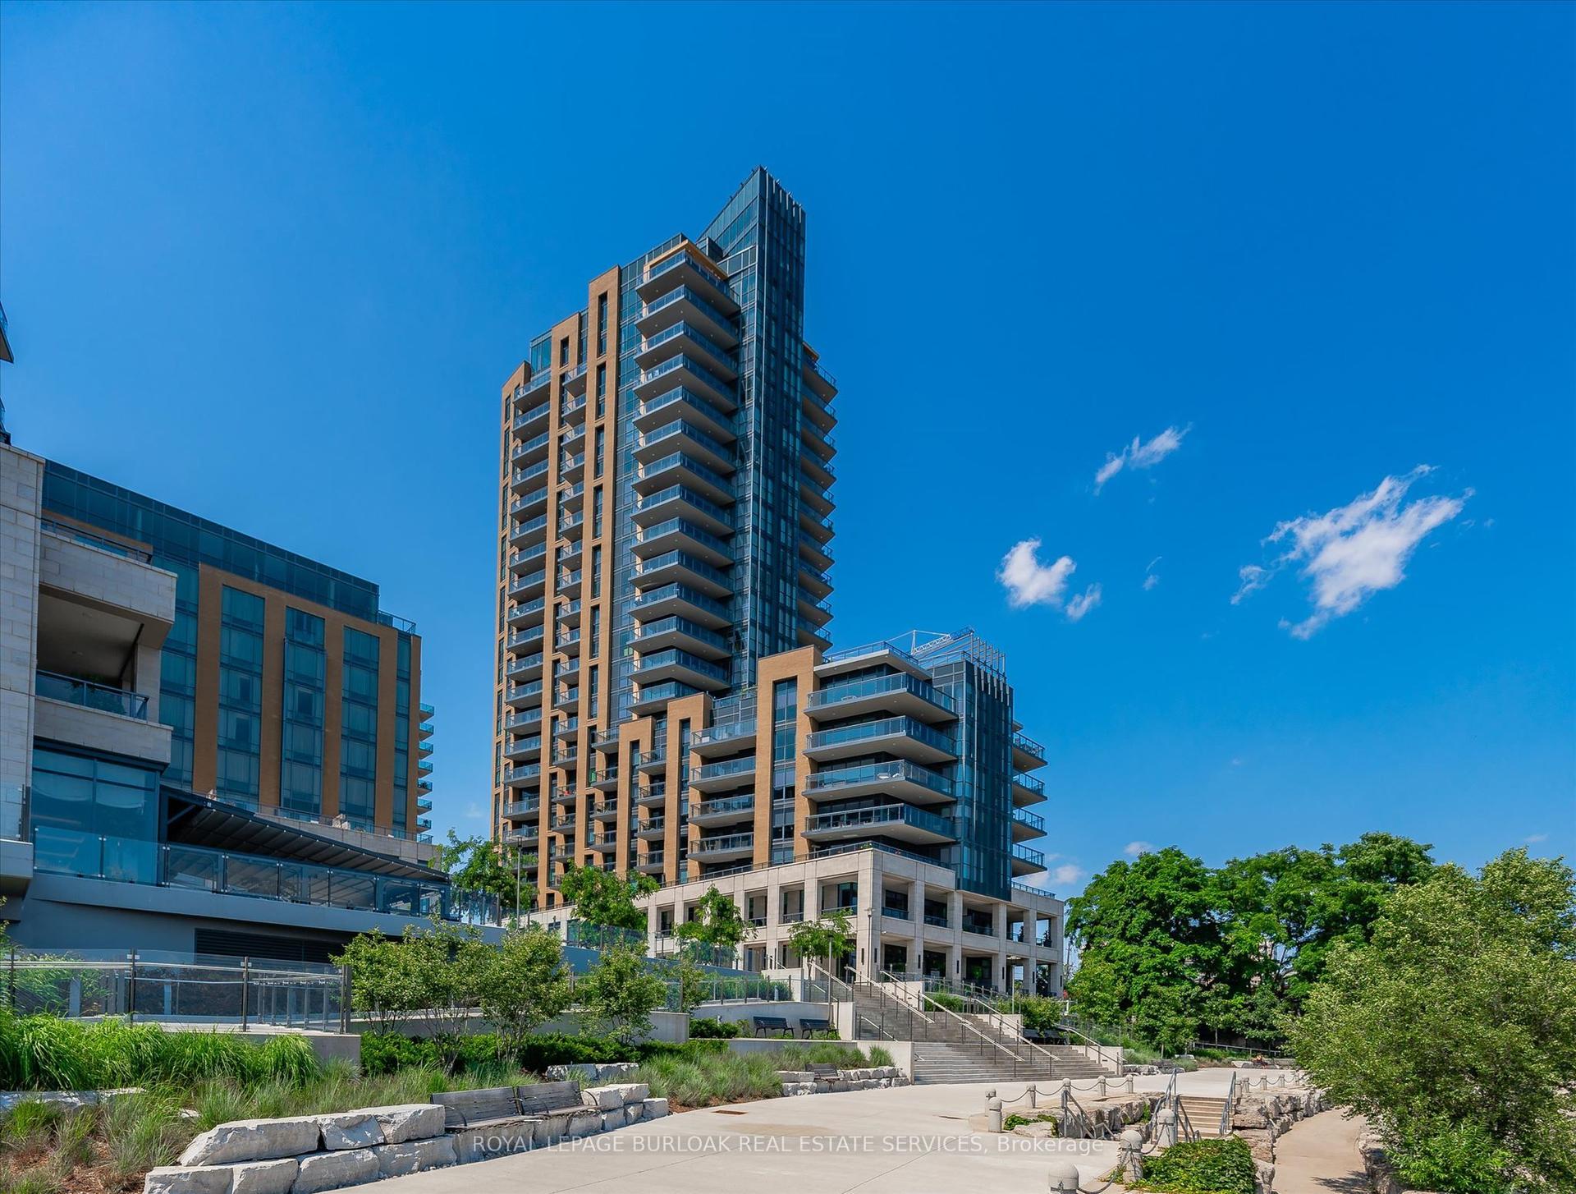
370 Martha Street 2204 #2204
Brant, Burlington, ON
$1,498,000
2+1Bd
2Ba
1,100+sqft
1Parking
$1362/sqft
CondoMLS# W13046448Listed 2026-04-27109 DOM
Cooling
Central Air
On the market for 109 days — longer than average. The seller may be open to negotiation.
About this home
Experience true waterfront living in a rare residence that feels like a home, offering full-sized spaces, refined design, and unobstructed lake views from your 42-ft wide continuous balcony at Nautique Residences. This exceptional 2-bedroom + den, 2-bathroom suite-one of only two of its kind-offers approximately 1,133 sq ft of well-designed interior space, seamlessly extended by a 262 sq ft terrace spanning the full 42-ft width of the unit. With walkouts from the living room, primary bedroom, and second bedroom, it creates a seamless indoor-outdoor lifestyle rarely found in condo living. Enhanced by a $6,700 upgrade, the balcony features composite decking and integrated after-dark lighting, ideal for both entertaining and everyday enjoyment. Floor-to-ceiling windows flood the home with natural light while framing panoramic lake views from the main living area and both bedrooms. The spacious layout accommodates full-sized furnishings and includes a versatile den, perfect for a home office or additional living space. The primary suite offers a large walk-in closet, a secondary closet, and a spa-inspired 5-piece ensuite. Designed for those seeking more than just a condo, this residence delivers the comfort of a traditional home with the ease of luxury, low-maintenance living. Approximately $20,000 in curated furnishings can be included, offering a turnkey opportunity. Enjoy resort-style amenities including a pool, fitness centre, yoga studio, fire pit lounge, and elegant entertaining spaces. Located in the sought-after Brant neighbourhood, just steps to the waterfront, parks, dining, festivals, and Burlington Beach. Includes 1 underground parking space, locker, and 24-hour concierge. A true waterfront home designed for the way you want to live.
PoolWaterfront
Rooms
Main Floor
| Living Room | 4.91 × 7.58 m | Window Floor to Ceiling W/O To Balcony Open Concept |
| Dining Room | 4.91 × 7.58 m | Open Concept Laminate Combined w/Living |
| Kitchen | 4.26 × 2.19 m | B/I Appliances Centre Island Eat-in Kitchen |
| Primary Bedroom | 3.16 × 5.51 m | 5 Pc Ensuite His and Hers Closets W/O To Balcony |
| Bathroom | 2.92 × 2.46 m | 5 Pc Ensuite Tile Floor Double Sink |
| Bedroom 2 | 2.71 × 2.47 m | Laminate Large Closet W/O To Balcony |
| Bathroom | 2.52 × 1.25 m | 3 Pc Bath Tile Floor B/I Shelves |
| Den | 2.80 × 2.22 m | Laminate Updated Sliding Doors |
Features
- Carpet Free
- Primary Bedroom - Main Floor
- None
- Central Air
- 1 Storey/Apt
Financials
Annual Taxes
$5,722.6
Estimated Rental Income
Entire property$2,600 – $3,500/mo
Rental yield2.1% – 2.8%
*Estimates based on comparable rentals in the area. Actual income may vary.
Market Data — Burlington
Days on market109 days
Buyer's MarketSeller's Market
Based on active listings in Burlington. Data updates daily.
Demographics — Burlington
Population
186,948
Avg Household Income
$125,000
Age Distribution
0-19
20%
20-34
16%
35-49
19%
50-64
22%
65+
23%
Ownership74% own · 26% rent
EnglishFrenchArabicPolishTagalog
Getting around
How walkable, bikeable, and transit-friendly this neighbourhood is.
79
/ 100
Walk Score
Very Walkable
50
/ 100
Transit Score
Good Transit
46
/ 100
Bike Score
Somewhat Bikeable
Scores are estimates based on neighbourhood data and are for informational purposes only.
MLS® data courtesy of the Toronto Regional Real Estate Board (TRREB).
The information provided herein must only be used by consumers that have a bona fide interest in the purchase, sale, or lease of real estate and may not be used for any commercial purpose or any other purpose. Listing information is deemed reliable but is not guaranteed accurate by the Toronto Regional Real Estate Board, the listing brokerage, or this website. The trademarks REALTOR®, REALTORS® and the REALTOR® logo are controlled by The Canadian Real Estate Association (CREA) and identify real estate professionals who are members of CREA. MLS®, Multiple Listing Service®, and the associated logos are owned by CREA. Not intended to solicit properties currently listed for sale or buyers under contract.
You may also like
More homes in Burlington
Hand-picked listings with a similar price range and style.
For Sale1 month ago
$1,145,000
Condo
est. $5,020/mo
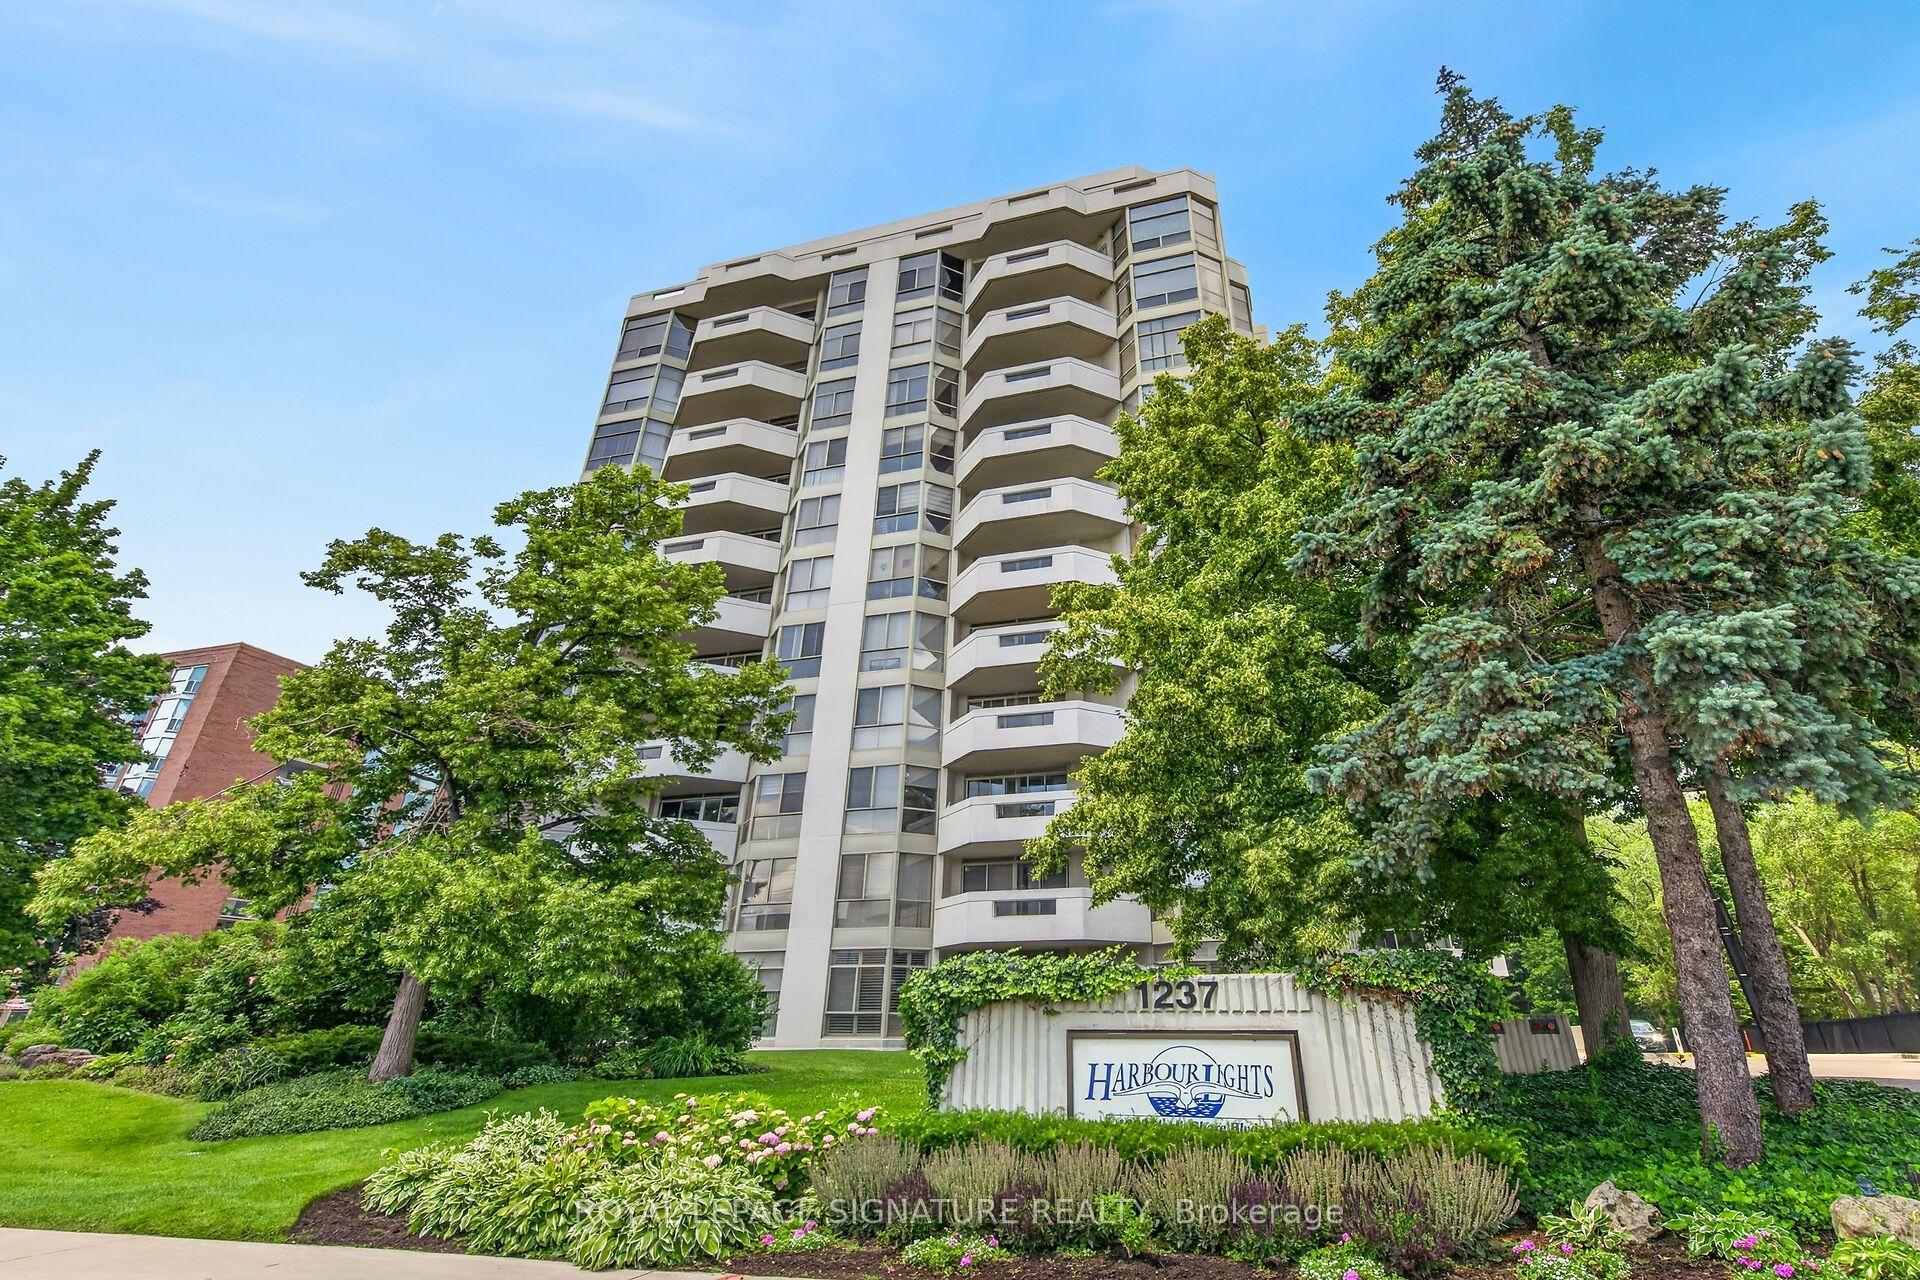
1237 North Shore Boulevard E 405 #405, Brant
Burlington, ON
2+1 bd
2 ba
1,700
1
MLS# W13555462Royal Lepage Signature Realty
WhatsApp Aman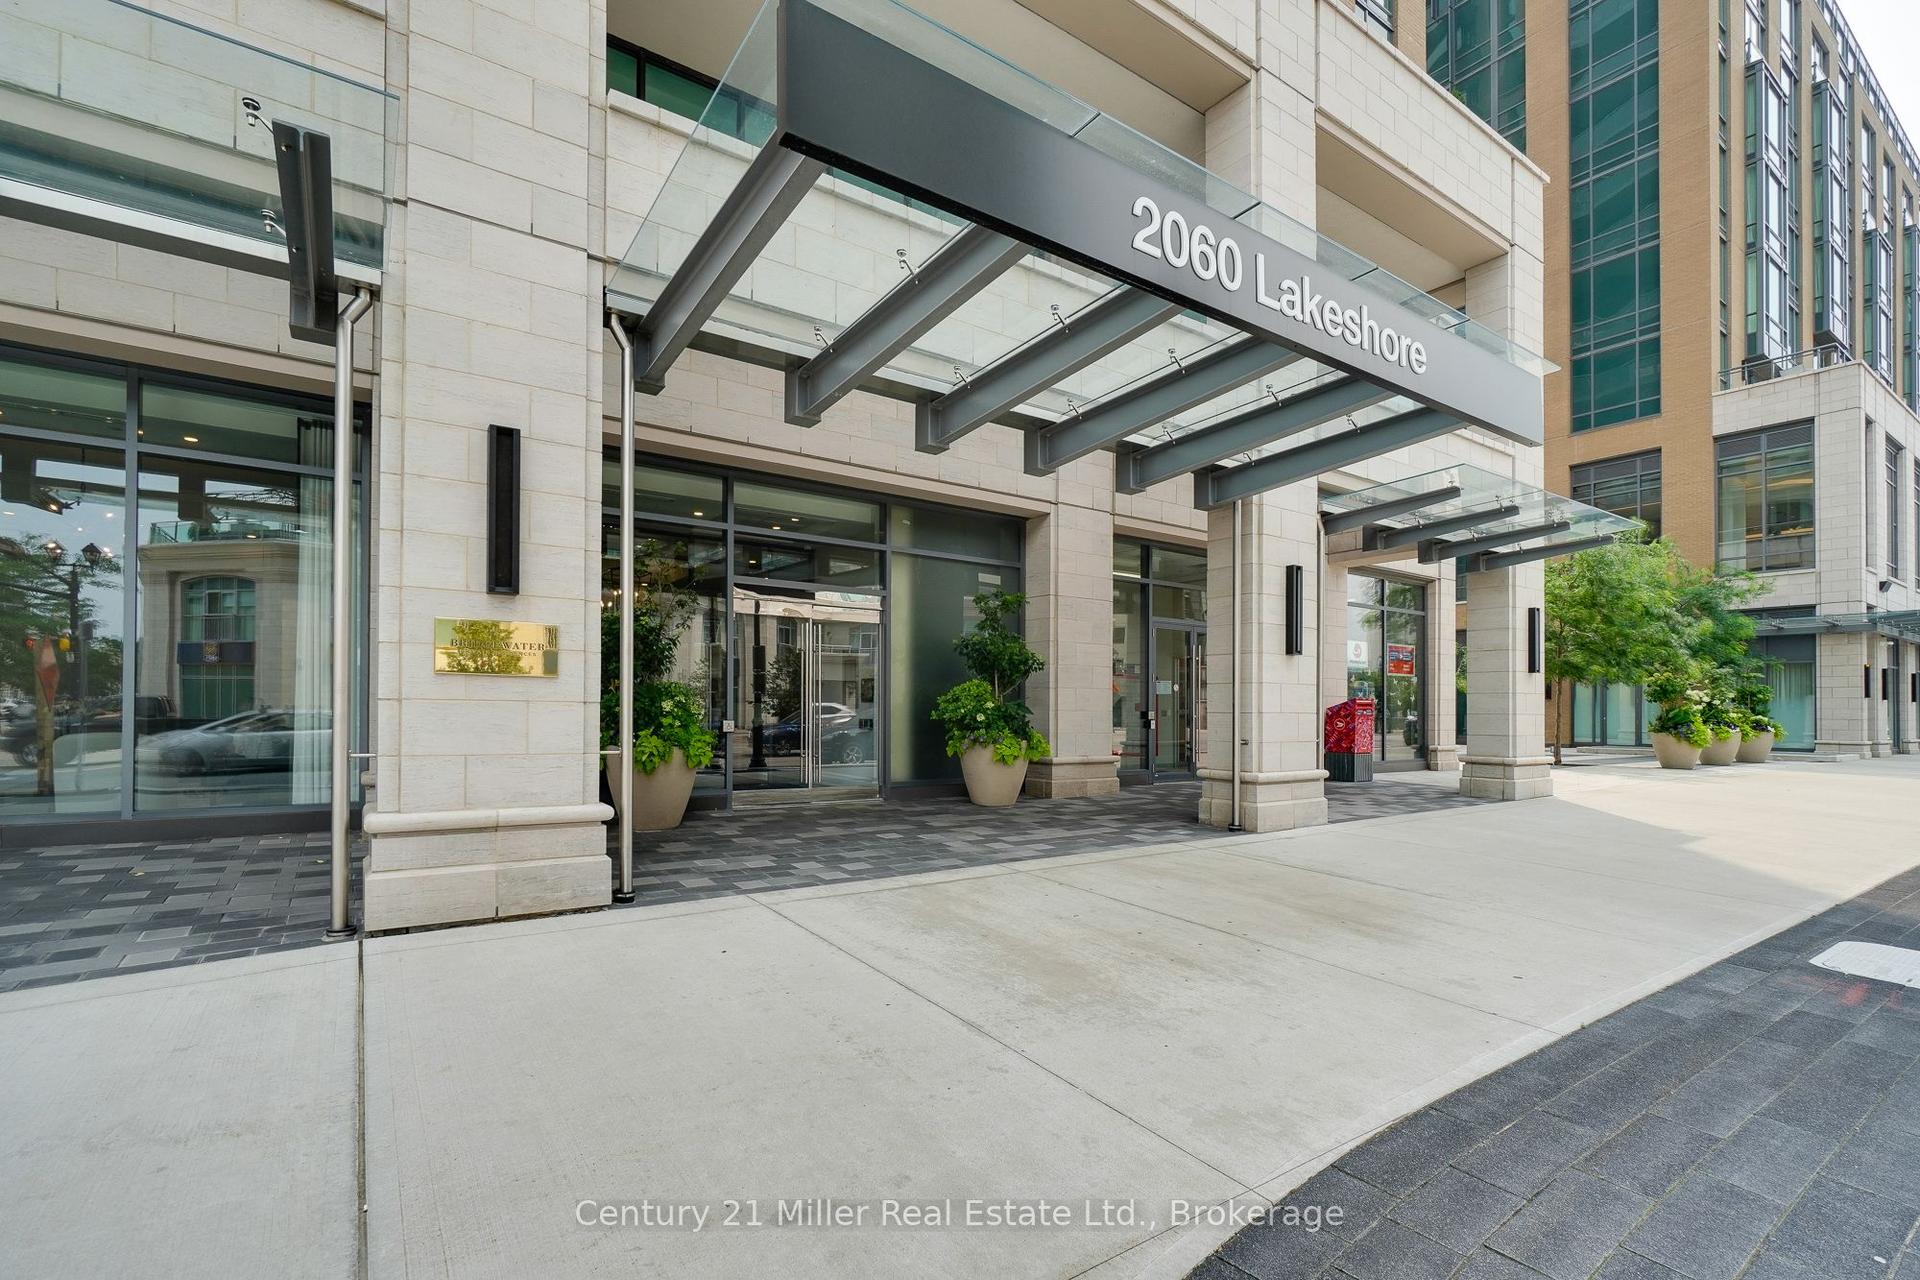
For Sale4 months ago
$1,429,900
Condo
est. $6,269/mo
2060 Lakeshore Road 802 #802, Brant
Burlington, ON
3 bd
2 ba
1,300
2
MLS# W13067514Century 21 Miller Real Estate Ltd…
WhatsApp Aman