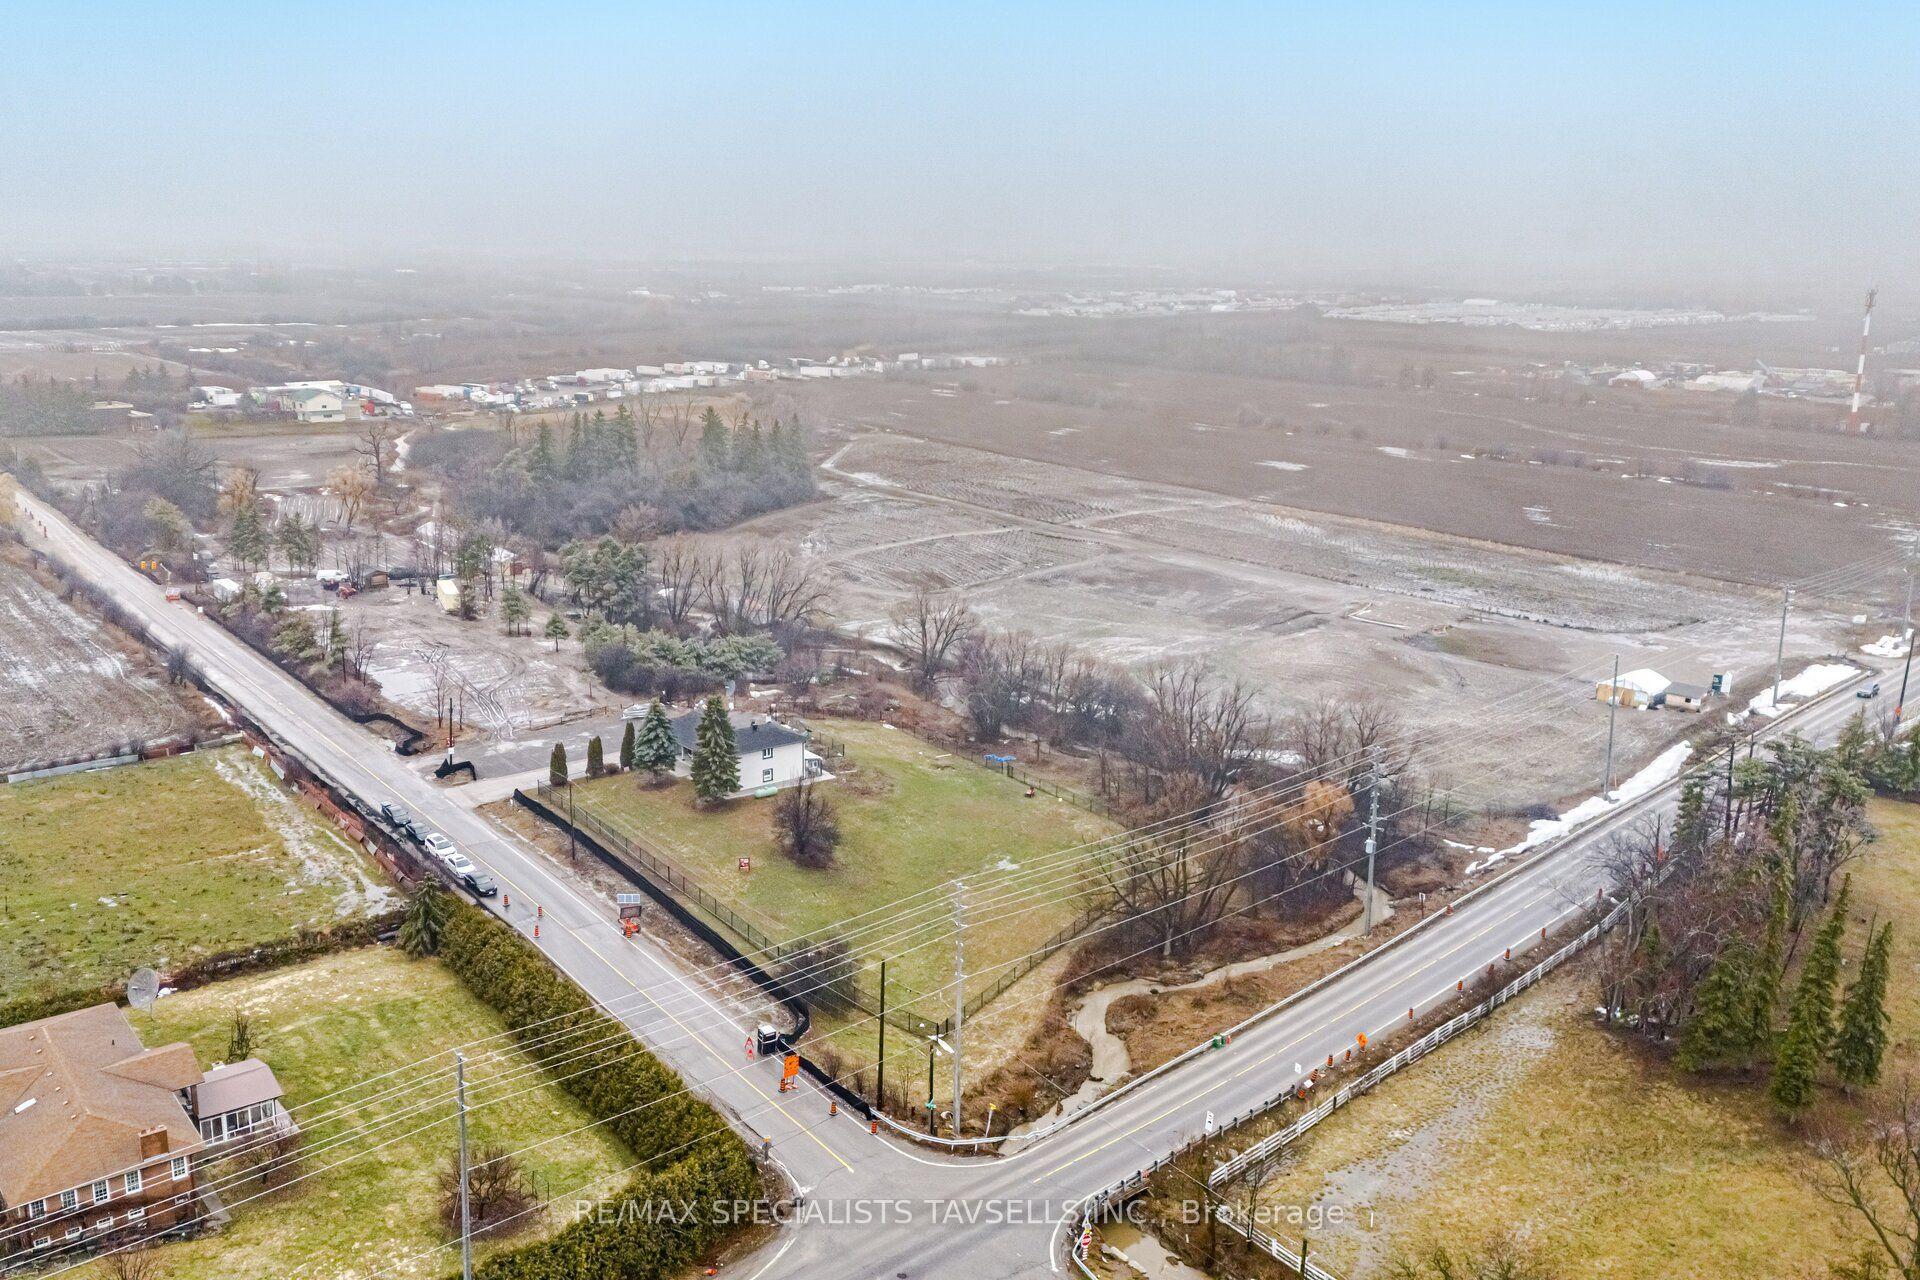
For Sale
Open House Sun 17–19
2977 Bovaird Drive W
Northwest Brampton, Brampton, ON
$2,795,000
4+3Bd
6Ba
5000 +sqft
14Parking
225 x 188 ftlot
DetachedMLS# W13053102Listed 2026-04-2832 DOM
Cooling
Central Air
Basement
Finished
On the market for 32 days — longer than average. The seller may be open to negotiation.
About this home
Where the Credit runs quiet there are homes, and then there are statements. This modern chalet, perched above the Credit River, belongs firmly in the latter category - a 5,500 + square foot artist's vision rendered in wood, stone, glass, and intention.You feel it the moment you cross the threshold. A grand foyer opens to soaring 20 + foot ceilings, staggering windows, and a towering column of stone anchoring an oversized fireplace that commands the room. Warm, polished maple floor carries you forward into a gallery-caliber center-plan main floor where every detail is purposeful - the custom wood island, the flush vent hood, the understated kitchen that knows exactly how powerful it is. At the heart of it all, a two-level spiral staircase threads three floors together with the kind of architectural drama that earns its place. A proper library steadies the mind nearby. A separate family entrance, mudroom, and cavernous garage-studio (with its own powder rm) anchor the home in real, livable, business for self functionality. Upstairs, four vaulted bedrooms and laundry - the principal suite framing river and escarpment views through glass, wrapped in custom millwork and a spa-caliber bath. Two mirrored bedrooms divide a family bath between them. Beyond the 2nd-level foyer: a versatile studio suite - finished, luminous, and ready to become whatever you require (including a secondary suite) . The lower level pours with natural light across a grand family room, a theatre, two-plus-one bedrooms, and two full baths. Beneath the suspended slab garage - a rec room that redefines the term gym. Step outside. A raised terrace. A lush yard above the river and open pastures. An orchard. A play structure with zip line. Room for a pool, a garage, or something you haven't imagined yet. And quietly set apart "The Barn" a complete studio home serving as guest suite, income property, or personal sanctuary. This is not a listing. It is a life, fully built. ***Video is a must watch!
PoolGarageFireplace
Rooms
Main Floor
| Kitchen | 4.82 × 3.28 m | Granite Counters Stainless Steel Appl Combined w/Dining |
| Dining Room | 4.75 × 3.98 m | Hardwood Floor Walk-Out Vaulted Ceiling(s) |
| Living Room | 6.22 × 6.62 m | Vaulted Ceiling(s) Gas Fireplace Spiral Stairs |
| Library | 3.62 × 2.92 m | Hardwood Floor B/I Shelves Large Window |
| Office | 3.50 × 2.65 m | Hardwood Floor Large Window |
| Bathroom | 2.21 × 0.88 m | 2 Pc Bath |
Second Floor
| Great Room | 15.63 × 7.28 m | Hardwood Floor Large Window |
| Primary Bedroom | 5.51 × 3.48 m | Vaulted Ceiling(s) B/I Closet Juliette Balcony |
| Bathroom | 4.39 × 2.46 m | 4 Pc Ensuite Soaking Tub |
| Bedroom 2 | 3.63 × 3.11 m | Hardwood Floor Large Window Double Closet |
| Bedroom 3 | 3.63 × 3.11 m | Hardwood Floor Large Window Double Closet |
| Bathroom | 2.19 × 1.52 m | 3 Pc Bath Large Window |
Basement
| Bedroom 4 | 4.02 × 3.57 m | Hardwood Floor Double Closet |
| Bathroom | 2.70 × 1.57 m | 3 Pc Ensuite |
| Bedroom 5 | 4.64 × 3.12 m | Hardwood Floor |
| Family Room | 6.63 × 5.52 m | Hardwood Floor Large Window Spiral Stairs |
| Media Room | 4.85 × 3.52 m | Hardwood Floor |
Features
- Carpet Free
- Upgraded Insulation
- Water Purifier
- Water Softener
- Sump Pump
- Finished
- Central Air
- 2-Storey
Financials
Annual Taxes
$18,430
Estimated Rental Income
Entire property$4,000 – $6,500/mo
Basement apartment$1,800 – $2,500/mo
Rental yield1.7% – 2.8%
*Estimates based on comparable rentals in the area. Actual income may vary.
Market Data — Brampton
Days on market32 days
Buyer's MarketSeller's Market
Based on active listings in Brampton. Data updates daily.
Demographics — Brampton
Population
656,480
Avg Household Income
$98,000
Age Distribution
0-19
24%
20-34
22%
35-49
22%
50-64
19%
65+
13%
Ownership79% own · 21% rent
EnglishPunjabiHindiUrduGujarati
Getting around
How walkable, bikeable, and transit-friendly this neighbourhood is.
73
/ 100
Walk Score
Very Walkable
61
/ 100
Transit Score
Good Transit
73
/ 100
Bike Score
Very Bikeable
Scores are estimates based on neighbourhood data and are for informational purposes only.
MLS® data courtesy of the Toronto Regional Real Estate Board (TRREB).
The information provided herein must only be used by consumers that have a bona fide interest in the purchase, sale, or lease of real estate and may not be used for any commercial purpose or any other purpose. Listing information is deemed reliable but is not guaranteed accurate by the Toronto Regional Real Estate Board, the listing brokerage, or this website. The trademarks REALTOR®, REALTORS® and the REALTOR® logo are controlled by The Canadian Real Estate Association (CREA) and identify real estate professionals who are members of CREA. MLS®, Multiple Listing Service®, and the associated logos are owned by CREA. Not intended to solicit properties currently listed for sale or buyers under contract.
You may also like
More homes in Brampton
Hand-picked listings with a similar price range and style.
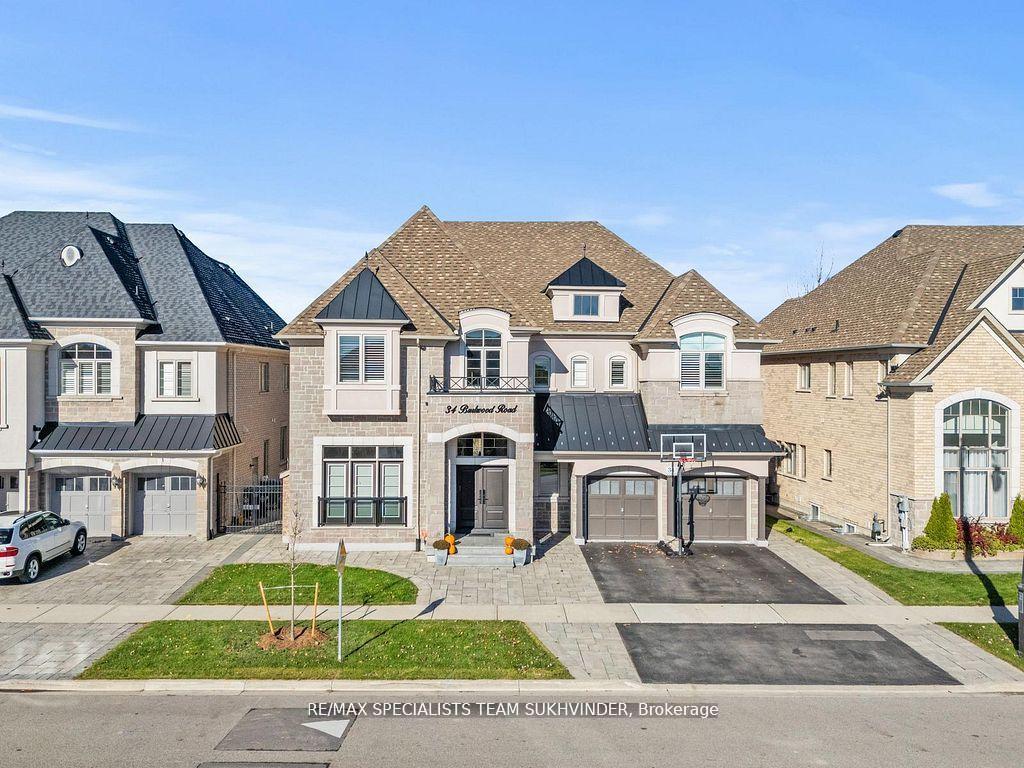
For Sale8 h ago
$2,349,000
Detached
est. $10,298/mo
34 Burlwood Road, Vales of Castlemore
Brampton, ON
5 bd
5 ba
—
5
MLS# W13218320Re/Max Specialists Team Sukhvinder
WhatsApp Aman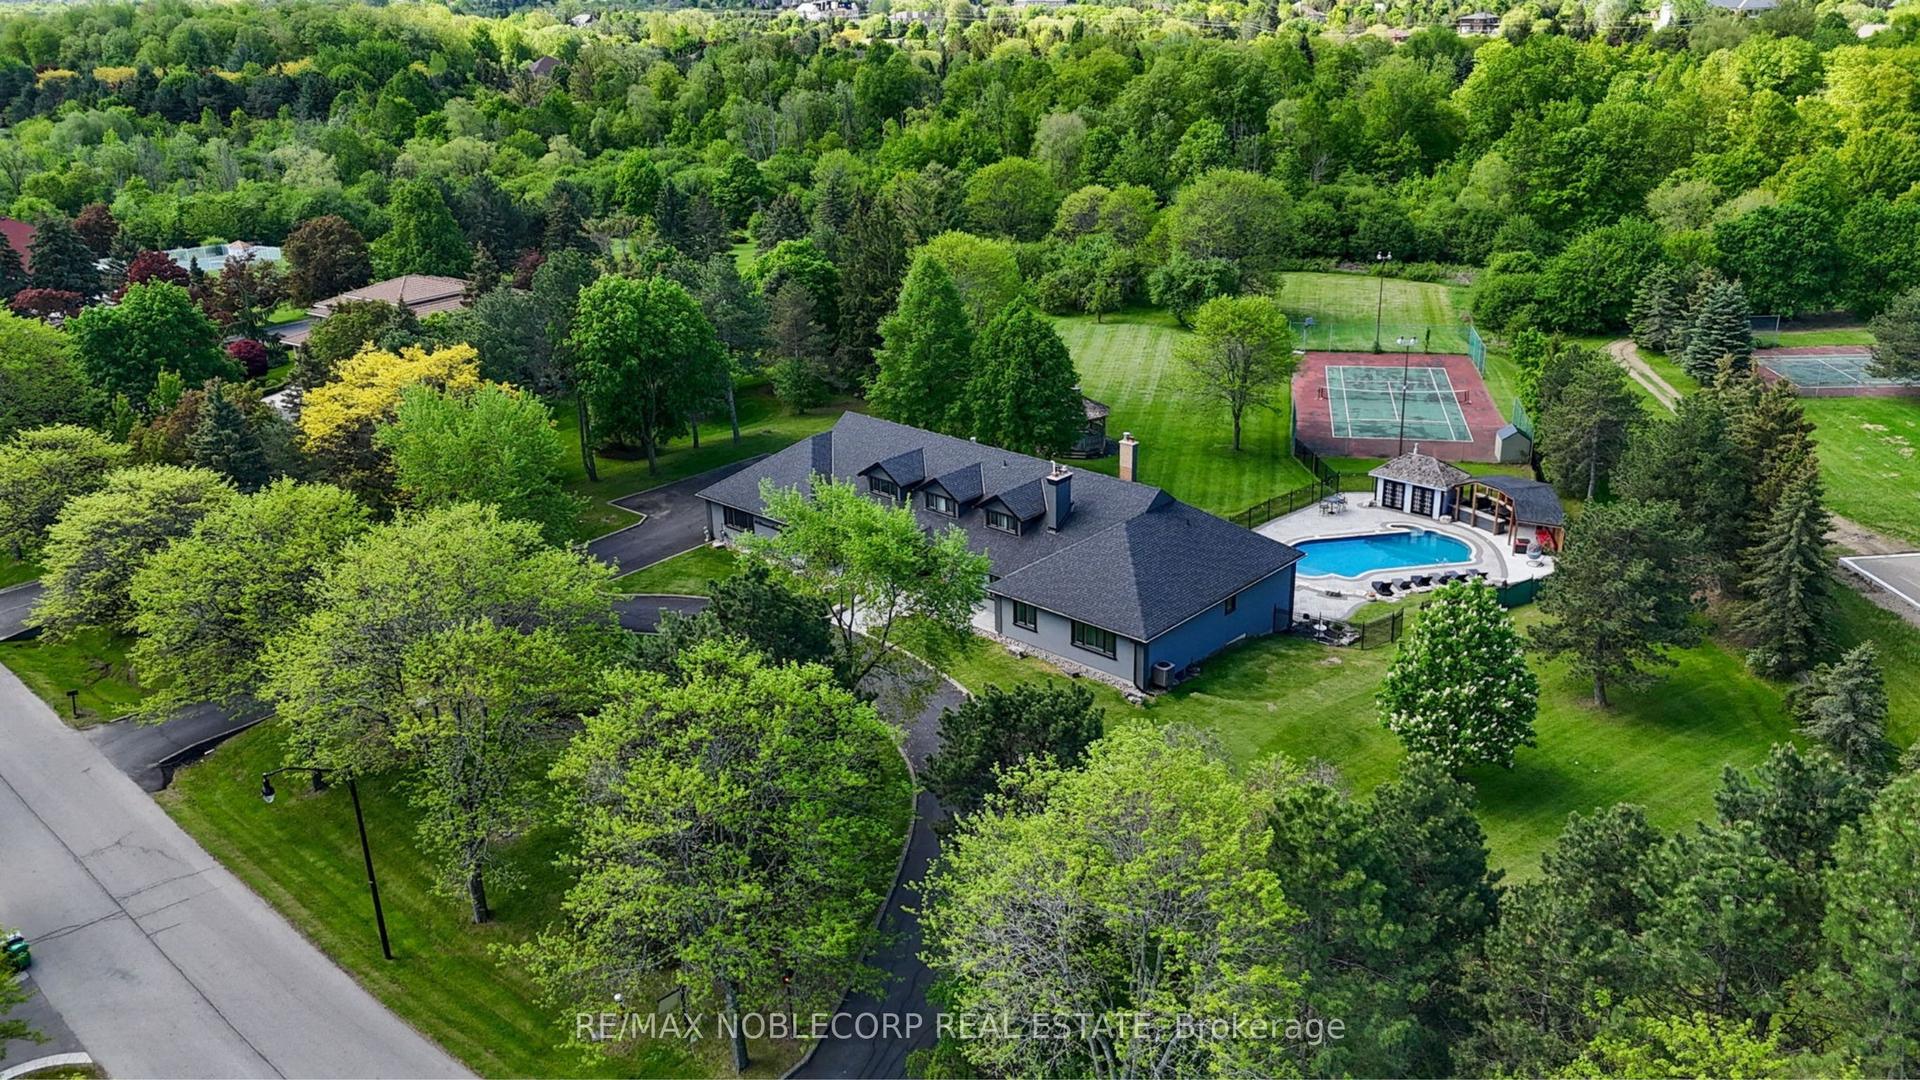
For Sale8 h ago
$3,399,900
Detached
est. $14,905/mo
14 Bowman Avenue, Toronto Gore Rural Estate
Brampton, ON
7+1 bd
5 ba
—
18
MLS# W13217924Re/Max Noblecorp Real Estate
WhatsApp Aman