For Sale
91 Old Mill Road
Kingsway South, Toronto, ON
$2,299,000
2+1Bd
3Ba
2,250+sqft
2Parking
20.8 x 95.28 ftlot
$1022/sqft
TownhouseMLS# W13082676Listed 2026-05-0570 DOM
Cooling
Central Air
Basement
Finished
On the market for 70 days — longer than average. The seller may be open to negotiation.
About this home
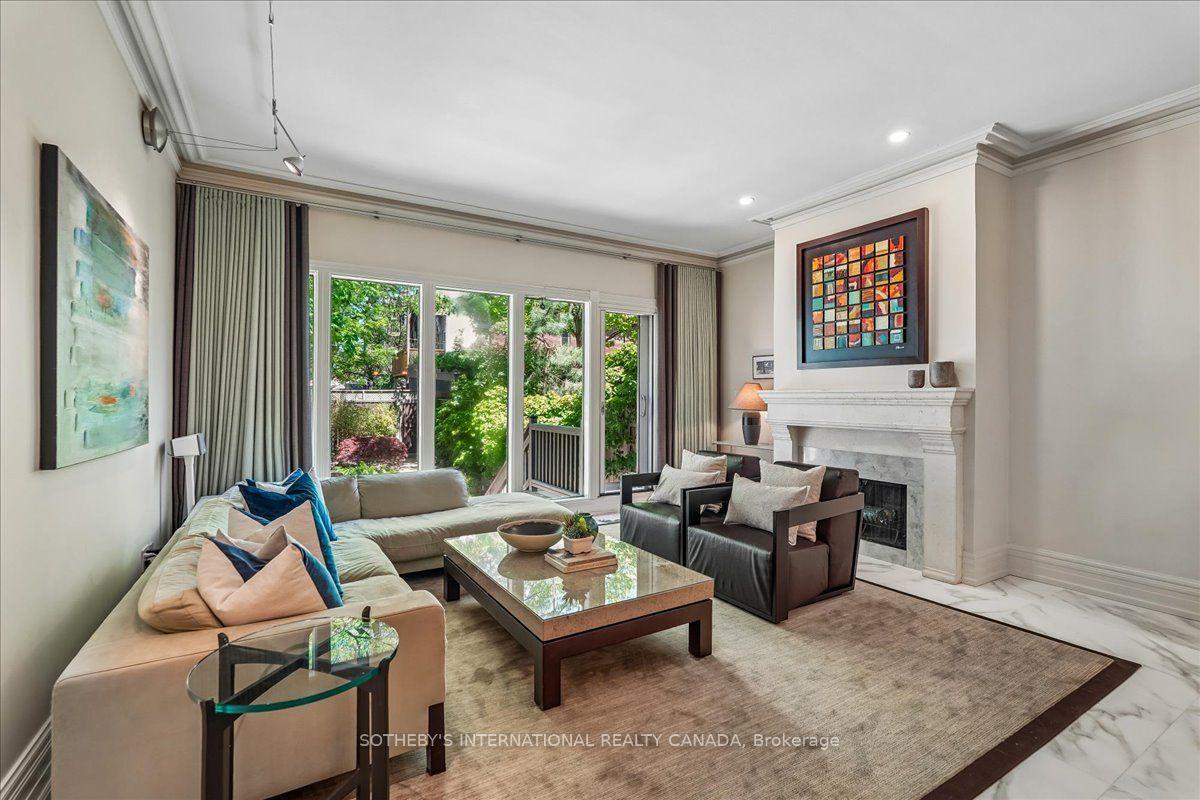
A Condo Alternative in Old Mill / Kingsway South. Rarely offered, this luxury executive freehold townhome delivers the perfect blend of upscale living and low-maintenance convenience - without condo fees or elevators! Beautifully Renovated Throughout! Tucked within an exclusive enclave of just nine townhomes and steps to the Humber River trails, this end-unit freehold townhome offers a unique blend of tranquility and low-maintenance luxury living. Situated on a quiet stretch of Old Mill Road, a picturesque stone pathway and mature landscaping create a serene approach. ~ 2,000 sq. ft. above grade (2,500 sq. ft. total). Fully renovated with a feature-rich custom design, offering a turnkey lifestyle and upscale finishes throughout. Hardwood floors, high ceilings, large windows and a striking open staircase with skylight. Open-concept layout ideal for entertaining. Chef's kitchen with 9' island, integrated appliances, induction cooktop, convection oven, built-in coffee station and butler's pantry w/ beverage fridge and powder room. Bright breakfast area overlooking front garden. Open spacious dining for 10-12 comfortably. Step-down living room with heated floors, gas fireplace, integrated speaker system and walkout to large private terrace with gas BBQ line. Upper level features skylit hallway, laundry, two large bedroom suites with custom built-ins and ensuites baths. Primary retreat with fireplace, walk-in closet/dressing room, spa-like ensuite with ~10' vanity heated floors, oversized glass shower w/waterfall. 2nd bedroom suite with 4-piece ensuite and soaker tub. Lower level with direct garage access via mudroom, extensive storage and versatile heated flex space with Murphy bed-ideal for guests, office or gym. Tons of storage throughout. Private terrace, landscaped entry, garage parking for two, two gas fireplaces, multi-zone heated floors, Gas Furnace, A/C and visitor parking. Move-in and enjoy!
GarageRenovatedWalkoutHardwoodFireplace
Rooms
Second Floor
| Primary Bedroom | 6.40 × 5.18 m | Gas Fireplace Walk-In Closet(s) 5 Pc Ensuite |
| Bedroom 2 | 5.18 × 3.66 m | B/I Closet 4 Pc Ensuite |
| Laundry | 2.13 × 0.91 m | |
| Other | 6.09 × 2.75 m | Skylight Open Stairs Hardwood Floor |
Lower
| Bedroom 3 | 5.18 × 3.35 m | Heated Floor Murphy Bed B/I Desk |
| Mud Room | 4.22 × 2.54 m | B/I Closet Access To Garage B/I Closet |
| Utility Room | 2.74 × 1.52 m | |
| Cold Room/Cantina | 2.13 × 1.83 m |
Other
| Foyer | 2.70 × 1.96 m | Heated Floor Closet Open Stairs |
| Kitchen | 4.57 × 4.19 m | Open Concept Pantry Centre Island |
| Breakfast | 2.74 × 1.52 m | Open Concept Window |
| Dining Room | 5.18 × 3.05 m | Open Concept Built-in Speakers |
| Living Room | 5.18 × 4.88 m | Gas Fireplace Heated Floor W/O To Deck |
| Powder Room | 1.22 × 0.91 m | |
| Other | 6.25 × 4.83 m |
Features
- Auto Garage Door Remote
- Carpet Free
- Built-In Oven
- Deck
- Finished
- Central Air
- 2-Storey
Financials
Annual Taxes
$7,684
Estimated Rental Income
Entire property$2,600 – $3,800/mo
Rental yield1.4% – 2.0%
*Estimates based on comparable rentals in the area. Actual income may vary.
Market Data — Toronto
Days on market70 days
Buyer's MarketSeller's Market
Based on active listings in Toronto. Data updates daily.
Demographics — Toronto
Population
2,794,356
Avg Household Income
$102,000
Age Distribution
0-19
19%
20-34
24%
35-49
21%
50-64
19%
65+
17%
Ownership53% own · 47% rent
EnglishMandarinCantoneseTagalogTamil
Our estimate for this home
Estimated range
$1.45M – $1.69M
Mid-point $1.57M · ~$697/sqft
How this listing compares
$1.45MList · $2.30M$1.69M
High confidence·Based on 218 toronto comparables
Estimated range is generated automatically from active comparables and is for informational purposes only. Not an appraisal — contact Aman for a full comparative market analysis that factors in condition, renovations, and positioning.
Getting around
How walkable, bikeable, and transit-friendly this neighbourhood is.
69
/ 100
Walk Score
Somewhat Walkable
75
/ 100
Transit Score
Excellent Transit
75
/ 100
Bike Score
Very Bikeable
Scores are estimates based on neighbourhood data and are for informational purposes only.
MLS® data courtesy of the Toronto Regional Real Estate Board (TRREB).
The information provided herein must only be used by consumers that have a bona fide interest in the purchase, sale, or lease of real estate and may not be used for any commercial purpose or any other purpose. Listing information is deemed reliable but is not guaranteed accurate by the Toronto Regional Real Estate Board, the listing brokerage, or this website. The trademarks REALTOR®, REALTORS® and the REALTOR® logo are controlled by The Canadian Real Estate Association (CREA) and identify real estate professionals who are members of CREA. MLS®, Multiple Listing Service®, and the associated logos are owned by CREA. Not intended to solicit properties currently listed for sale or buyers under contract.
You may also like
More homes in Toronto
Hand-picked listings with a similar price range and style.
For Sale8 days ago
$1,995,000
Townhouse
est. $8,746/mo
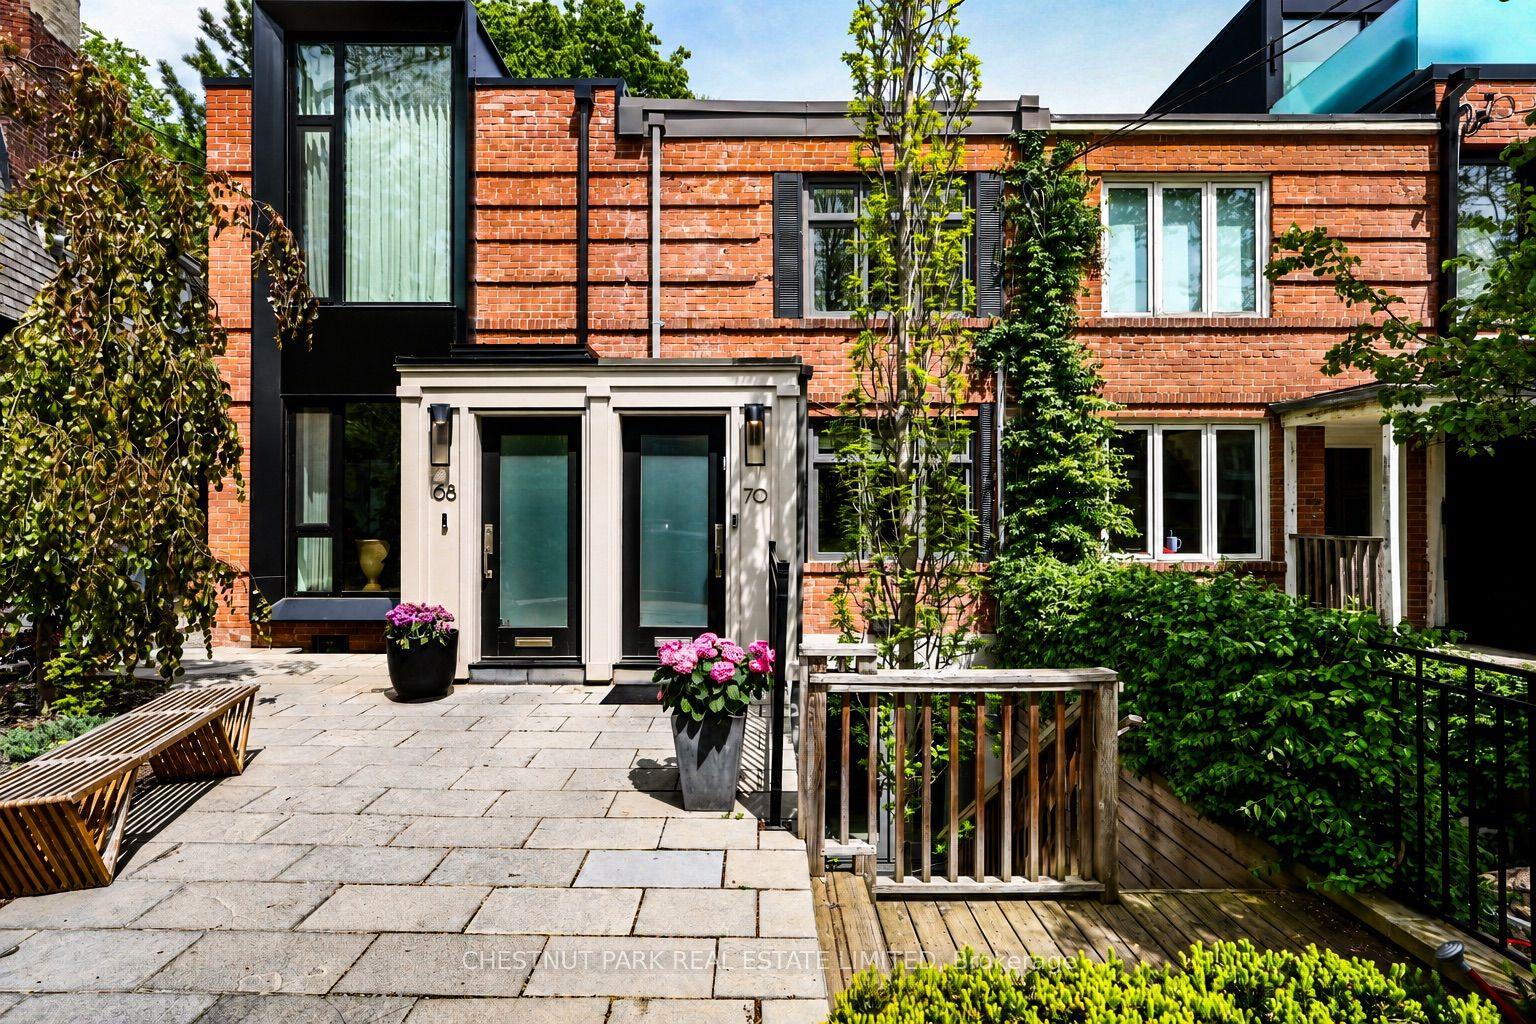
70 Summerhill Gardens, Rosedale-Moore Park
Toronto, ON
2 bd
2 ba
1,300
0
MLS# C13535582Chestnut Park Real Estate Limited
WhatsApp Aman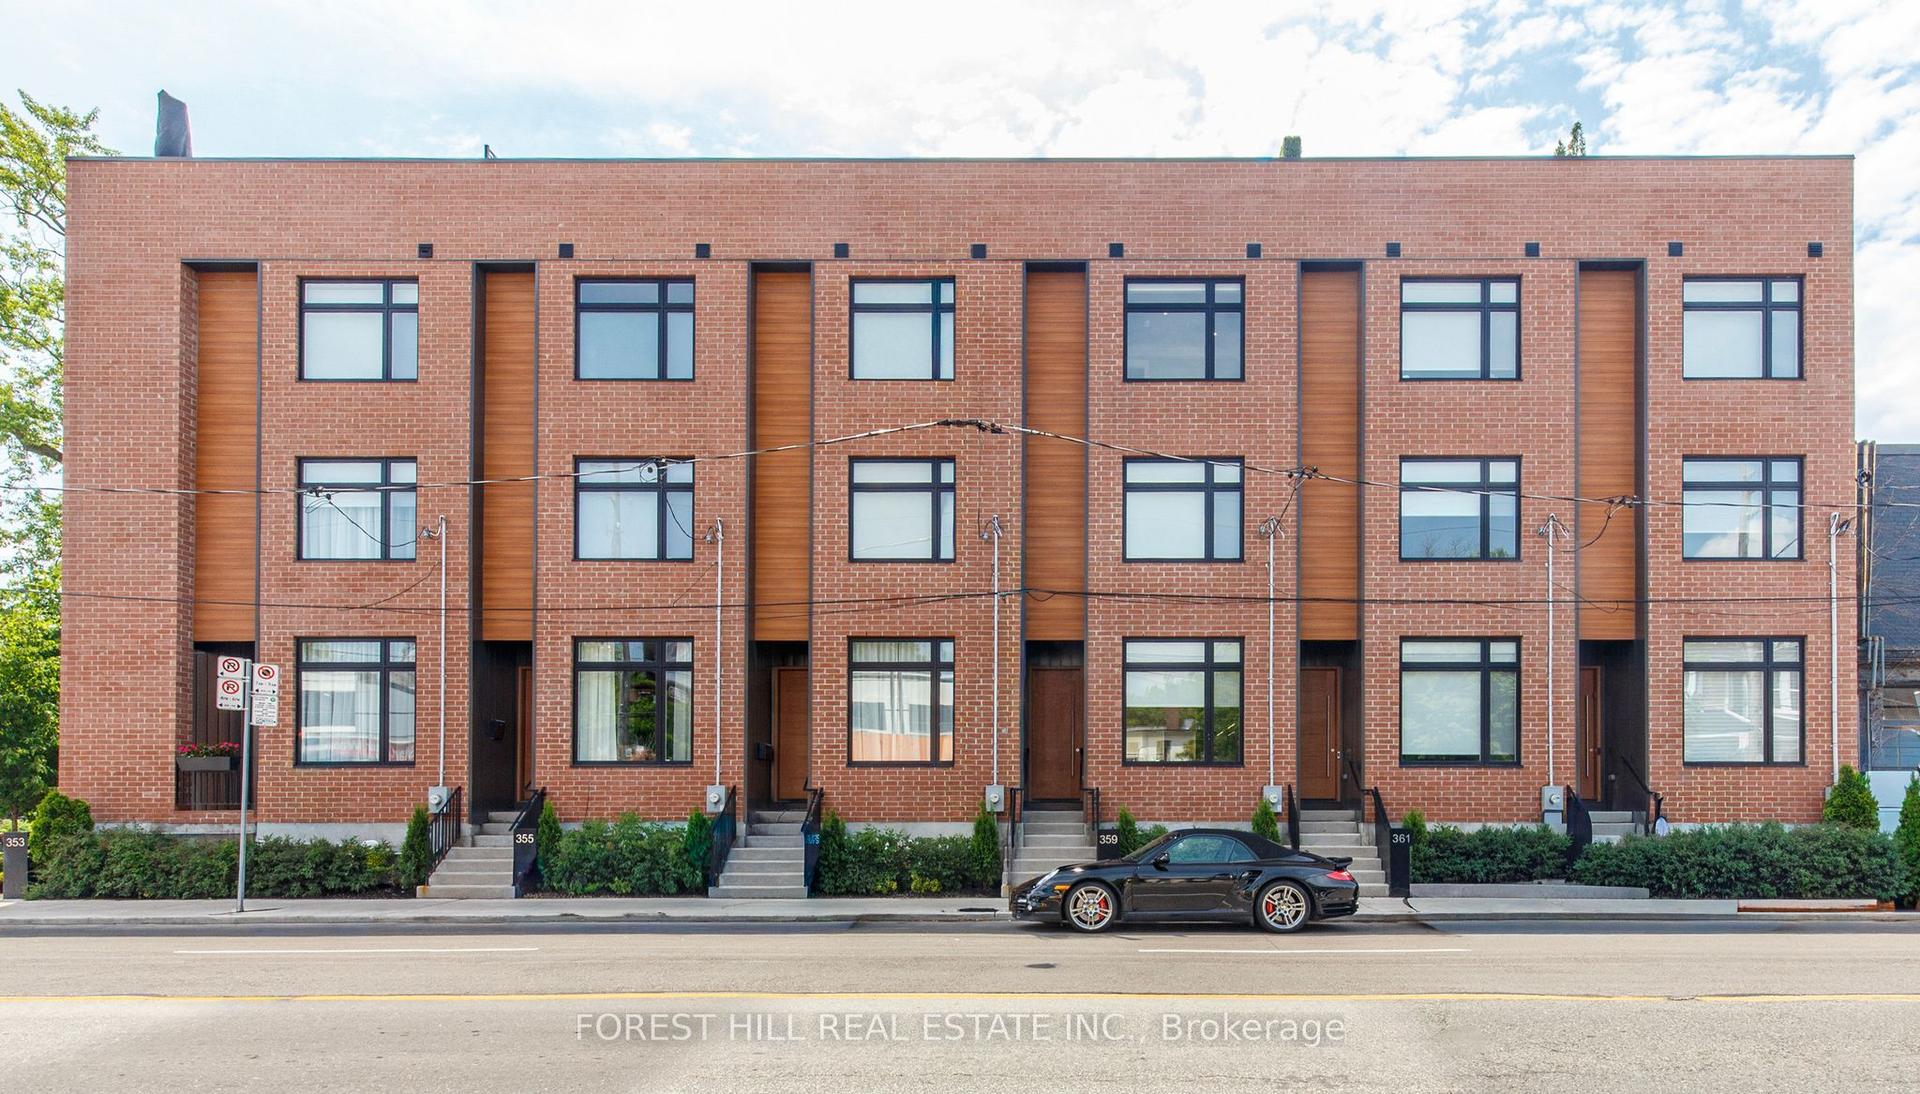
For Sale26 days ago
$2,199,000
Townhouse
est. $9,640/mo
359 Dupont Street, Annex
Toronto, ON
3 bd
4 ba
2,250
1
MLS# C13467516Forest Hill Real Estate Inc.
WhatsApp Aman