For Sale
23 Riverside Crescent
High Park-Swansea, Toronto, ON
$13,800,000
5Bd
7Ba
5000 +sqft
8Parking
95.12 x 226 ftlot
DetachedMLS# W13096690Listed 2026-05-07113 DOM
Cooling
Central Vacuum
Basement
Finished with Walk-Out
On the market for 113 days — longer than average. The seller may be open to negotiation.
About this home
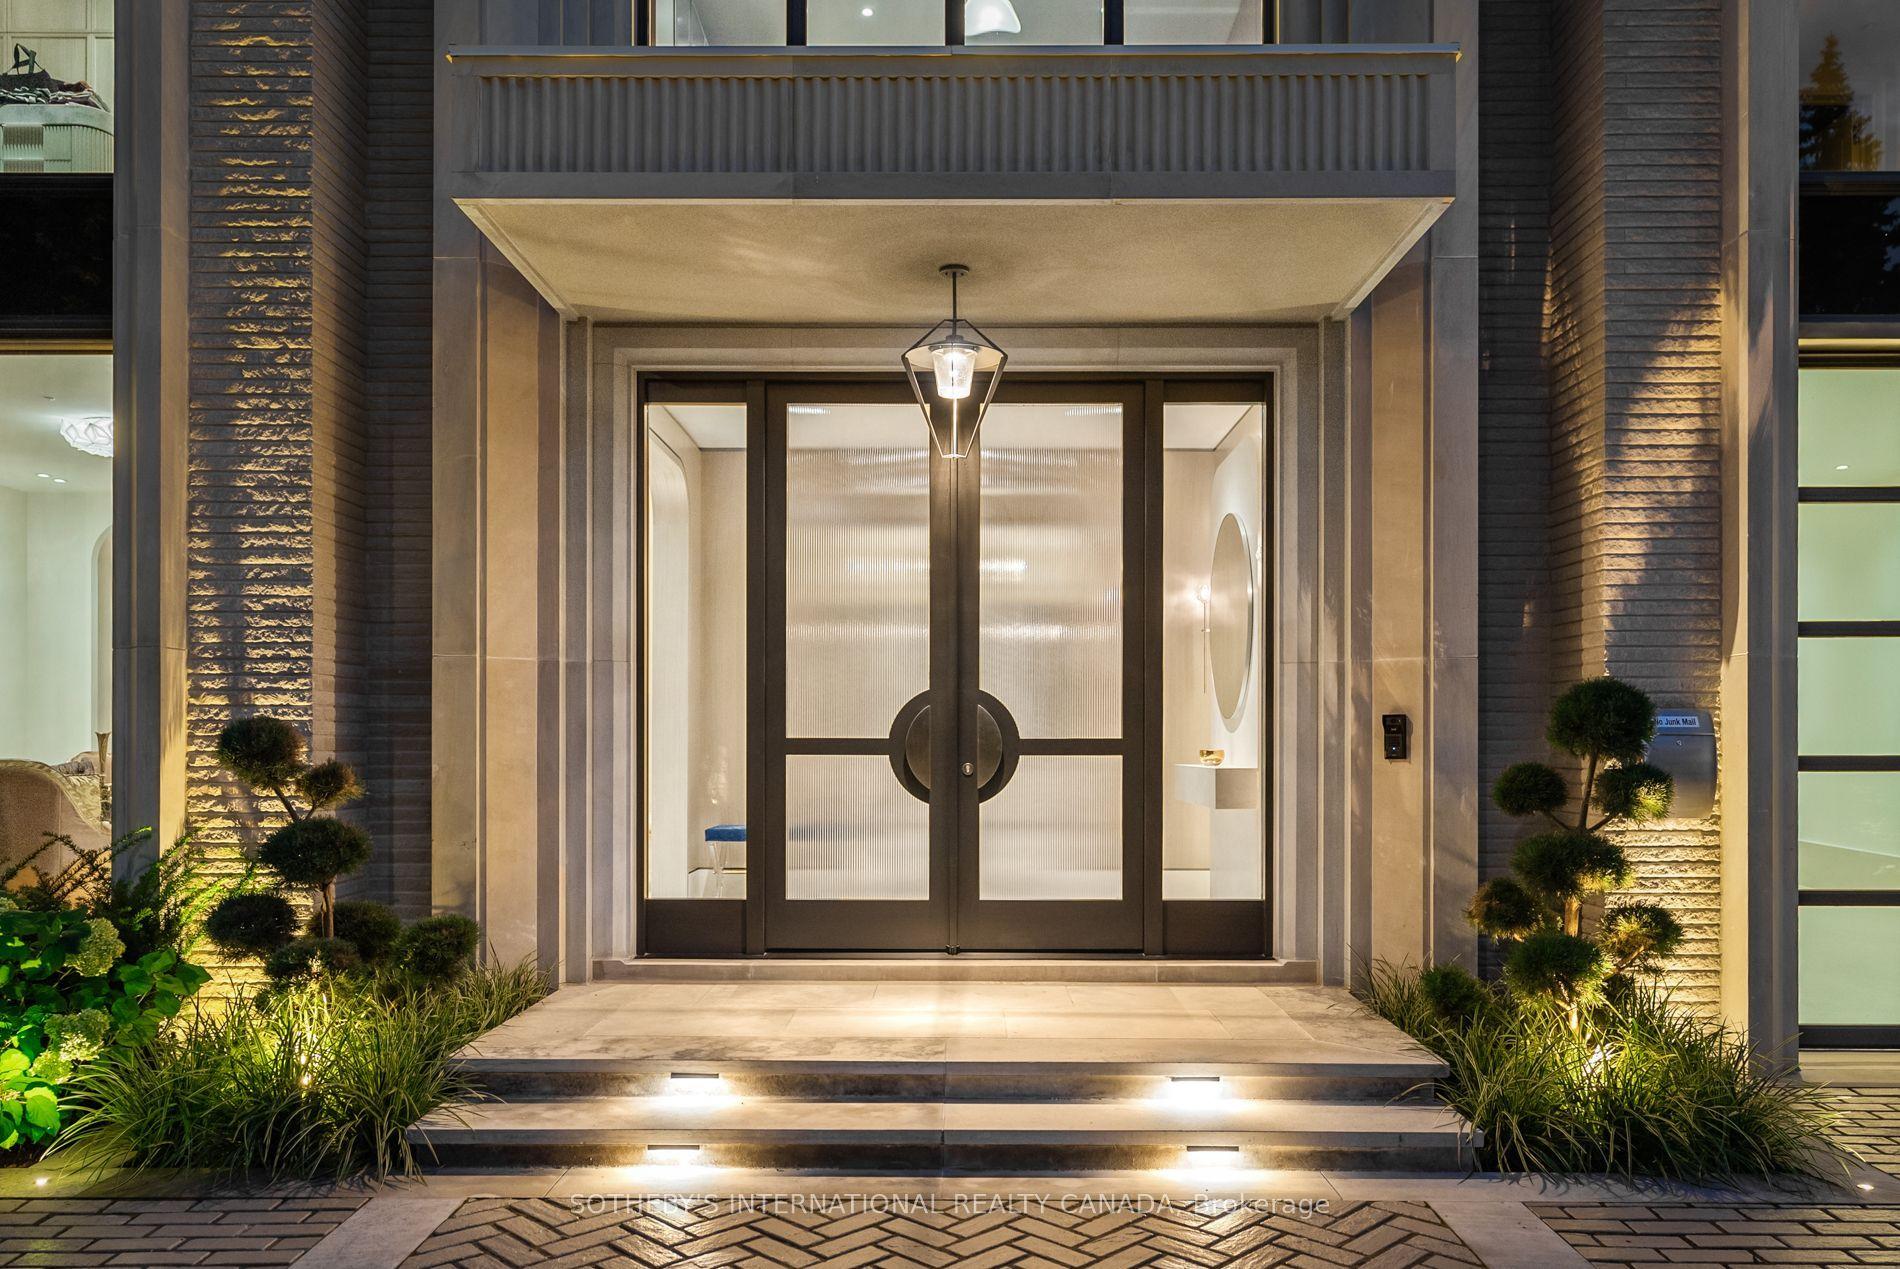
Welcome to 23 Riverside Crescent, An Extraordinary Private Estate on The Humber River. This Magnificent Stone, and Tudor Residence Overlooks The Humber River And Is Located On One Of Toronto's Most Private And Coveted Streets. Set On A Rare South- And West-Facing Pie-Shaped Lot (Approx. 100 x 230 Ft) The Property Offers Exceptional Table Land And Approximately 150 Feet Of Direct River Access. Built Between 2016-2018 With Top-Tier Materials, The Residence Offers ~10,000 Sq Ft Of Luxurious Living Space Surrounded By Nature. Expansive West-Facing Windows and Cathedral Ceilings Fill The Main Floor With Natural Light And Capture Breathtaking Views. The Upper Level Features Five Spacious Bedrooms, Each With Its Own Ensuite, Including A Serene Primary Retreat With a Walk-In Closet, Fireplace And Spa-Like Bath. The Walk-Out Lower Level Is Designed For Recreation, With a Large Entertainment Area, Gym, Sauna, Indoor Hockey Rink, And Access To Terraces, Pool, And Pool House With Bath And Mini Kitchen Area. Spectacular Landscaped Grounds Include A Pool, Multiple Terraces, Fire Pit, And Pool House With Bath And Mini Kitchen. Enjoy Sunsets, River Access, Nearby Trails, And Walkability To Bloor West Village And Subway. Minutes To Downtown And The Airport. An Exceptional Property Offering Rare Privacy, Extraordinary Natural Beauty, And Unparalleled Convenience Just Minutes From The City. Perfect For Family Living And Spectacular Entertaining. Truly A Once-In-A-Lifetime Opportunity.
PoolFireplace
Rooms
Main Floor
| Foyer | 6.25 × 3.71 m | Stone Floor B/I Closet B/I Shelves |
| Mud Room | 5.18 × 5.99 m | Combined w/Laundry Laundry Sink Marble Floor |
| Living Room | 5.79 × 4.42 m | Floor/Ceil Fireplace Window Floor to Ceiling Marble Floor |
| Dining Room | 4.57 × 3.35 m | Marble Floor Combined w/Living Window Floor to Ceiling |
| Kitchen | 6.15 × 5.94 m | B/I Appliances Eat-in Kitchen Marble Floor |
| Breakfast | 6.15 × 3.35 m | Walk-Out Combined w/Kitchen Marble Floor |
| Family Room | 8.23 × 6.30 m | Cathedral Ceiling(s) Walk-Out 2 Way Fireplace |
| Office | 4.57 × 4.45 m | Marble Floor B/I Bookcase Overlooks Frontyard |
Second Floor
| Primary Bedroom | 5.79 × 5.18 m | 6 Pc Ensuite Walk-In Closet(s) Gas Fireplace |
| Bedroom 2 | 5.03 × 4.32 m | Vaulted Ceiling(s) Hardwood Floor Semi Ensuite |
| Bedroom 3 | 4.57 × 3.71 m | Vaulted Ceiling(s) Hardwood Floor Semi Ensuite |
| Bedroom 4 | 5.79 × 4.57 m | 3 Pc Ensuite Hardwood Floor Walk-In Closet(s) |
| Bedroom 5 | 5.79 × 4.57 m | 3 Pc Ensuite Juliette Balcony Walk-In Closet(s) |
| Laundry | 2.97 × 2.31 m | Stone Counters B/I Closet Porcelain Floor |
Lower
| Exercise Room | 9.27 × 4.57 m | Sauna Mirrored Walls W/O To Pool |
| Laundry | 4.57 × 2.54 m | Laundry Sink B/I Shelves Quartz Counter |
| Recreation | 7.24 × 6.10 m | Fireplace Wet Bar Combined w/Game |
| Game Room | 5.79 × 5.49 m | Combined w/Rec Hardwood Floor W/O To Patio |
| Other | 7.92 × 5.79 m | Separate Room |
| Other | 3.05 × 2.06 m | B/I Bar Bar Sink Laminate |
Features
- Auto Garage Door Remote
- Generator - Full
- Sauna
- Central Vacuum
- Built-In-BBQ
- Deck
- Landscape Lighting
- Lawn Sprinkler System
- Finished with Walk-Out
- Central Air
- 2-Storey
Financials
Annual Taxes
$38,413.19
Estimated Rental Income
Entire property$4,500 – $7,000/mo
Rental yield0.4% – 0.6%
*Estimates based on comparable rentals in the area. Actual income may vary.
Market Data — Toronto
Days on market113 days
Buyer's MarketSeller's Market
Based on active listings in Toronto. Data updates daily.
Demographics — Toronto
Population
2,794,356
Avg Household Income
$102,000
Age Distribution
0-19
19%
20-34
24%
35-49
21%
50-64
19%
65+
17%
Ownership53% own · 47% rent
EnglishMandarinCantoneseTagalogTamil
Getting around
How walkable, bikeable, and transit-friendly this neighbourhood is.
70
/ 100
Walk Score
Very Walkable
64
/ 100
Transit Score
Good Transit
76
/ 100
Bike Score
Very Bikeable
Scores are estimates based on neighbourhood data and are for informational purposes only.
MLS® data courtesy of the Toronto Regional Real Estate Board (TRREB).
The information provided herein must only be used by consumers that have a bona fide interest in the purchase, sale, or lease of real estate and may not be used for any commercial purpose or any other purpose. Listing information is deemed reliable but is not guaranteed accurate by the Toronto Regional Real Estate Board, the listing brokerage, or this website. The trademarks REALTOR®, REALTORS® and the REALTOR® logo are controlled by The Canadian Real Estate Association (CREA) and identify real estate professionals who are members of CREA. MLS®, Multiple Listing Service®, and the associated logos are owned by CREA. Not intended to solicit properties currently listed for sale or buyers under contract.
You may also like
More homes in Toronto
Hand-picked listings with a similar price range and style.
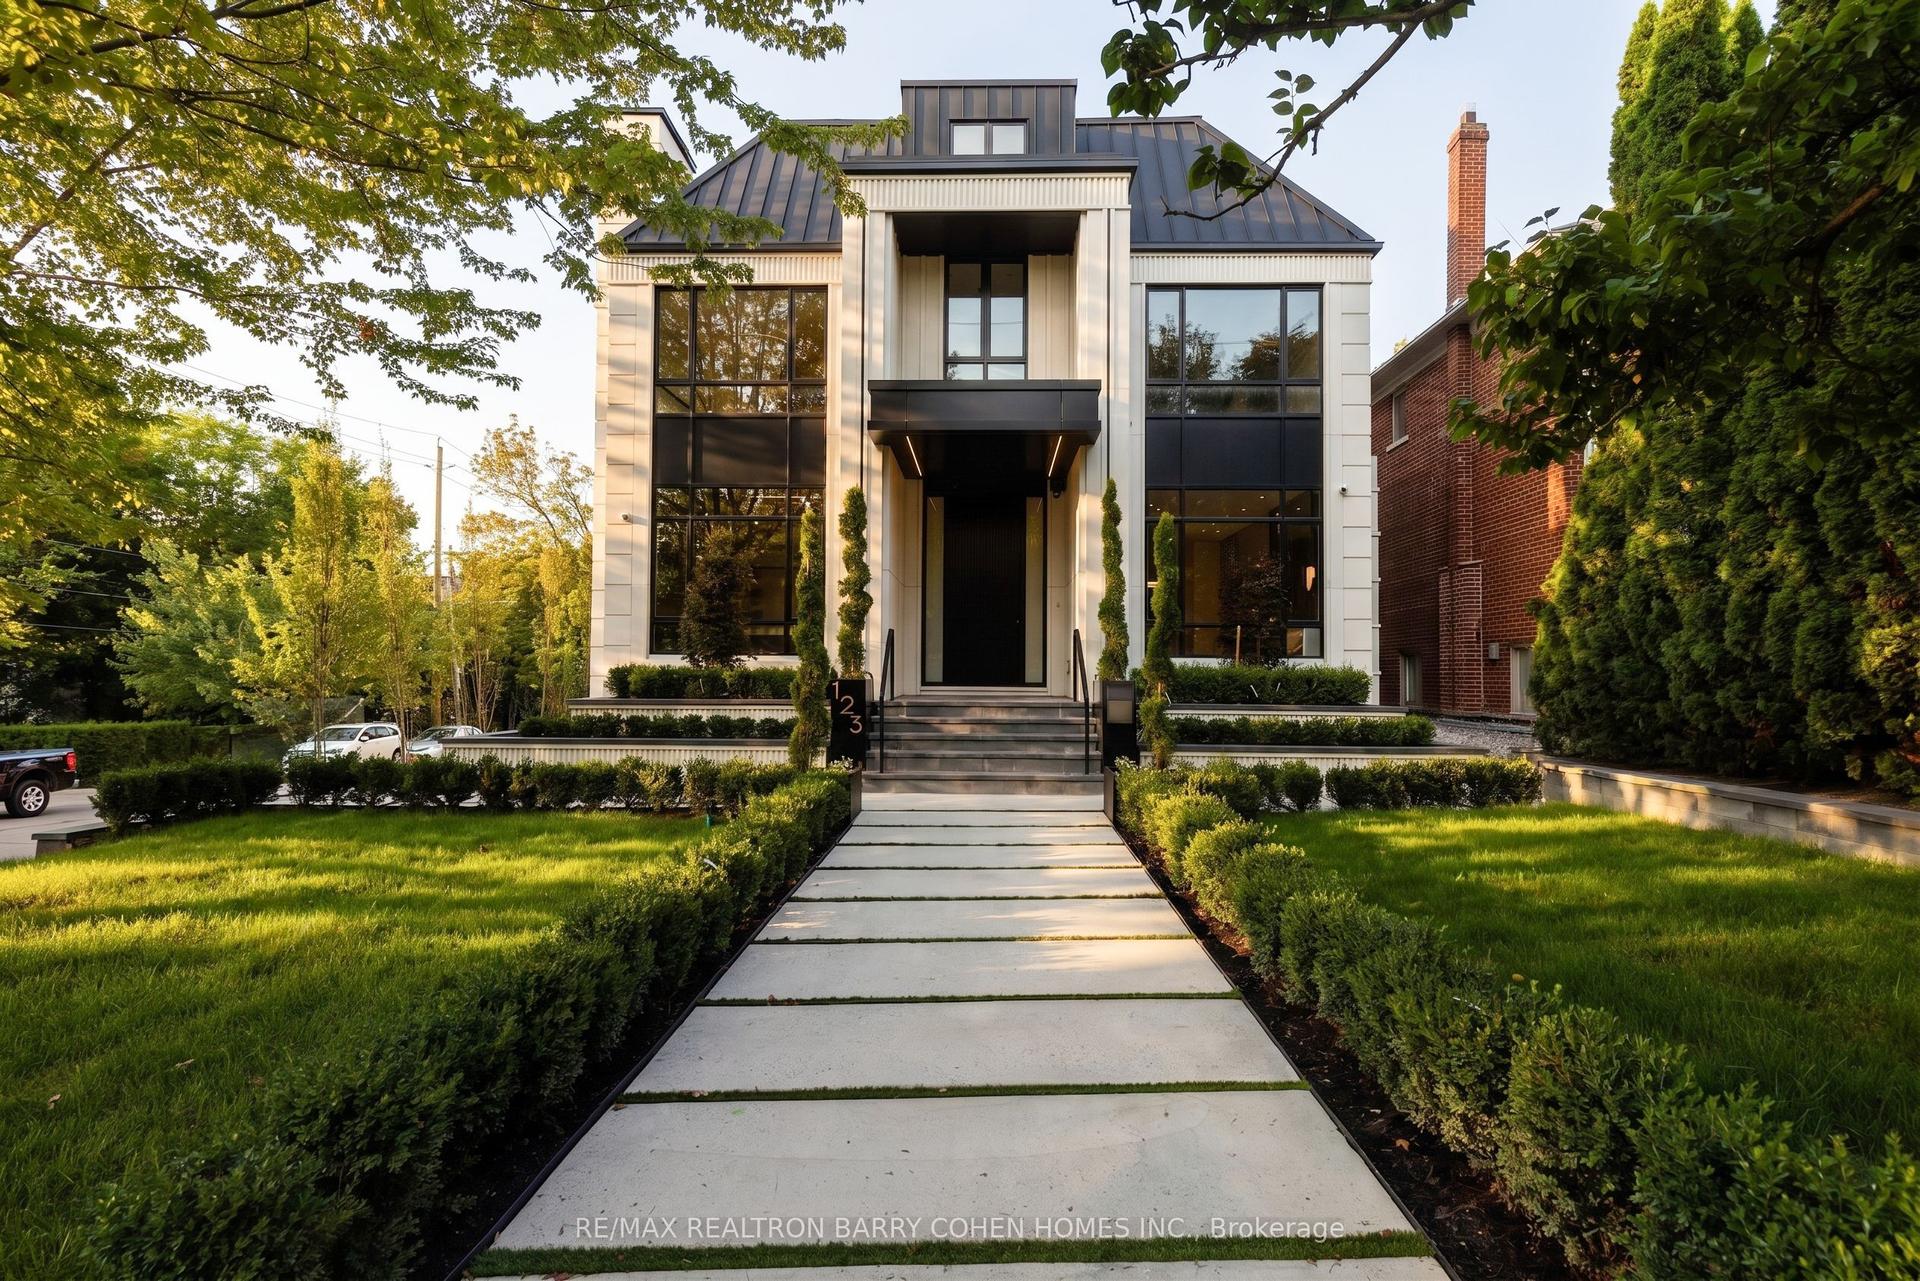
For Sale2 months ago
$12,800,000
Detached
est. $56,116/mo
123 Glenayr Road, Forest Hill South
Toronto, ON
5+1 bd
10 ba
—
7
MLS# C13527176Re/Max Realtron Barry Cohen Homes…
WhatsApp Aman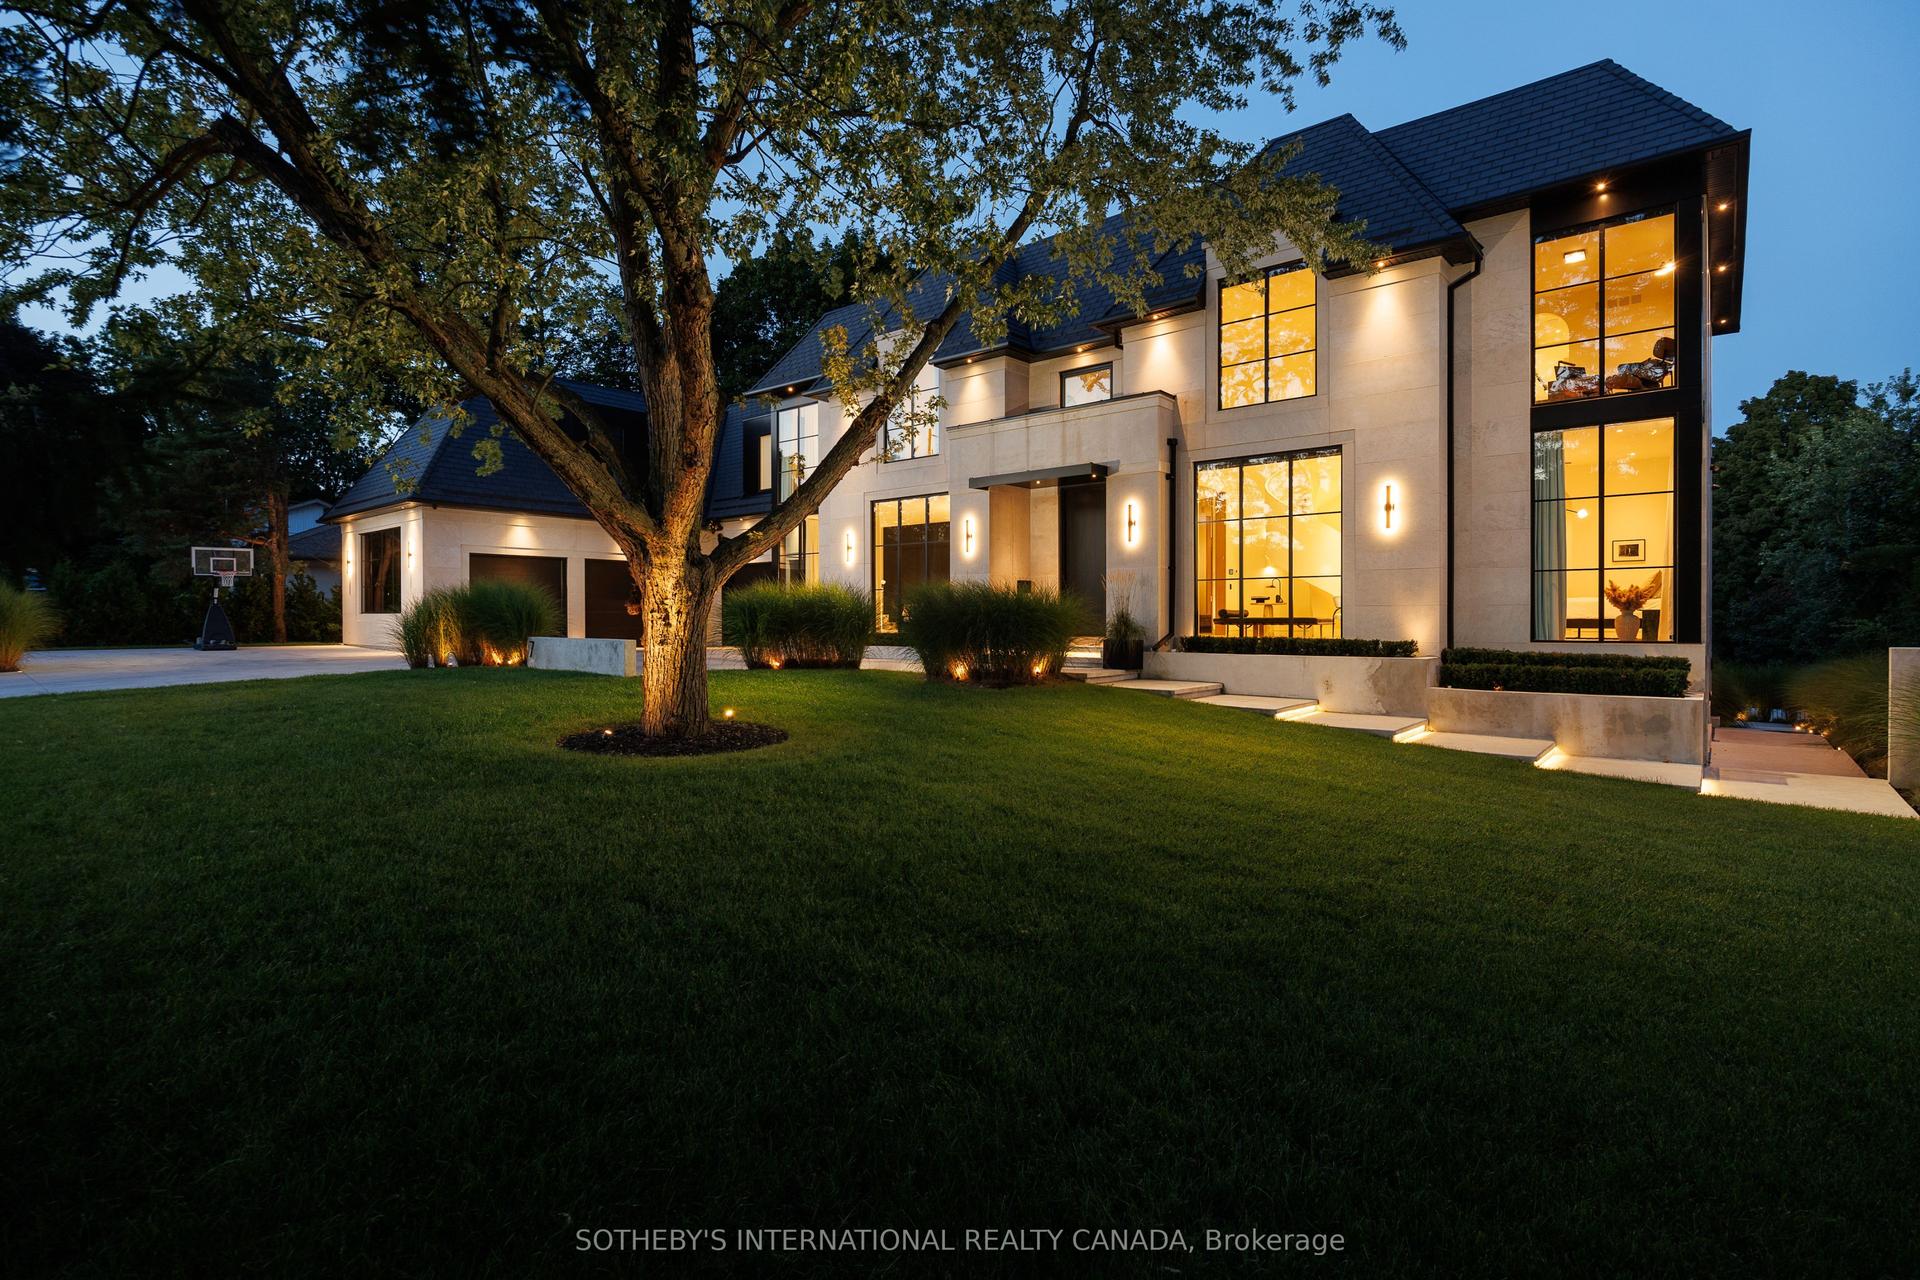
For Sale3 months ago
$13,950,000
Detached
est. $61,157/mo
7 Appleby Court, Islington-City Centre West
Toronto, ON
6+1 bd
9 ba
—
15.5
MLS# W13152672Sotheby'S International Realty Ca…
WhatsApp Aman