For Sale
415 Locust Street 310 #310
Brant, Burlington, ON
$1,099,000
2+1Bd
3Ba
1,500+sqft
1Parking
$733/sqft
CondoMLS# W13097582Listed 2026-05-0799 DOM
Cooling
Central Air
On the market for 99 days — longer than average. The seller may be open to negotiation.
About this home
Welcome to the luxurious Harbourview Residences in prime downtown Burlington with spectacular views of Lake Ontario! This stunning 2+1 bedroom, 2+1 bath condo offers 1541SF of beautifully updated living space, perfectly complemented by an incredible 1200+SF wrap-around private terrace overlooking Lake Ontario and Spencer Smith Park. Bright and spacious, the south-facing corner unit is surrounded by floor-to-ceiling, wall-to-wall windows, flooding the home with natural light and offering breathtaking, unobstructed lake views. Both generously sized bedrooms feature en suite bathrooms and walkouts to the expansive terrace. The perfect spot for morning coffee or evening relaxation. The primary suite also boasts a large walk-in closet and hardwood floors throughout. An additional den provides flexible space for a home office, guest room, or reading nook. The living and dining room flow seamlessly, while the stylish eat in kitchen with updated floors and stone countertops, top this unit off with another walkout to the incredible lake view. Experience the ultimate in waterfront luxury, surrounded by Burlington's vibrant downtown shops, restaurants, and walking trails. Don't miss!
WaterfrontWalkoutHardwood
Rooms
Main Floor
| Kitchen | 5.36 × 2.59 m | |
| Dining Room | 3.38 × 3.35 m | |
| Living Room | 6.22 × 3.18 m | |
| Powder Room | 1.68 × 1.60 m | |
| Laundry | 3.18 × 1.78 m | |
| Primary Bedroom | 4.78 × 3.51 m | 4 Pc Ensuite |
| Bedroom | 4.09 × 3.28 m | 4 Pc Bath |
| Den | 3.30 × 2.79 m |
Features
- Other
- None
- Central Air
- 1 Storey/Apt
Financials
Annual Taxes
$6,257
Estimated Rental Income
Entire property$2,600 – $3,500/mo
Rental yield2.8% – 3.8%
*Estimates based on comparable rentals in the area. Actual income may vary.
Market Data — Burlington
Days on market99 days
Buyer's MarketSeller's Market
Based on active listings in Burlington. Data updates daily.
Demographics — Burlington
Population
186,948
Avg Household Income
$125,000
Age Distribution
0-19
20%
20-34
16%
35-49
19%
50-64
22%
65+
23%
Ownership74% own · 26% rent
EnglishFrenchArabicPolishTagalog
Getting around
How walkable, bikeable, and transit-friendly this neighbourhood is.
68
/ 100
Walk Score
Somewhat Walkable
51
/ 100
Transit Score
Good Transit
53
/ 100
Bike Score
Bikeable
Scores are estimates based on neighbourhood data and are for informational purposes only.
MLS® data courtesy of the Toronto Regional Real Estate Board (TRREB).
The information provided herein must only be used by consumers that have a bona fide interest in the purchase, sale, or lease of real estate and may not be used for any commercial purpose or any other purpose. Listing information is deemed reliable but is not guaranteed accurate by the Toronto Regional Real Estate Board, the listing brokerage, or this website. The trademarks REALTOR®, REALTORS® and the REALTOR® logo are controlled by The Canadian Real Estate Association (CREA) and identify real estate professionals who are members of CREA. MLS®, Multiple Listing Service®, and the associated logos are owned by CREA. Not intended to solicit properties currently listed for sale or buyers under contract.
You may also like
More homes in Burlington
Hand-picked listings with a similar price range and style.
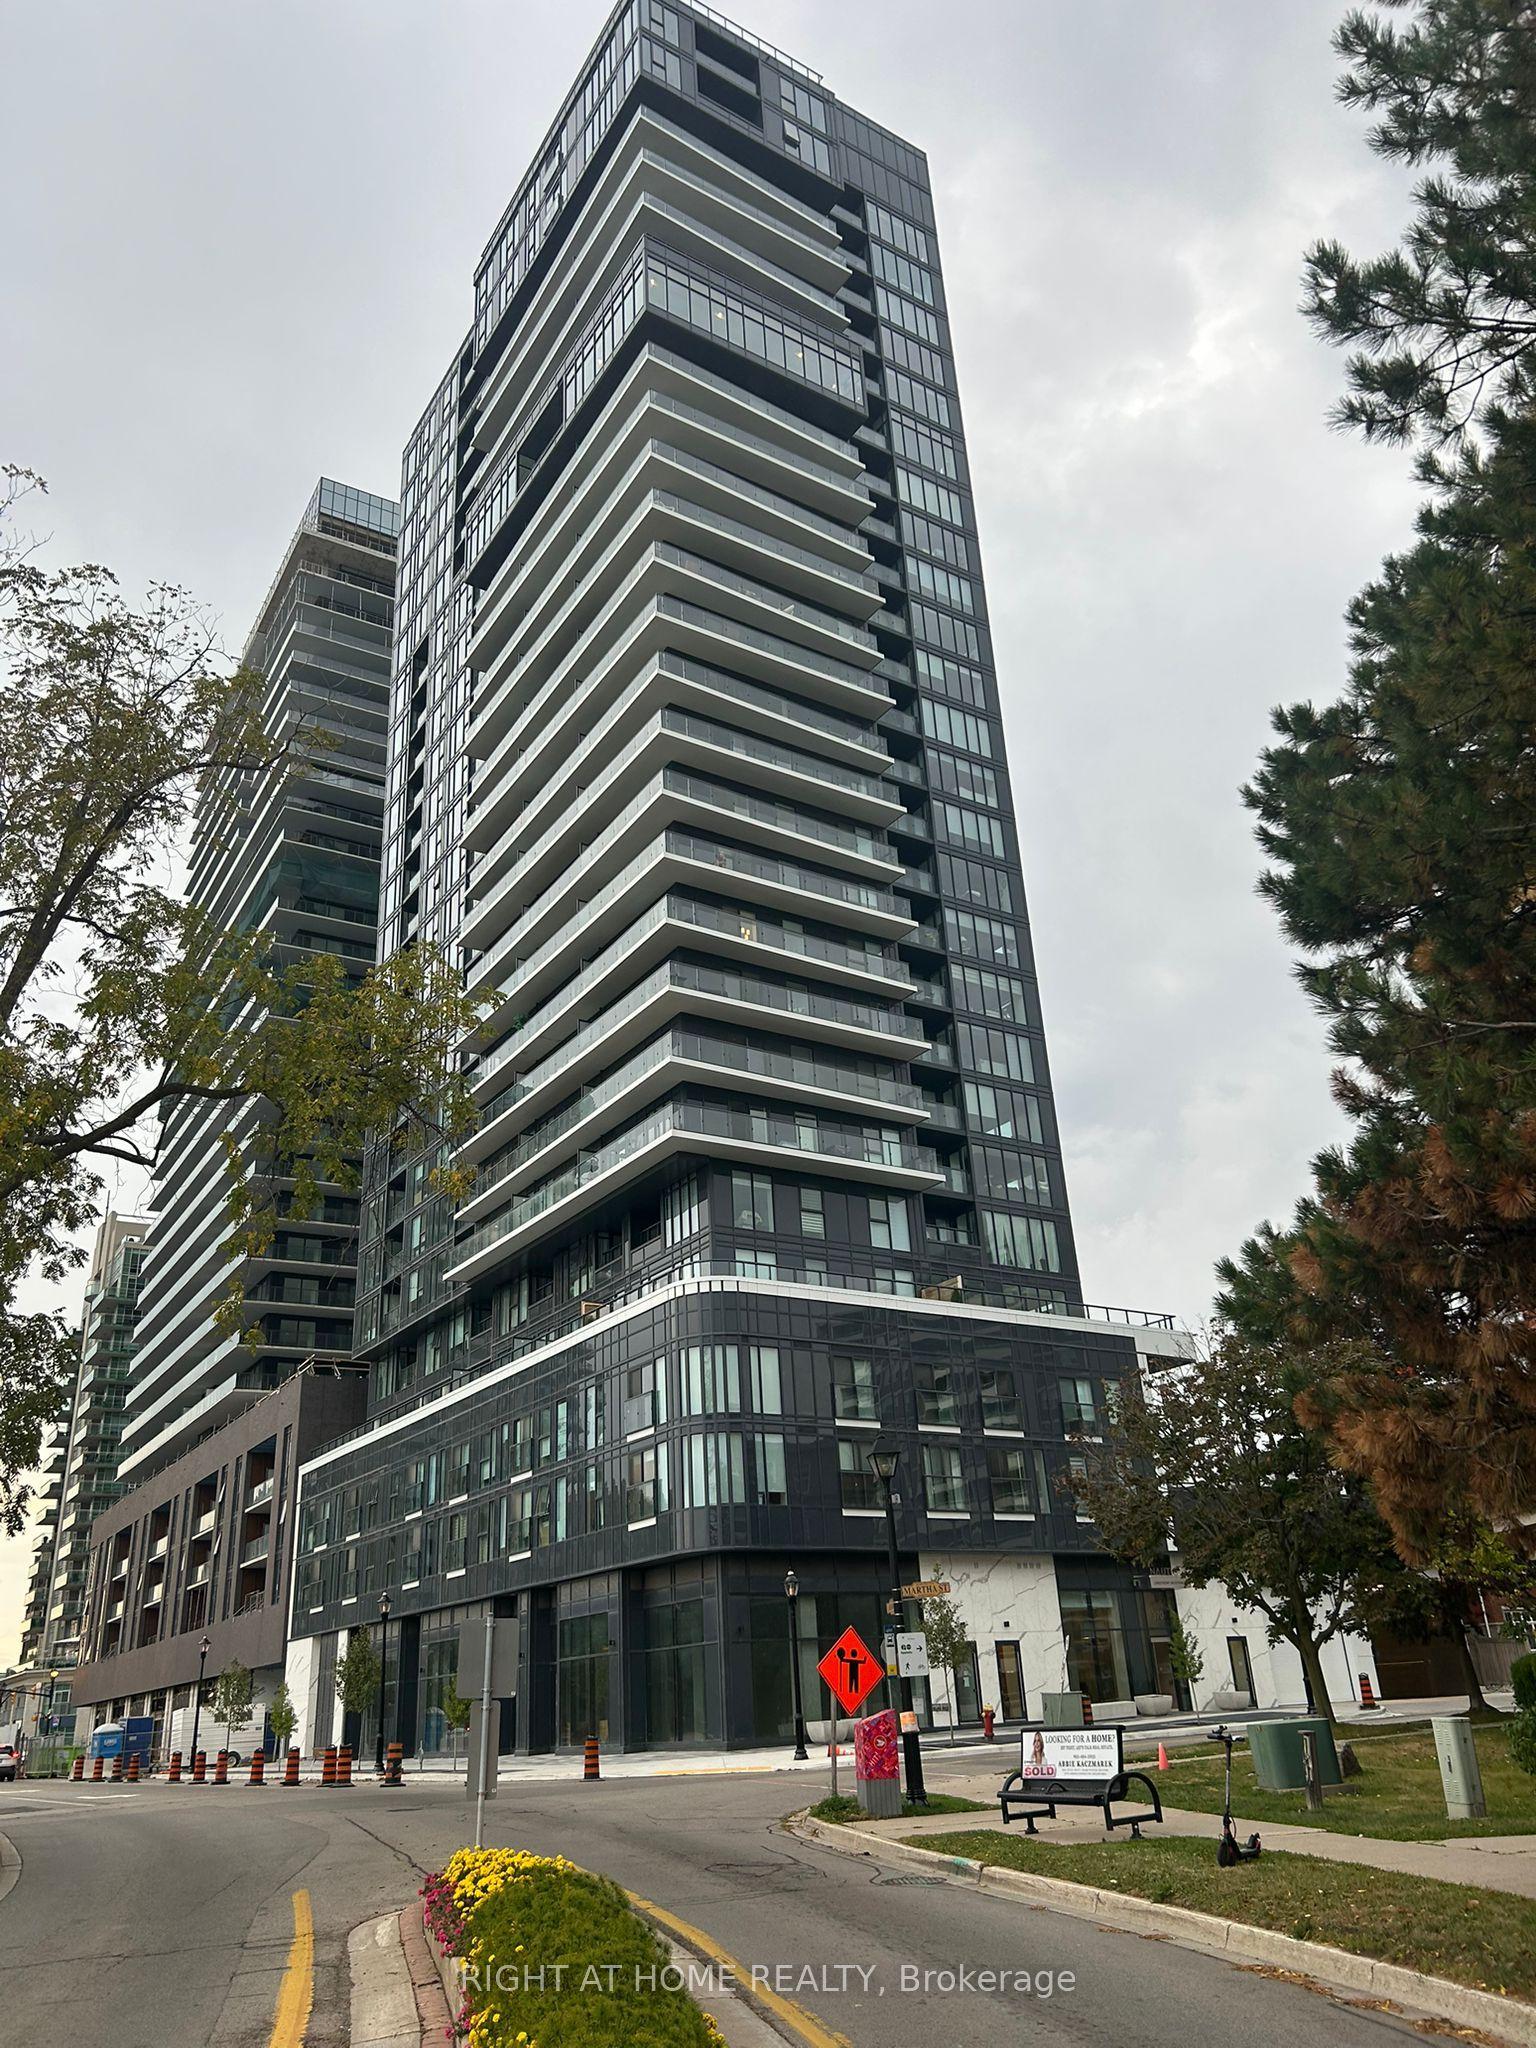
For Sale2 days ago
$849,000
Condo
est. $3,722/mo
370 Martha Street 1902 #1902, Brant
Burlington, ON
2 bd
2 ba
750
1
MLS# W13673452Right At Home Realty
WhatsApp Aman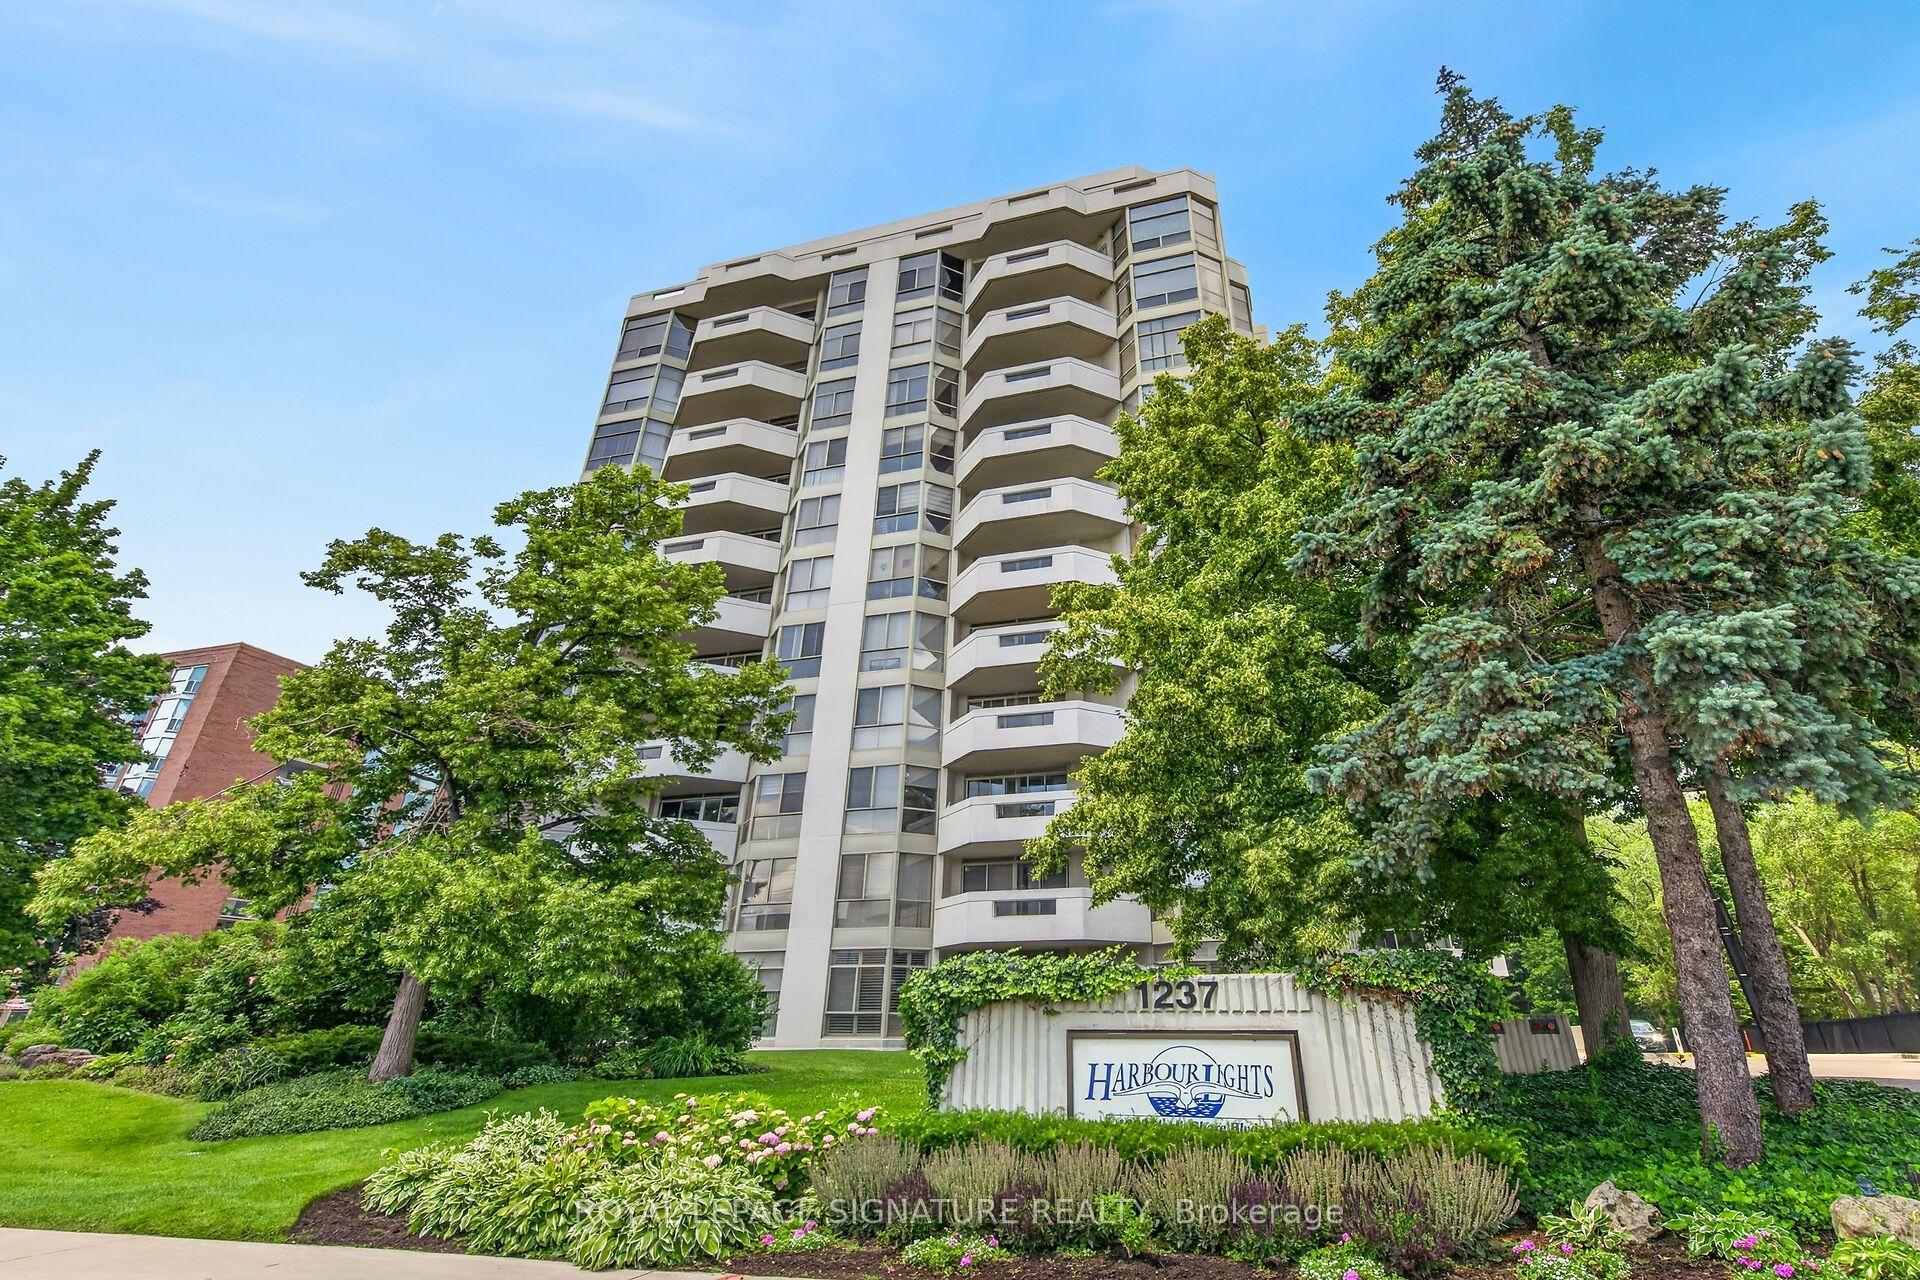
For Sale1 month ago
$1,145,000
Condo
est. $5,020/mo
1237 North Shore Boulevard E 405 #405, Brant
Burlington, ON
2+1 bd
2 ba
1,700
1
MLS# W13555462Royal Lepage Signature Realty
WhatsApp Aman
