For Sale
Open House Sun 18–21
3313-Lot 99 Taha Gardens
1008 - GO Glenorchy, Oakville, ON
$849,000
2Bd
3Ba
1,750+sqft
2Parking
20 x 40 ftlot
$485/sqft
TownhouseMLS# W13105994Listed 2026-05-0822 DOM
Cooling
Central Air
Basement
Unfinished
About this home
Brand New Modern Three-storey Freehold Townhouse selling from DiGreen Homes. Be the first to own this luxurious 1585 sqft with approx. 30k of upgrades featuring oak stair case with iron picket railings , engineer hardwood through out main & second level, Gourmet kitchen with cabinets to ceiling, Quartz counter top, central island, large terrace for bbq, 2 bedrooms with ensuite bathroom, 3 full bathrooms. Located in a highly sought-after community close to top-rated schools, public transit, parks, hospital, plaza, shopping centre. Mins to Sheridan College, Hwy 403,407 & QEW. *Photos with furniture are virtually staged*
Hardwood
Rooms
Second Floor
| Family Room | 5.89 × 3.56 m | Hardwood Floor |
| Breakfast | 2.79 × 2.74 m | Hardwood Floor W/O To Terrace |
| Kitchen | 2.44 × 3.35 m | Ceramic Floor Centre Island |
Third Floor
| Bedroom | 3.05 × 3.81 m | Broadloom 3 Pc Ensuite |
| Bedroom 2 | 3.00 × 3.20 m | Broadloom 4 Pc Ensuite |
Other
| Recreation | 6.09 × 2.94 m | Hardwood Floor |
Features
- Carpet Free
- Unfinished
- Central Air
- 3-Storey
Financials
Annual Taxes
$0
Estimated Rental Income
Entire property$2,600 – $3,800/mo
Rental yield3.7% – 5.4%
*Estimates based on comparable rentals in the area. Actual income may vary.
Market Data — Oakville
Days on market22 days
Buyer's MarketSeller's Market
Based on active listings in Oakville. Data updates daily.
Demographics — Oakville
Population
213,759
Avg Household Income
$152,000
Age Distribution
0-19
22%
20-34
16%
35-49
21%
50-64
22%
65+
19%
Ownership78% own · 22% rent
EnglishMandarinUrduArabicFrench
Our estimate for this home
Estimated range
$922K – $1.07M
Mid-point $997K · ~$570/sqft
How this listing compares
$922KList · $849K$1.07M
High confidence·Based on 38 1008 - go glenorchy comparables
Estimated range is generated automatically from active comparables and is for informational purposes only. Not an appraisal — contact Aman for a full comparative market analysis that factors in condition, renovations, and positioning.
Getting around
How walkable, bikeable, and transit-friendly this neighbourhood is.
56
/ 100
Walk Score
Somewhat Walkable
41
/ 100
Transit Score
Some Transit
50
/ 100
Bike Score
Bikeable
Scores are estimates based on neighbourhood data and are for informational purposes only.
MLS® data courtesy of the Toronto Regional Real Estate Board (TRREB).
The information provided herein must only be used by consumers that have a bona fide interest in the purchase, sale, or lease of real estate and may not be used for any commercial purpose or any other purpose. Listing information is deemed reliable but is not guaranteed accurate by the Toronto Regional Real Estate Board, the listing brokerage, or this website. The trademarks REALTOR®, REALTORS® and the REALTOR® logo are controlled by The Canadian Real Estate Association (CREA) and identify real estate professionals who are members of CREA. MLS®, Multiple Listing Service®, and the associated logos are owned by CREA. Not intended to solicit properties currently listed for sale or buyers under contract.
You may also like
More homes in Oakville
Hand-picked listings with a similar price range and style.
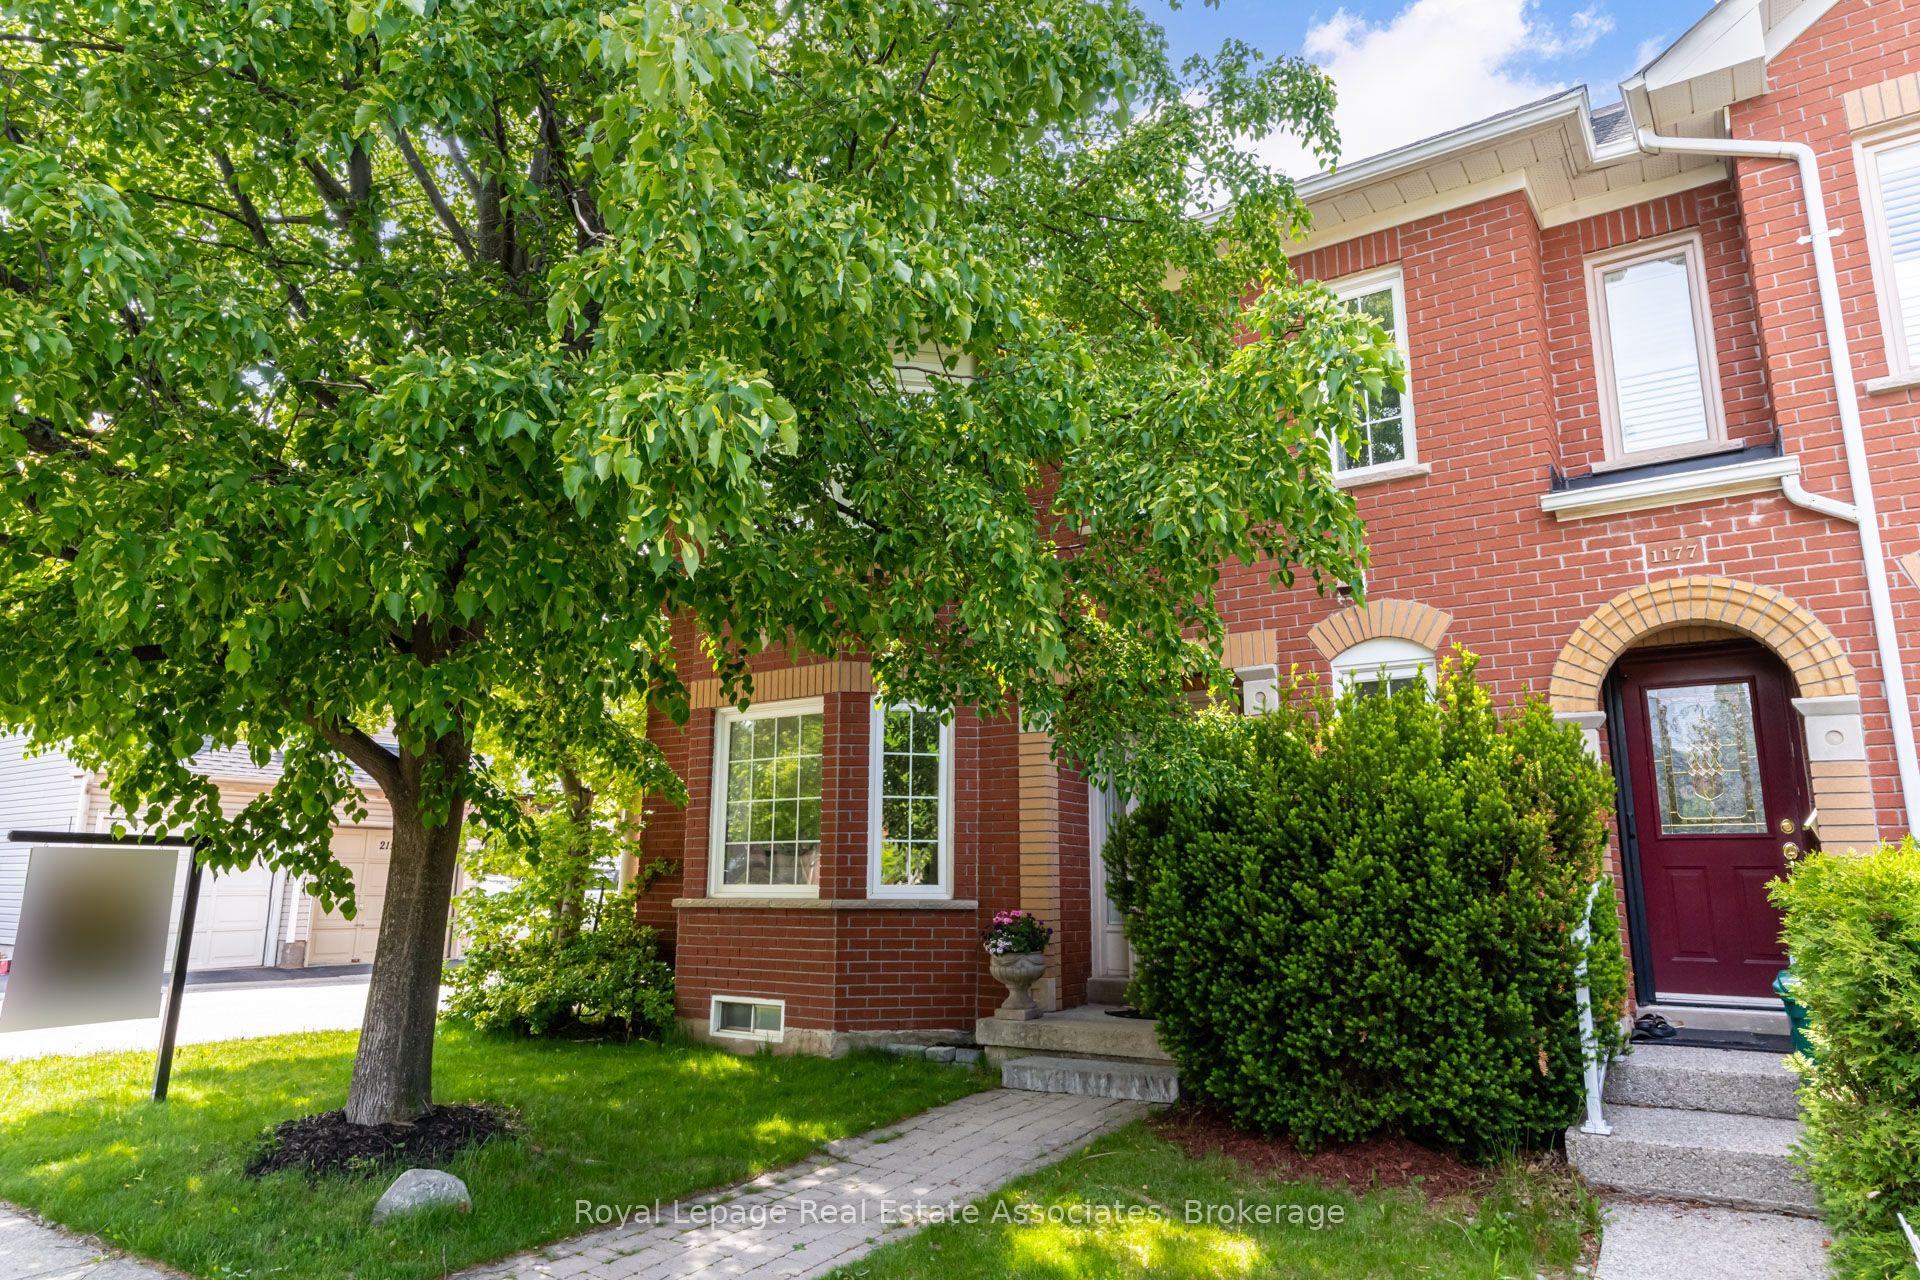
For Sale2 days ago
$1,050,000
Townhouse
est. $4,603/mo
1179 Treetop Terrace, 1022 - WT West Oak Trails
Oakville, ON
3 bd
4 ba
1,750
2
MLS# W13211760Royal Lepage Real Estate Associat…
WhatsApp Aman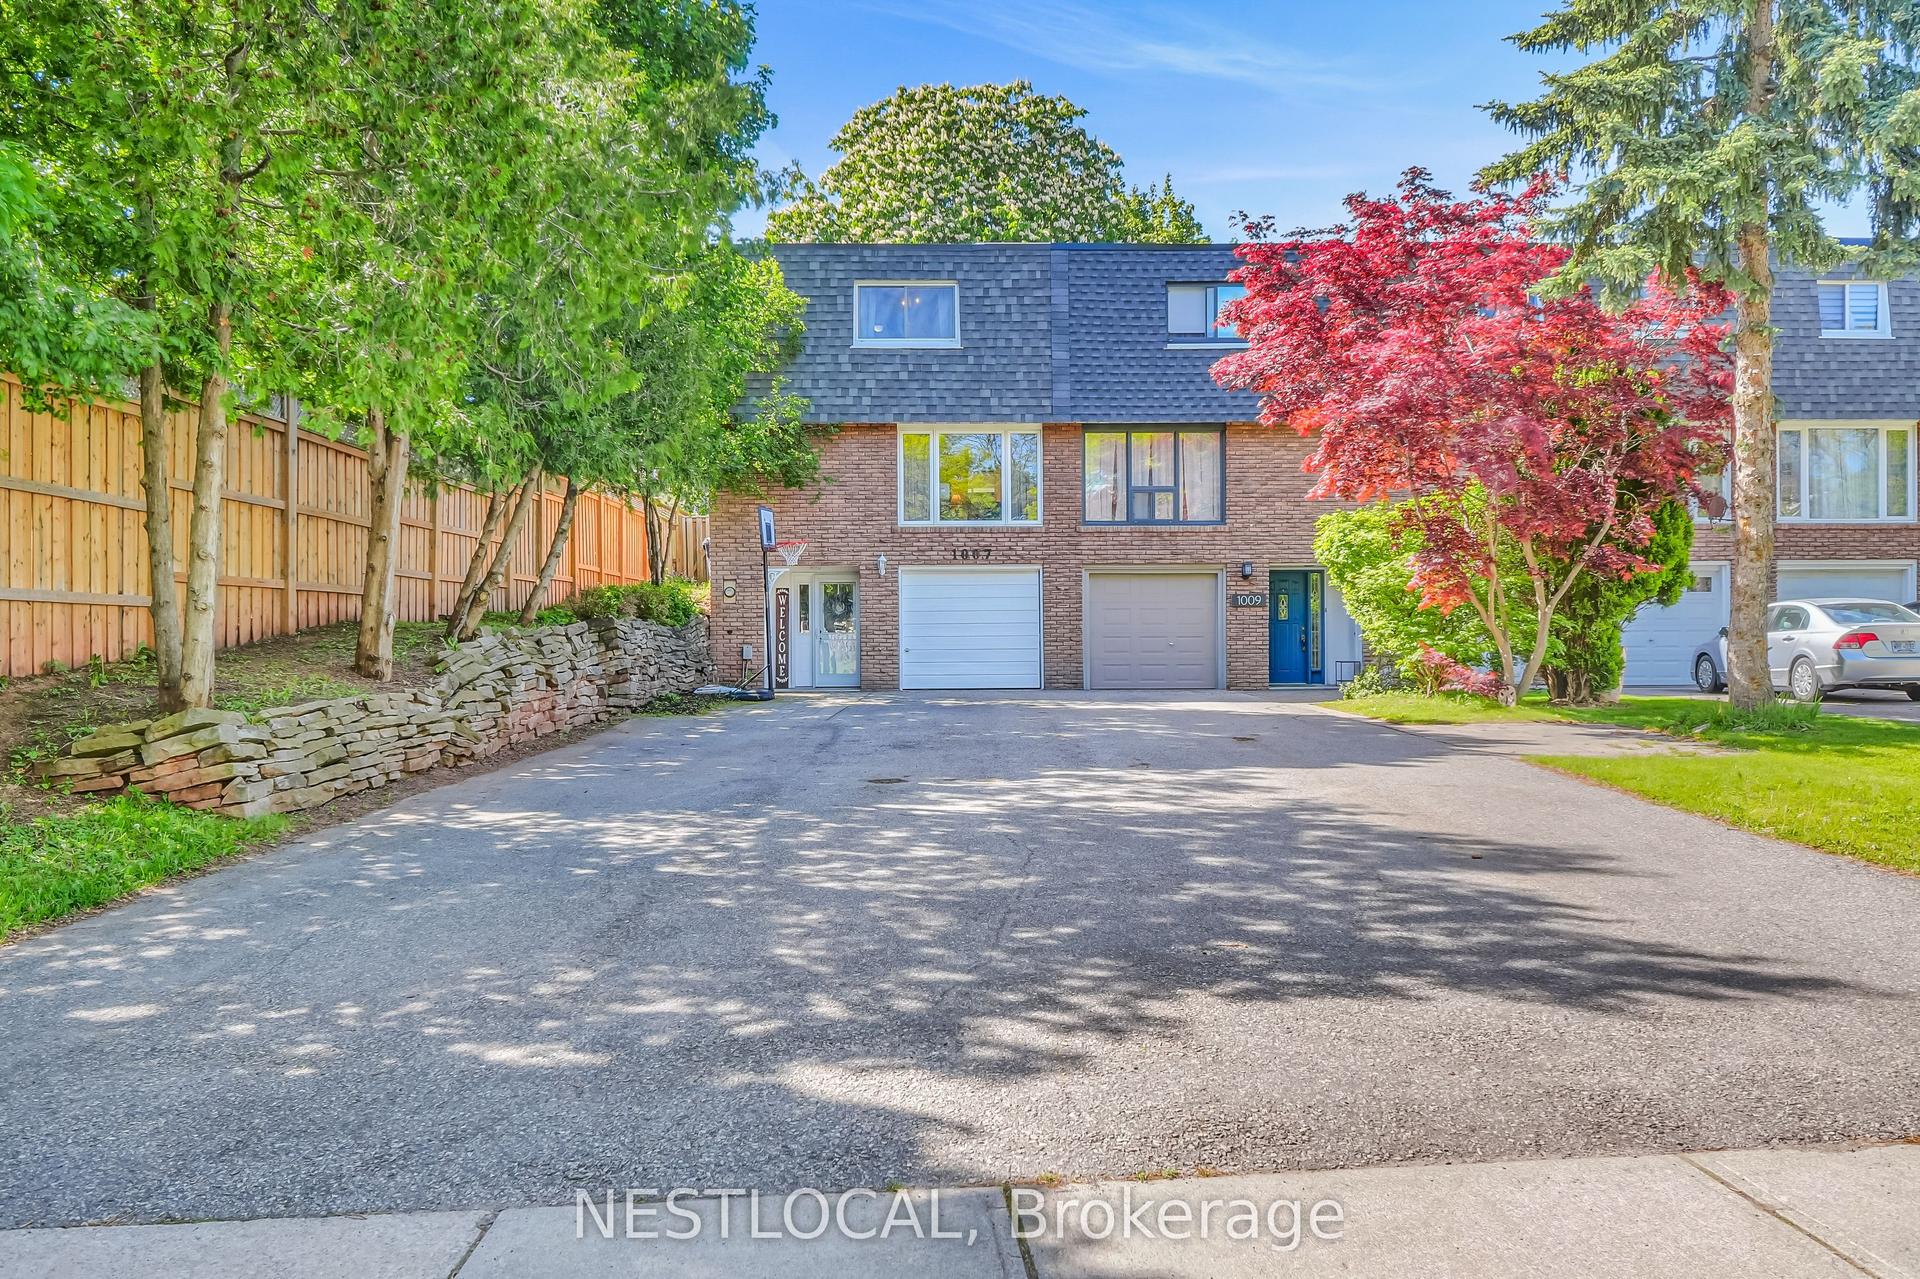
For Sale8 h ago
$849,000
Townhouse
est. $3,722/mo
1007 Falgarwood Drive, 1005 - FA Falgarwood
Oakville, ON
3+1 bd
2 ba
1,300
7
MLS# W13217184Nestlocal
WhatsApp Aman