For Sale
Just Listed
Open House Sun 18–20
140 Ripley Court 4 #4
1003 - CP College Park, Oakville, ON
$749,000
3Bd
1Ba
1,300+sqft
3Parking
17.41 x 110 ftlot
$576/sqft
TownhouseMLS# W13217210Listed 2026-05-300 DOM
Cooling
Central Air
Basement
Unfinished
Just listed! New listings in Oakville often receive offers within the first week.
About this home
Tucked away on a quiet cul-de-sac in Oakville's desirable College Park community, #4-140 Ripley Court offers a calm, comfortable place to call home. Freshly painted throughout and offering approximately 1,118 sq ft plus an unfinished basement, the home combines a clean, functional layout with an easy, everyday flow. The main floor is bright and inviting, with a practical kitchen and an open-concept living and dining area that extends seamlessly to the backyard. Outside, a private, south-facing garden is framed by mature greenery, creating a peaceful outdoor setting with soft morning sun and a natural sense of privacy. A deck adds just the right amount of space for relaxed outdoor living. Upstairs, three well-sized bedrooms provide flexibility for family living, guests, or a home office, along with a 4-piece bathroom. The unfinished basement offers generous storage and in-unit laundry. Quietly positioned and just steps to parks, trails, and Munn's Creek, while still minutes to shopping, schools, and major routes. Three dedicated parking spaces complete the offering. A well-kept, move-in ready home in a consistently sought-after Oakville neighbourhood.
Cul-de-sac
Rooms
Main Floor
| Living Room | 5.04 × 3.77 m | Hardwood Floor Large Window W/O To Garden |
| Dining Room | 4.02 × 2.13 m | Hardwood Floor Combined w/Living |
| Kitchen | 3.53 × 2.93 m | Laminate |
Second Floor
| Primary Bedroom | 3.05 × 2.68 m | Hardwood Floor Double Closet Window |
| Bedroom 2 | 4.95 × 2.26 m | Hardwood Floor Closet Window |
| Bedroom 3 | 4.25 × 3.26 m | Hardwood Floor Closet Window |
Basement
| Utility Room | 5.00 × 4.73 m | Concrete Floor |
| Laundry | 4.88 × 3.16 m | Concrete Floor Separate Room |
Features
- Carpet Free
- Storage
- Deck
- Full
- Unfinished
- Central Air
- 2-Storey
Financials
Annual Taxes
$3,222
Estimated Rental Income
Entire property$3,200 – $4,800/mo
Basement apartment$1,800 – $2,500/mo
Rental yield5.1% – 7.7%
*Estimates based on comparable rentals in the area. Actual income may vary.
Market Data — Oakville
Days on market0 days
Buyer's MarketSeller's Market
Based on active listings in Oakville. Data updates daily.
Demographics — Oakville
Population
213,759
Avg Household Income
$152,000
Age Distribution
0-19
22%
20-34
16%
35-49
21%
50-64
22%
65+
19%
Ownership78% own · 22% rent
EnglishMandarinUrduArabicFrench
Our estimate for this home
Estimated range
$625K – $727K
Mid-point $676K · ~$520/sqft
How this listing compares
$625KList · $749K$727K
High confidence·Based on 444 gta-wide comparables
Estimated range is generated automatically from active comparables and is for informational purposes only. Not an appraisal — contact Aman for a full comparative market analysis that factors in condition, renovations, and positioning.
Getting around
How walkable, bikeable, and transit-friendly this neighbourhood is.
55
/ 100
Walk Score
Somewhat Walkable
48
/ 100
Transit Score
Some Transit
45
/ 100
Bike Score
Somewhat Bikeable
Scores are estimates based on neighbourhood data and are for informational purposes only.
MLS® data courtesy of the Toronto Regional Real Estate Board (TRREB).
The information provided herein must only be used by consumers that have a bona fide interest in the purchase, sale, or lease of real estate and may not be used for any commercial purpose or any other purpose. Listing information is deemed reliable but is not guaranteed accurate by the Toronto Regional Real Estate Board, the listing brokerage, or this website. The trademarks REALTOR®, REALTORS® and the REALTOR® logo are controlled by The Canadian Real Estate Association (CREA) and identify real estate professionals who are members of CREA. MLS®, Multiple Listing Service®, and the associated logos are owned by CREA. Not intended to solicit properties currently listed for sale or buyers under contract.
You may also like
More homes in Oakville
Hand-picked listings with a similar price range and style.
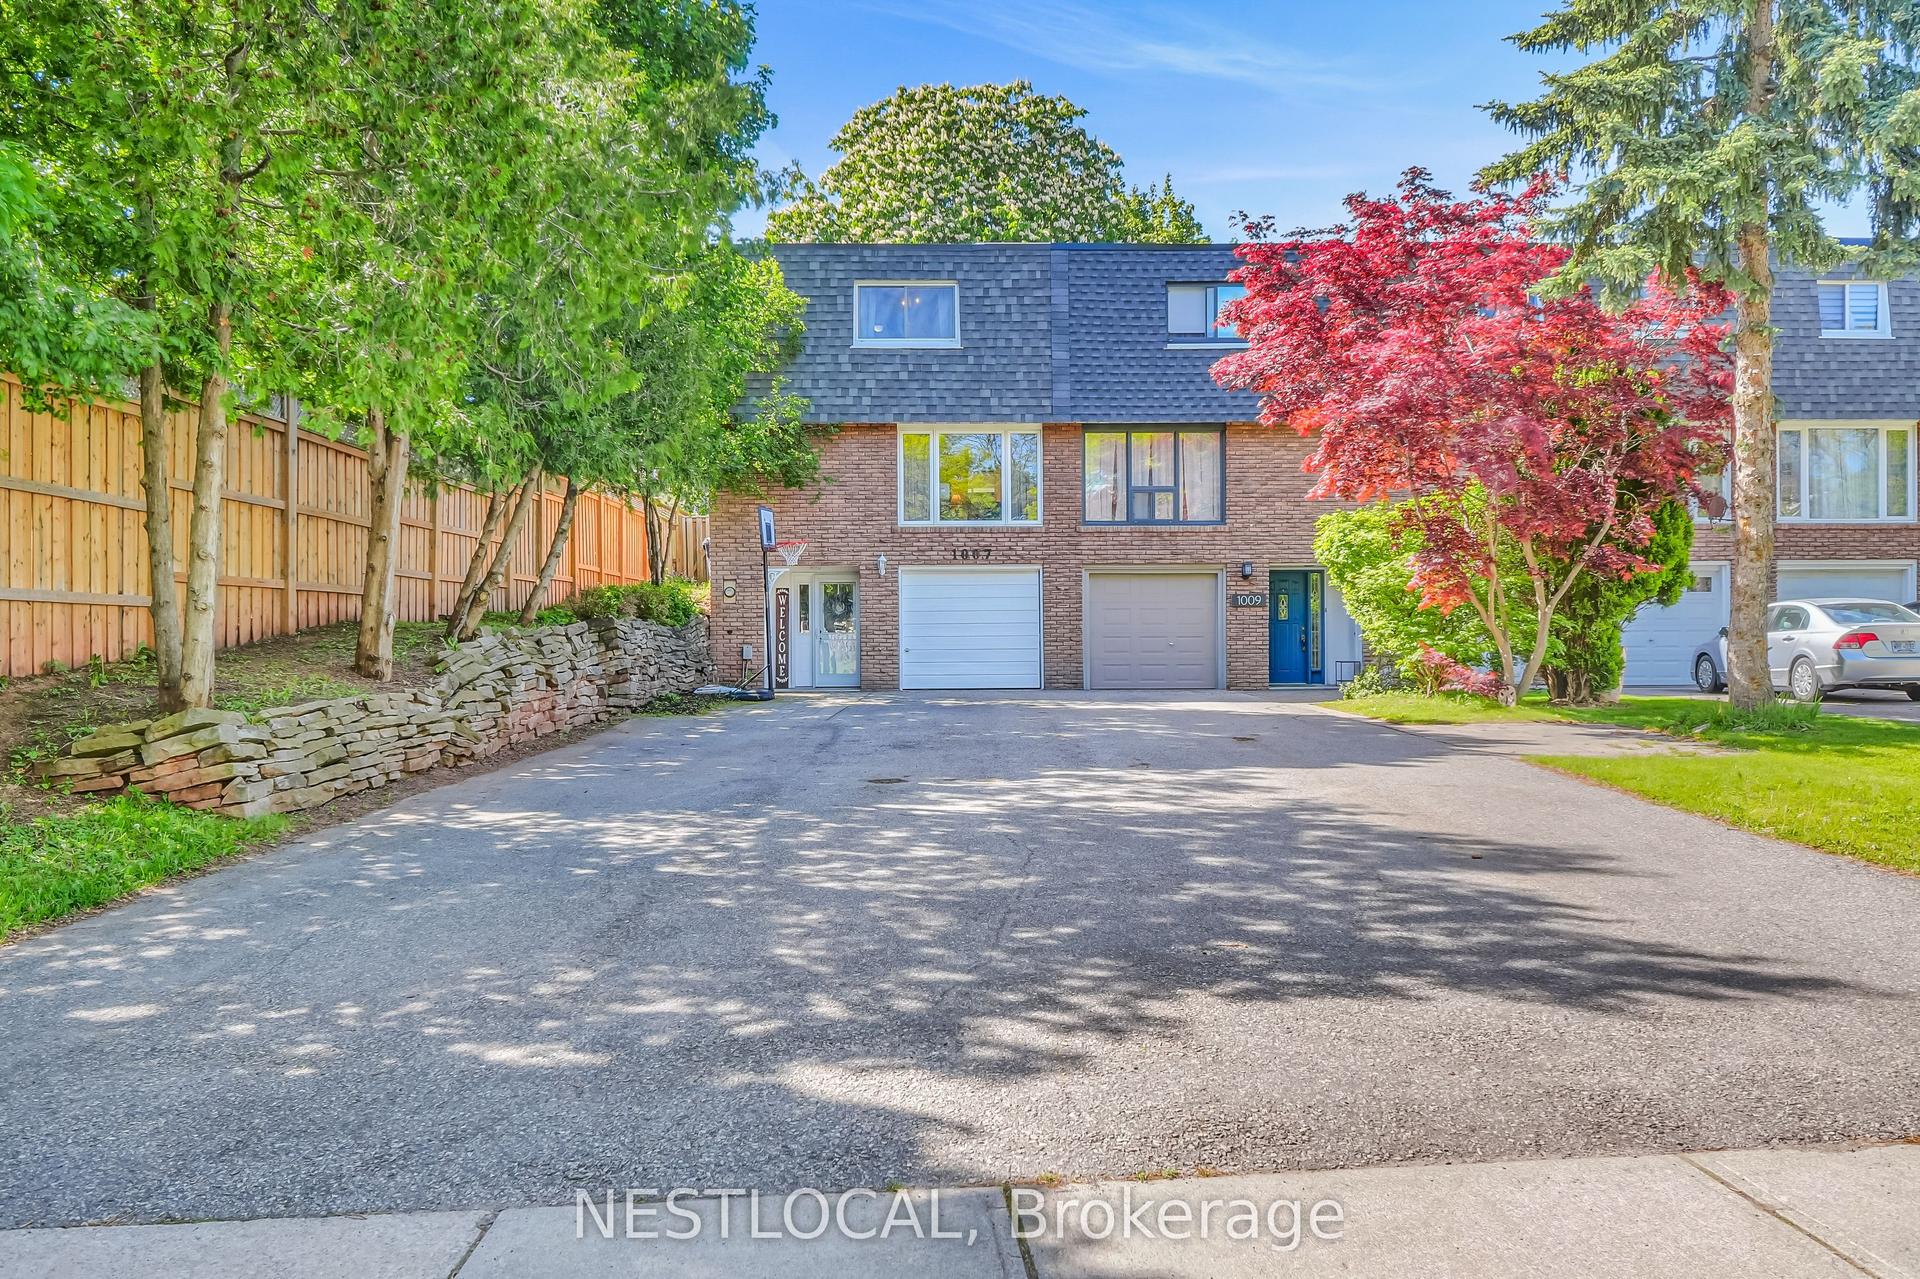
For Sale9 h ago
$849,000
Townhouse
est. $3,722/mo
1007 Falgarwood Drive, 1005 - FA Falgarwood
Oakville, ON
3+1 bd
2 ba
1,300
7
MLS# W13217184Nestlocal
WhatsApp Aman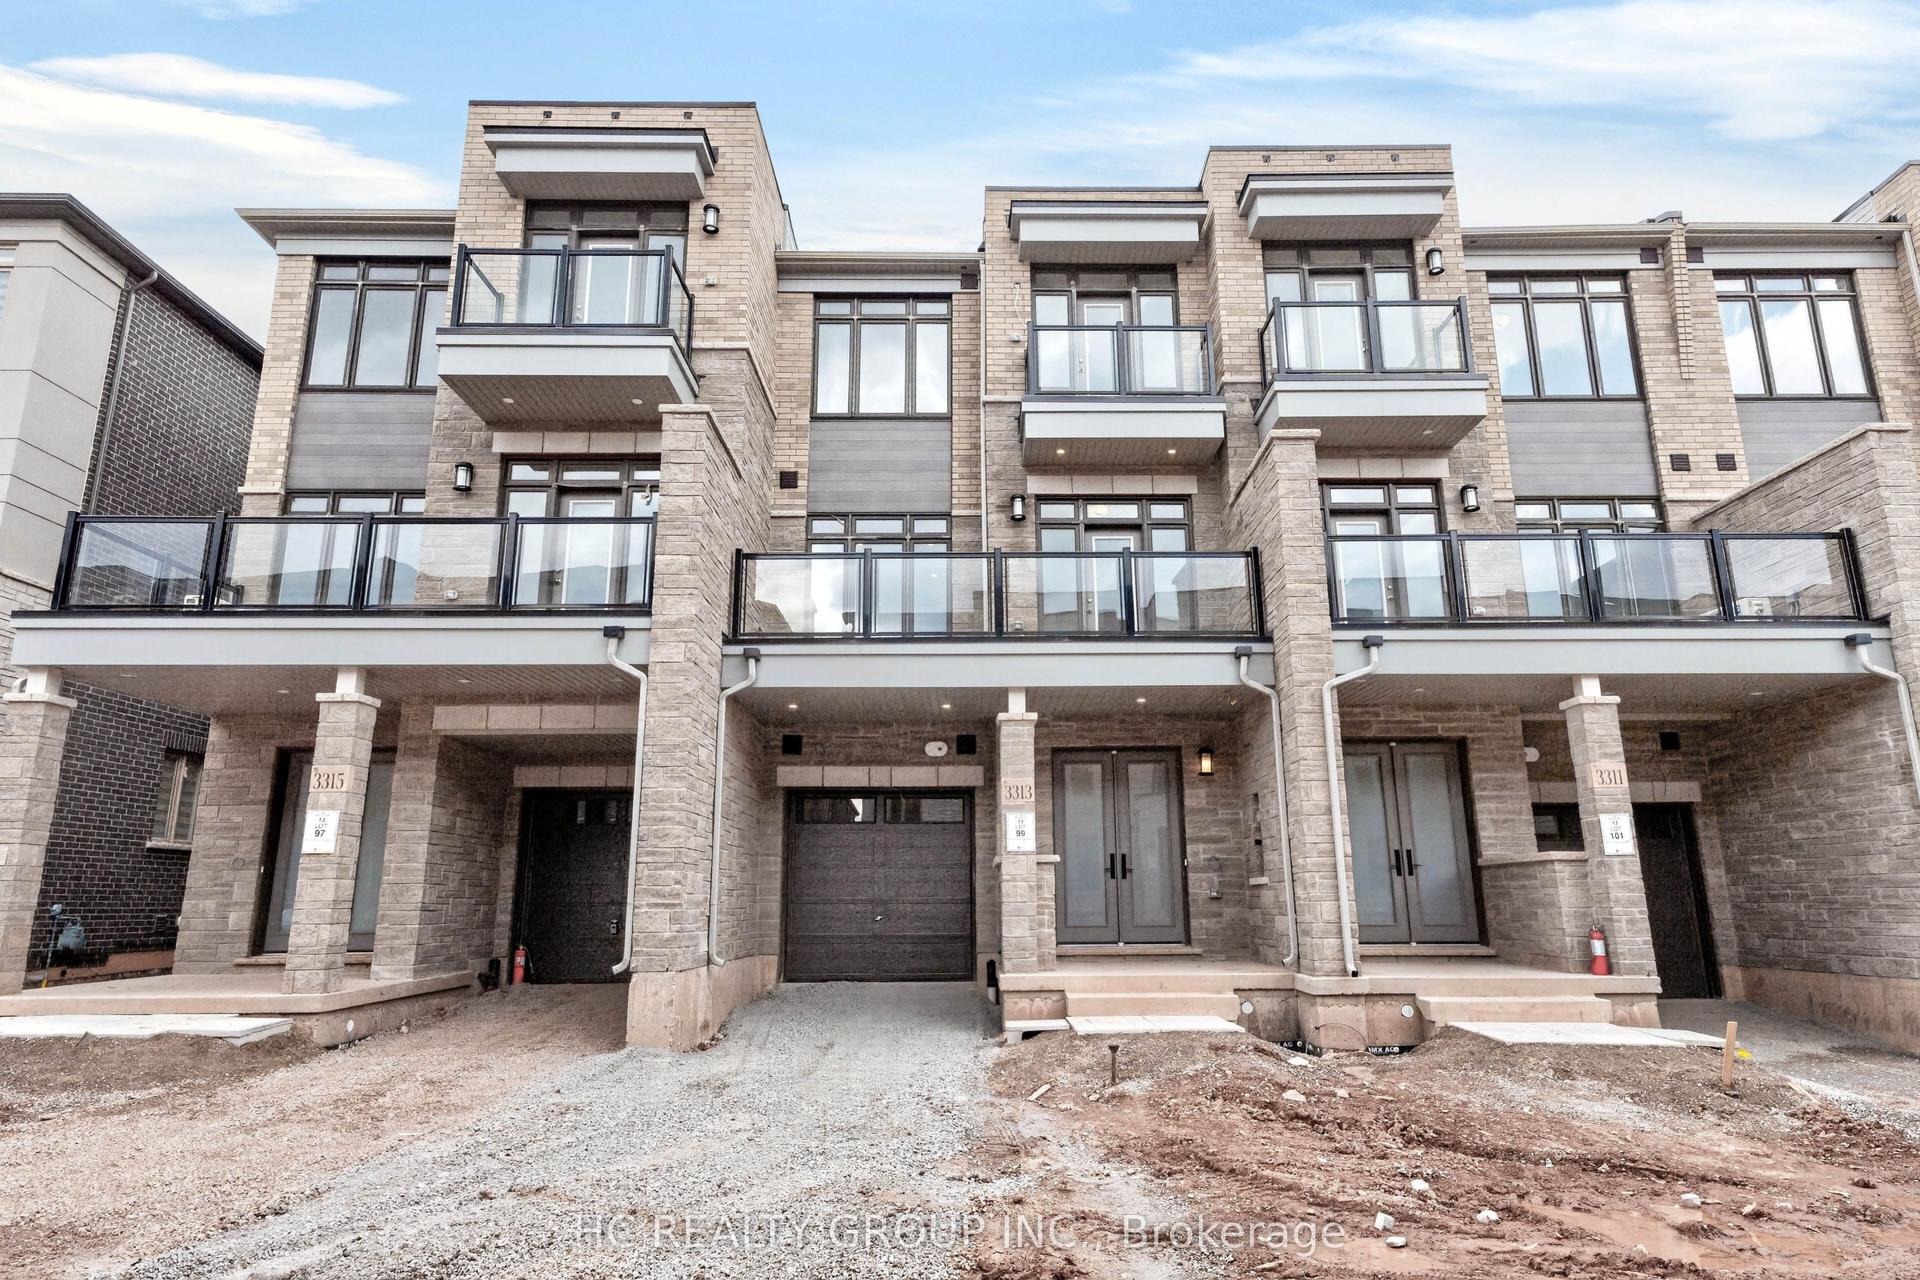
For Sale22 days ago
$849,000
Townhouse
est. $3,722/mo
3313-Lot 99 Taha Gardens, 1008 - GO Glenorchy
Oakville, ON
2 bd
3 ba
1,750
2
MLS# W13105994Hc Realty Group Inc.
WhatsApp Aman
