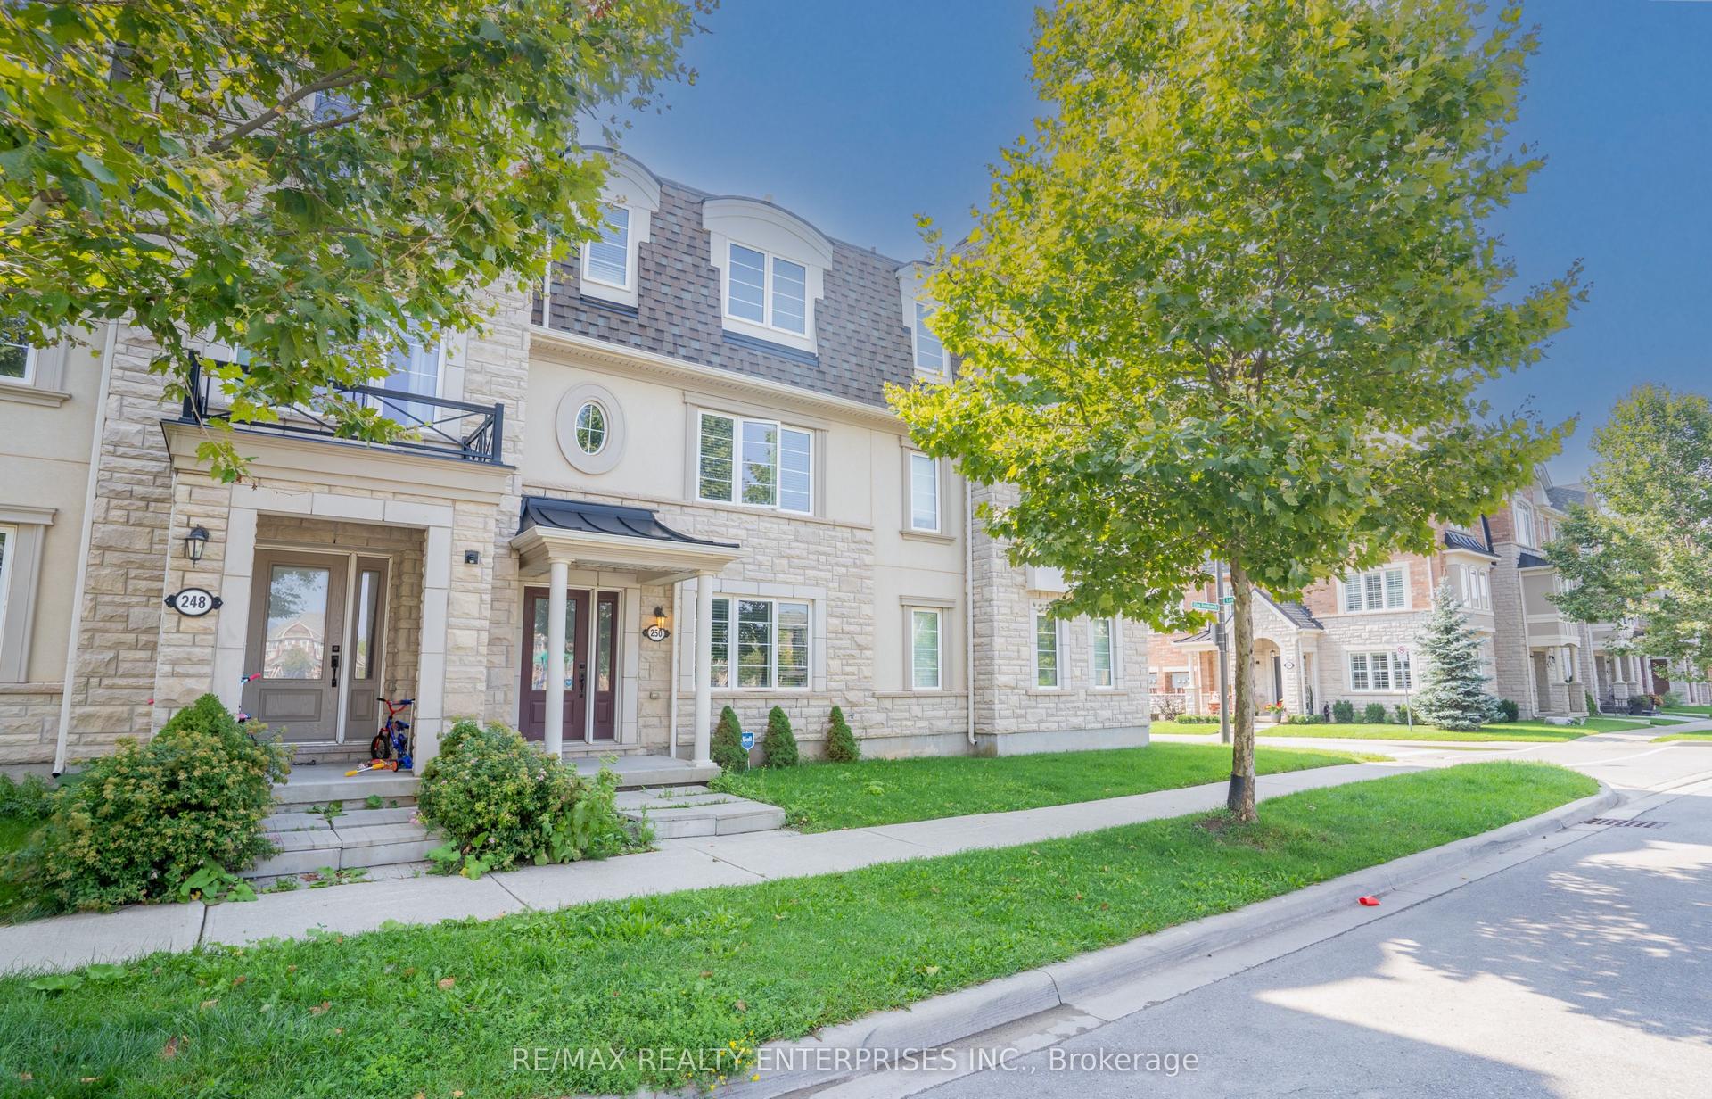
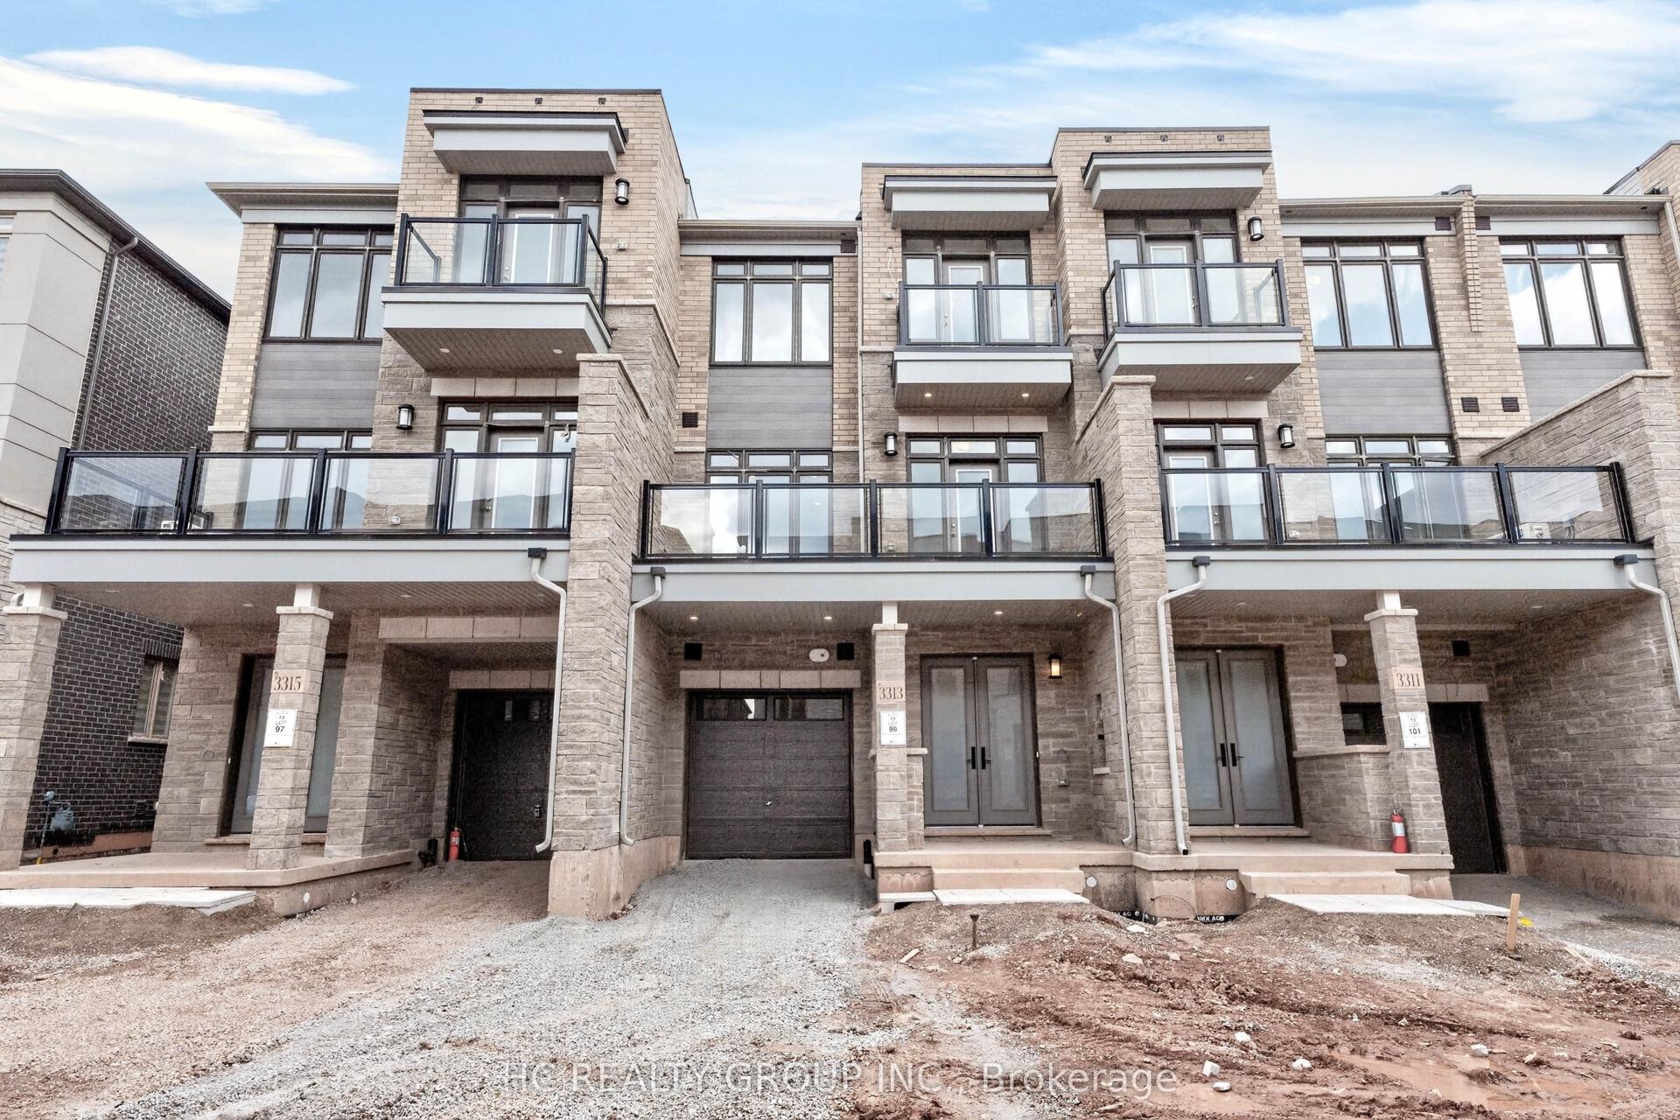
For Sale
Just Listed
1007 Falgarwood Drive
1005 - FA Falgarwood, Oakville, ON
$849,000
3+1Bd
2Ba
1,300+sqft
7Parking
28.52 x 130.42 ftlot
$653/sqft
TownhouseMLS# W13217184Listed 2026-05-300 DOM
Heating
Water Heater
Cooling
Central Air
Basement
Finished
Just listed! New listings in Oakville often receive offers within the first week.
About this home
Welcome to 1007 Falgarwood Dr, nestled in one of Oakville's most established and desirable neighbourhoods. This charming end unit townhome is truly a rare find, set on a spacious corner lot that boasts a remarkable 28' x 50' private backyard-perfect for relaxing or entertaining. With a private driveway that accommodates up to 6 cars, you'll have plenty of space for family and guests. This home has close to 1500 sq ft of living space that has been thoughtfully updated from top to bottom, blending modern touches with the preservation of classic character. Step into the renovated, open-concept kitchen, which seamlessly leads out to your backyard oasis. You'll also find solid hardwood flooring throughout the main and upper levels, elegant oak staircases, and a waterproofed basement for peace of mind. Large windows flood the space with natural light, while stylish sconce lighting adds an extra layer of sophistication. If you have young children, you'll be pleased to know that Munn's Public Elementary School and Iroquois Ridge Secondary School are consistently ranked among Ontario's top 10 schools, making this location ideal for families seeking excellent educational opportunities. Opportunities like this don't come around often in Oakville, so don't miss your chance to call this beautiful townhome yours.
RenovatedCorner LotHardwood
Rooms
Main Floor
| Kitchen | 3.10 × 2.49 m | Stainless Steel Appl Open Concept B/I Microwave |
| Dining Room | 2.74 × 2.49 m | Combined w/Kitchen Pantry Walk-Out |
| Living Room | 5.80 × 4.72 m | Hardwood Floor B/I Bookcase Large Window |
Upper
| Primary Bedroom | 4.88 × 3.05 m | Hardwood Floor Large Closet Large Window |
| Bedroom 2 | 3.51 × 2.54 m | Hardwood Floor Large Window Closet |
| Bedroom 3 | 3.20 × 2.54 m | Hardwood Floor Large Window Closet |
Basement
| Bedroom 4 | 3.40 × 2.44 m | Vinyl Floor Closet Window |
Features
- Water Heater
- Carpet Free
- Deck
- Privacy
- Finished
- Central Air
- 2-Storey
Financials
Annual Taxes
$3,700.5
Estimated Rental Income
Entire property$3,200 – $4,800/mo
Basement apartment$1,800 – $2,500/mo
Rental yield4.5% – 6.8%
*Estimates based on comparable rentals in the area. Actual income may vary.
Market Data — Oakville
Days on market0 days
Buyer's MarketSeller's Market
Based on active listings in Oakville. Data updates daily.
Demographics — Oakville
Population
213,759
Avg Household Income
$152,000
Age Distribution
0-19
22%
20-34
16%
35-49
21%
50-64
22%
65+
19%
Ownership78% own · 22% rent
EnglishMandarinUrduArabicFrench
Our estimate for this home
Estimated range
$858K – $997K
Mid-point $928K · ~$714/sqft
How this listing compares
$858KList · $849K$997K
High confidence·Based on 97 oakville comparables
Estimated range is generated automatically from active comparables and is for informational purposes only. Not an appraisal — contact Aman for a full comparative market analysis that factors in condition, renovations, and positioning.
Getting around
How walkable, bikeable, and transit-friendly this neighbourhood is.
59
/ 100
Walk Score
Somewhat Walkable
42
/ 100
Transit Score
Some Transit
45
/ 100
Bike Score
Somewhat Bikeable
Scores are estimates based on neighbourhood data and are for informational purposes only.
MLS® data courtesy of the Toronto Regional Real Estate Board (TRREB).
The information provided herein must only be used by consumers that have a bona fide interest in the purchase, sale, or lease of real estate and may not be used for any commercial purpose or any other purpose. Listing information is deemed reliable but is not guaranteed accurate by the Toronto Regional Real Estate Board, the listing brokerage, or this website. The trademarks REALTOR®, REALTORS® and the REALTOR® logo are controlled by The Canadian Real Estate Association (CREA) and identify real estate professionals who are members of CREA. MLS®, Multiple Listing Service®, and the associated logos are owned by CREA. Not intended to solicit properties currently listed for sale or buyers under contract.
You may also like
More homes in Oakville
Hand-picked listings with a similar price range and style.
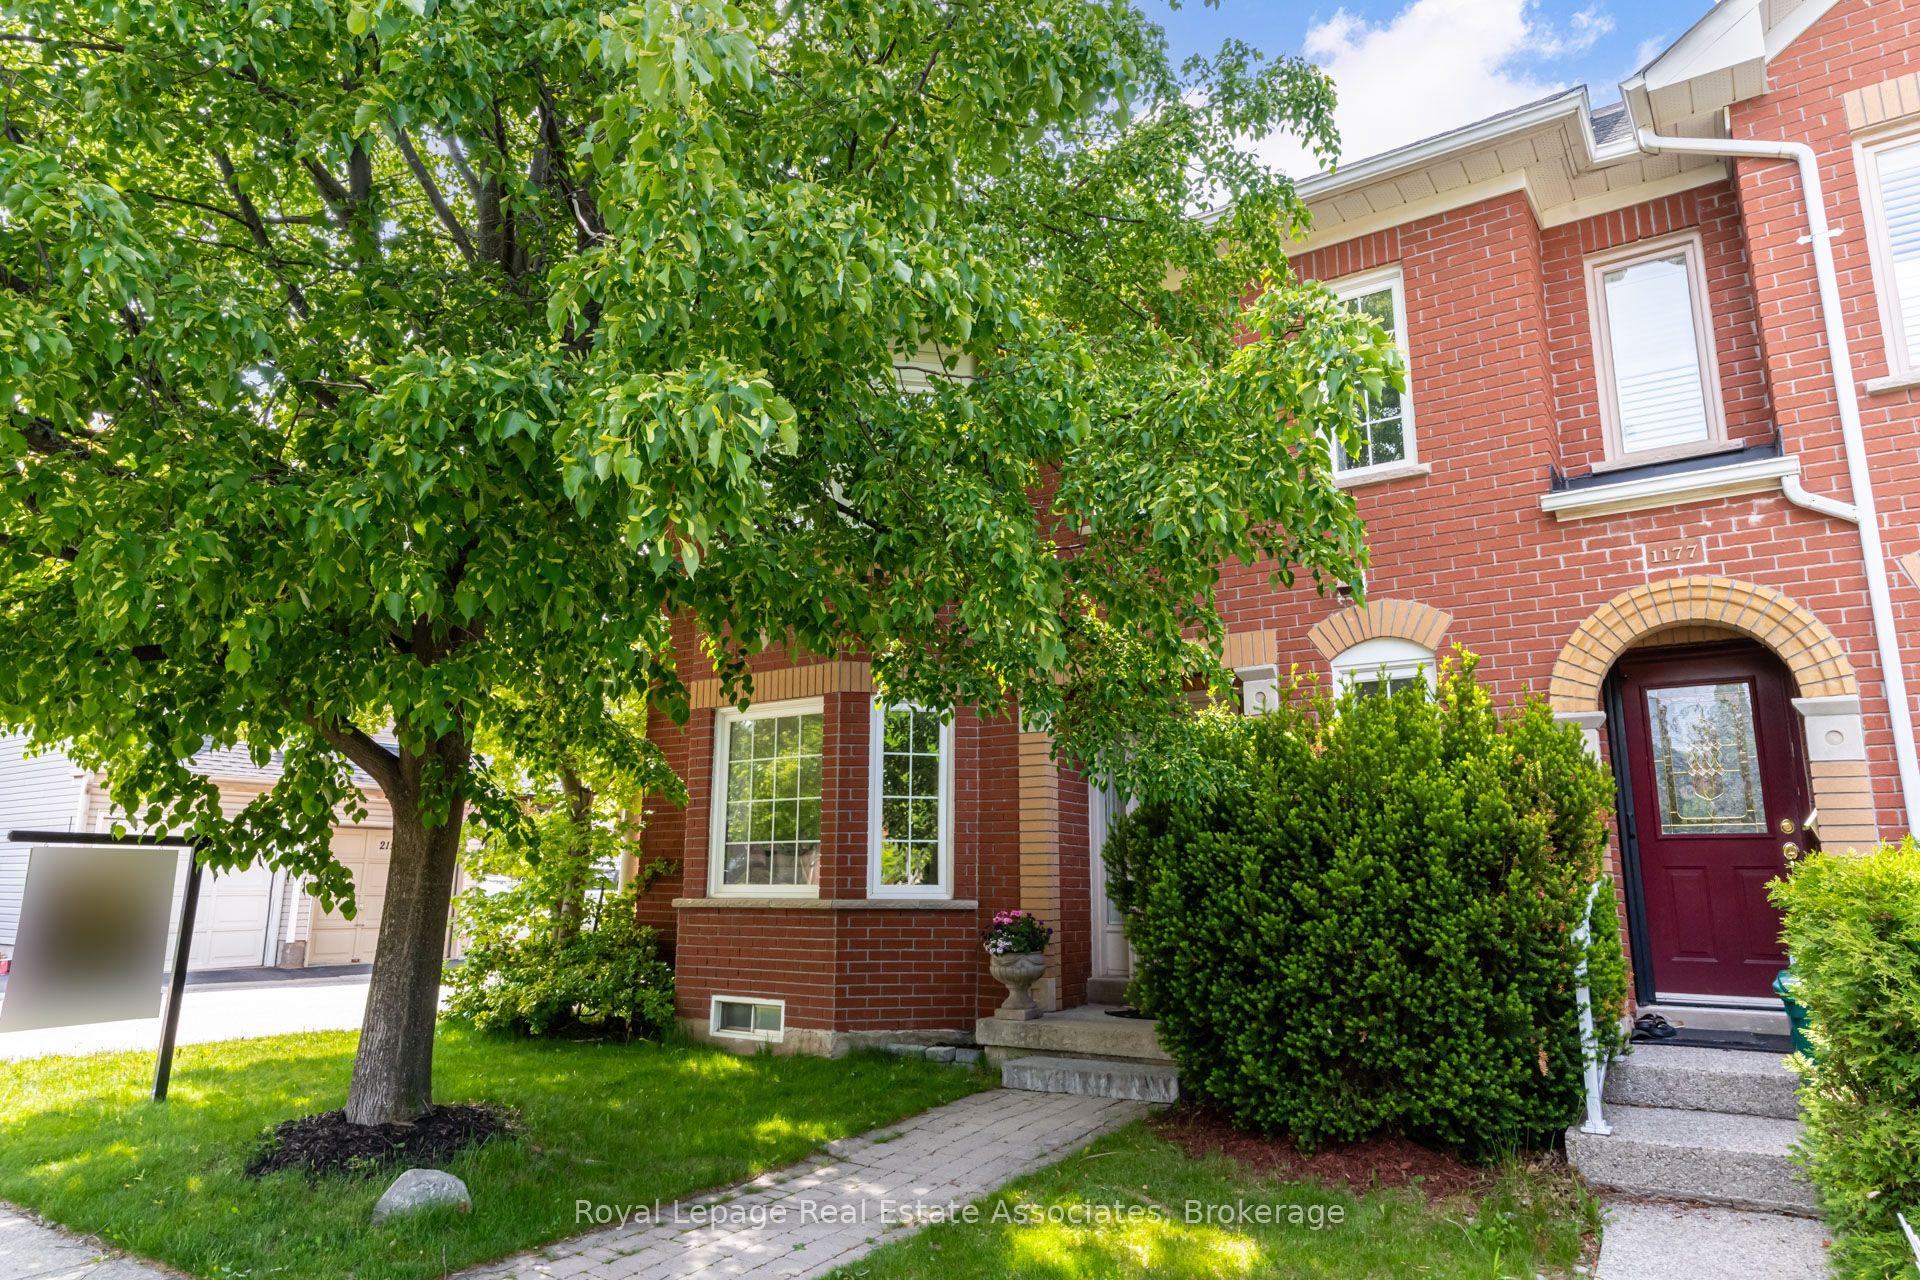
For Sale2 days ago
$1,050,000
Townhouse
est. $4,603/mo
1179 Treetop Terrace, 1022 - WT West Oak Trails
Oakville, ON
3 bd
4 ba
1,750
2
MLS# W13211760Royal Lepage Real Estate Associat…
WhatsApp Aman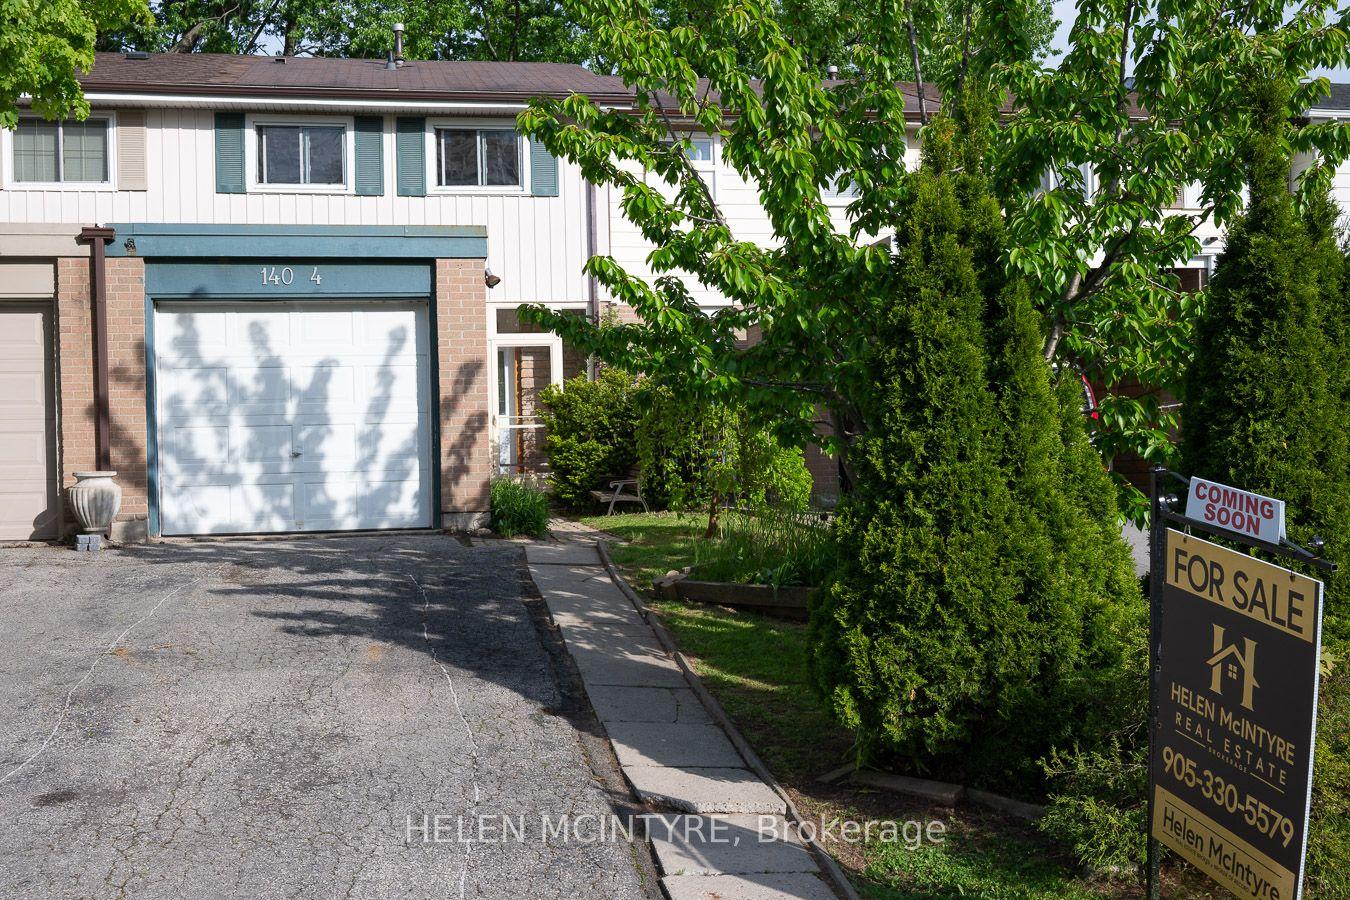
For Sale8 h ago
$749,000
Townhouse
est. $3,284/mo
140 Ripley Court 4 #4, 1003 - CP College Park
Oakville, ON
3 bd
1 ba
1,300
3
MLS# W13217210Helen Mcintyre
WhatsApp Aman