For Lease
1450 Sheppard Avenue W 323 #323
York University Heights, Toronto, ON
$2,695
2Bd
1Ba
950+sqft
2Parking
$3/sqft
CondoMLS# W13111548Listed 2026-05-1171 DOM
On the market for 71 days — longer than average. The seller may be open to negotiation.
About this home
Bright and well-appointed suite at Parkside Tower, 1450 Sheppard Ave W, nestled in the heart of North York surrounded by lush greenery including Downsview Park and Black Creek Parkland. Featuring an open concept layout with gleaming hardwood floors, a spacious balcony, and a modern kitchen complete with stainless steel appliances including a dishwasher and microwave hood fan. Located in a beautifully maintained building with newly renovated lobbies, elevators, and hallways. Steps to TTC bus service, minutes to York University, Humber River Hospital, Oakdale Golf & Country Club, and Downsview Supercentre. Easy access to Hwy 401 makes commuting seamless. Enjoy on-site laundry, parking, and friendly staff - all in a vibrant neighbourhood with schools, banks, shops, restaurants, and theatres at your doorstep. Heat is included. However, water and hydro are extra. Parking is rental and available at $100. Please note, some photos have been virtually staged.
RenovatedHardwood
Rooms
Other
| Kitchen | 3.20 × 2.30 m | Stainless Steel Appl Granite Floor Backsplash |
| Dining Room | 2.70 × 2.40 m | Window Parquet W/O To Balcony |
| Living Room | 5.50 × 3.80 m | Parquet Window Combined w/Dining |
| Bedroom | 3.90 × 3.20 m | Parquet Window Mirrored Closet |
| Bedroom 2 | 3.40 × 3.20 m | Vinyl Floor Window |
Features
- Carpet Free
- Separate Hydro Meter
- Water Meter
- None
- Apartment
Financials
Estimated Rental Income
Entire property$2,600 – $3,500/mo
Rental yield1157.7% – 1558.4%
*Estimates based on comparable rentals in the area. Actual income may vary.
Market Data — Toronto
Days on market71 days
Buyer's MarketSeller's Market
Based on active listings in Toronto. Data updates daily.
Demographics — Toronto
Population
2,794,356
Avg Household Income
$102,000
Age Distribution
0-19
19%
20-34
24%
35-49
21%
50-64
19%
65+
17%
Ownership53% own · 47% rent
EnglishMandarinCantoneseTagalogTamil
Other rentals like this
Similar rentals in Toronto
Same property type, similar price, similar size — currently for rent.
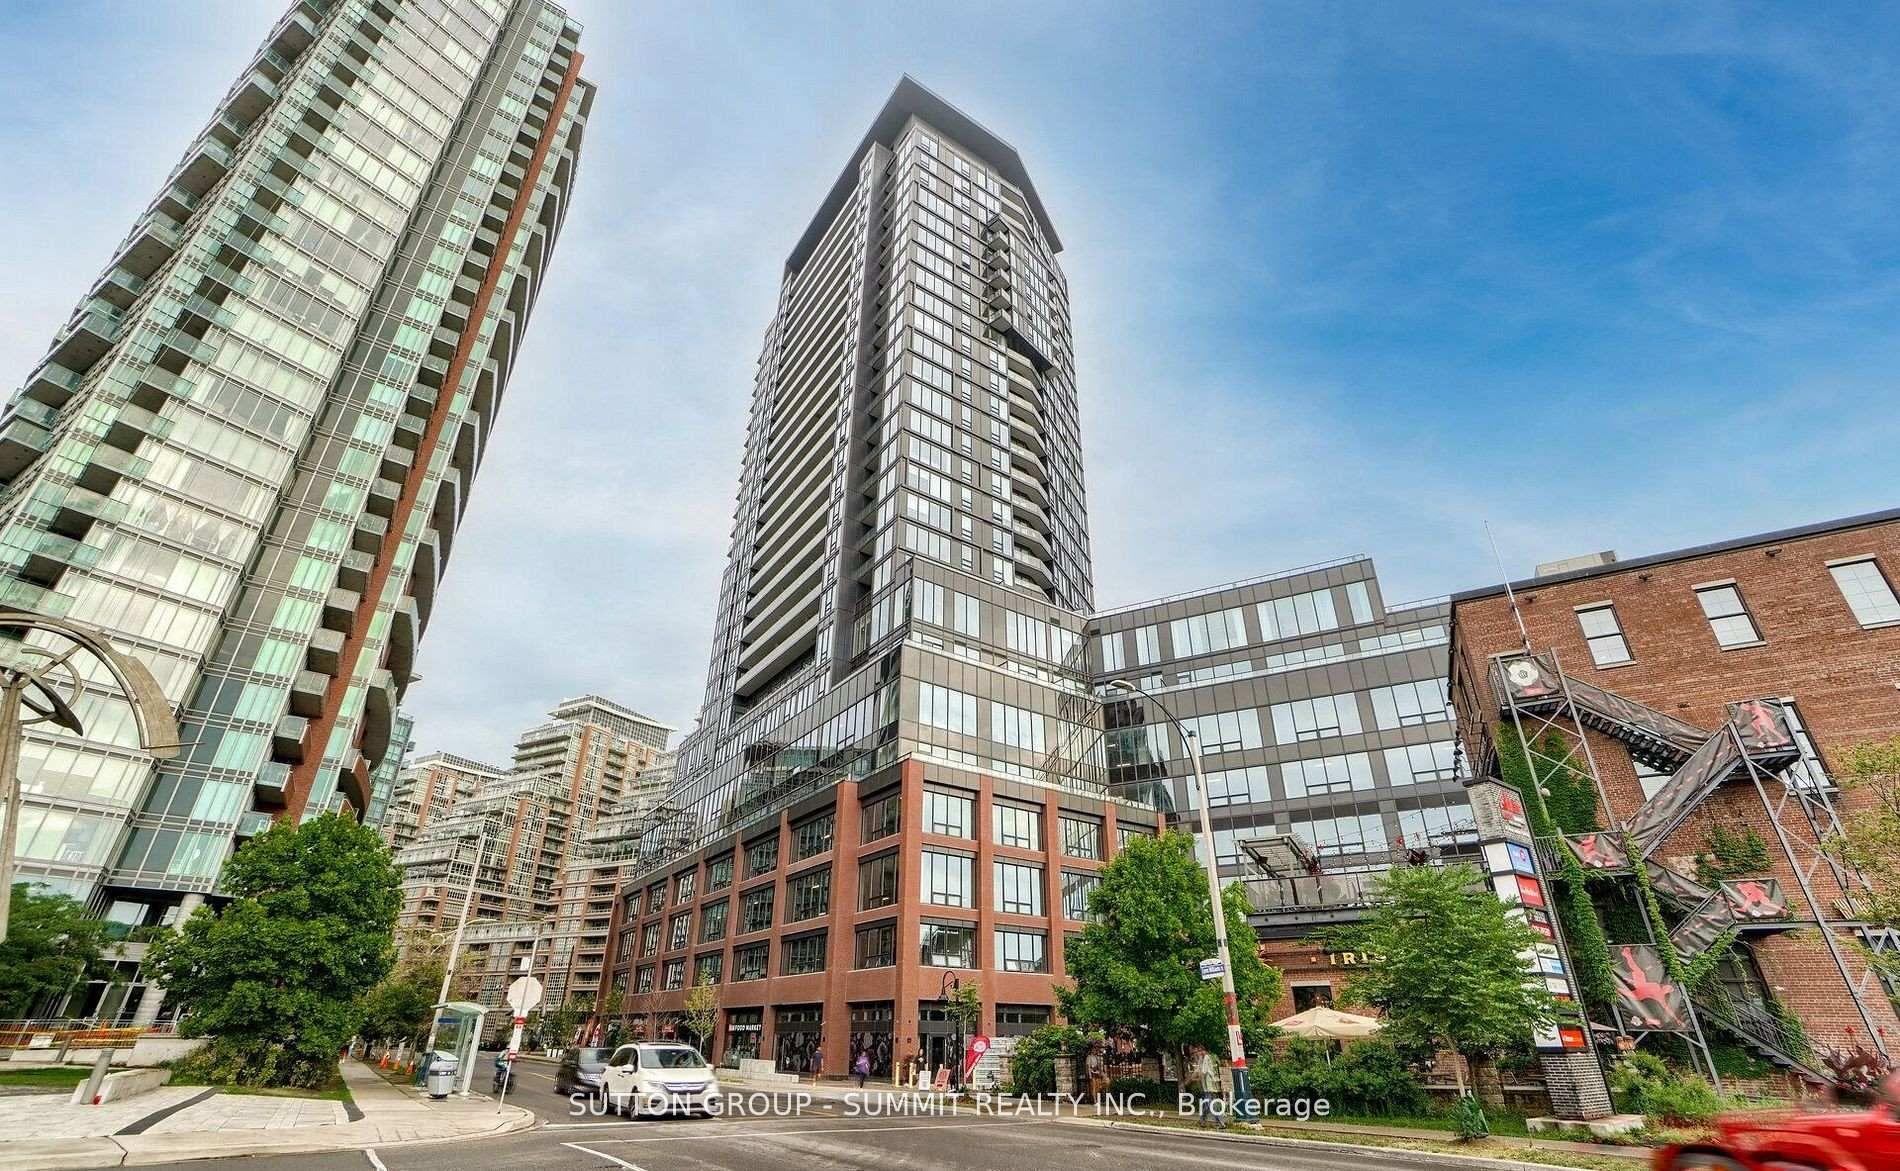
For Lease4 days ago
$2,600
Condo
135 EAST LIBERTY Street N 1507 #1507, Niagara
Toronto, ON
1+1 bd
1 ba
650
0
MLS# C13577968Sutton Group - Summit Realty Inc.
WhatsApp Aman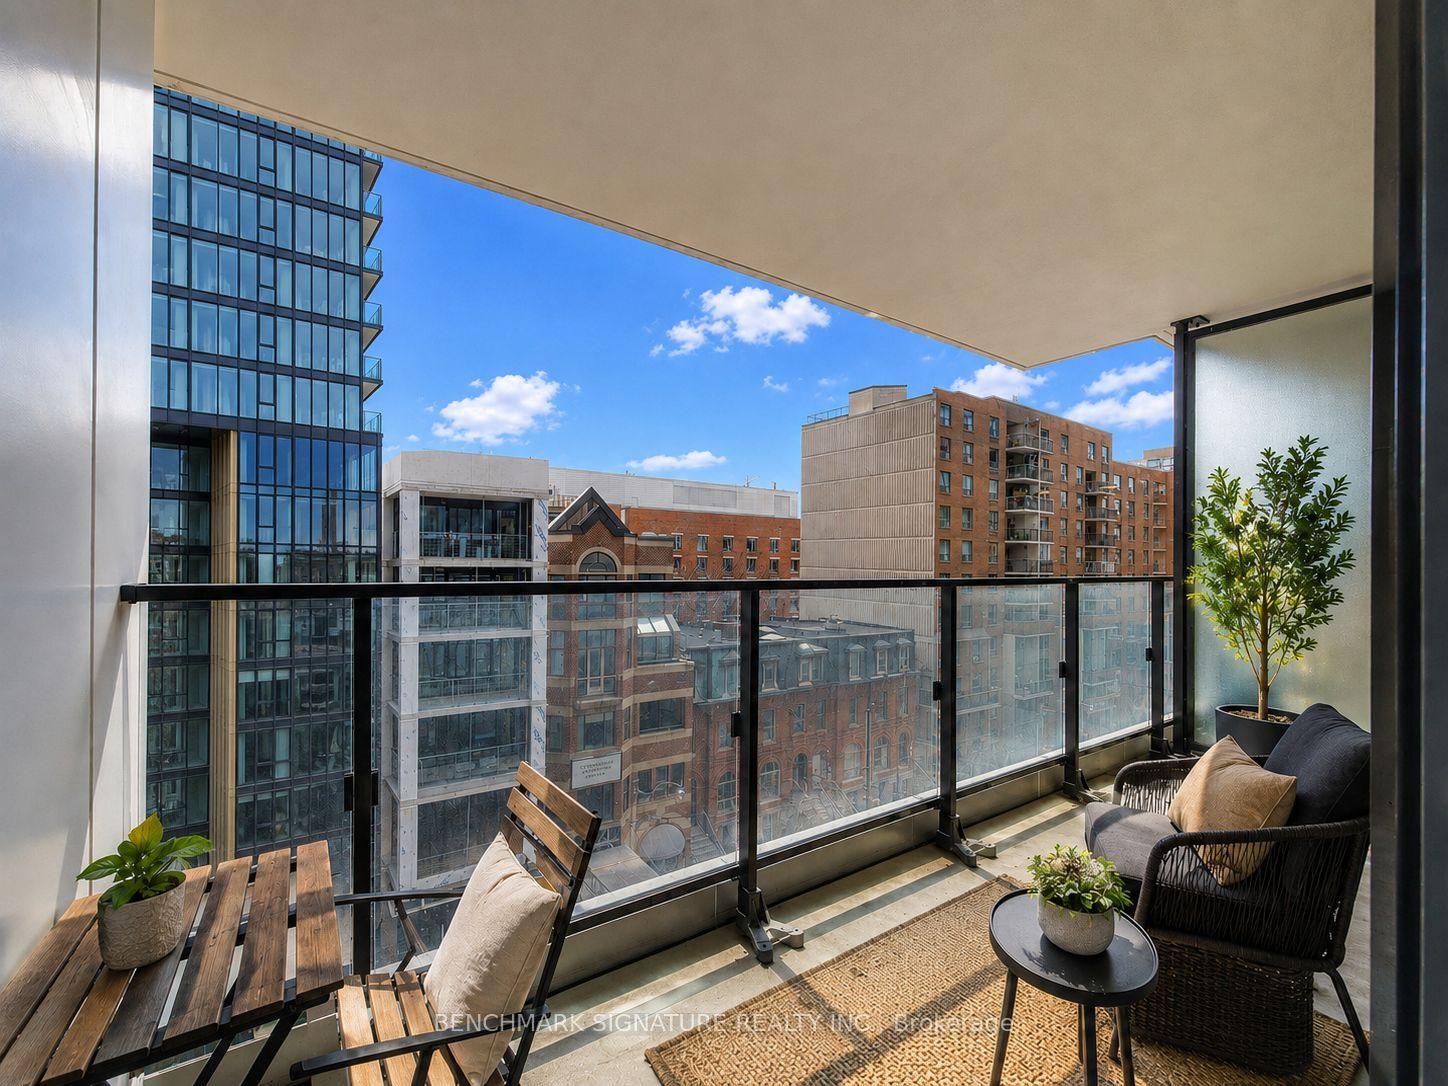
For Lease10 h ago
$2,180
Condo
77 Shuter Street 607 #607, Church-Yonge Corridor
Toronto, ON
1 bd
1 ba
550
0
MLS# C13590604Benchmark Signature Realty Inc.
WhatsApp Aman
Getting around
How walkable, bikeable, and transit-friendly this neighbourhood is.
85
/ 100
Walk Score
Very Walkable
85
/ 100
Transit Score
Excellent Transit
76
/ 100
Bike Score
Very Bikeable
Scores are estimates based on neighbourhood data and are for informational purposes only.
MLS® data courtesy of the Toronto Regional Real Estate Board (TRREB).
The information provided herein must only be used by consumers that have a bona fide interest in the purchase, sale, or lease of real estate and may not be used for any commercial purpose or any other purpose. Listing information is deemed reliable but is not guaranteed accurate by the Toronto Regional Real Estate Board, the listing brokerage, or this website. The trademarks REALTOR®, REALTORS® and the REALTOR® logo are controlled by The Canadian Real Estate Association (CREA) and identify real estate professionals who are members of CREA. MLS®, Multiple Listing Service®, and the associated logos are owned by CREA. Not intended to solicit properties currently listed for sale or buyers under contract.