For Sale
2908 Tradewind Drive
Meadowvale, Mississauga, ON
$1,190,000
4Bd
3Ba
2,250+sqft
5Parking
40.03 x 114.83 ftlot
$529/sqft
DetachedMLS# W13132386Listed 2026-05-1566 DOM
Heating
On Demand Water Heater
Cooling
Central Vacuum
Basement
Unfinished
On the market for 66 days — longer than average. The seller may be open to negotiation.
About this home
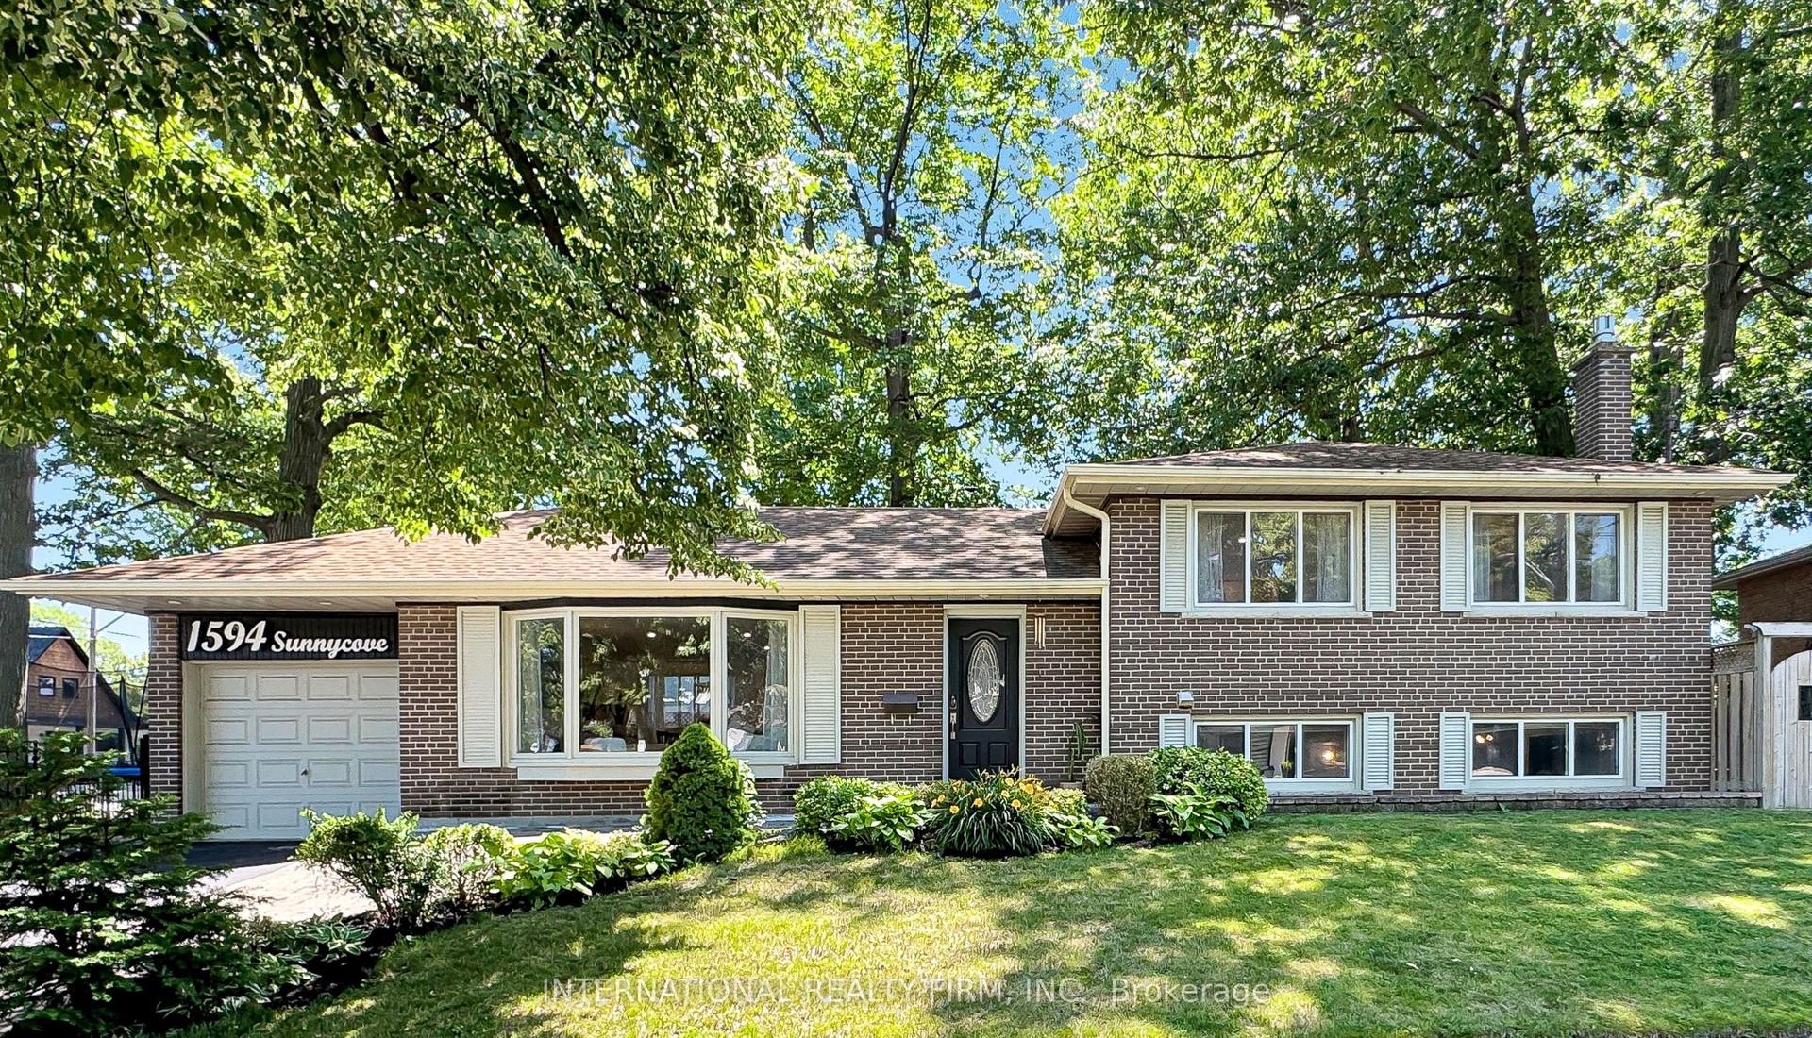
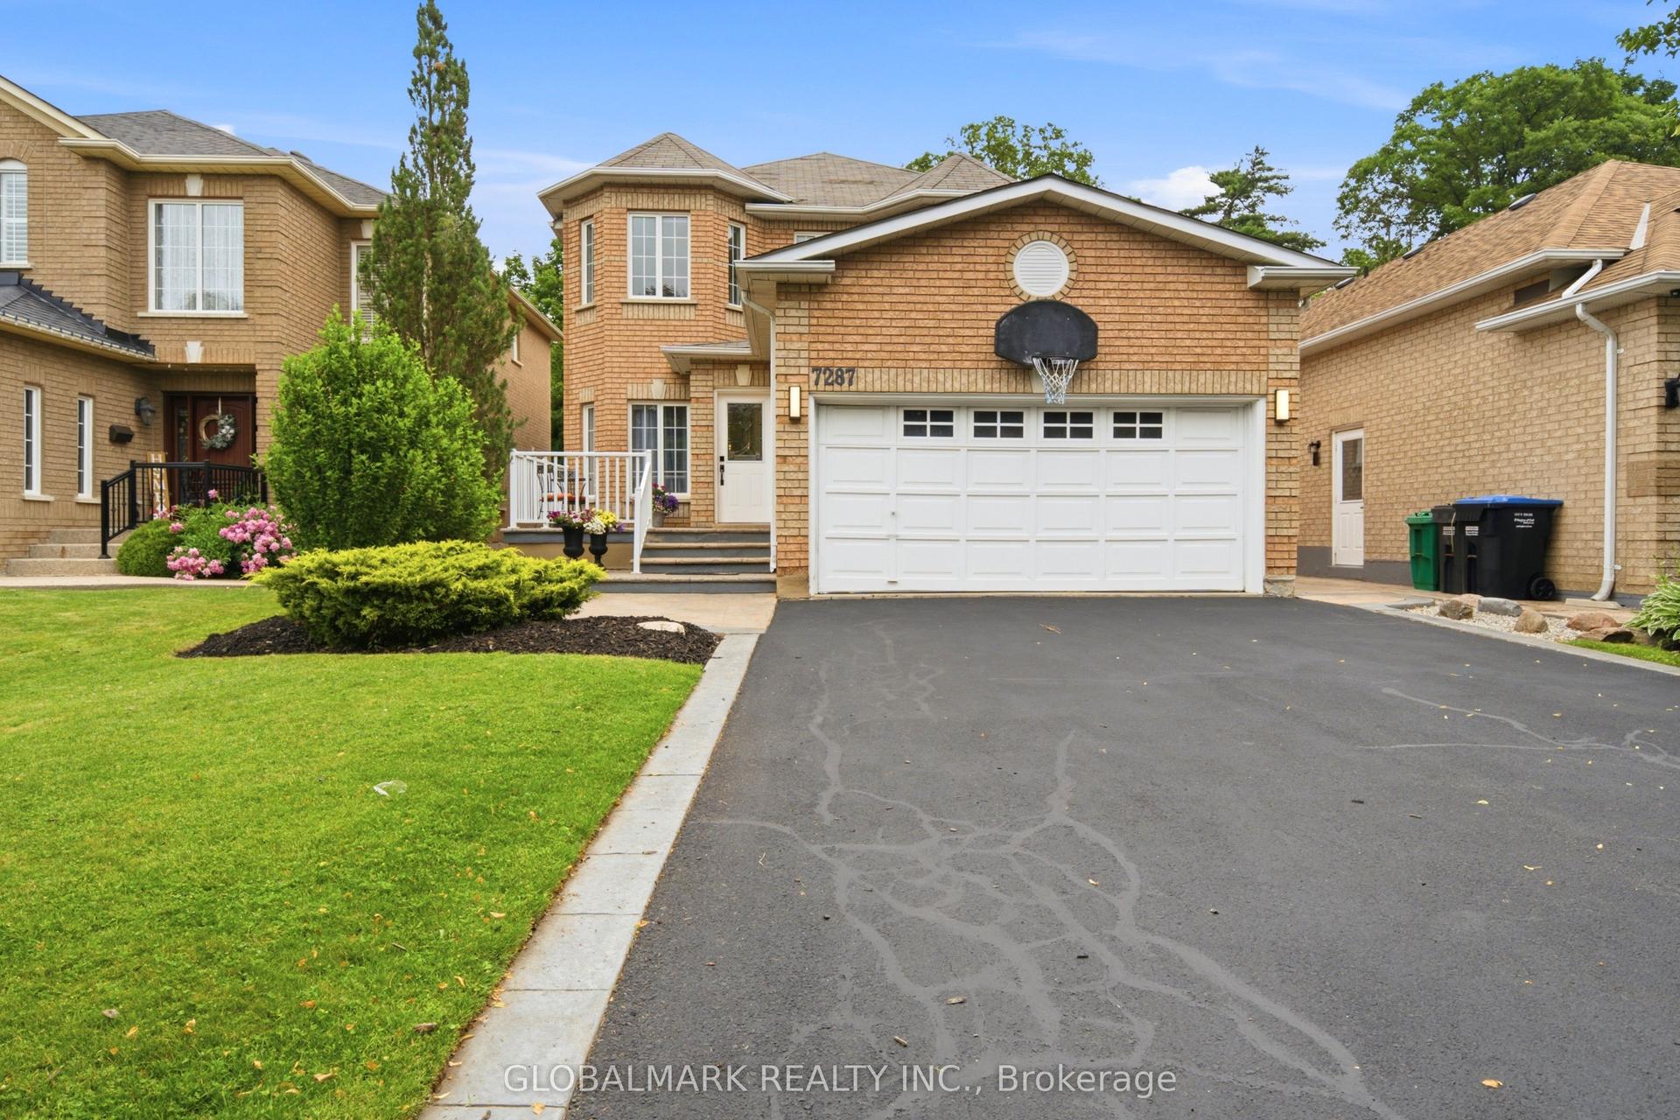
Welcome to this beautifully updated detached 4-bedroom, 2-storey home in the highly sought-after Meadowvale community. Thoughtfully renovated with modern finishes inside and out, this home offers a perfect blend of style, comfort, and functionality. The exterior has been updated with a modern look with new siding. Interlocking completes the landscaping, creating impressive curb appeal. NO SIDEWALK creating amply driveway parking. The main floor features a bright open-concept layout with engineered hardwood flooring throughout, ideal for both everyday living and entertaining. The stunning contemporary kitchen boasts sleek cabinetry, a large island with a breakfast bar, and a walkout through elegant French patio doors to the private backyard. A spacious mudroom with a generous coat closet provides convenient access to the garage, perfect for busy families. Upstairs, you'll find four generously sized bedrooms, including an impressive primary retreat featuring two walk-in closets and a newly renovated 4-piece ensuite. The updated main 4-piece bathroom serves the additional bedrooms, and two linen closets add extra storage and convenience. The basement offers a blank canvas ready for your personal vision, complete with a bathroom rough-in and a large cold room. Ideally located, this home is within walking distance to shops and everyday amenities, with public transit just steps away. Families will appreciate the proximity to excellent schools, parks, and scenic trails, as well as the nearby Meadowvale Community Centre. Commuters will enjoy easy access to Highways 401 and 407.A truly exceptional opportunity in a fantastic neighbourhood-this home checks all the boxes.
GarageRenovatedWalkoutHardwood
Rooms
Main Floor
| Kitchen | 2.76 × 6.29 m | Hardwood Floor W/O To Yard Quartz Counter |
| Living Room | 2.99 × 4.06 m | Hardwood Floor Pot Lights Open Concept |
| Dining Room | 3.85 × 2.81 m | Open Concept Hardwood Floor Window |
Second Floor
| Primary Bedroom | 5.45 × 4.74 m | 4 Pc Ensuite Broadloom Walk-In Closet(s) |
| Bedroom 2 | 3.05 × 2.83 m | Broadloom Closet Window |
| Bedroom 3 | 4.57 × 2.83 m | Window Broadloom Closet |
| Bedroom 4 | 3.56 × 3.20 m | Closet Window Broadloom |
Features
- Central Vacuum
- On Demand Water Heater
- Rough-In Bath
- Water Heater Owned
- Landscaped
- Unfinished
- Full
- Central Air
- 2-Storey
Financials
Annual Taxes
$7,030
Estimated Rental Income
Entire property$4,000 – $6,500/mo
Rental yield4.0% – 6.6%
*Estimates based on comparable rentals in the area. Actual income may vary.
Market Data — Mississauga
Days on market66 days
Buyer's MarketSeller's Market
Based on active listings in Mississauga. Data updates daily.
Demographics — Mississauga
Population
717,961
Avg Household Income
$105,000
Age Distribution
0-19
21%
20-34
20%
35-49
21%
50-64
20%
65+
18%
Ownership71% own · 29% rent
EnglishUrduArabicPunjabiPolish
Our estimate for this home
Estimated range
$1.42M – $1.65M
Mid-point $1.53M · ~$681/sqft
How this listing compares
$1.42MList · $1.19M$1.65M
High confidence·Based on 43 meadowvale comparables
Estimated range is generated automatically from active comparables and is for informational purposes only. Not an appraisal — contact Aman for a full comparative market analysis that factors in condition, renovations, and positioning.
Getting around
How walkable, bikeable, and transit-friendly this neighbourhood is.
71
/ 100
Walk Score
Very Walkable
63
/ 100
Transit Score
Good Transit
73
/ 100
Bike Score
Very Bikeable
Scores are estimates based on neighbourhood data and are for informational purposes only.
MLS® data courtesy of the Toronto Regional Real Estate Board (TRREB).
The information provided herein must only be used by consumers that have a bona fide interest in the purchase, sale, or lease of real estate and may not be used for any commercial purpose or any other purpose. Listing information is deemed reliable but is not guaranteed accurate by the Toronto Regional Real Estate Board, the listing brokerage, or this website. The trademarks REALTOR®, REALTORS® and the REALTOR® logo are controlled by The Canadian Real Estate Association (CREA) and identify real estate professionals who are members of CREA. MLS®, Multiple Listing Service®, and the associated logos are owned by CREA. Not intended to solicit properties currently listed for sale or buyers under contract.
You may also like
More homes in Mississauga
Hand-picked listings with a similar price range and style.
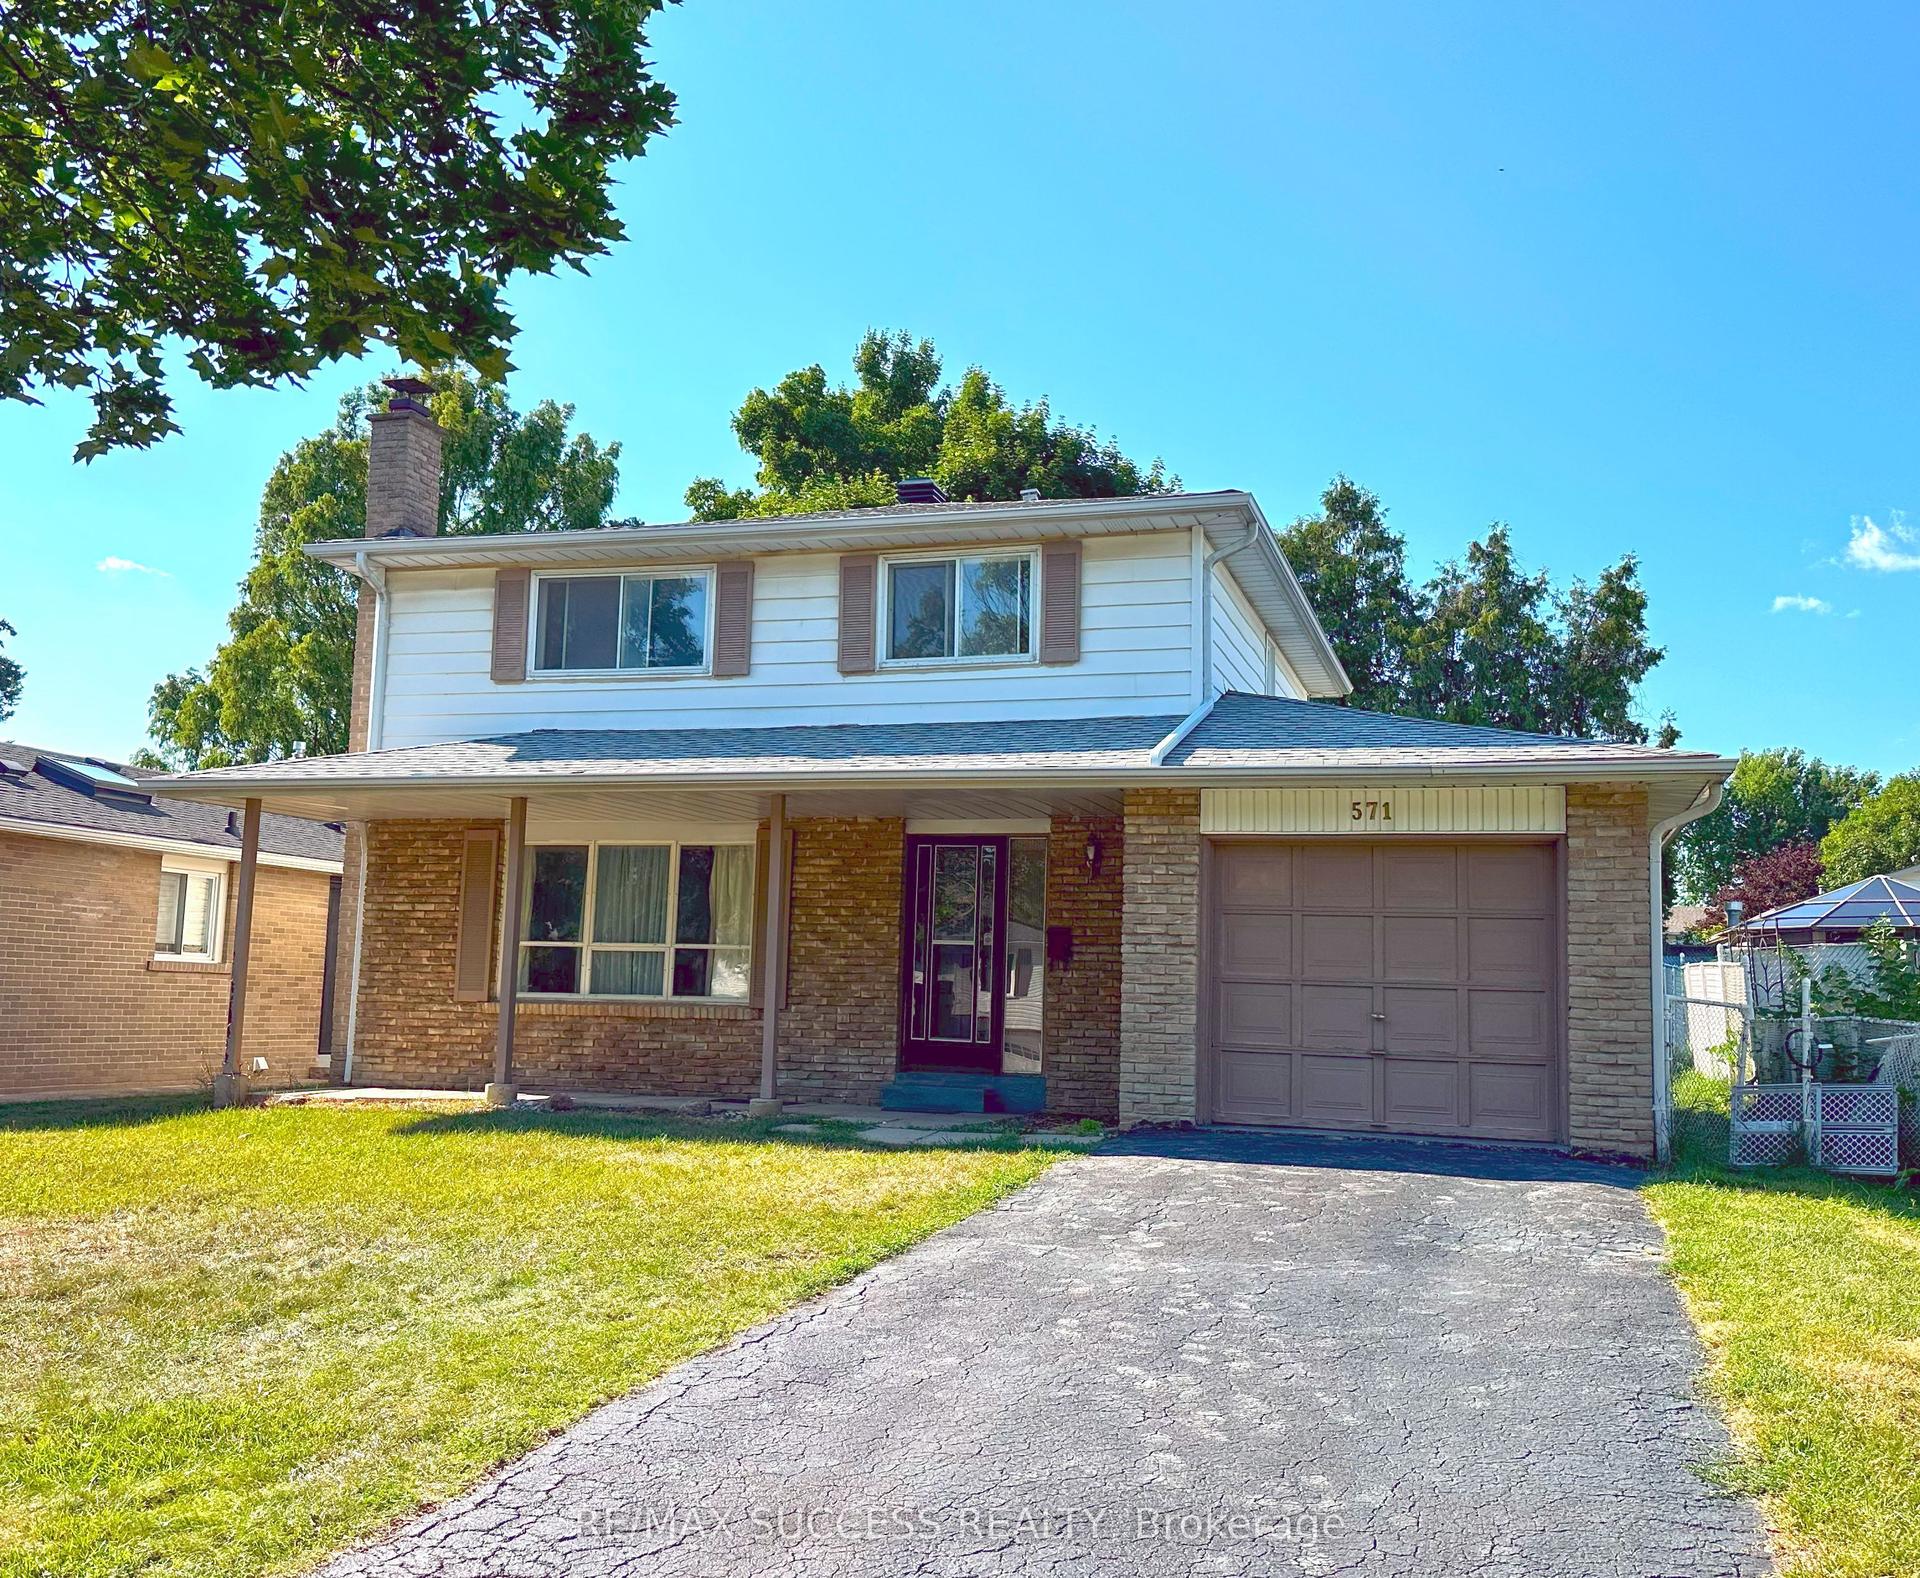
For Sale2 months ago
$899,000
Detached
est. $3,941/mo
571 Minette Circle, Mississauga Valleys
Mississauga, ON
4+1 bd
2 ba
1,750
2
MLS# W13249204Re/Max Success Realty
WhatsApp Aman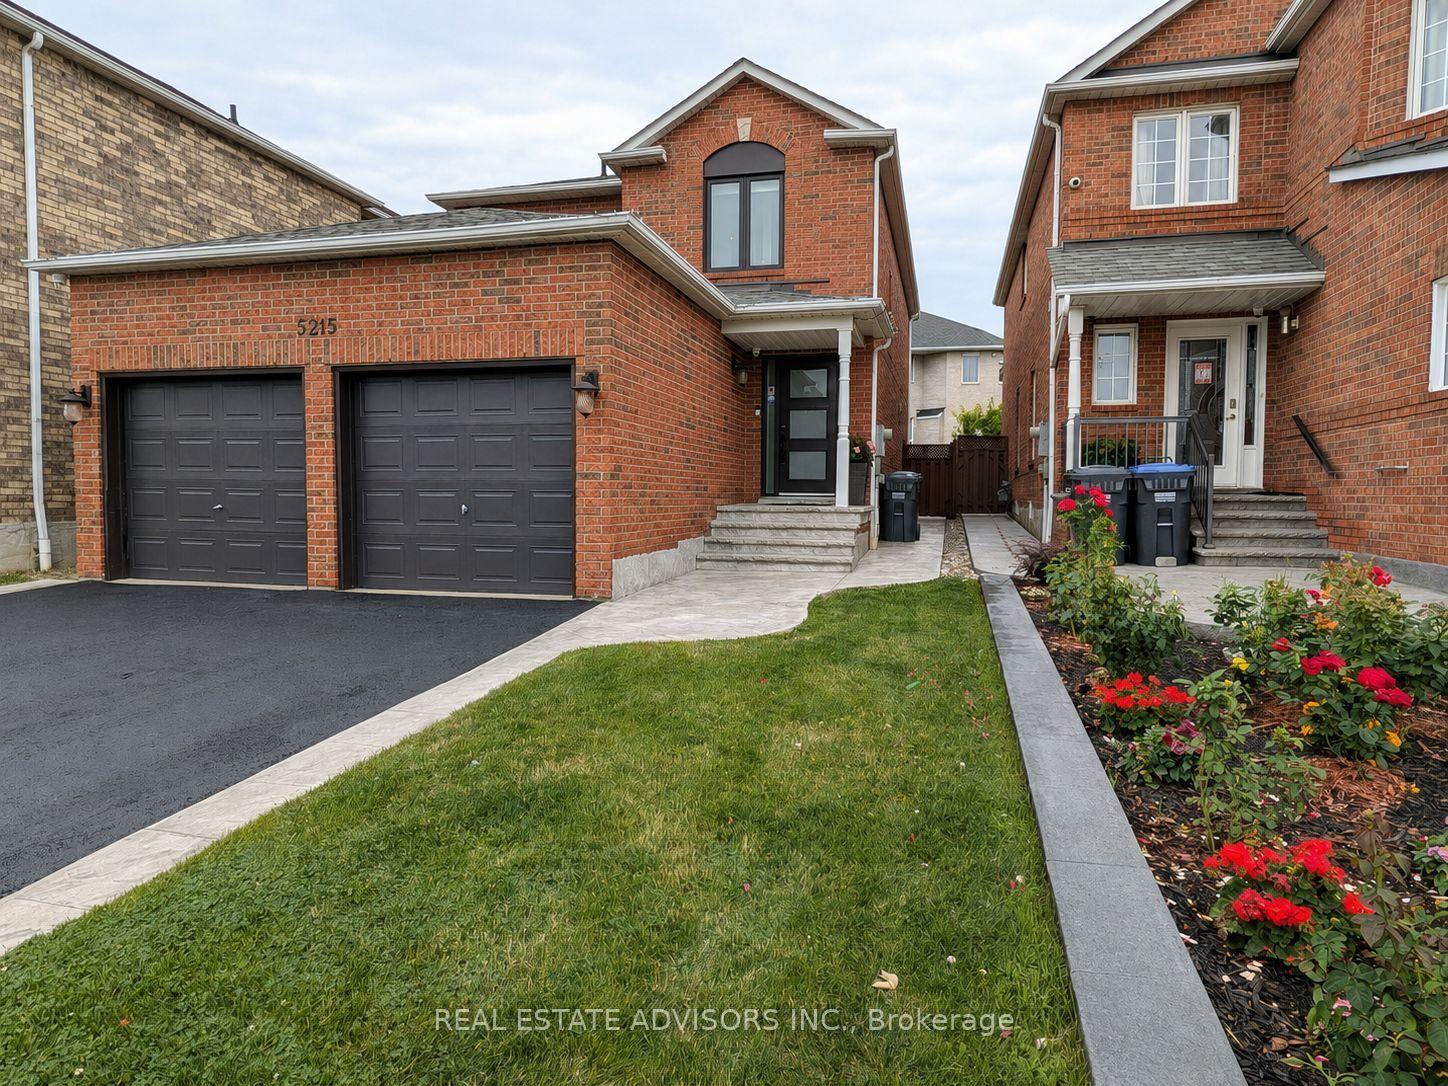
For Sale2 days ago
$999,900
Detached
est. $4,384/mo
5215 Marblewood Drive, East Credit
Mississauga, ON
3 bd
4 ba
1,750
4
MLS# W13581644Real Estate Advisors Inc.
WhatsApp Aman