For Sale
1471 The Links Drive
1007 - GA Glen Abbey, Oakville, ON
$2,499,000
6Bd
5Ba
4,250+sqft
6Parking
72.43 x 129.59 ftlot
$588/sqft
DetachedMLS# W13134496Listed 2026-05-1567 DOM
Cooling
Central Vacuum
Basement
Finished
On the market for 67 days — longer than average. The seller may be open to negotiation.
About this home
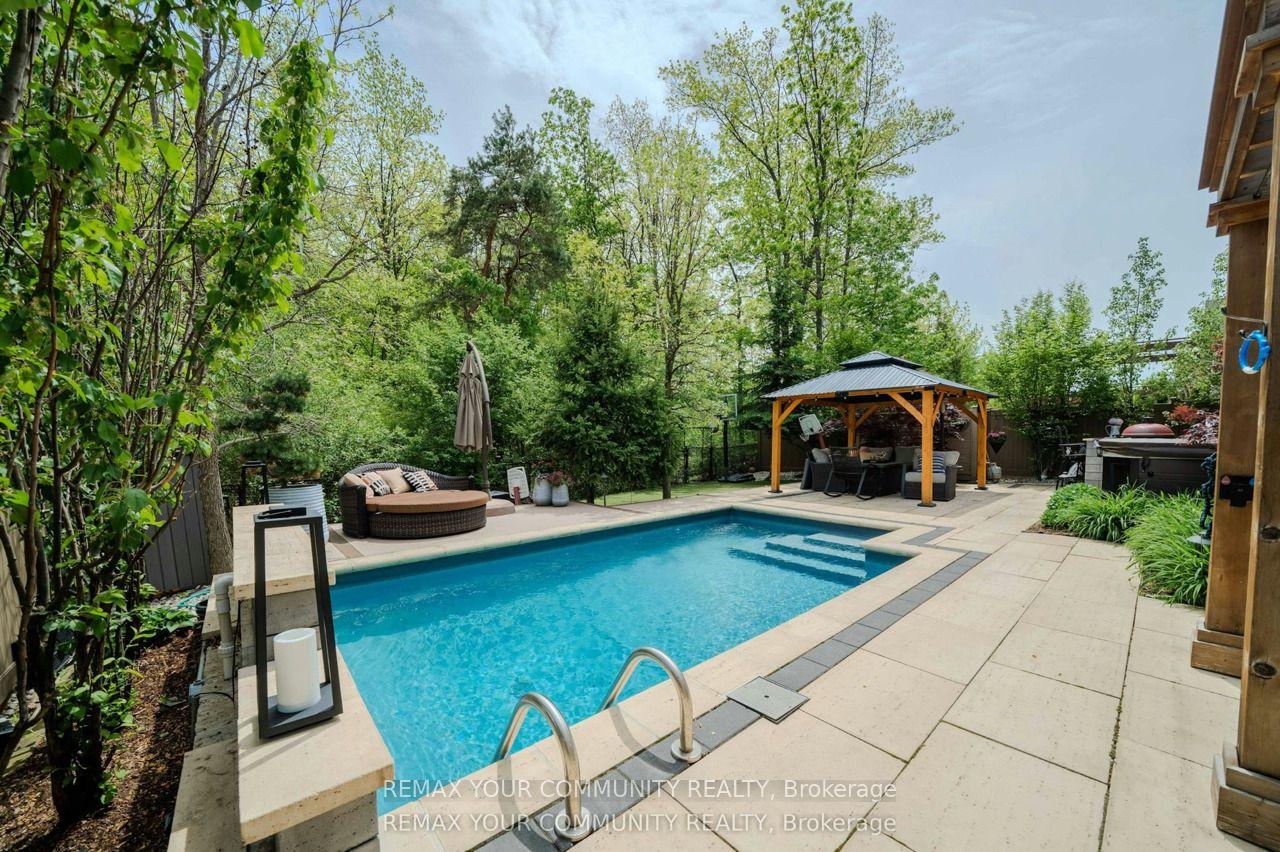
Welcome to one of the largest homes in the highly sought-after and exclusive community of Fairway Hill, Glen Abbey. This gated community style offers a luxurious and private living experience. Boasting 4,407 sq. ft. above ground and 2,138 sq. ft. of finished basement, this stunning residence features 6 bedrooms, 5 bathrooms, and a professionally landscaped backyard oasis that blends comfort with elegance.Step inside to an impressive grand reception foyer, where a striking curved staircase sets the tone for the homes luxurious design. The main floor includes a front yard facing office and a living room, both with large picturesque bay windows. The family room, complete with a lovely marble hearth gas fireplace, double sliding doors to the deck. The sunlit kitchen, Oak cabinetry, island, build in double oven, quartz counter top, with a cozy breakfast nook, also offers a walkout to the private backyard. A nanny suite include a full bath and a main-floor laundry room adds convenience.Upstairs, the oversized primary suite includes spacious his& her closets, 5-piece ensuite with marble floors, double vanity, soaking tub, stand-up shower, and a walkout balcony. Four additional generously sized bedroom with its own closet and large picture windows share two full bathrooms.The finished lower level expands the living space with a large recreation room, a game room, a red brick Heatilator fireplace, a wet bar, and a cedar closet. Outdoors, the private, landscaped backyard features a newly finished wooden deck, a heated pool with a new liner, heater, and pump, plus a hot tub perfect for summer relaxation and entertaining.Close to scenic trails, shopping, QEW/403, and award winning golf courses, this home offers the perfect combination of luxury, comfort, and location.A true place to call home!
PoolWalkoutFireplace
Rooms
Main Floor
| Living Room | 3.60 × 5.92 m | Hardwood Floor Pot Lights Bay Window |
| Family Room | 3.94 × 6.45 m | Hardwood Floor Fireplace Wainscoting |
| Dining Room | 3.21 × 4.96 m | Hardwood Floor Crown Moulding Overlooks Backyard |
| Kitchen | 3.65 × 4.57 m | Centre Island Pot Lights Quartz Counter |
| Breakfast | 4.72 × 3.66 m | Sliding Doors W/O To Pool Open Concept |
| Office | 3.74 × 4.19 m | Hardwood Floor Bay Window Overlooks Frontyard |
| Bedroom | 3.86 × 4.03 m | 4 Pc Ensuite W/O To Yard |
Second Floor
| Primary Bedroom | 9.61 × 6.41 m | Pot Lights W/O To Balcony 5 Pc Ensuite |
| Bedroom | 4.96 × 4.74 m | Bay Window Large Closet |
| Bedroom | 4.90 × 3.52 m | Bay Window Large Closet |
| Bedroom | 3.63 × 5.62 m | Large Closet Large Window |
| Bedroom | 3.79 × 4.23 m | Large Closet Large Window |
Basement
| Recreation | 3.89 × 6.34 m | Fireplace Wet Bar Track Lighting |
| Game Room | 5.74 × 6.07 m | Window |
Features
- Auto Garage Door Remote
- Built-In Oven
- Central Vacuum
- In-Law Capability
- Deck
- Lawn Sprinkler System
- Hot Tub
- Landscaped
- Privacy
- Finished
- Central Air
- 2-Storey
Financials
Annual Taxes
$12,903.41
Estimated Rental Income
Entire property$4,500 – $7,000/mo
Basement apartment$1,800 – $2,500/mo
Rental yield2.2% – 3.4%
*Estimates based on comparable rentals in the area. Actual income may vary.
Market Data — Oakville
Days on market67 days
Buyer's MarketSeller's Market
Based on active listings in Oakville. Data updates daily.
Demographics — Oakville
Population
213,759
Avg Household Income
$152,000
Age Distribution
0-19
22%
20-34
16%
35-49
21%
50-64
22%
65+
19%
Ownership78% own · 22% rent
EnglishMandarinUrduArabicFrench
Our estimate for this home
Estimated range
$2.70M – $3.13M
Mid-point $2.91M · ~$686/sqft
How this listing compares
$2.70MList · $2.50M$3.13M
High confidence·Based on 36 1007 - ga glen abbey comparables
Estimated range is generated automatically from active comparables and is for informational purposes only. Not an appraisal — contact Aman for a full comparative market analysis that factors in condition, renovations, and positioning.
Getting around
How walkable, bikeable, and transit-friendly this neighbourhood is.
57
/ 100
Walk Score
Somewhat Walkable
48
/ 100
Transit Score
Some Transit
53
/ 100
Bike Score
Bikeable
Scores are estimates based on neighbourhood data and are for informational purposes only.
MLS® data courtesy of the Toronto Regional Real Estate Board (TRREB).
The information provided herein must only be used by consumers that have a bona fide interest in the purchase, sale, or lease of real estate and may not be used for any commercial purpose or any other purpose. Listing information is deemed reliable but is not guaranteed accurate by the Toronto Regional Real Estate Board, the listing brokerage, or this website. The trademarks REALTOR®, REALTORS® and the REALTOR® logo are controlled by The Canadian Real Estate Association (CREA) and identify real estate professionals who are members of CREA. MLS®, Multiple Listing Service®, and the associated logos are owned by CREA. Not intended to solicit properties currently listed for sale or buyers under contract.
You may also like
More homes in Oakville
Hand-picked listings with a similar price range and style.
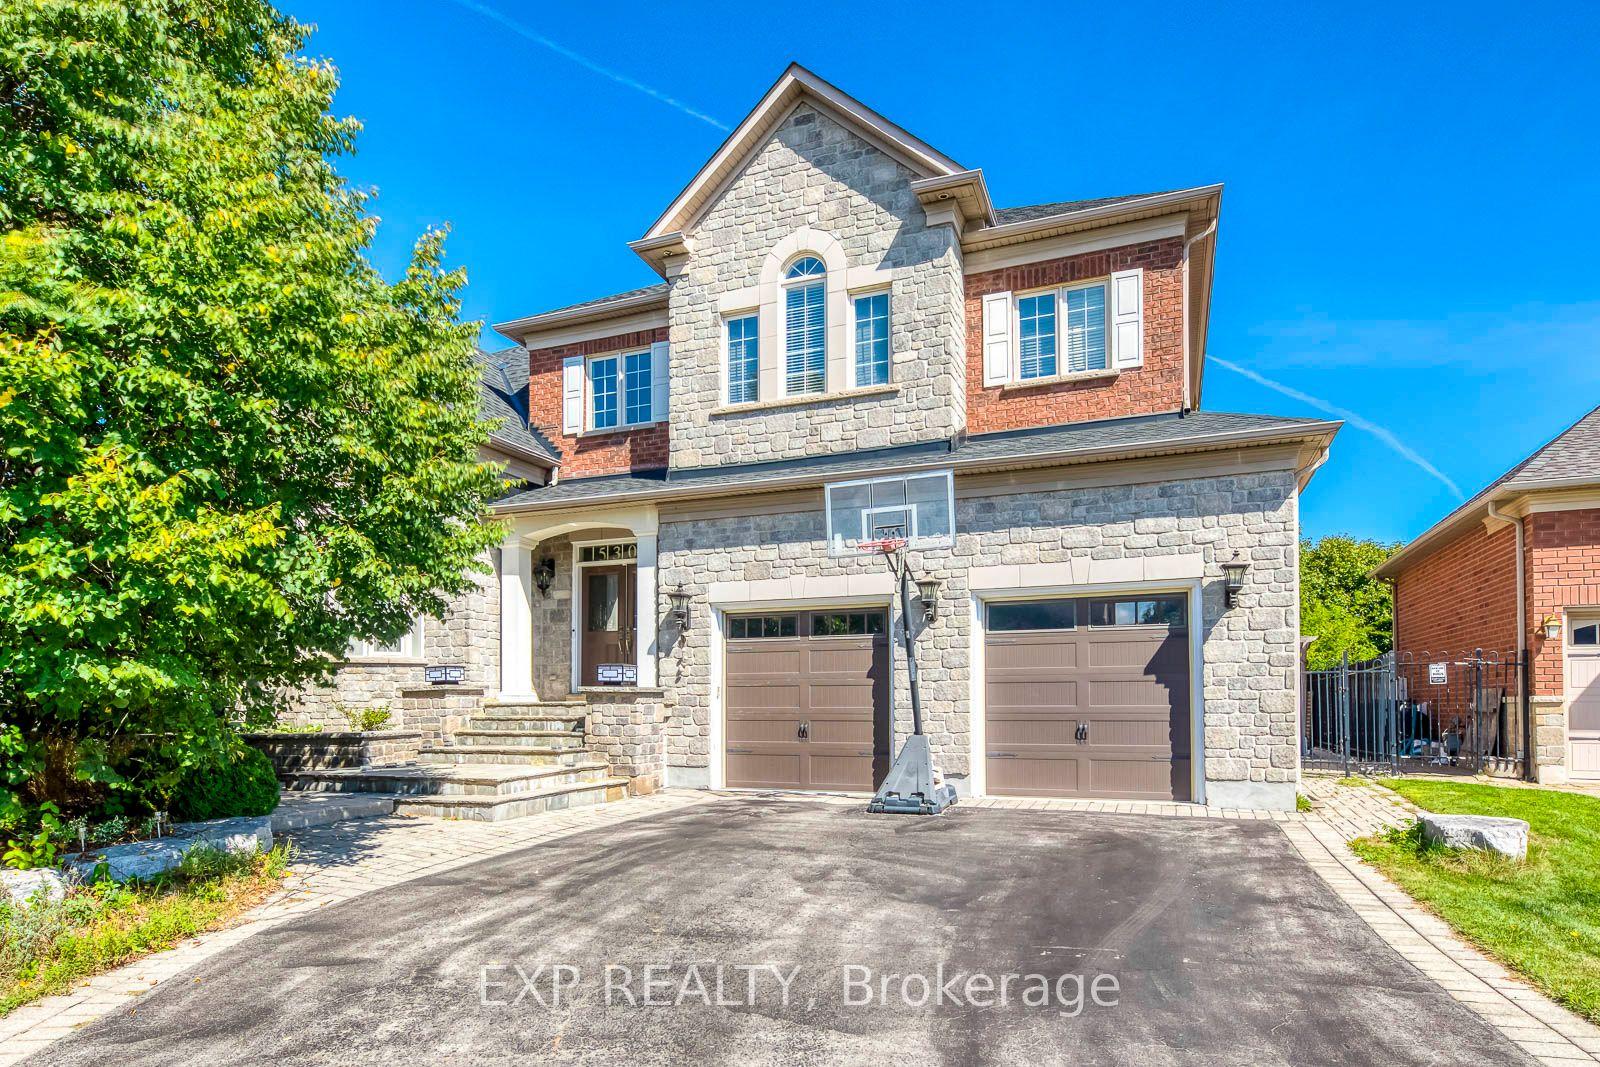
For Sale2 days ago
$2,779,900
Detached
est. $12,187/mo
530 Golfview Court, 1007 - GA Glen Abbey
Oakville, ON
4+2 bd
5 ba
4,250
6.5
MLS# W13581570Exp Realty
WhatsApp Aman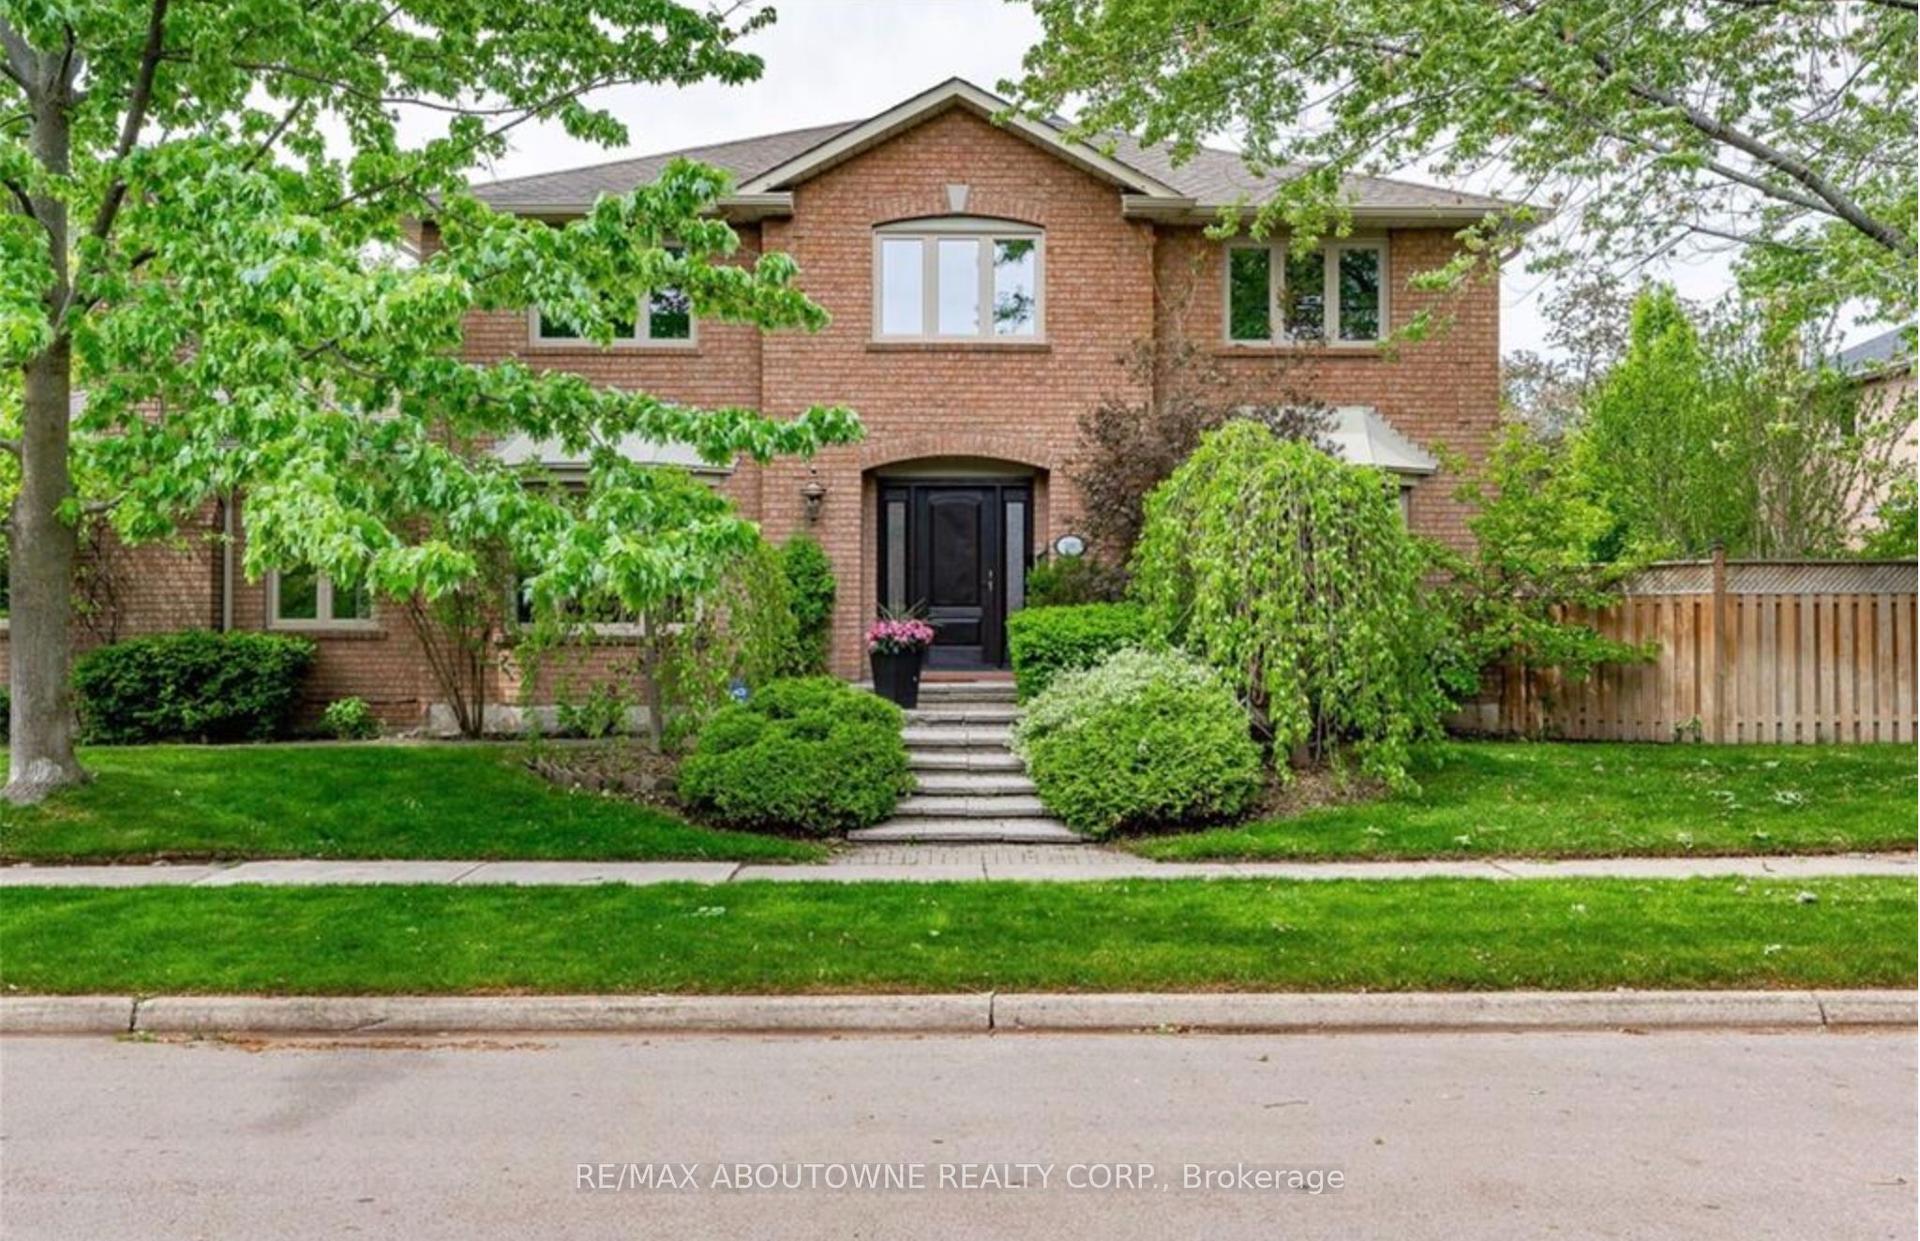
For Sale8 h ago
$2,180,000
Detached
est. $9,557/mo
500 Blenheim Crescent, 1006 - FD Ford
Oakville, ON
4+2 bd
4 ba
2,750
4
MLS# W13587132Re/Max Aboutowne Realty Corp.
WhatsApp Aman