For Sale
2212 Lake Shore Boulevard W PH02 #PH02
Mimico, Toronto, ON
$788,888
2+1Bd
2Ba
850+sqft
1Parking
$928/sqft
CondoMLS# W13135138Listed 2026-05-159 DOM
Cooling
Central Air
About this home
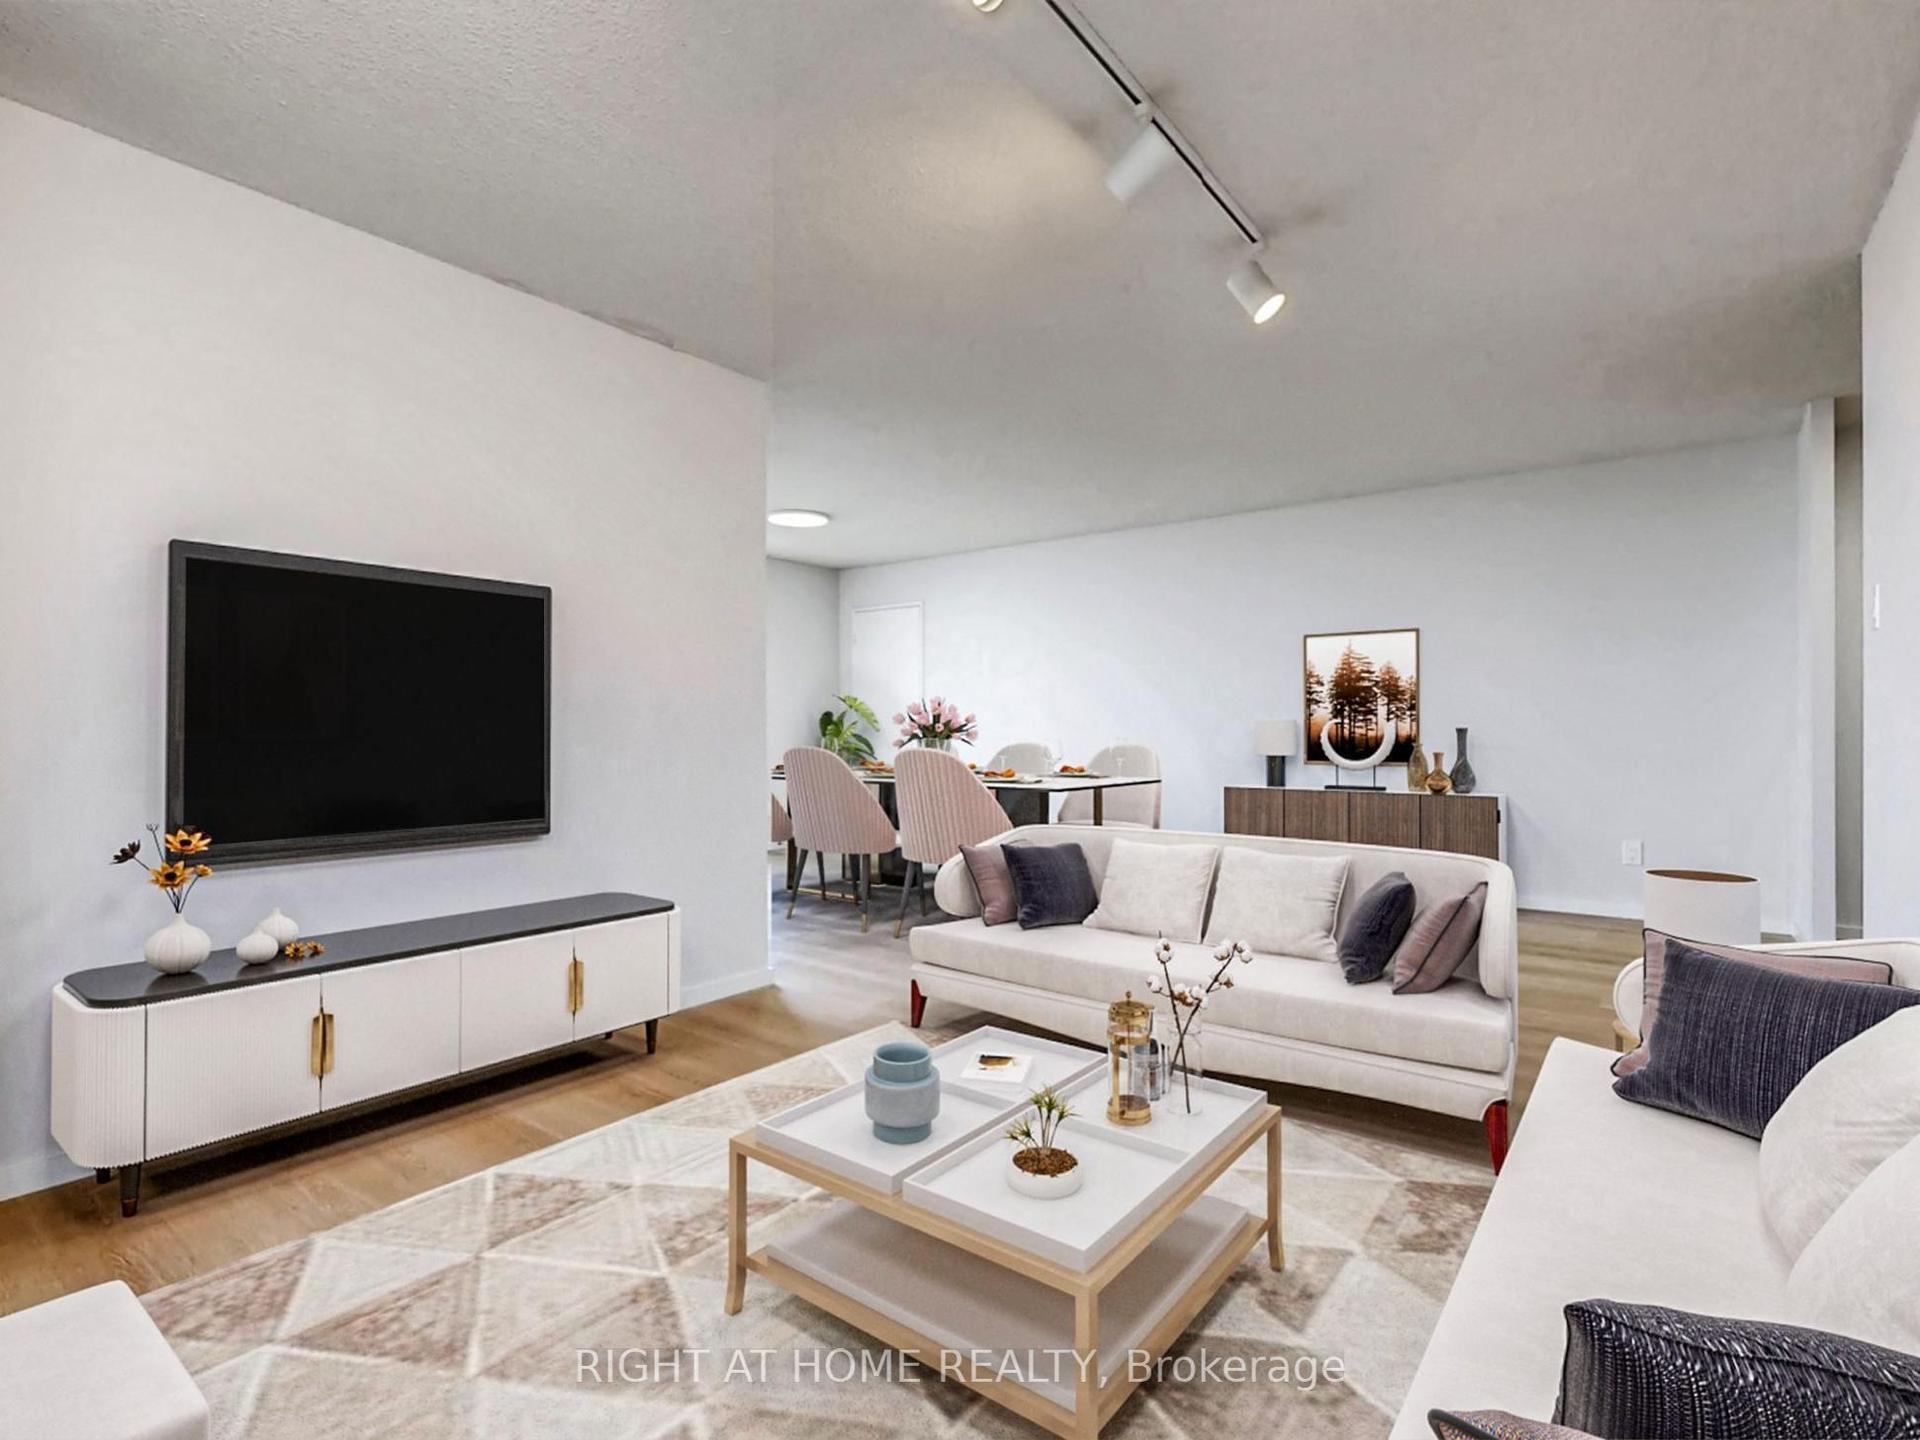
- A True Rare Opportunity To Live Downtown With Forever Water Views of Lake Ontario - Surround yourself with parks, walking and bike trails, beaches and community farmer markets all while living above a Metro Grocery - with an underground connected path, LCBO, banks, restaurants and more! This luxury penthouse at WestLake III offers 10 foot ceilings with a 2bedroom split design layout with a large den suitable for an office space, reading nook, dinning room or a guest suite. The kitchen offers a long island, perfect for hosting and cooking, with a living room offering an open wide view of Lake Ontario, Humber Bay Park and the CN Tower skyline. Step outside to Toronto's largest continuous waterfront park, beaches, and bike paths that lead all the way downtown. The building offers luxurious amenities including a Community BBQ Terrace, Games & Recreation Room, Golf Simulator, Guest Suites, Full Size Gym, Hot Tub & Jacuzzi, Cinema Room, Meeting Room, Party Room, Children's Playground, Indoor Pool, Sauna & Spa, Yoga Studio and Visitor Parking. Move around with the help of the TTC located in front of the building and future access to Go Transit Terminal across the street. Instant highway access when you need to jump core downtown. Sunrise pours across the water and into your living room, turning every morning into something quiet, magical, and completely yours. If you're ready to live downtown without feeling boxed in by it, book your private viewing of this lakefront penthouse today-opportunities like this do not come by often with only a handful of penthouse forever water view units existing in all of Mimico!
PoolWaterfront
Rooms
Other
| Living Room | 3.50 × 3.25 m | Hardwood Floor Combined w/Dining W/O To Balcony |
| Dining Room | 3.04 × 3.25 m | Hardwood Floor Combined w/Kitchen Open Concept |
| Kitchen | 3.60 × 3.25 m | Centre Island Stainless Steel Appl Open Concept |
| Primary Bedroom | 3.30 × 2.70 m | Hardwood Floor Walk-In Closet(s) 3 Pc Ensuite |
| Bedroom 2 | 3.30 × 2.64 m | Hardwood Floor Closet Window Floor to Ceiling |
| Den | 2.54 × 1.78 m | Hardwood Floor |
Features
- Carpet Free
- None
- Central Air
- Multi-Level
Financials
Annual Taxes
$0
Estimated Rental Income
Entire property$2,600 – $3,500/mo
Rental yield4.0% – 5.3%
*Estimates based on comparable rentals in the area. Actual income may vary.
Market Data — Toronto
Days on market9 days
Buyer's MarketSeller's Market
Based on active listings in Toronto. Data updates daily.
Demographics — Toronto
Population
2,794,356
Avg Household Income
$102,000
Age Distribution
0-19
19%
20-34
24%
35-49
21%
50-64
19%
65+
17%
Ownership53% own · 47% rent
EnglishMandarinCantoneseTagalogTamil
Our estimate for this home
Estimated range
$688K – $800K
Mid-point $744K · ~$875/sqft
How this listing compares
$688KList · $789K$800K
High confidence·Based on 237 mimico comparables
Estimated range is generated automatically from active comparables and is for informational purposes only. Not an appraisal — contact Aman for a full comparative market analysis that factors in condition, renovations, and positioning.
Getting around
How walkable, bikeable, and transit-friendly this neighbourhood is.
82
/ 100
Walk Score
Very Walkable
74
/ 100
Transit Score
Excellent Transit
59
/ 100
Bike Score
Bikeable
Scores are estimates based on neighbourhood data and are for informational purposes only.
MLS® data courtesy of the Toronto Regional Real Estate Board (TRREB).
The information provided herein must only be used by consumers that have a bona fide interest in the purchase, sale, or lease of real estate and may not be used for any commercial purpose or any other purpose. Listing information is deemed reliable but is not guaranteed accurate by the Toronto Regional Real Estate Board, the listing brokerage, or this website. The trademarks REALTOR®, REALTORS® and the REALTOR® logo are controlled by The Canadian Real Estate Association (CREA) and identify real estate professionals who are members of CREA. MLS®, Multiple Listing Service®, and the associated logos are owned by CREA. Not intended to solicit properties currently listed for sale or buyers under contract.
You may also like
More homes in Toronto
Hand-picked listings with a similar price range and style.
For Sale24 days ago
$615,000
Condo
est. $2,696/mo
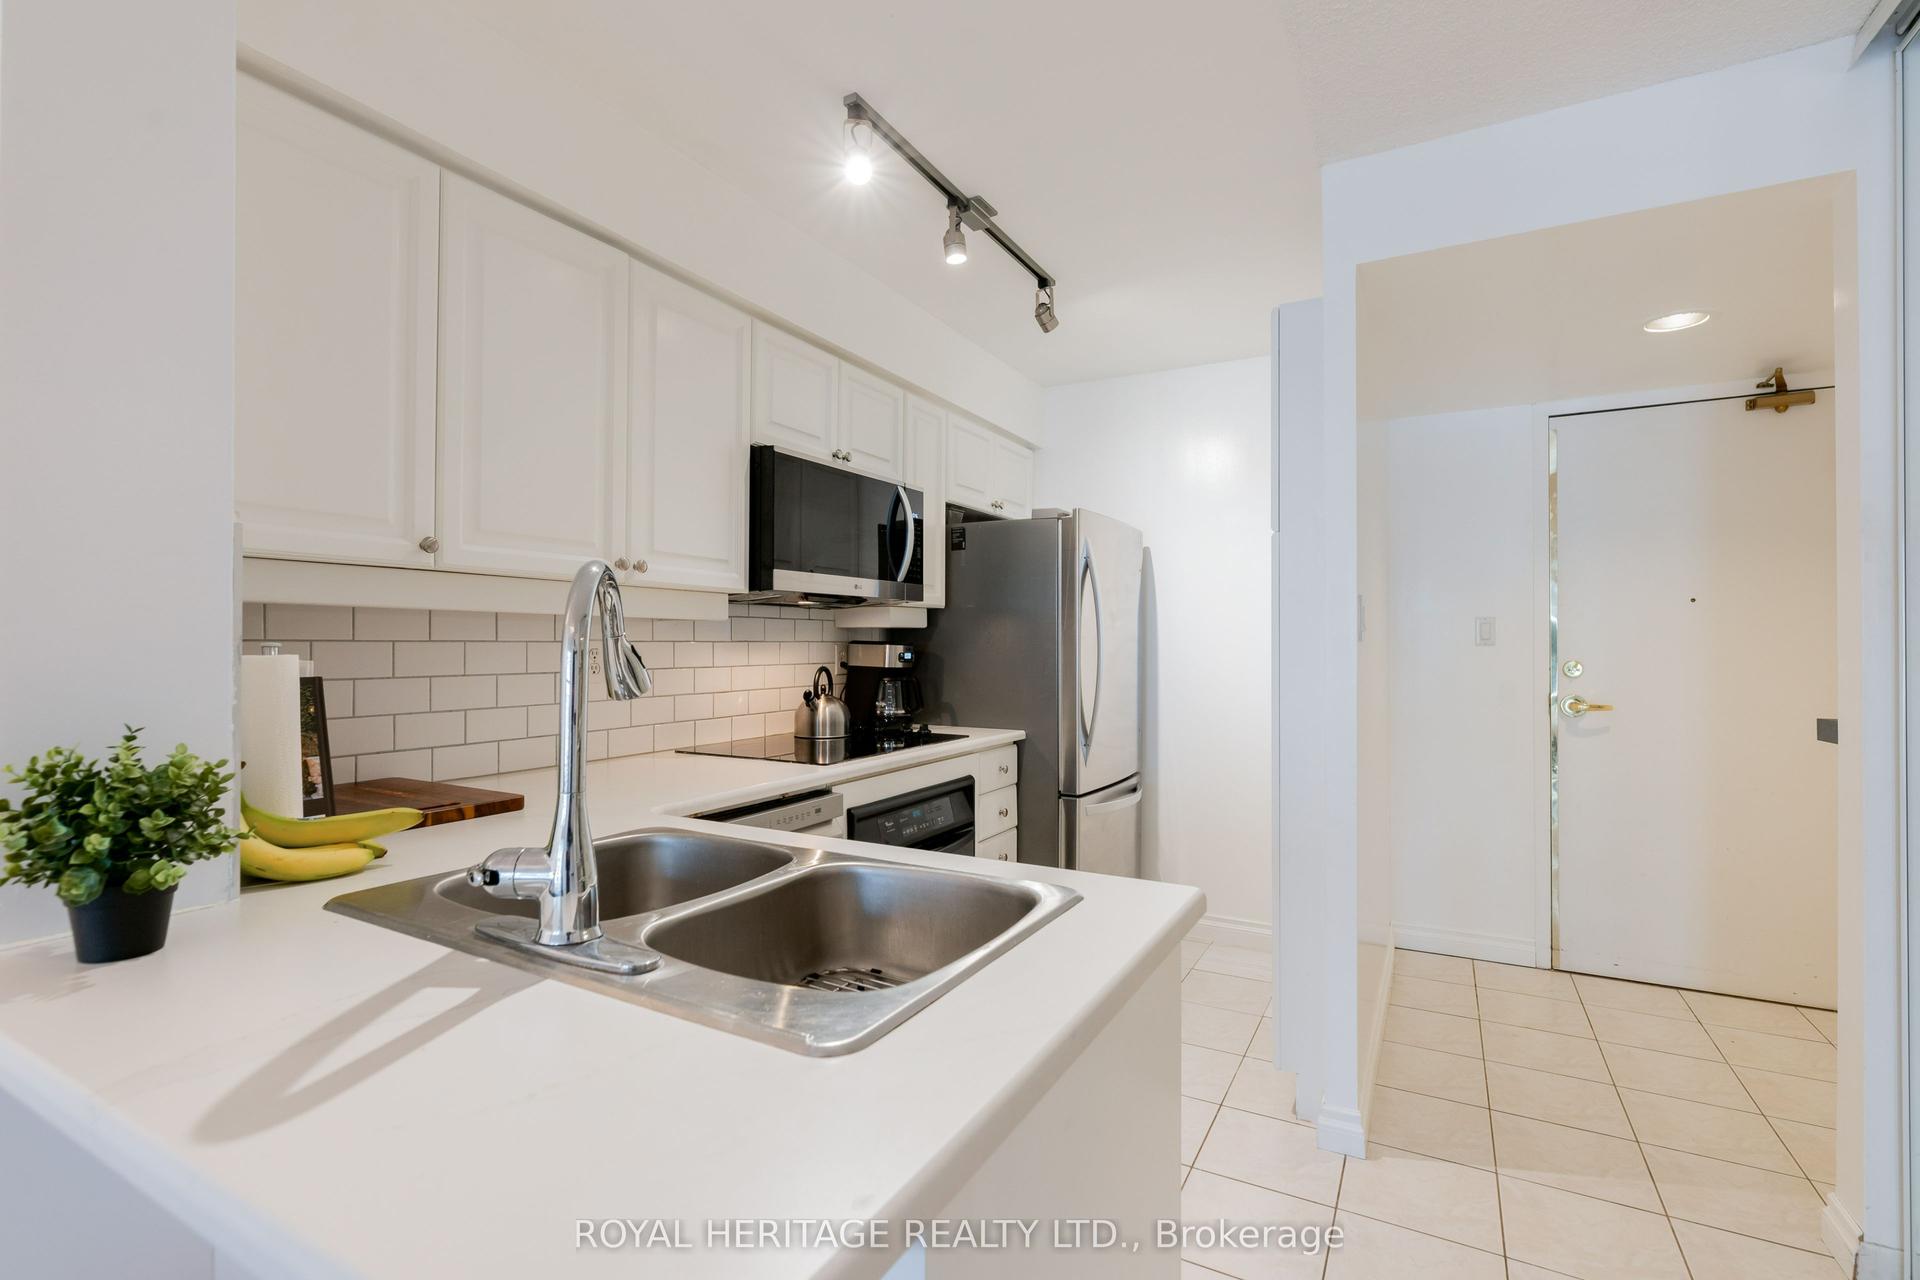
188 Redpath Avenue 211 #211, Mount Pleasant West
Toronto, ON
2 bd
1 ba
750
1
MLS# C13068146Royal Heritage Realty Ltd.
WhatsApp Aman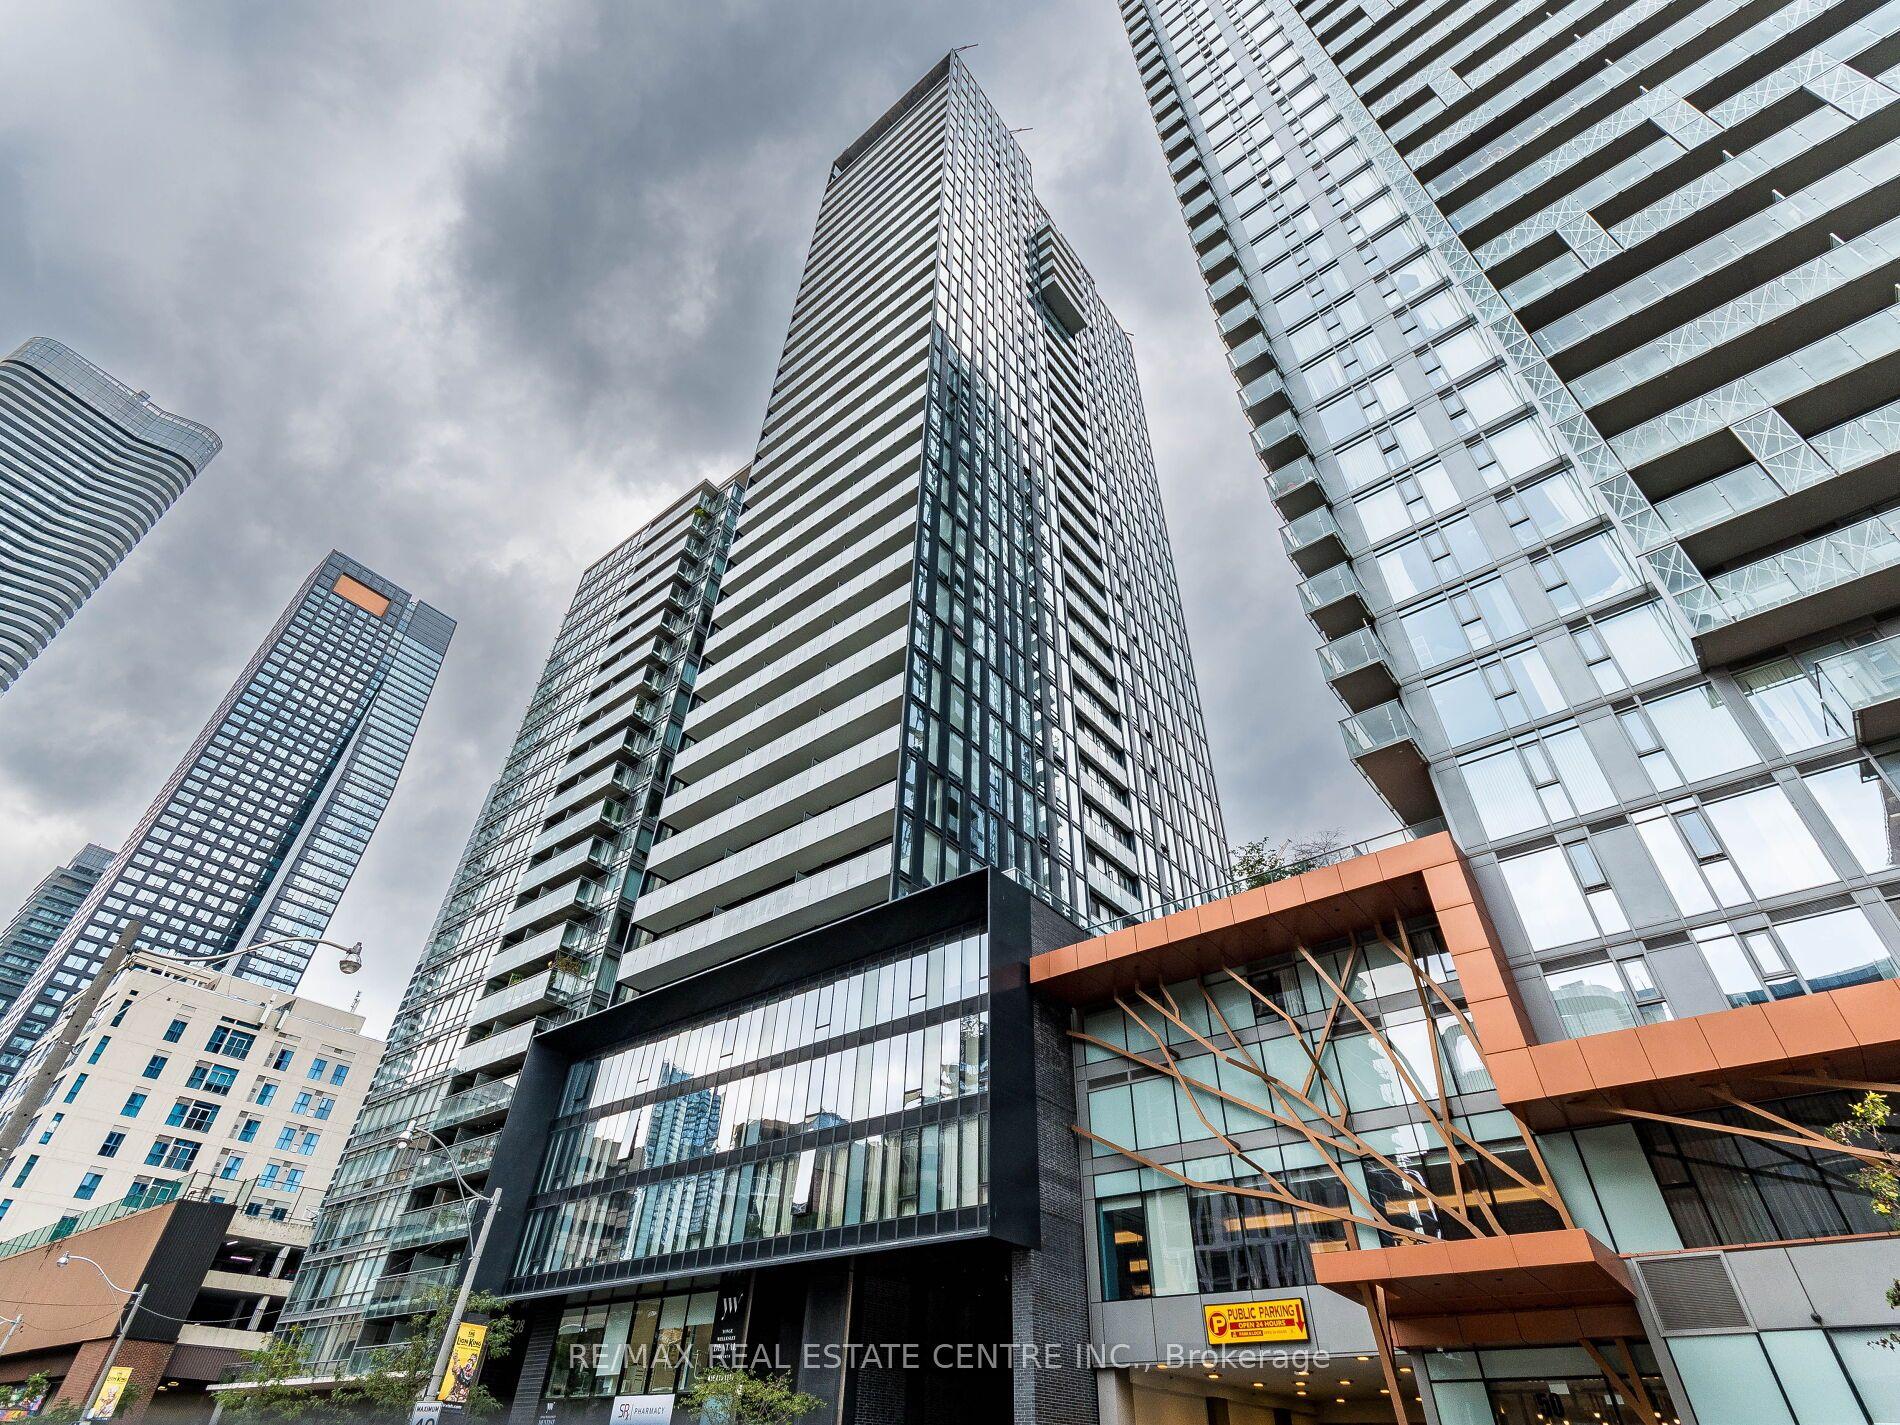
For Sale1 month ago
$639,999
Condo
est. $2,806/mo
28 Wellesley Street 3302 #3302, Church-Yonge Corridor
Toronto, ON
2 bd
1 ba
650
0
MLS# C12998694Re/Max Real Estate Centre Inc.
WhatsApp Aman