For Sale
342 Laundon Terrace
1036 - SC Scott, Milton, ON
$1,400,000
4Bd
4Ba
3,250+sqft
6Parking
43.08 x 89.28 ftlot
$431/sqft
DetachedMLS# W13139778Listed 2026-05-1757 DOM
Cooling
Central Air
Basement
Unfinished
On the market for 57 days — longer than average. The seller may be open to negotiation.
About this home
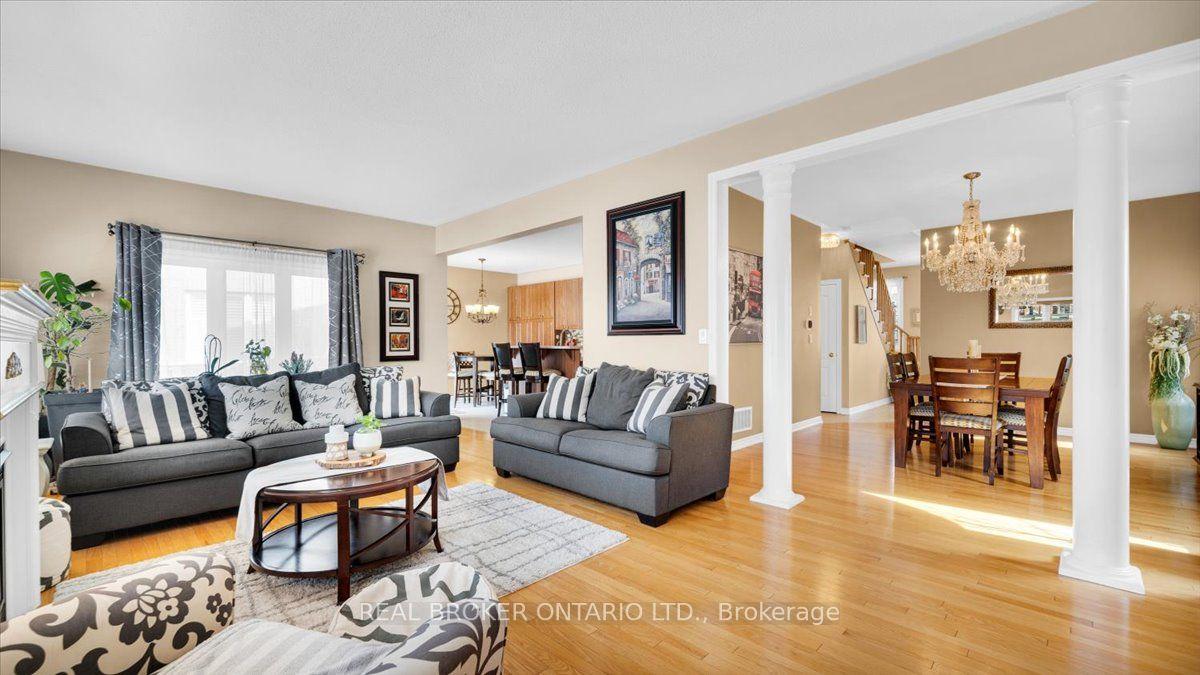
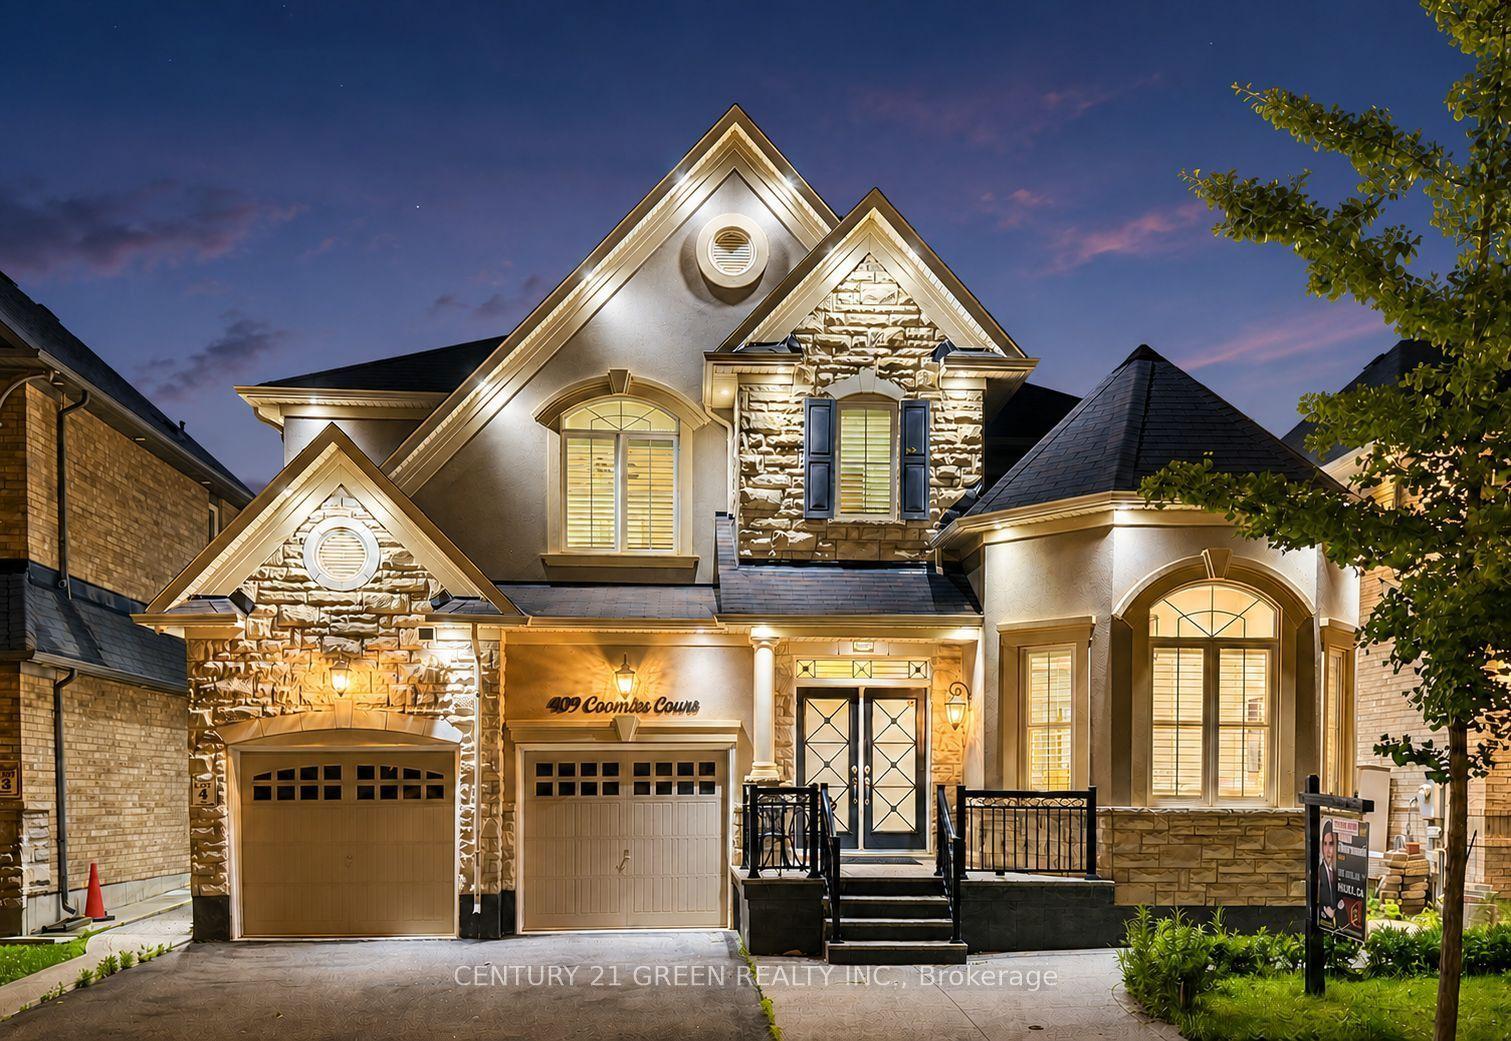
This Beautiful 4BR Home Offers Luxurious Finishes And A Modern Design. The Spacious Kitchen Is Equipped With High-End Stainless Steel Appliances & Elegant Granite Countertops. The Lookout Basement Provides An Abundance Of Natural Light. Enjoy Serene Views Of The Escarpment From Both The Loft And Den Perfect For Unwinding Or Sparking Creativity. Modern Zebra Blinds Throughout, Except For Few Windows, Ensure Privacy And Light Control In Every Room. Conveniently Positioned Between BRs 3&4, The Jack And Jill Washroom Perfect For Siblings Or Guests. The 2nd Floor Features Hardwood Flooring, Enhancing The Homes Warmth And Elegance. Pot Lights Throughout The Main Floor Provide Ample Lighting And Highlight The Homes Exceptional Features. Exterior Pot Lights Add Curb Appeal And Illuminate The Homes Exterior, Creating A Welcoming Ambiance At Night. Sherwood Community Centre In Walking Distance. Near Kelso Park & Rattlesnake Point For Outdoor Enthusiasts. Pictures Are From Earlier Listing. The Property is Tenanted, Cooperative Tenant willing to stay month-to-month or Vacate upon sale of the property. Please allow 24 hrs notice for showings.
Hardwood
Rooms
Main Floor
| Great Room | 5.03 × 4.57 m | 2 Way Fireplace Pot Lights B/I Shelves |
| Dining Room | 3.66 × 4.27 m | 2 Way Fireplace Pot Lights |
| Kitchen | 0.00 × 0.00 m | Stainless Steel Appl Granite Counters B/I Dishwasher |
| Breakfast | 3.17 × 3.23 m | Combined w/Great Rm Pot Lights |
| Foyer | 0.00 × 0.00 m | |
| Laundry | 0.00 × 0.00 m | Access To Garage |
| Den | 3.54 × 3.35 m | French Doors Hardwood Floor |
Second Floor
| Primary Bedroom | 4.69 × 4.30 m | 5 Pc Ensuite Hardwood Floor His and Hers Closets |
| Bedroom 2 | 4.27 × 4.02 m | 3 Pc Ensuite Hardwood Floor Walk-In Closet(s) |
| Bedroom 3 | 3.72 × 3.99 m | Semi Ensuite Hardwood Floor Walk-In Closet(s) |
| Bedroom 4 | 3.60 × 4.51 m | Semi Ensuite Hardwood Floor B/I Closet |
Other
| Loft | 3.54 × 3.54 m | Hardwood Floor |
Features
- Auto Garage Door Remote
- Lighting
- Full
- Unfinished
- Central Air
- 2-Storey
Financials
Annual Taxes
$6,220
Estimated Rental Income
Entire property$4,000 – $6,500/mo
Rental yield3.4% – 5.6%
*Estimates based on comparable rentals in the area. Actual income may vary.
Market Data — Milton
Days on market57 days
Buyer's MarketSeller's Market
Based on active listings in Milton. Data updates daily.
Demographics — Milton
Population
132,979
Avg Household Income
$132,000
Age Distribution
0-19
26%
20-34
20%
35-49
26%
50-64
17%
65+
11%
Ownership87% own · 13% rent
EnglishUrduPunjabiArabicHindi
Our estimate for this home
Estimated range
$1.62M – $1.89M
Mid-point $1.75M · ~$540/sqft
How this listing compares
$1.62MList · $1.40M$1.89M
Medium confidence·Based on 28 1036 - sc scott comparables
Estimated range is generated automatically from active comparables and is for informational purposes only. Not an appraisal — contact Aman for a full comparative market analysis that factors in condition, renovations, and positioning.
Getting around
How walkable, bikeable, and transit-friendly this neighbourhood is.
57
/ 100
Walk Score
Somewhat Walkable
48
/ 100
Transit Score
Some Transit
39
/ 100
Bike Score
Somewhat Bikeable
Scores are estimates based on neighbourhood data and are for informational purposes only.
MLS® data courtesy of the Toronto Regional Real Estate Board (TRREB).
The information provided herein must only be used by consumers that have a bona fide interest in the purchase, sale, or lease of real estate and may not be used for any commercial purpose or any other purpose. Listing information is deemed reliable but is not guaranteed accurate by the Toronto Regional Real Estate Board, the listing brokerage, or this website. The trademarks REALTOR®, REALTORS® and the REALTOR® logo are controlled by The Canadian Real Estate Association (CREA) and identify real estate professionals who are members of CREA. MLS®, Multiple Listing Service®, and the associated logos are owned by CREA. Not intended to solicit properties currently listed for sale or buyers under contract.
You may also like
More homes in Milton
Hand-picked listings with a similar price range and style.
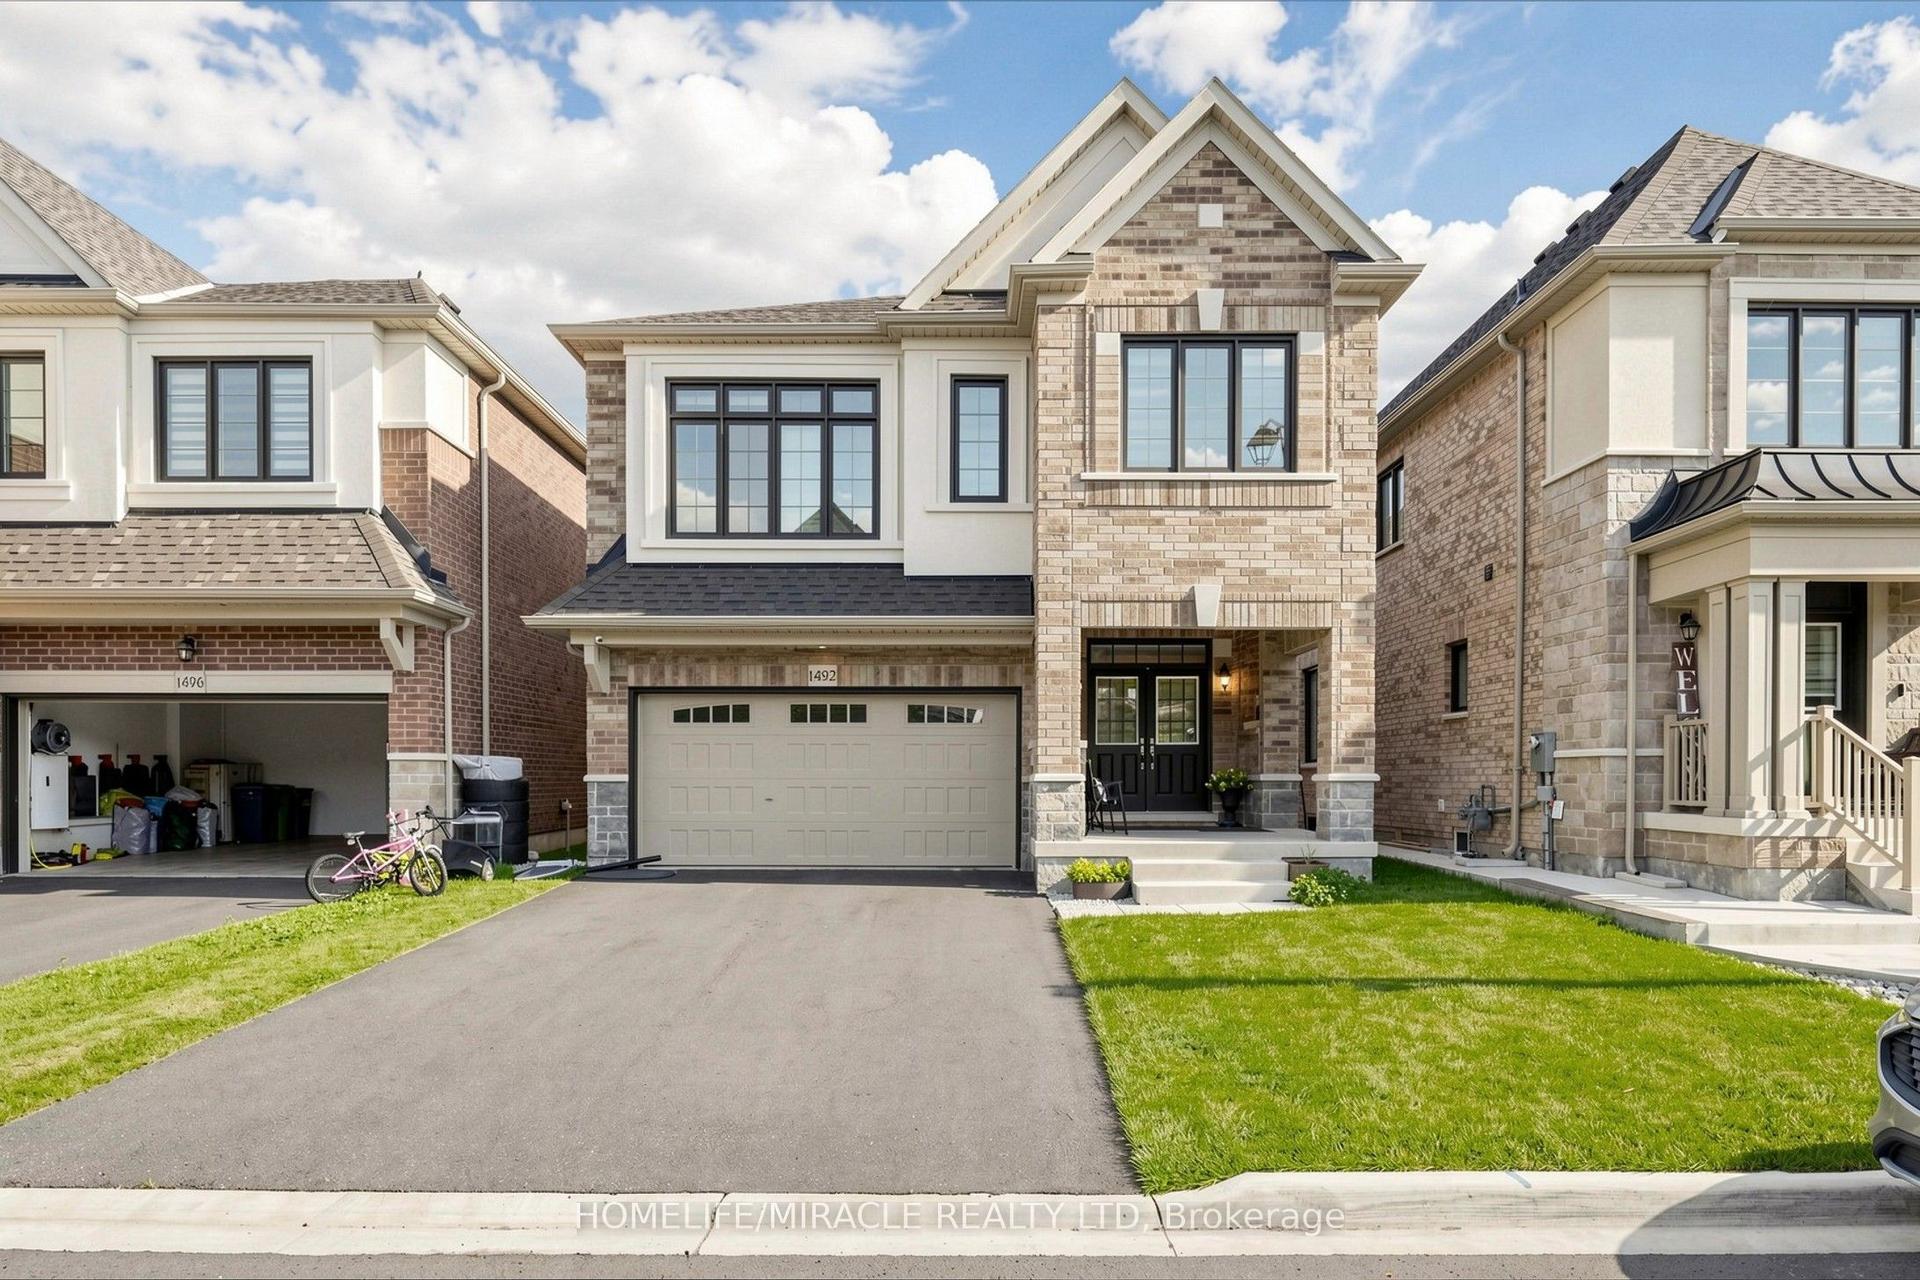
For Sale11 days ago
$1,199,000
Detached
est. $5,256/mo
1492 Kitchen Court, 1051 - Walker
Milton, ON
4 bd
4 ba
2,250
6
MLS# W13519636Homelife/Miracle Realty Ltd
WhatsApp Aman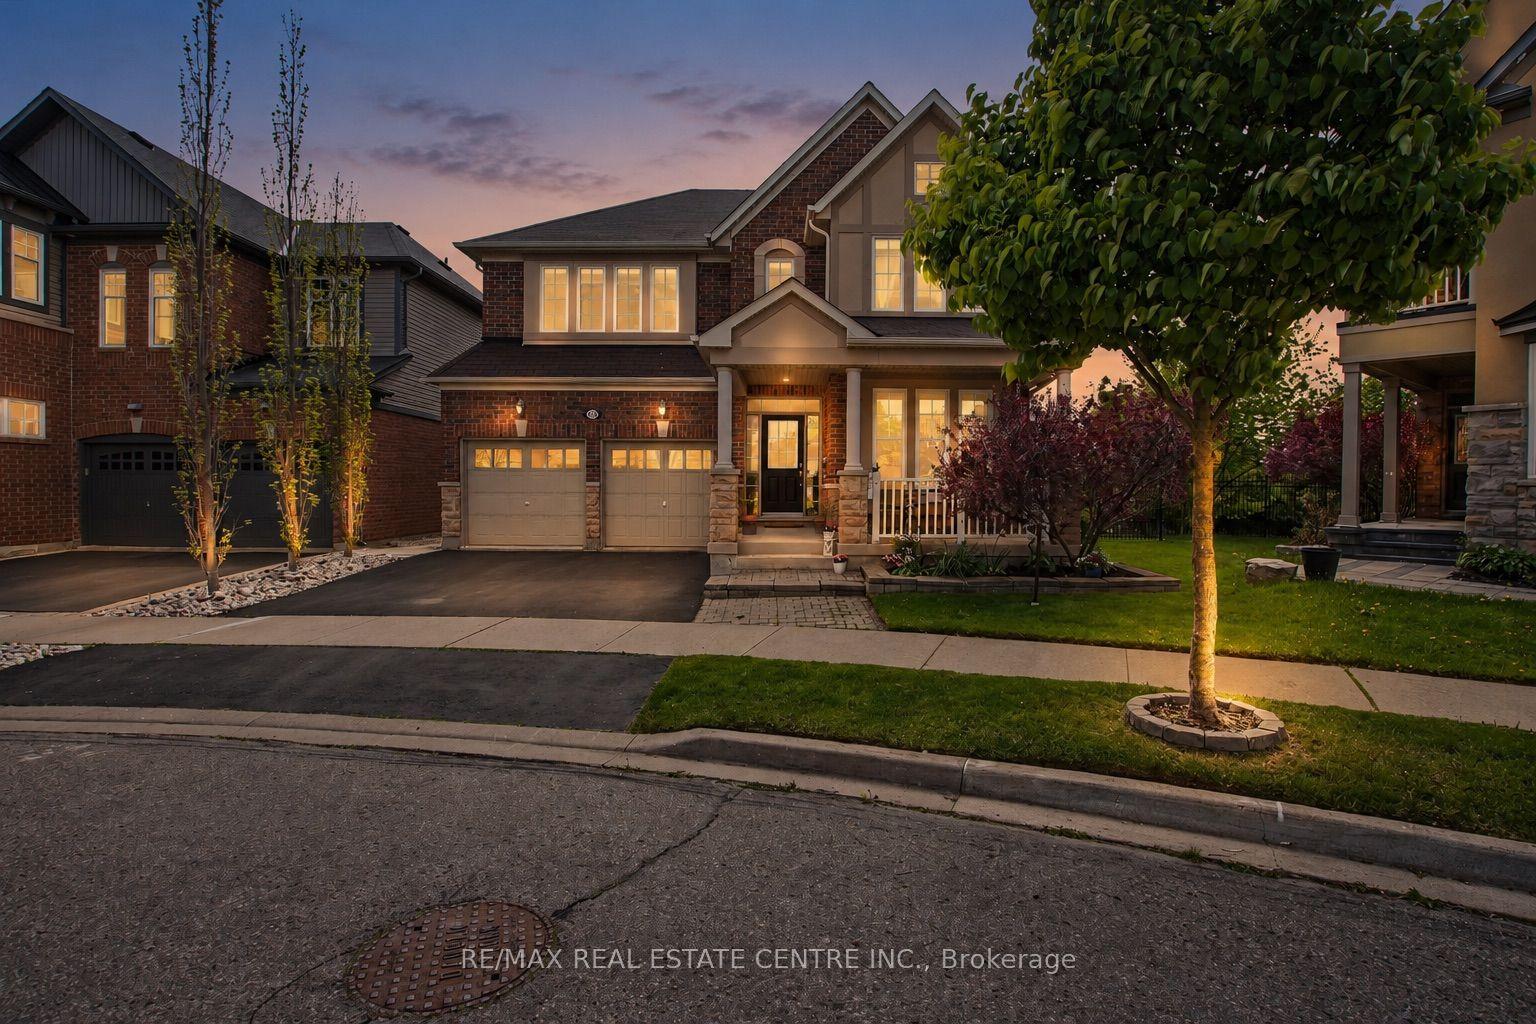
For Sale2 months ago
$1,590,000
Detached
est. $6,971/mo
379 Wettlaufer Terrace, 1036 - SC Scott
Milton, ON
4+1 bd
5 ba
2,750
4
MLS# W13153194Re/Max Real Estate Centre Inc.
WhatsApp Aman