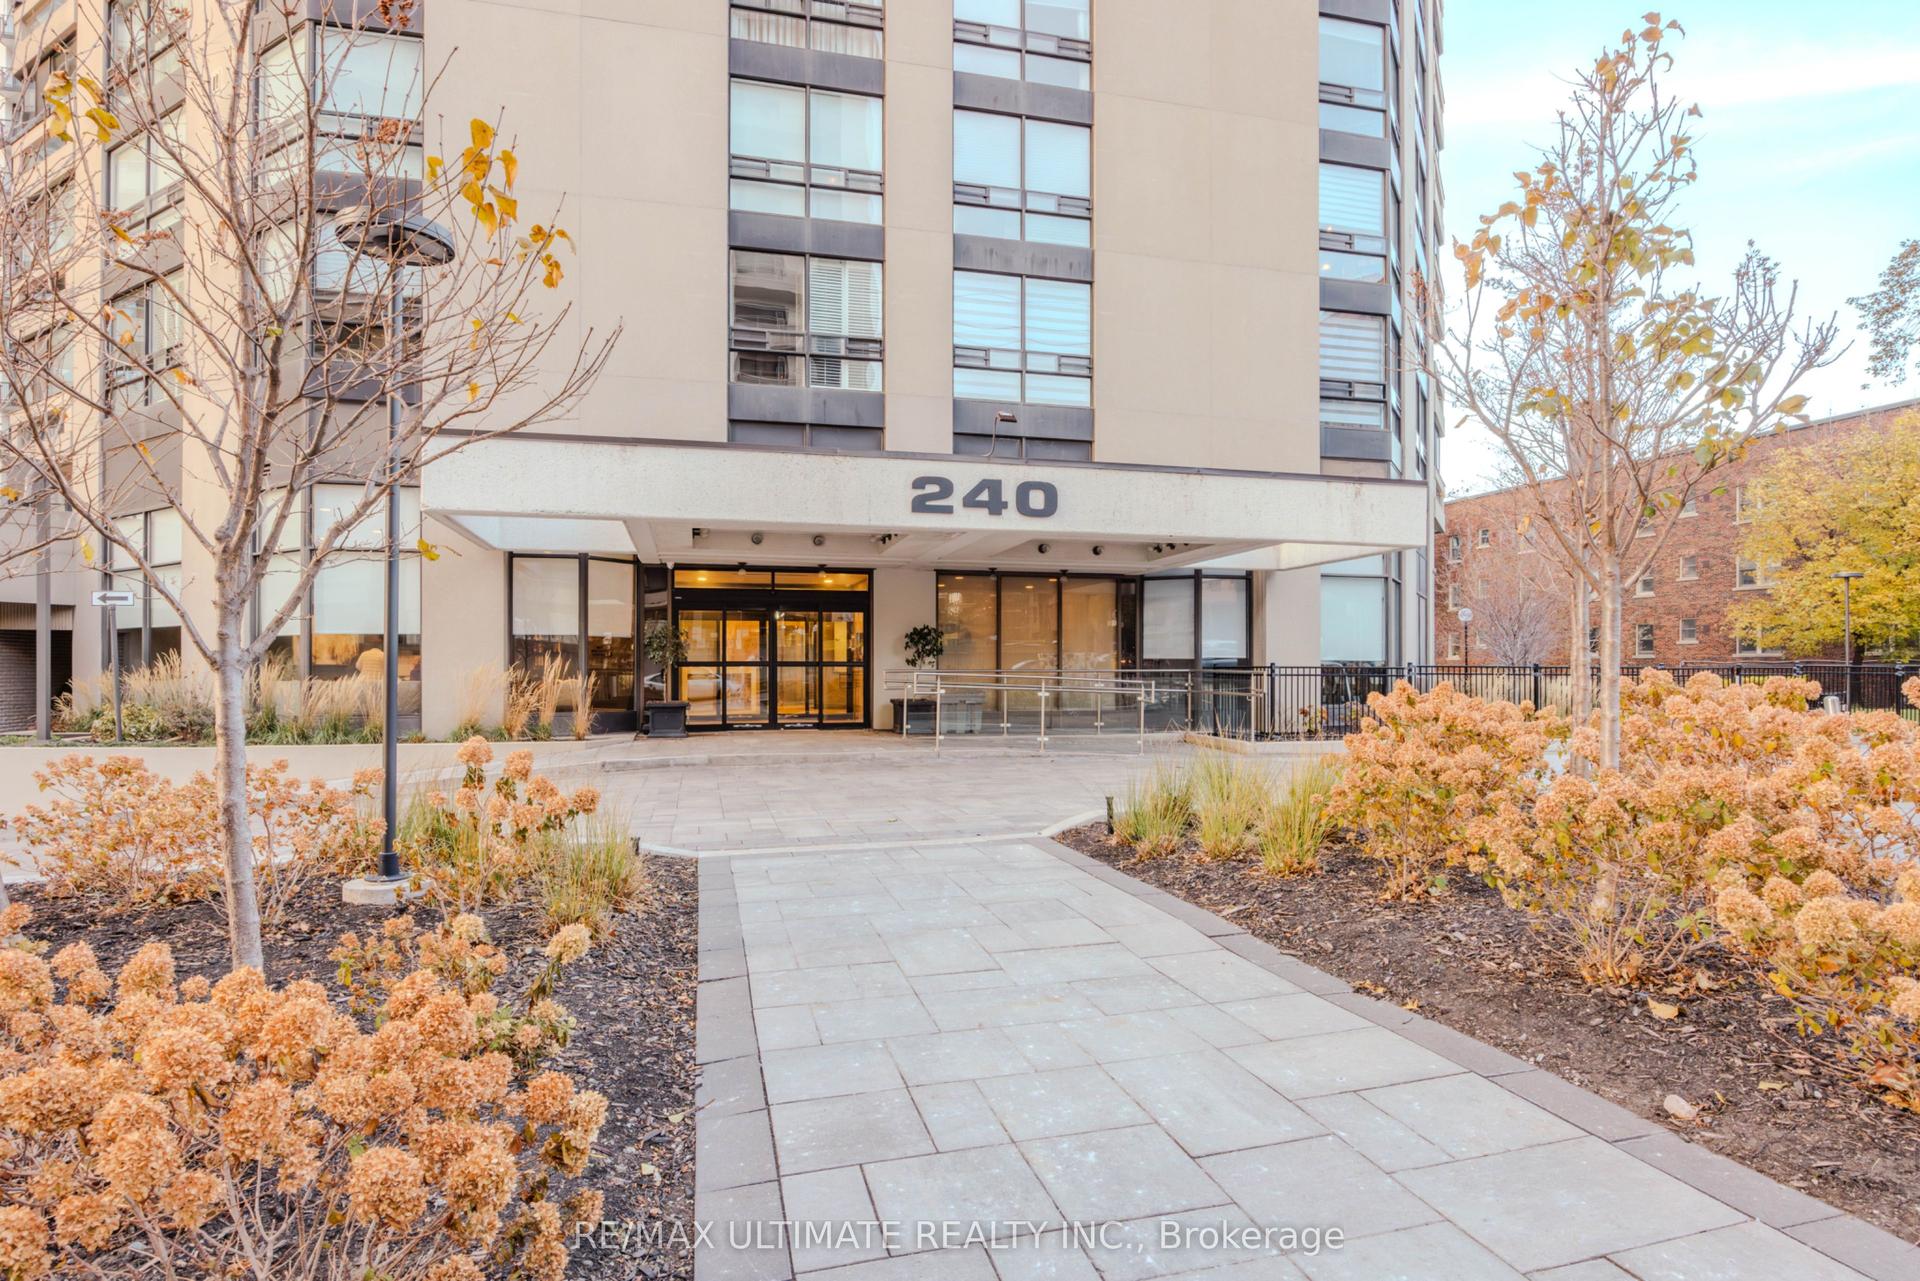
For Sale
59 Annie Craig Drive 1004 #1004
Mimico, Toronto, ON
$1,088,246
2Bd
2Ba
950+sqft
1Parking
$1146/sqft
CondoMLS# W13143808Listed 2026-05-1963 DOM
Cooling
Central Air
On the market for 63 days — longer than average. The seller may be open to negotiation.
About this home
Experience the pinnacle of waterfront living with sweeping, unobstructed views of Lake Ontario and the Toronto skyline. Perched in the desirable Humber Bay Shores community, this stunning 975 sq ft suite blends refined luxury with everyday comfort. Every detail has been thoughtfully curated for an elevated everyday living experience. The kitchen features built-in appliances and quartz countertops, perfect for culinary enthusiasts who love a view. The primary bedroom is a true retreat, complete with a walk-in closet with built-in organizers, a private ensuite, and breathtaking views of the water, all complemented by smooth ceilings, 7" baseboards, and upgraded light fixtures throughout. Beyond your suite, the Humber Bay Shores waterfront community offers the very best of lakeside living. Scenic trails, restaurants, shops, parks, and everyday conveniences all just steps away, with seamless TTC and highway access keeping you effortlessly connected to the city. Suite 1004 is more than a home, it is your sanctuary where city energy meets waterfront serenity.
Waterfront
Rooms
Other
| Living Room | 5.48 × 4.77 m | Open Concept Combined w/Dining Overlook Water |
| Dining Room | 5.48 × 4.77 m | Laminate Combined w/Living Irregular Room |
| Kitchen | 3.89 × 2.44 m | Laminate Modern Kitchen Backsplash |
| Primary Bedroom | 3.33 × 3.07 m | Laminate 3 Pc Ensuite Walk-In Closet(s) |
| Bedroom 2 | 2.93 × 2.89 m | Laminate Closet Window |
Features
- Other
- None
- Central Air
- Apartment
Financials
Annual Taxes
$4,132.4
Estimated Rental Income
Entire property$2,600 – $3,500/mo
Rental yield2.9% – 3.9%
*Estimates based on comparable rentals in the area. Actual income may vary.
Market Data — Toronto
Days on market63 days
Buyer's MarketSeller's Market
Based on active listings in Toronto. Data updates daily.
Demographics — Toronto
Population
2,794,356
Avg Household Income
$102,000
Age Distribution
0-19
19%
20-34
24%
35-49
21%
50-64
19%
65+
17%
Ownership53% own · 47% rent
EnglishMandarinCantoneseTagalogTamil
Our estimate for this home
Estimated range
$751K – $872K
Mid-point $812K · ~$854/sqft
How this listing compares
$751KList · $1.09M$872K
High confidence·Based on 230 mimico comparables
Estimated range is generated automatically from active comparables and is for informational purposes only. Not an appraisal — contact Aman for a full comparative market analysis that factors in condition, renovations, and positioning.
Getting around
How walkable, bikeable, and transit-friendly this neighbourhood is.
93
/ 100
Walk Score
Walker's Paradise
77
/ 100
Transit Score
Excellent Transit
62
/ 100
Bike Score
Bikeable
Scores are estimates based on neighbourhood data and are for informational purposes only.
MLS® data courtesy of the Toronto Regional Real Estate Board (TRREB).
The information provided herein must only be used by consumers that have a bona fide interest in the purchase, sale, or lease of real estate and may not be used for any commercial purpose or any other purpose. Listing information is deemed reliable but is not guaranteed accurate by the Toronto Regional Real Estate Board, the listing brokerage, or this website. The trademarks REALTOR®, REALTORS® and the REALTOR® logo are controlled by The Canadian Real Estate Association (CREA) and identify real estate professionals who are members of CREA. MLS®, Multiple Listing Service®, and the associated logos are owned by CREA. Not intended to solicit properties currently listed for sale or buyers under contract.
You may also like
More homes in Toronto
Hand-picked listings with a similar price range and style.

For Sale1 month ago
$878,000
Condo
est. $3,849/mo
99 John Street 3807 #3807, Waterfront Communities C1
Toronto, ON
2 bd
2 ba
850
1
MLS# C13471366Sotheby'S International Realty Ca…
WhatsApp Aman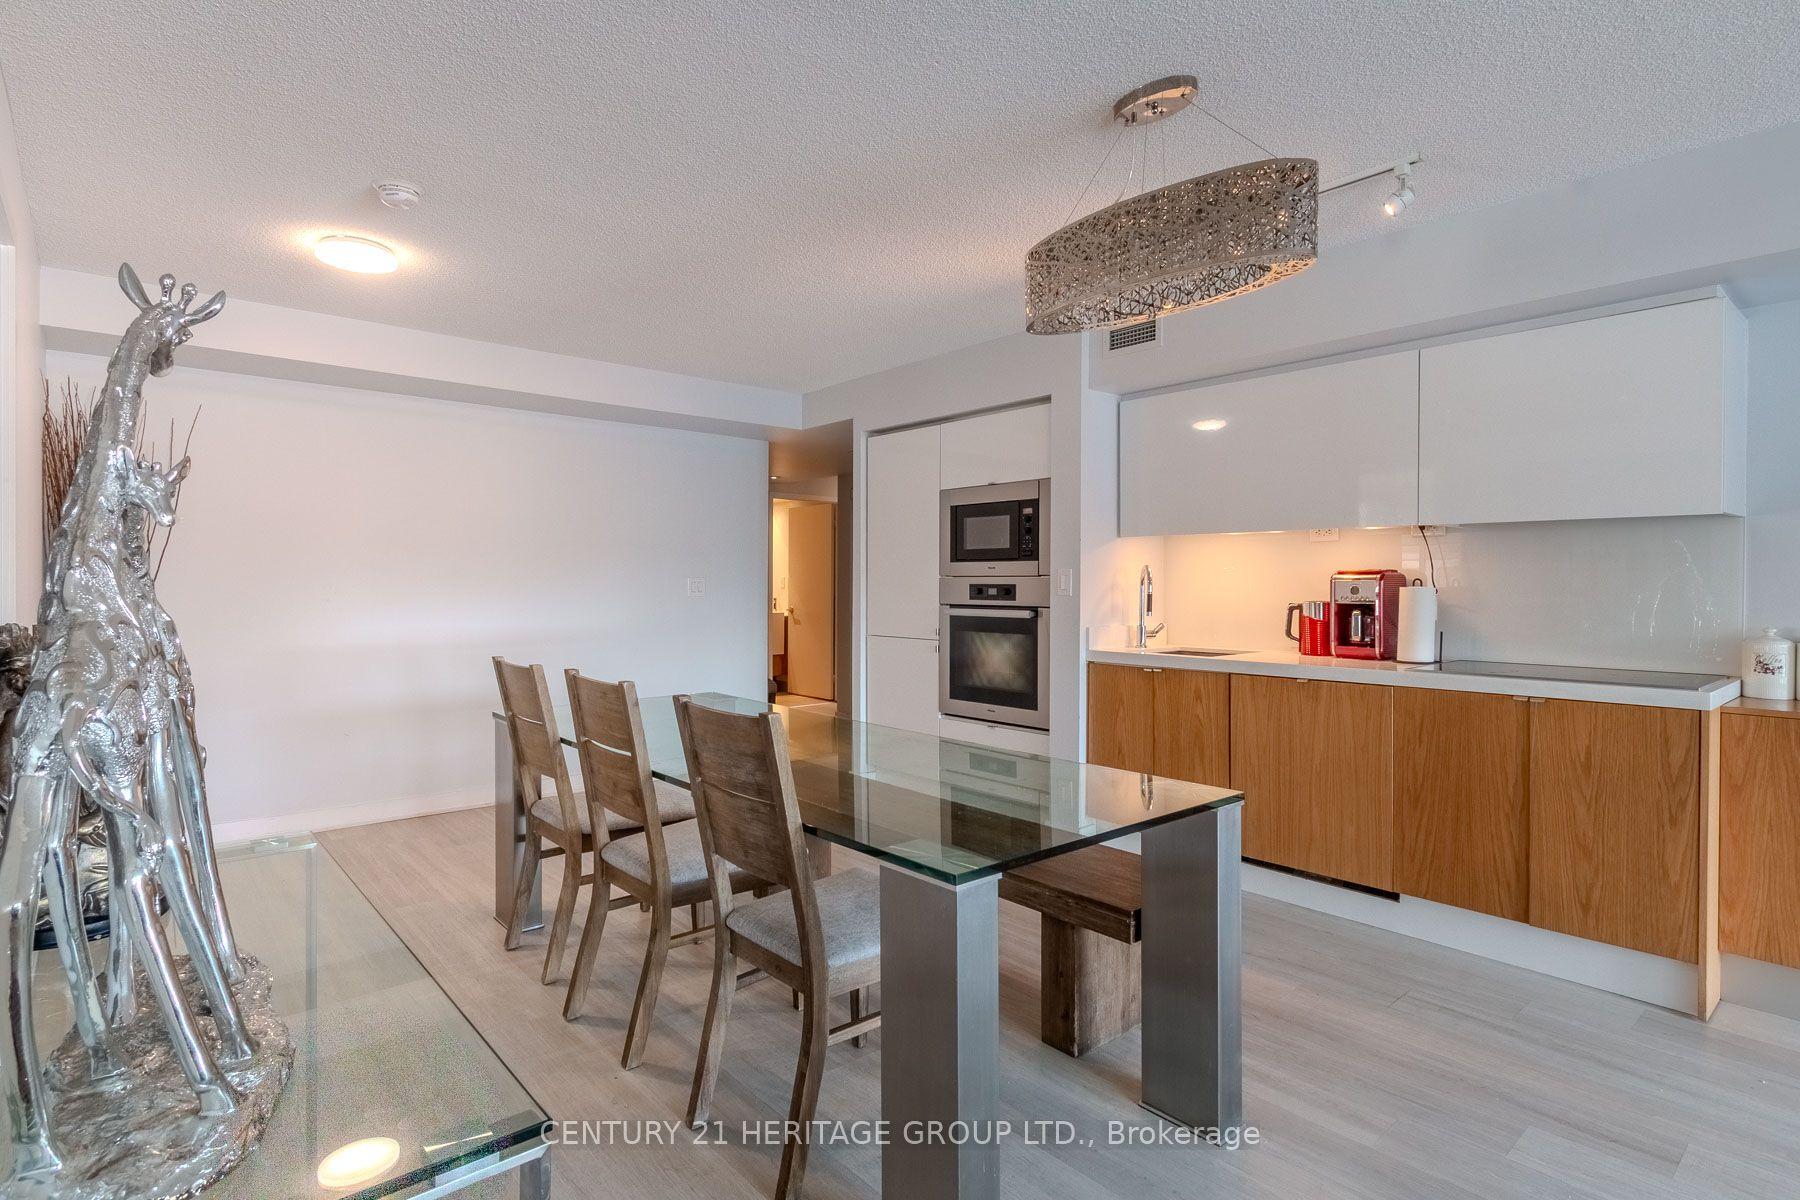
For Sale5 months ago
$899,900
Condo
est. $3,945/mo
151 Dan Leckie Way 303 #303, Waterfront Communities C1
Toronto, ON
3 bd
3 ba
1,300
2
MLS# C12783634Century 21 Heritage Group Ltd.
WhatsApp Aman