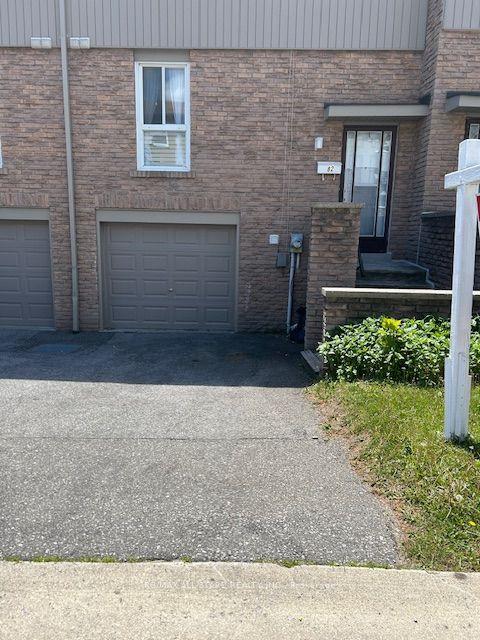
For Sale
60 Winston Park Boulevard 66 #66
Downsview-Roding-CFB, Toronto, ON
$638,000
2+1Bd
3Ba
1,300+sqft
1Parking
$491/sqft
Condo TownMLS# W13149666Listed 2026-05-20106 DOM
Cooling
Central Air
On the market for 106 days — longer than average. The seller may be open to negotiation.
About this home
Welcome to 60 Winston Park Blvd, Suite 66! Discover urban living in the heart of Yorkdale Village! Offering 1232 sq ft of interior living space and an impressive 475 sq ft terrace, this unit is the largest in the development. Bright and spacious, this condo townhouse features 2 bedrooms plus a den and 3 baths! Designed with comfort and functionality in mind, the home showcases an open-concept layout, soaring 9-foot ceilings, and plenty of windows that flood the space with natural light. The main level features a welcoming living and dining area, an open concept kitchen, and a versatile den perfect for a home office or additional living space. The sun-filled kitchen is equipped with stainless-steel appliances, upgraded granite countertops, a contemporary backsplash, and undermount lighting. Upstairs you'll find two generously sized bedrooms, each with their own ensuite bathroom, spacious double and walk-in closets, and expansive North and South facing views. Noteworthy is the expansive terrace, offering unobstructed city views and a convenient gas hook-up, perfect for enjoying summer BBQs and outdoor entertaining. Enjoy the convenience of an ensuite laundry, 1 locker storage, 1 underground parking spot, and plenty of visitors parking! Freshly painted! Vacant and move in ready! Enjoy effortless commuting with quick access to TTC, Wilson Station, Downsview Park, HWY 401, Yorkdale Shopping Mall, schools, and the Humber River Hospital. Local businesses, coffee shops, and day to day amenities can be found right at your doorstep! Don't miss this incredible opportunity to live in one of North York's most desirable communities. Whether you're a first-time buyer, growing family, or an investor adding to your real estate portfolio, this unit offers incredible value and flexibility. Too much to mention!!... View the Virtual Tour!
Rooms
Main Floor
| Living Room | 2.82 × 4.32 m | Laminate Combined w/Dining Large Window |
| Dining Room | 2.82 × 4.32 m | Laminate Combined w/Living Large Window |
| Kitchen | 3.53 × 4.32 m | Laminate Stainless Steel Appl Granite Counters |
| Den | 2.31 × 4.32 m | Laminate Large Window Pot Lights |
| Bathroom | 1.60 × 2.39 m | 2 Pc Bath Combined w/Laundry Closet |
Second Floor
| Primary Bedroom | 3.89 × 4.32 m | Broadloom Double Closet 4 Pc Ensuite |
| Bathroom | 1.50 × 2.39 m | Tile Floor 4 Pc Ensuite |
| Bedroom | 3.25 × 4.32 m | Broadloom Walk-In Closet(s) 3 Pc Ensuite |
| Bathroom | 1.50 × 2.39 m | Tile Floor 3 Pc Ensuite |
Third Floor
| Utility Room | 3.43 × 1.14 m | Broadloom W/O To Terrace |
| Other | 6.58 × 4.57 m | W/O To Terrace |
| Other | 3.94 × 4.57 m | W/O To Terrace |
Features
- None
- Central Air
- Stacked Townhouse
Financials
Annual Taxes
$3,182
Estimated Rental Income
Entire property$2,600 – $3,500/mo
Rental yield4.9% – 6.6%
*Estimates based on comparable rentals in the area. Actual income may vary.
Market Data — Toronto
Days on market106 days
Buyer's MarketSeller's Market
Based on active listings in Toronto. Data updates daily.
Demographics — Toronto
Population
2,794,356
Avg Household Income
$102,000
Age Distribution
0-19
19%
20-34
24%
35-49
21%
50-64
19%
65+
17%
Ownership53% own · 47% rent
EnglishMandarinCantoneseTagalogTamil
Getting around
How walkable, bikeable, and transit-friendly this neighbourhood is.
81
/ 100
Walk Score
Very Walkable
75
/ 100
Transit Score
Excellent Transit
62
/ 100
Bike Score
Bikeable
Scores are estimates based on neighbourhood data and are for informational purposes only.
MLS® data courtesy of the Toronto Regional Real Estate Board (TRREB).
The information provided herein must only be used by consumers that have a bona fide interest in the purchase, sale, or lease of real estate and may not be used for any commercial purpose or any other purpose. Listing information is deemed reliable but is not guaranteed accurate by the Toronto Regional Real Estate Board, the listing brokerage, or this website. The trademarks REALTOR®, REALTORS® and the REALTOR® logo are controlled by The Canadian Real Estate Association (CREA) and identify real estate professionals who are members of CREA. MLS®, Multiple Listing Service®, and the associated logos are owned by CREA. Not intended to solicit properties currently listed for sale or buyers under contract.
You may also like
More homes in Toronto
Hand-picked listings with a similar price range and style.
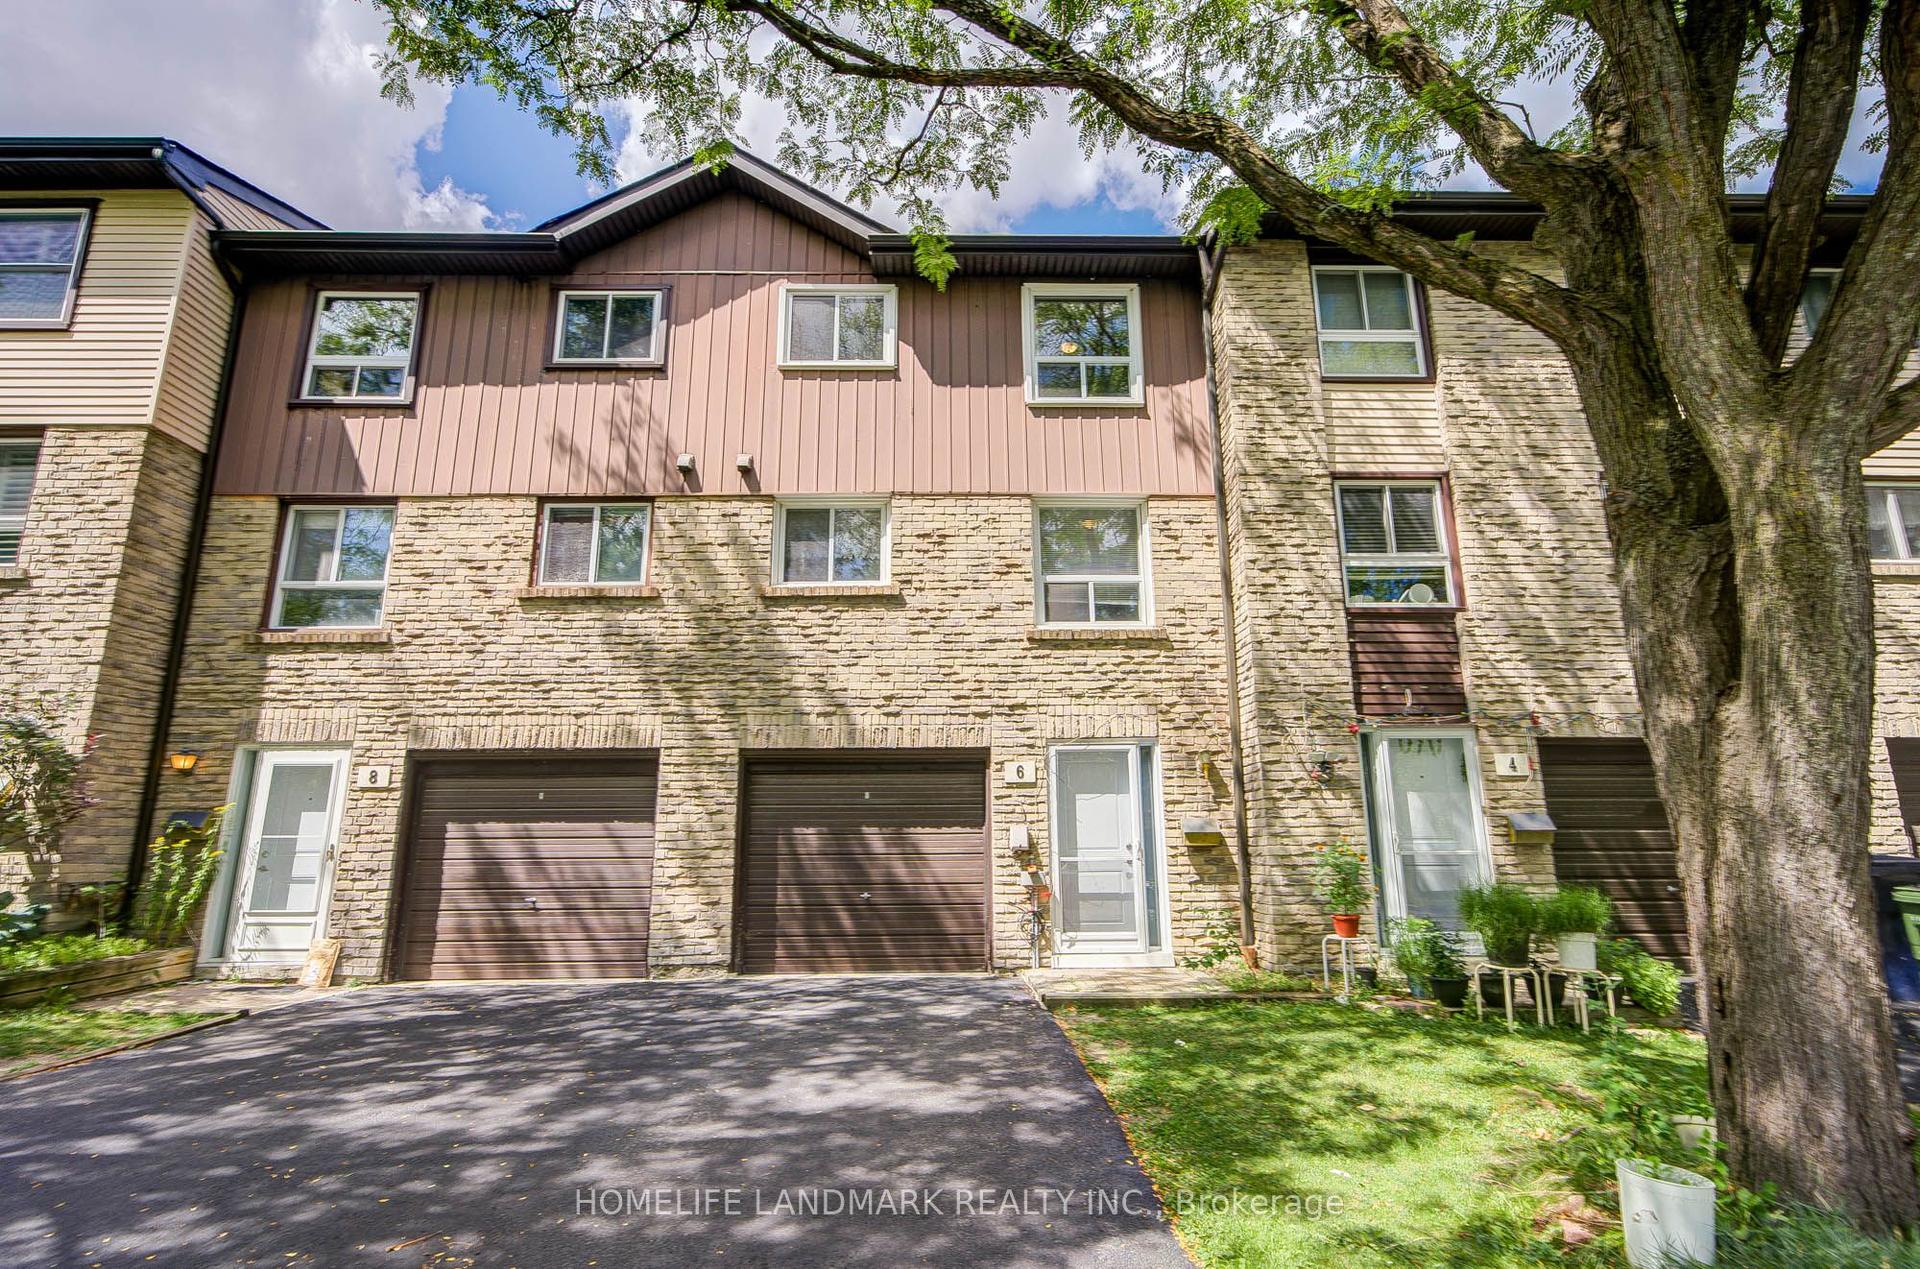
For Sale13 days ago
$638,800
Condo Town
est. $2,801/mo
6 Thunder Grove, Agincourt North
Toronto, ON
3+2 bd
2 ba
1,300
3
MLS# E13702718Homelife Landmark Realty Inc.
WhatsApp Aman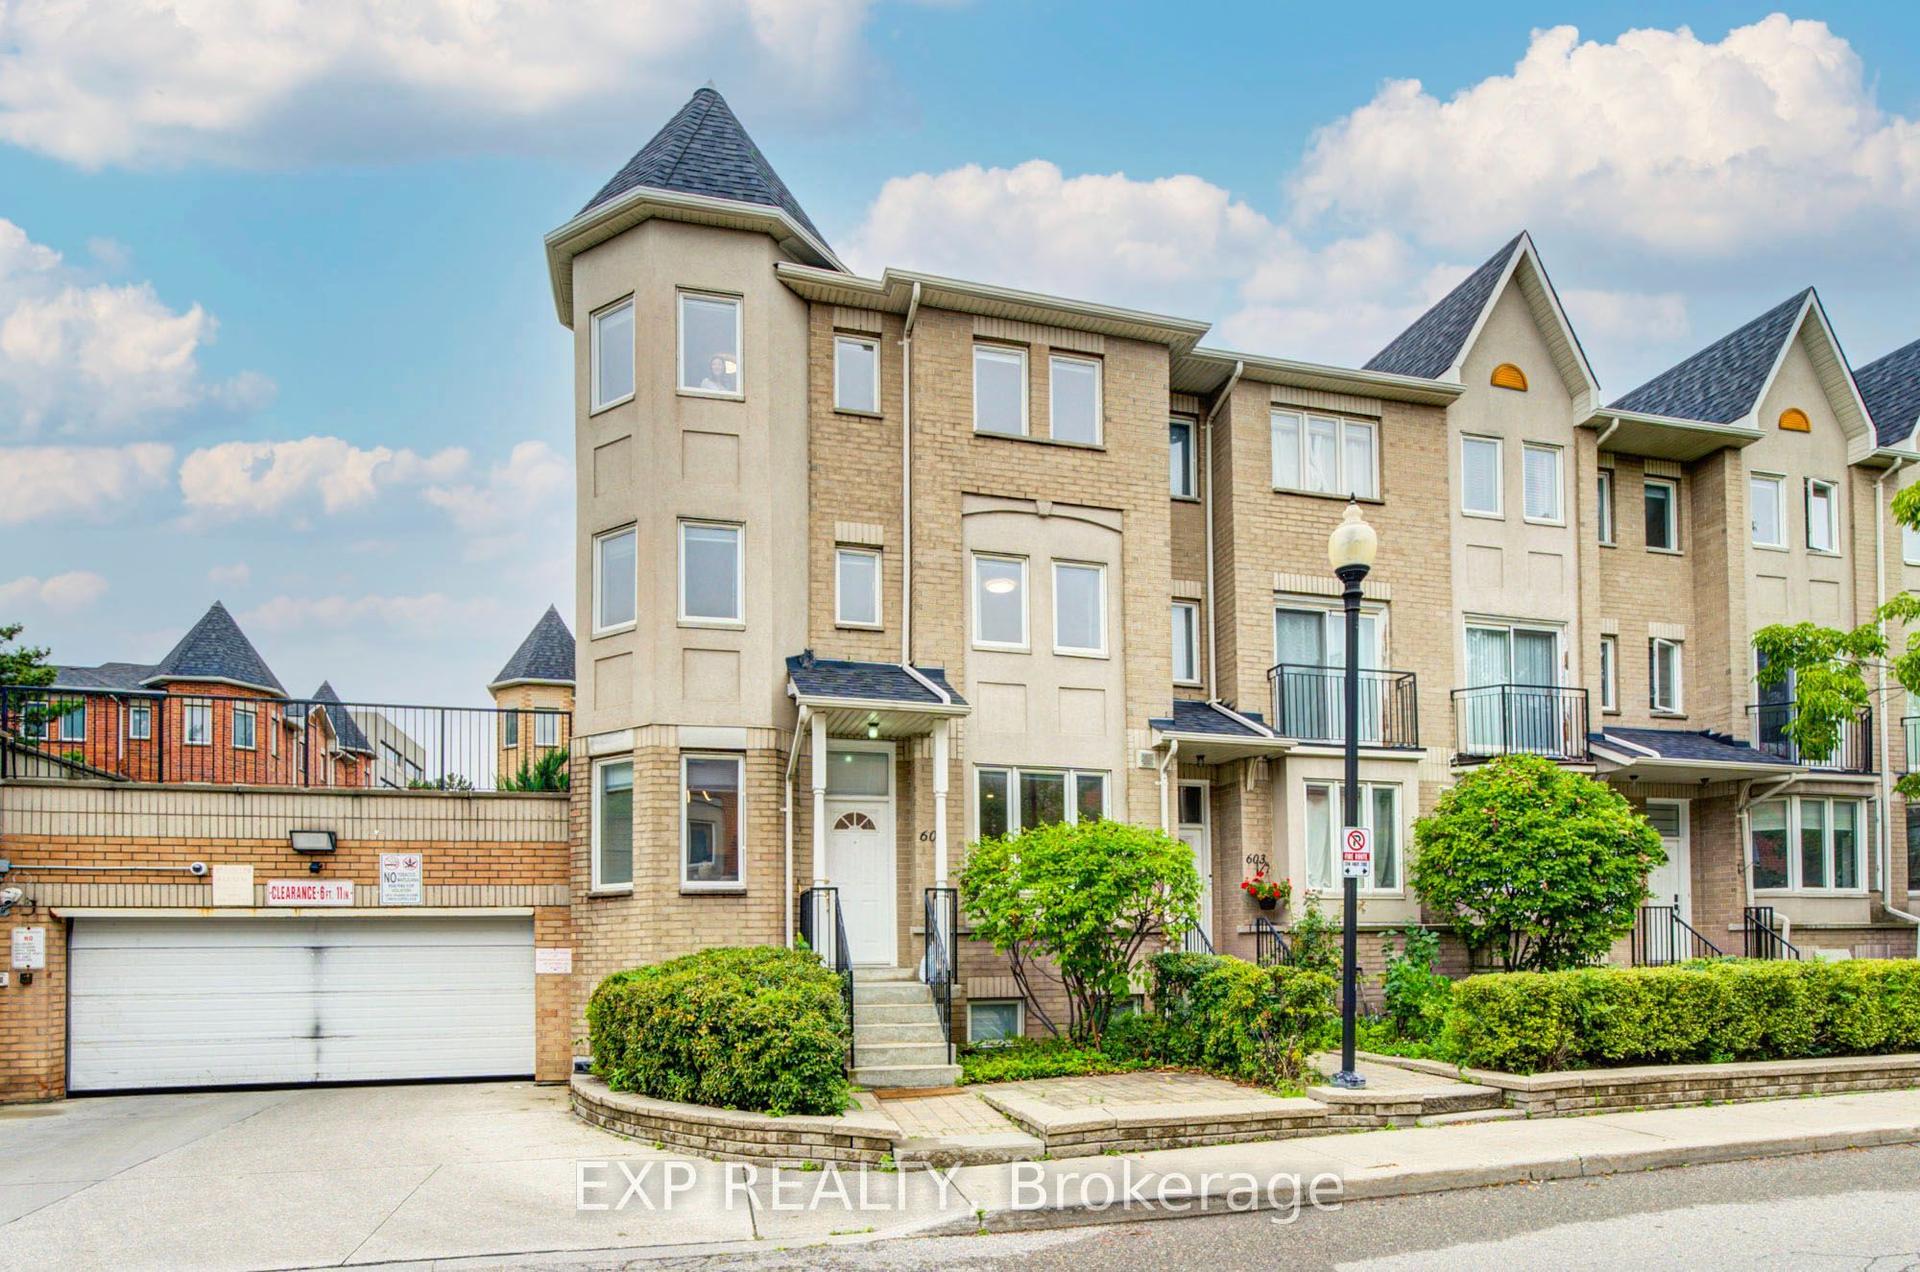
For Sale4 h ago
$648,800
Condo Town
est. $2,844/mo
19 Rosebank Drive W 602 #602, Malvern
Toronto, ON
3 bd
3 ba
2,125
2
MLS# E13741030Exp Realty
WhatsApp Aman