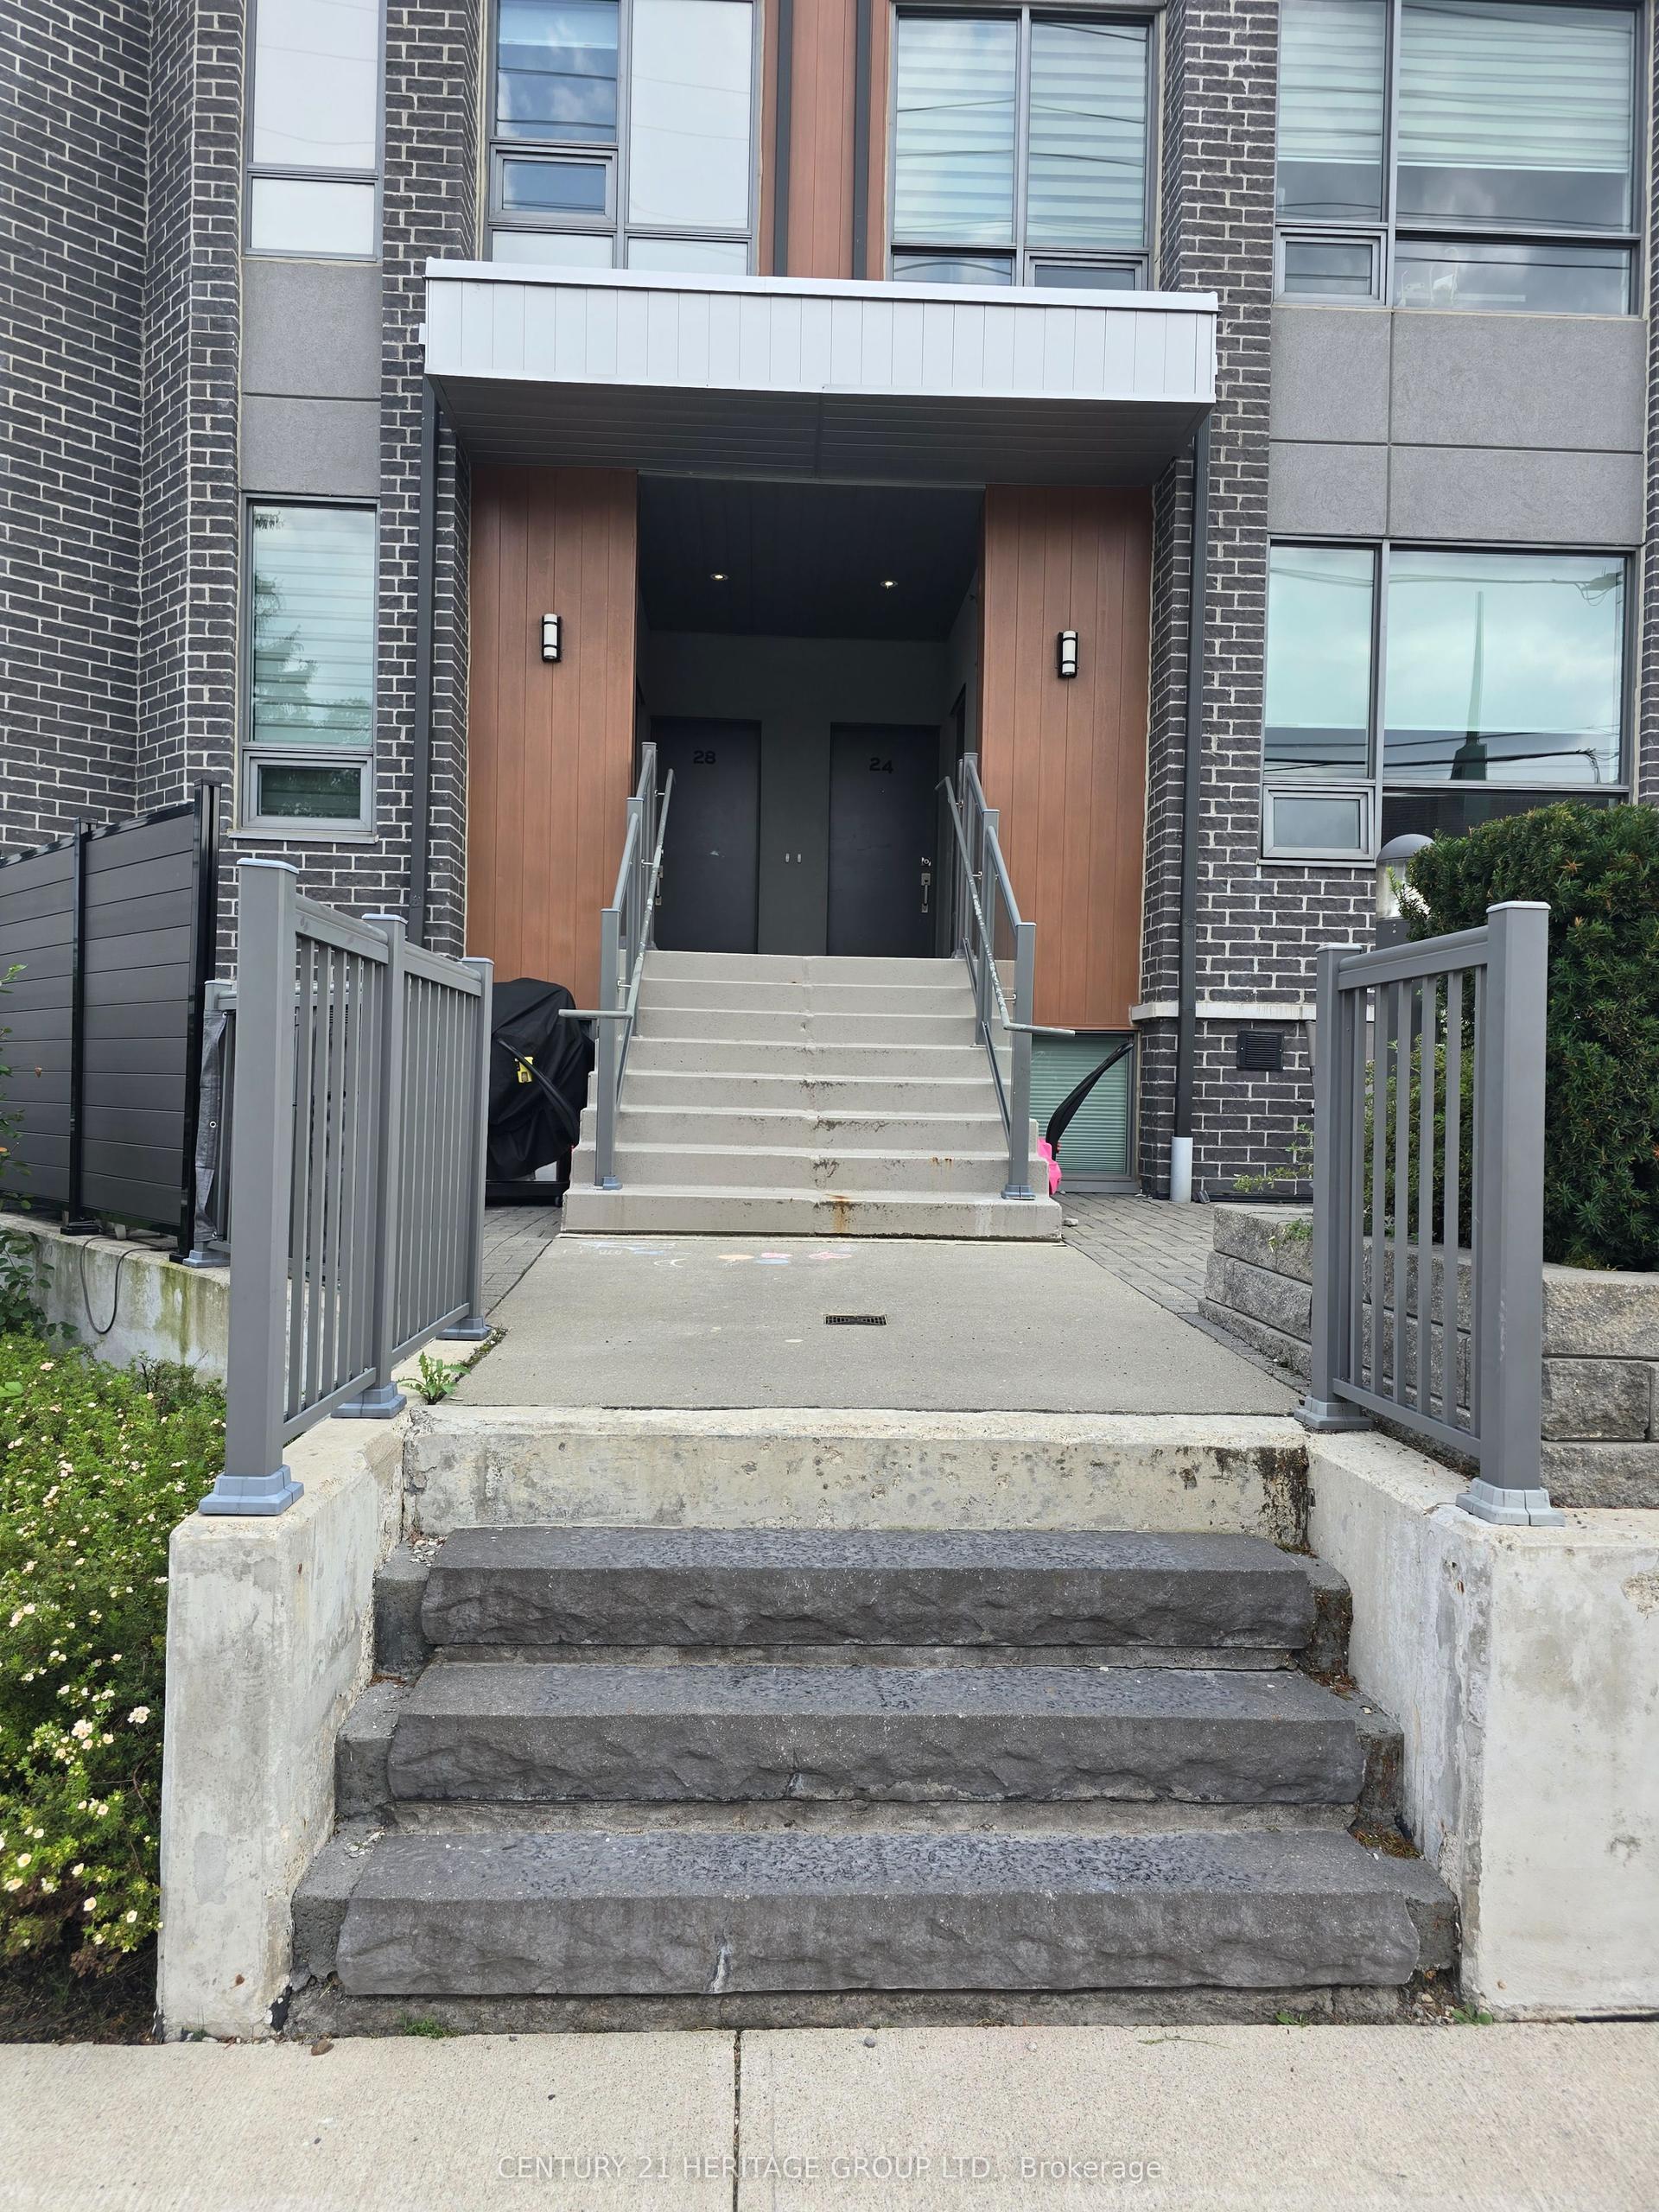
For Sale
4070 Confederation Parkway 3009 #3009
City Centre, Mississauga, ON
$538,000
2Bd
2Ba
850+sqft
1Parking
$633/sqft
CondoMLS# W13156908Listed 2026-05-21118 DOM
Heating
Separate Heating Controls
Cooling
Central Air
On the market for 118 days — longer than average. The seller may be open to negotiation.
About this home
Spacious & upgraded open concept living in Square One! Offering 2 bedroom condo, corner unit with floor to ceiling windows making this condo very bright. Full size functional modern kitchen equipped with stainless steel appliances, quartz countertop and beautiful backsplash. Spent thousands in renovation, throughout new laminate flooring/new freshly paint, 9 ft ceiling & new window blinds make it for perfect move in condition. Breath taking North East clear views of the city from two separate balconies. One parking & locker included. Walking distance to Square One, YMCA, Starbucks on the building on ground level, Sheridan College, easy access to major hwys. 5000 Sq ft indoors & outdoor amenities on 4th floor include: pool, media rm, fitness studio, music rm, gaming lounge, party rm, cards rm, kids fun rm, internet lounge, fireside lounge, outdoor park, etc..
Pool
Rooms
Other
| Living Room | 0.00 × 0.00 m | Open Concept Window Floor to Ceiling Hardwood Floor |
| Dining Room | 0.00 × 0.00 m | W/O To Balcony Combined w/Library Hardwood Floor |
| Kitchen | 0.00 × 0.00 m | Stainless Steel Appl Backsplash Ceramic Floor |
| Primary Bedroom | 0.00 × 0.00 m | 5 Pc Ensuite Walk-In Closet(s) Broadloom |
| Bedroom 2 | 0.00 × 0.00 m | Closet Window Floor to Ceiling Broadloom |
| Foyer | 0.00 × 0.00 m | Mirrored Closet 4 Pc Bath Hardwood Floor |
Features
- Separate Heating Controls
- None
- Central Air
- Apartment
Financials
Annual Taxes
$3,980
Estimated Rental Income
Entire property$2,600 – $3,500/mo
Rental yield5.8% – 7.8%
*Estimates based on comparable rentals in the area. Actual income may vary.
Market Data — Mississauga
Days on market118 days
Buyer's MarketSeller's Market
Based on active listings in Mississauga. Data updates daily.
Demographics — Mississauga
Population
717,961
Avg Household Income
$105,000
Age Distribution
0-19
21%
20-34
20%
35-49
21%
50-64
20%
65+
18%
Ownership71% own · 29% rent
EnglishUrduArabicPunjabiPolish
Getting around
How walkable, bikeable, and transit-friendly this neighbourhood is.
92
/ 100
Walk Score
Walker's Paradise
78
/ 100
Transit Score
Excellent Transit
75
/ 100
Bike Score
Very Bikeable
Scores are estimates based on neighbourhood data and are for informational purposes only.
MLS® data courtesy of the Toronto Regional Real Estate Board (TRREB).
The information provided herein must only be used by consumers that have a bona fide interest in the purchase, sale, or lease of real estate and may not be used for any commercial purpose or any other purpose. Listing information is deemed reliable but is not guaranteed accurate by the Toronto Regional Real Estate Board, the listing brokerage, or this website. The trademarks REALTOR®, REALTORS® and the REALTOR® logo are controlled by The Canadian Real Estate Association (CREA) and identify real estate professionals who are members of CREA. MLS®, Multiple Listing Service®, and the associated logos are owned by CREA. Not intended to solicit properties currently listed for sale or buyers under contract.
You may also like
More homes in Mississauga
Hand-picked listings with a similar price range and style.
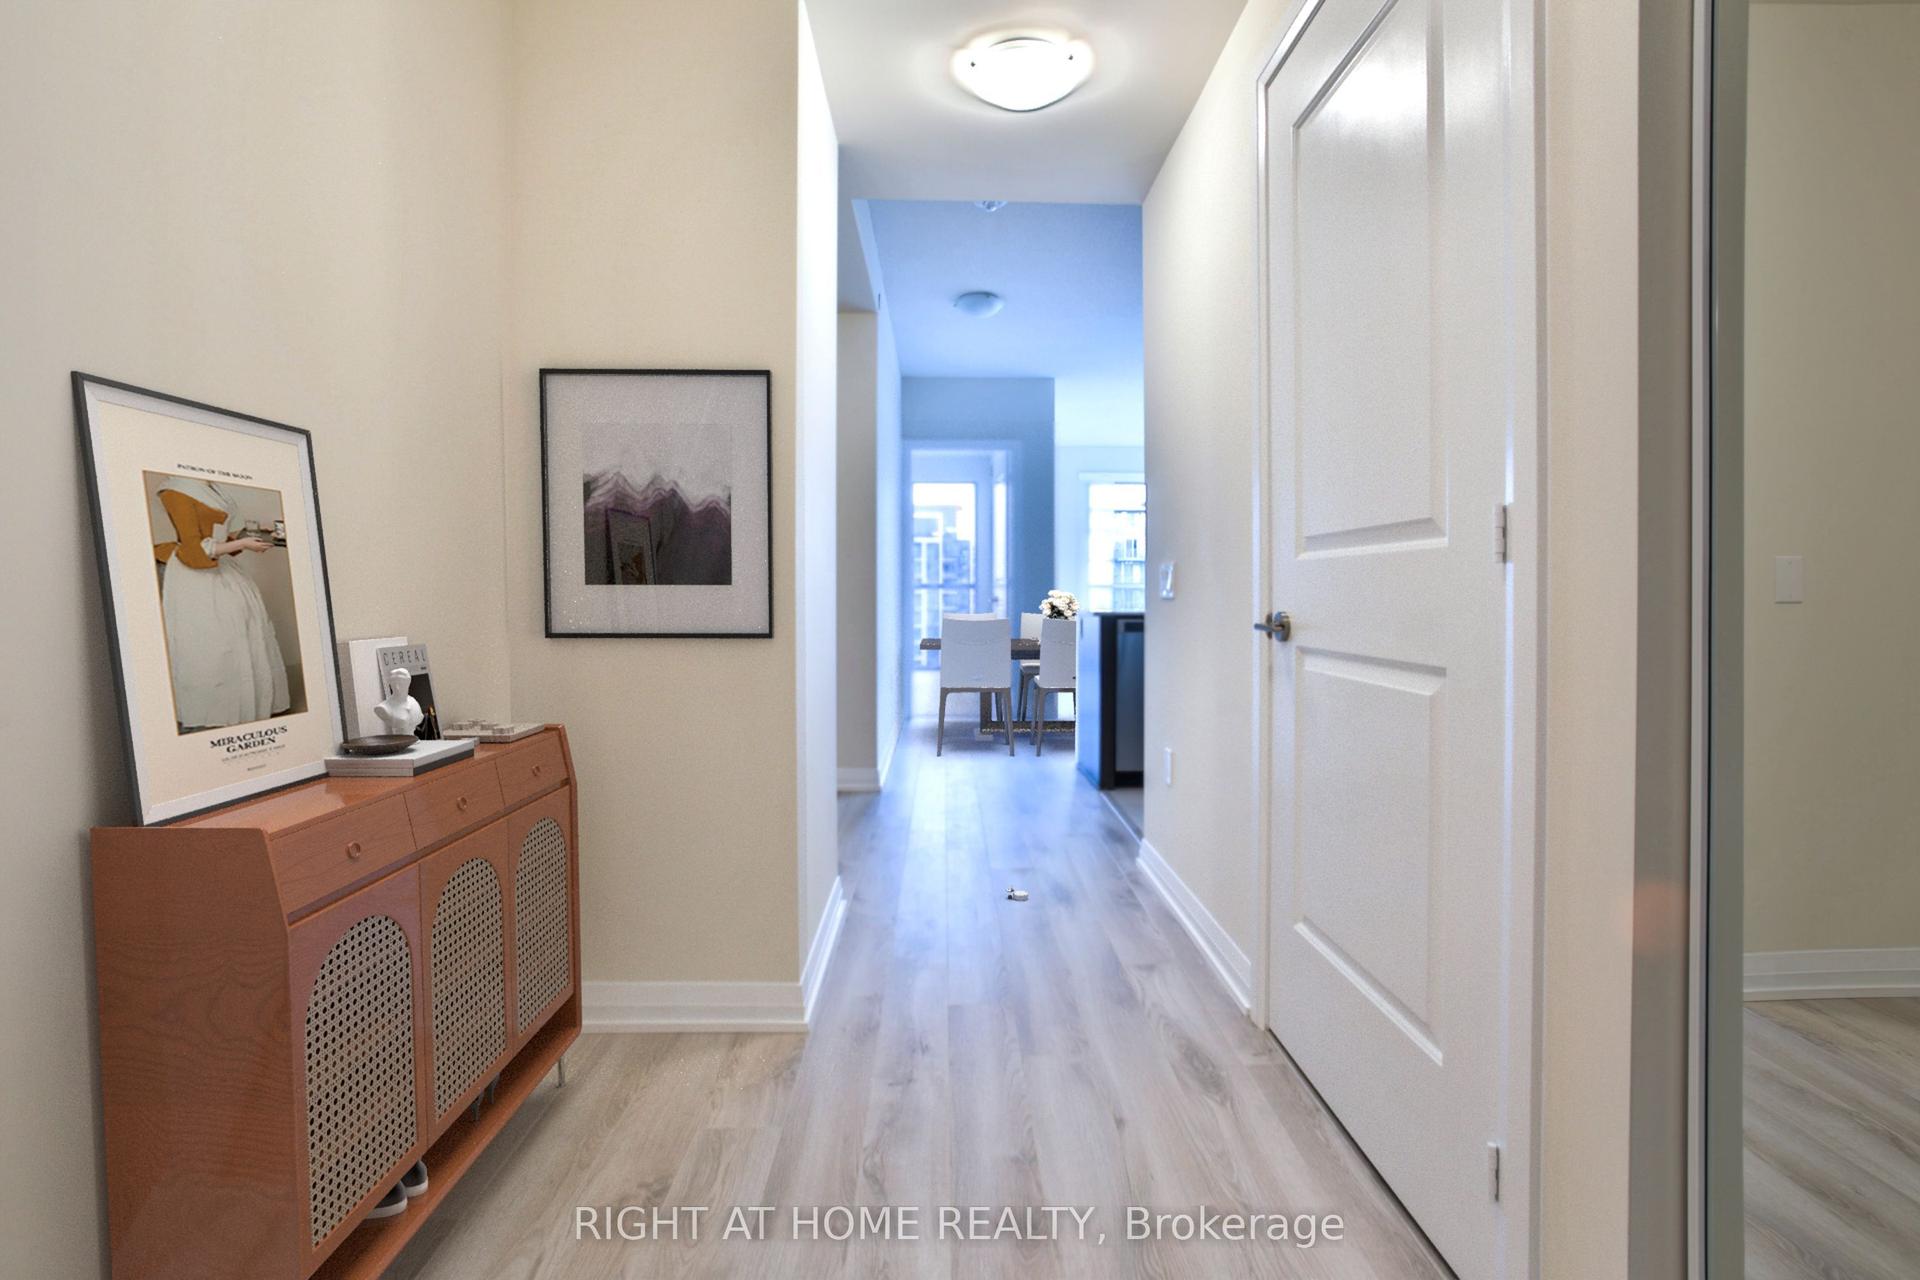
For Sale2 months ago
$635,000
Condo
est. $2,784/mo
35 WATERGARDEN Drive 2014 #2014, Hurontario
Mississauga, ON
2+1 bd
2 ba
950
1
MLS# W13590166Right At Home Realty
WhatsApp Aman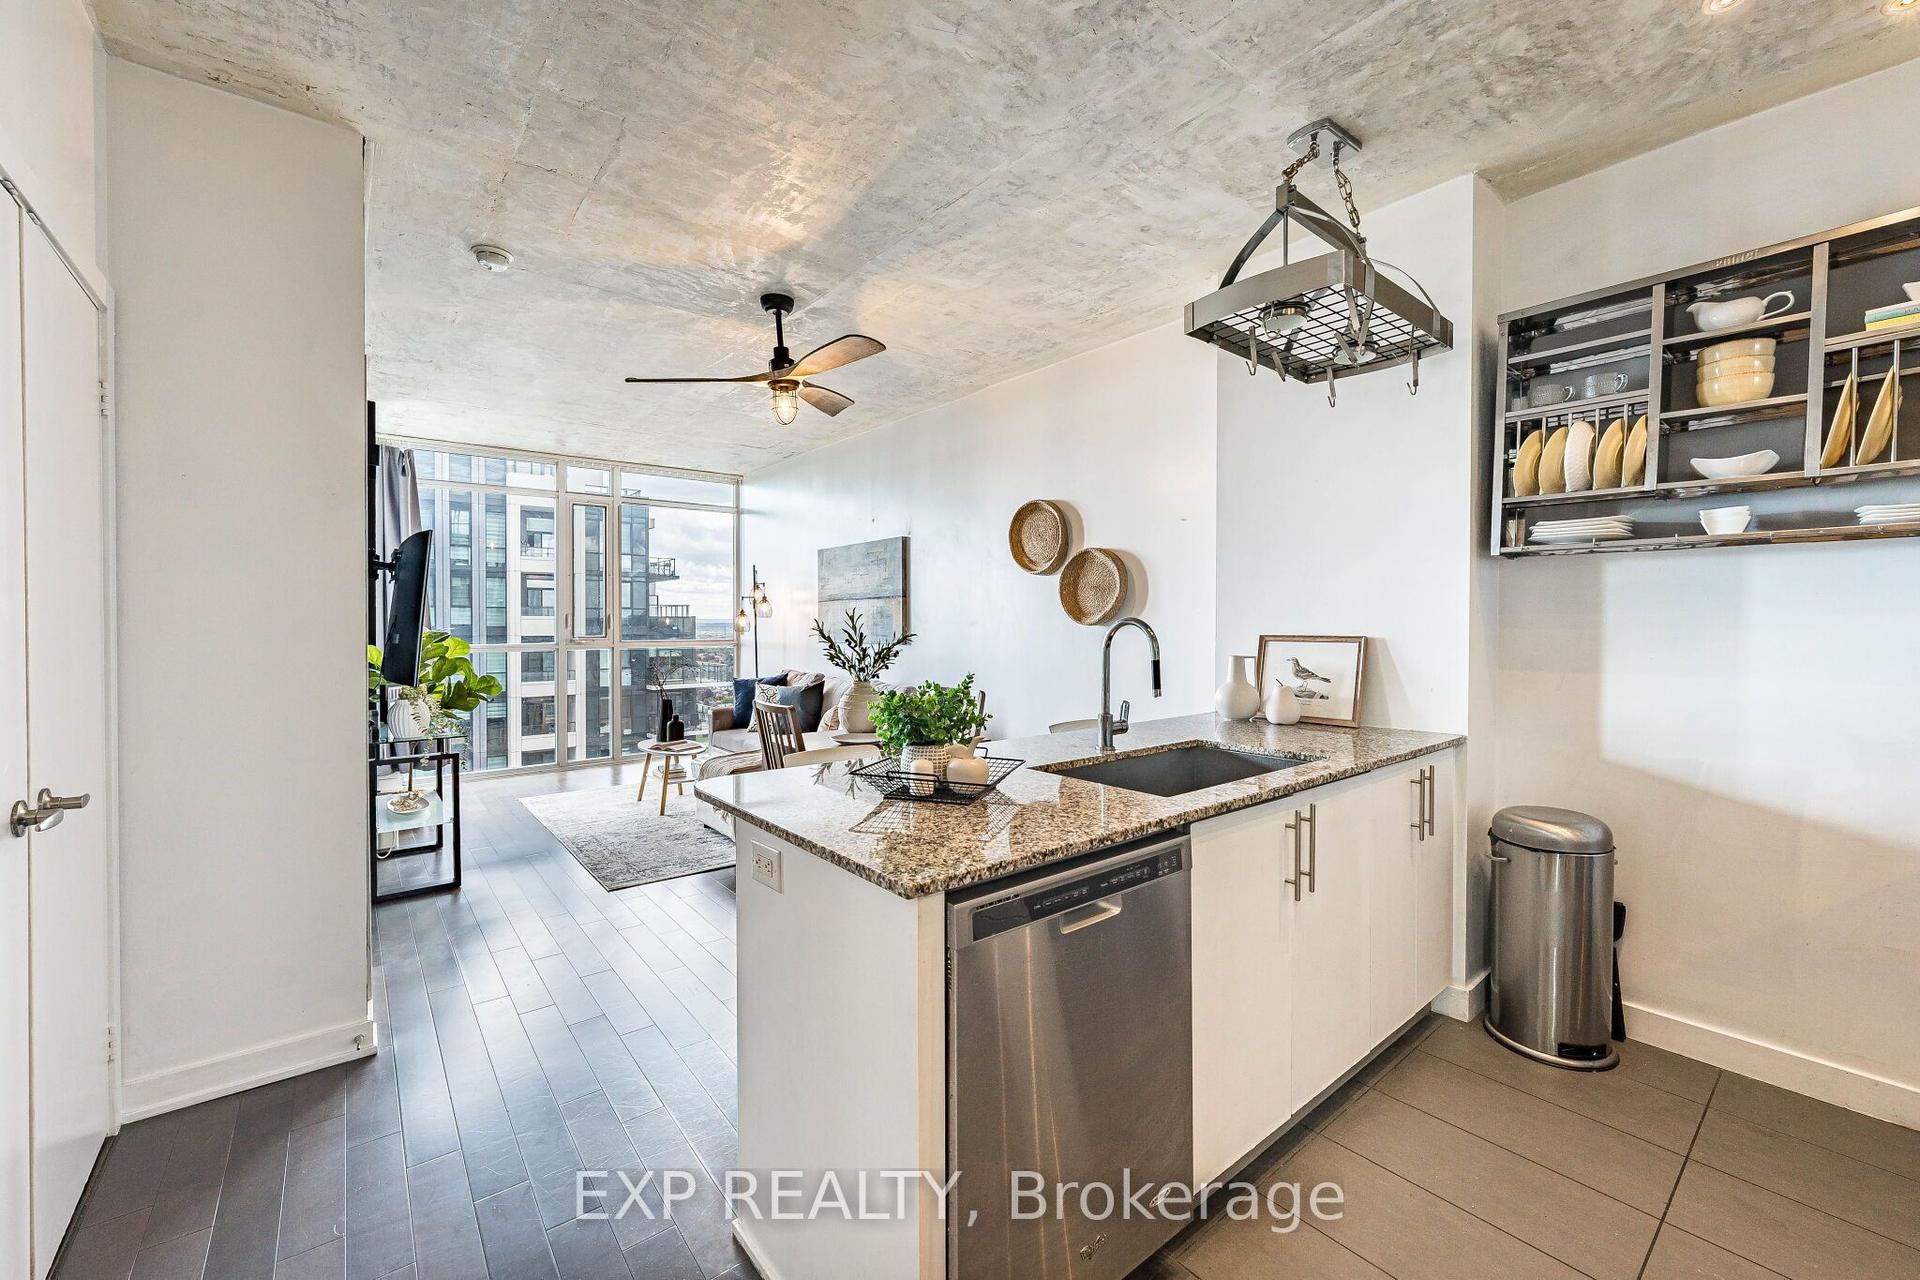
For Sale1 day ago
$428,888
Condo
est. $1,880/mo
4099 Brickstone Mews 2305 #2305, City Centre
Mississauga, ON
1+1 bd
1 ba
650
1
MLS# W13788686Exp Realty
WhatsApp Aman